
65 Ridge Point Crescent Toronto, Ontario M6M 2Z7

$999,900
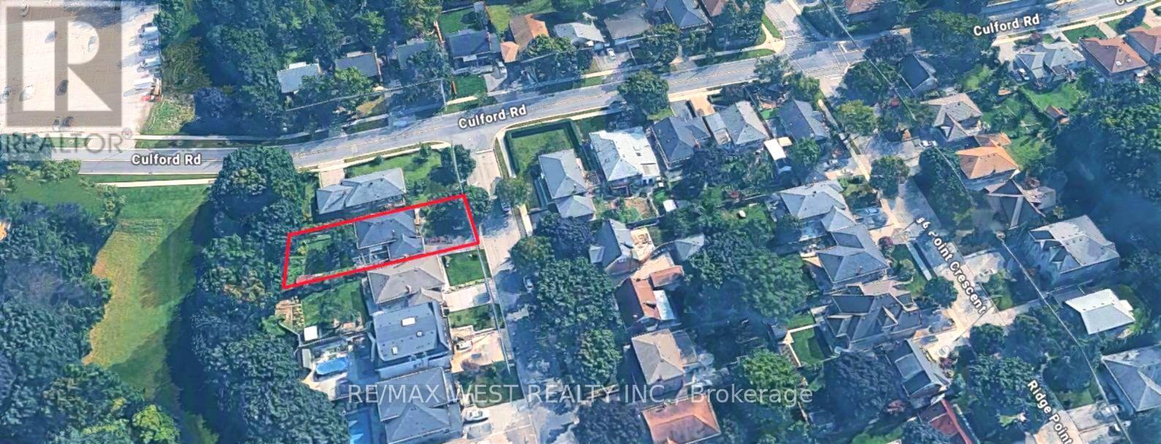
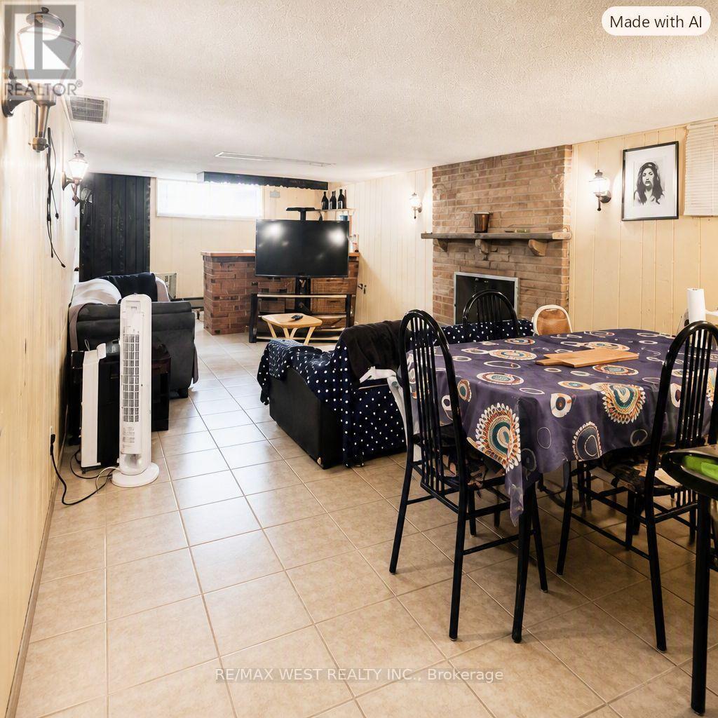
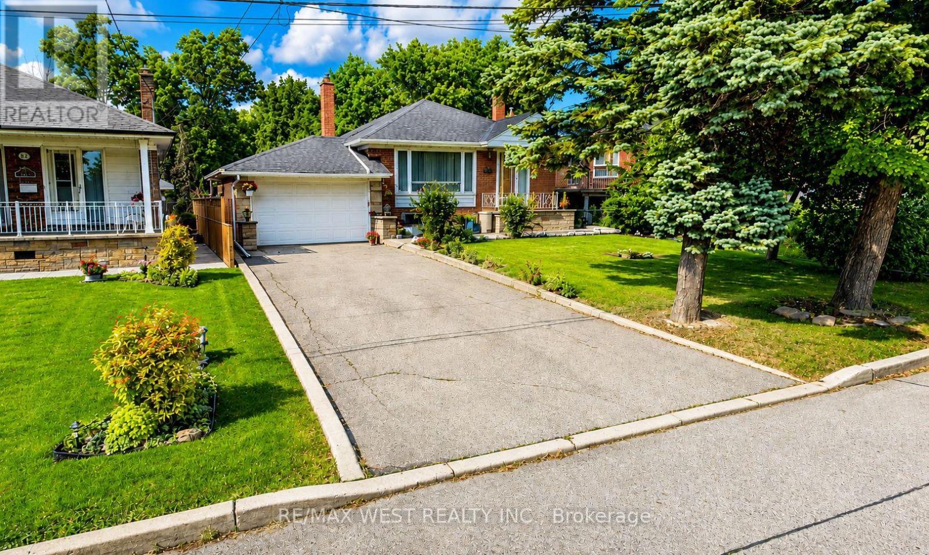
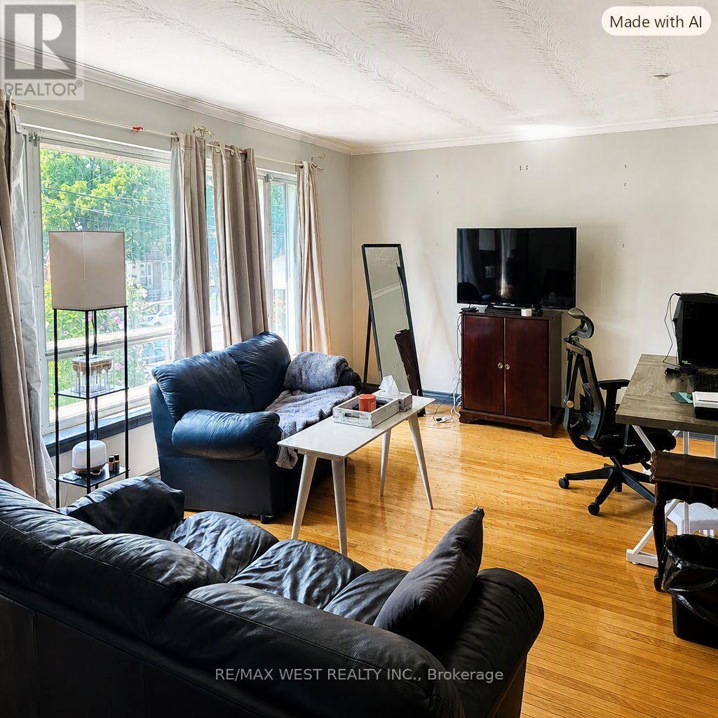
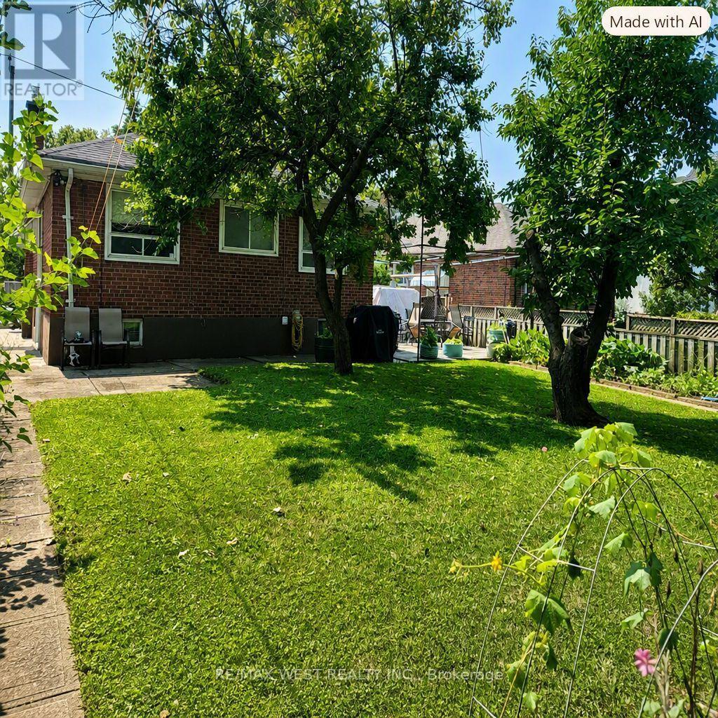
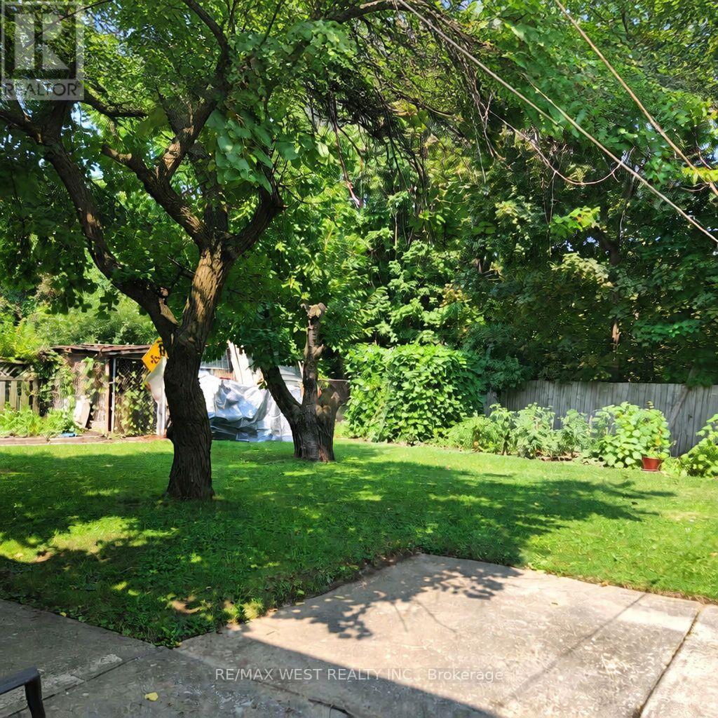
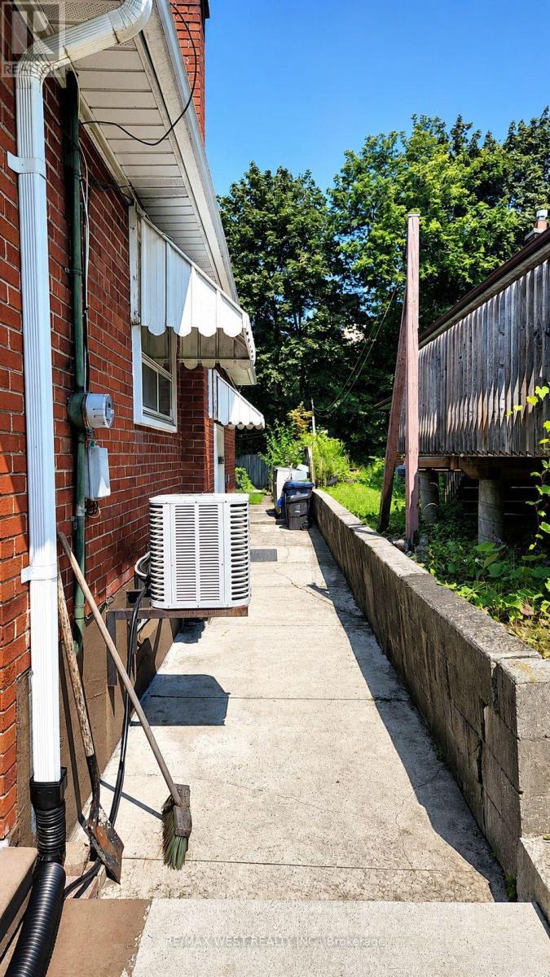
Welcome to this well-located detached bungalow in North York! this 3bedroom home offers comfortable living with a separate basement entrance and plenty of potential to create additional living, recreation, or workspace. Backing onto green space, the property offers a peaceful outdoor setting while remaining close to shopping, parks, transit, schools, fitness facilities, and a wide range of city amenities, A great choice for buyers seeking an affordable way to enjoy detached- home living with convenience, flexibility, and easy access to everything Toronto has to offer. Furnace & A/C (2021), Roof ( 2021). (id:55499)
Property Details
| MLS® Number | W13671986 |
| Property Type | Single Family |
| Community Name | Brookhaven-Amesbury |
| Equipment Type | Water Heater |
| Parking Space Total | 5 |
| Rental Equipment Type | Water Heater |
Building
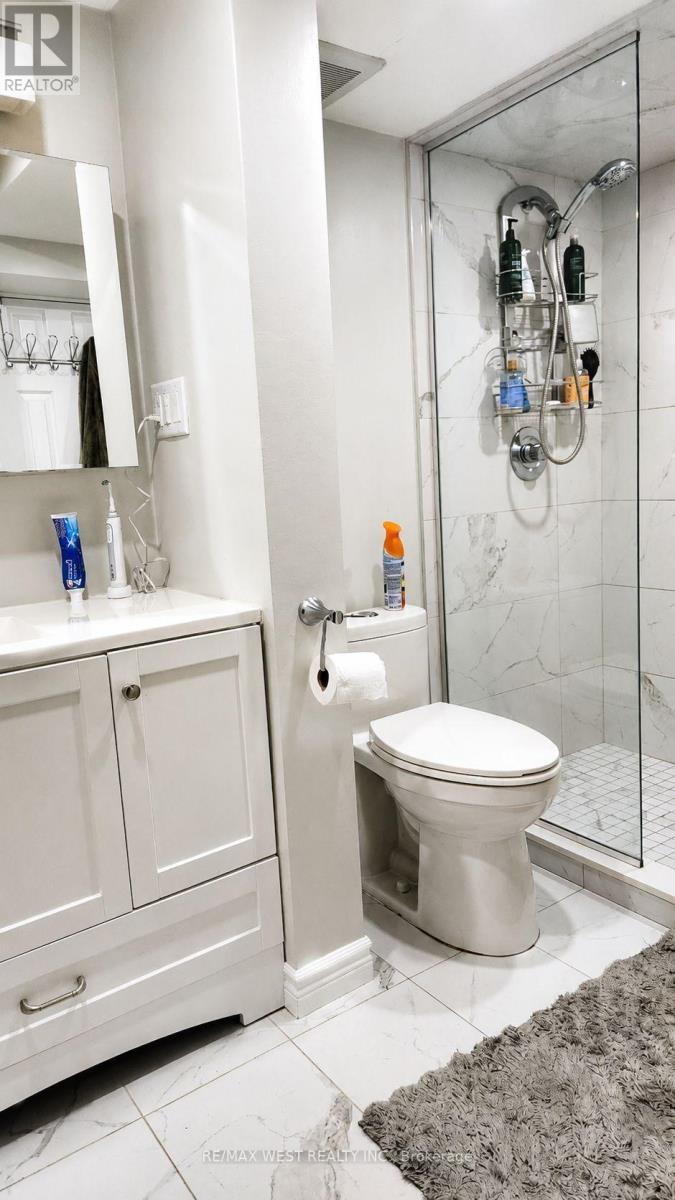
| Bathroom Total | 2 |
| Bedrooms Above Ground | 3 |
| Bedrooms Below Ground | 1 |
| Bedrooms Total | 4 |
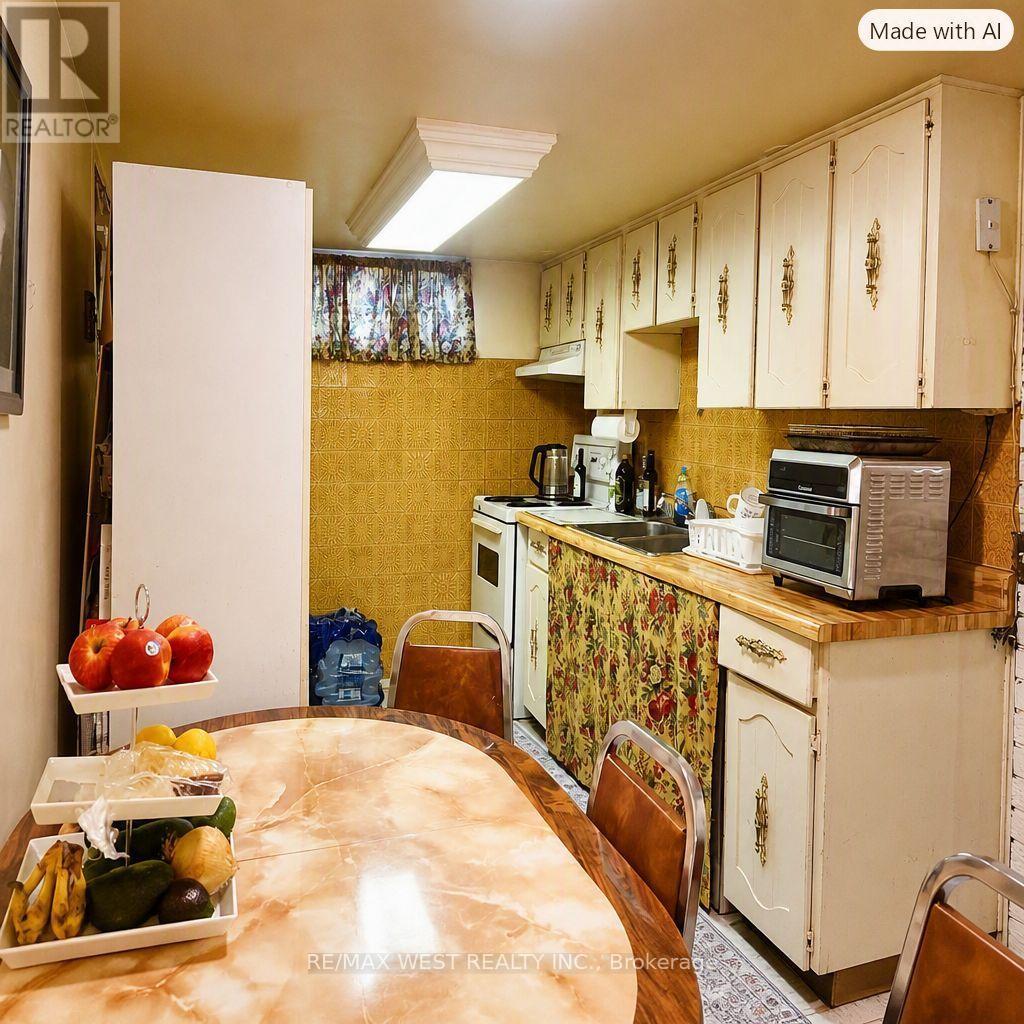
| Appliances | Garage Door Opener Remote(s), Alarm System, Dryer, Two Stoves, Washer, Two Refrigerators |
| Architectural Style | Bungalow |
| Basement Development | Finished |
| Basement Features | Apartment In Basement, Separate Entrance |
| Basement Type | N/a, N/a, N/a (finished) |
| Construction Style Attachment | Detached |
| Cooling Type | Central Air Conditioning |
| Exterior Finish | Brick |
| Fire Protection | Alarm System |
| Fireplace Present | Yes |
| Flooring Type | Ceramic, Hardwood, Laminate |
| Foundation Type | Concrete |
| Heating Fuel | Wood |
| Heating Type | Forced Air |
| Stories Total | 1 |
| Size Interior | 1,100 - 1,500 Ft2 |
| Type | House |
| Utility Water | Municipal Water |
Parking
| Attached Garage | |
| Garage |
Land
| Acreage | No |
| Sewer | Sanitary Sewer |
| Size Depth | 122 Ft |
| Size Frontage | 50 Ft |
| Size Irregular | 50 X 122 Ft |
| Size Total Text | 50 X 122 Ft |
Rooms
| Level | Type | Length | Width | Dimensions |
|---|---|---|---|---|
| Basement | Kitchen | 2.33 m | 3.88 m | 2.33 m x 3.88 m |
| Basement | Family Room | 3.89 m | 9.01 m | 3.89 m x 9.01 m |
| Basement | Bedroom | 2.66 m | 3.07 m | 2.66 m x 3.07 m |
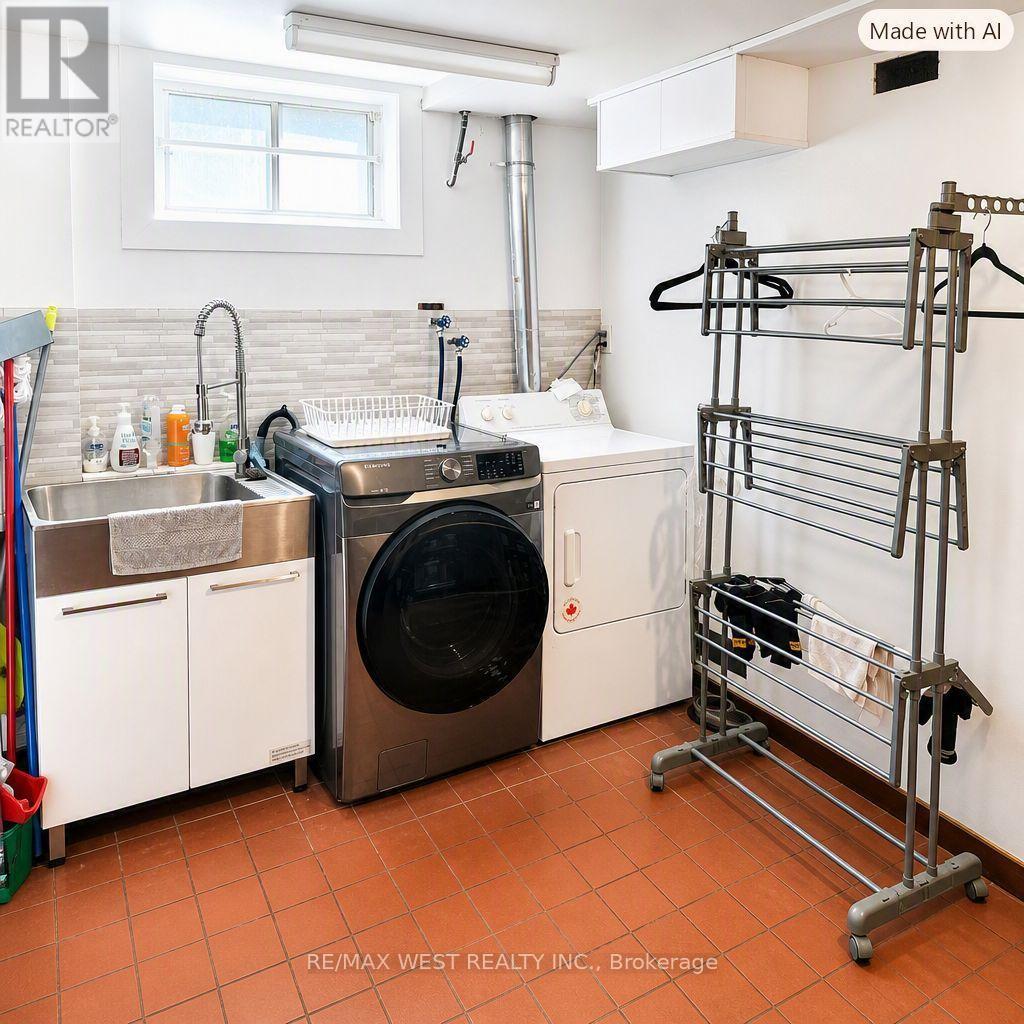
| Basement | Laundry Room | 3.75 m | 2.44 m | 3.75 m x 2.44 m |
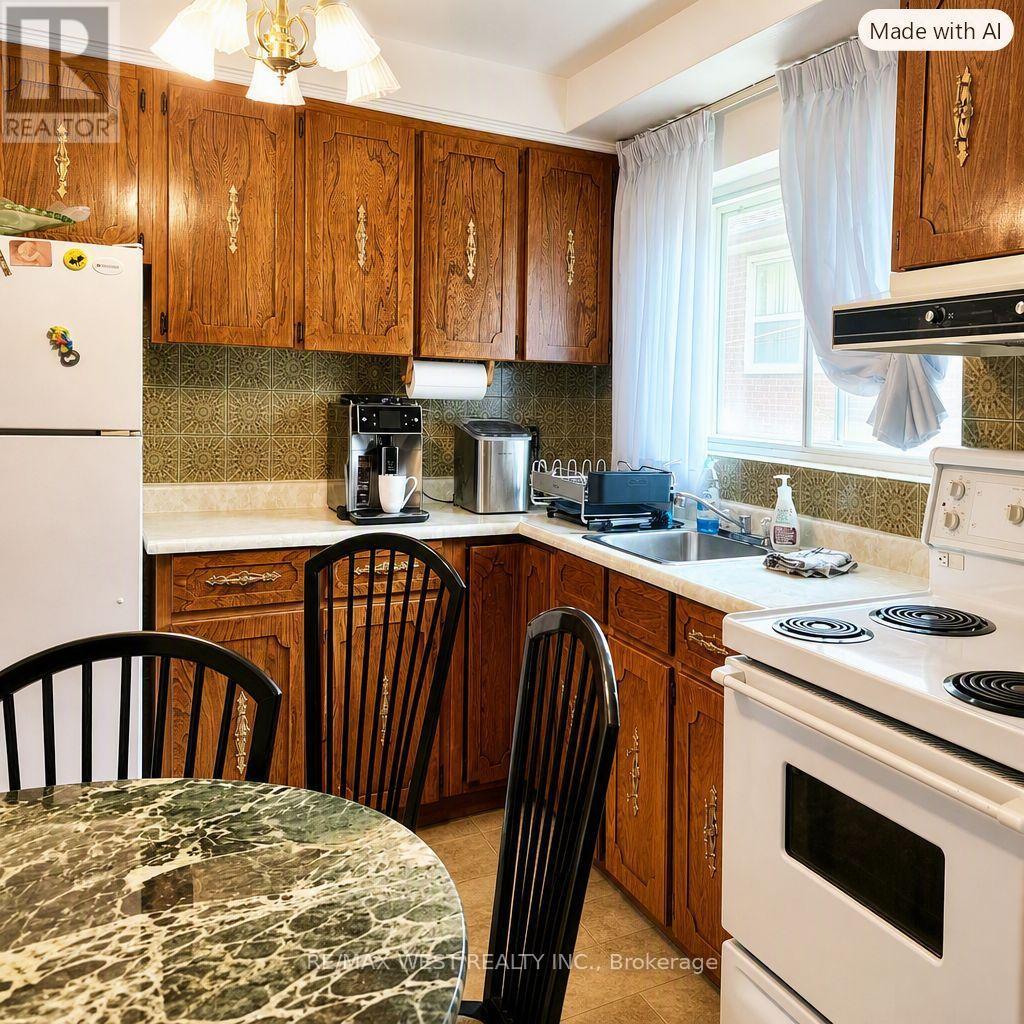
| Ground Level | Kitchen | 3.13 m | 2.99 m | 3.13 m x 2.99 m |
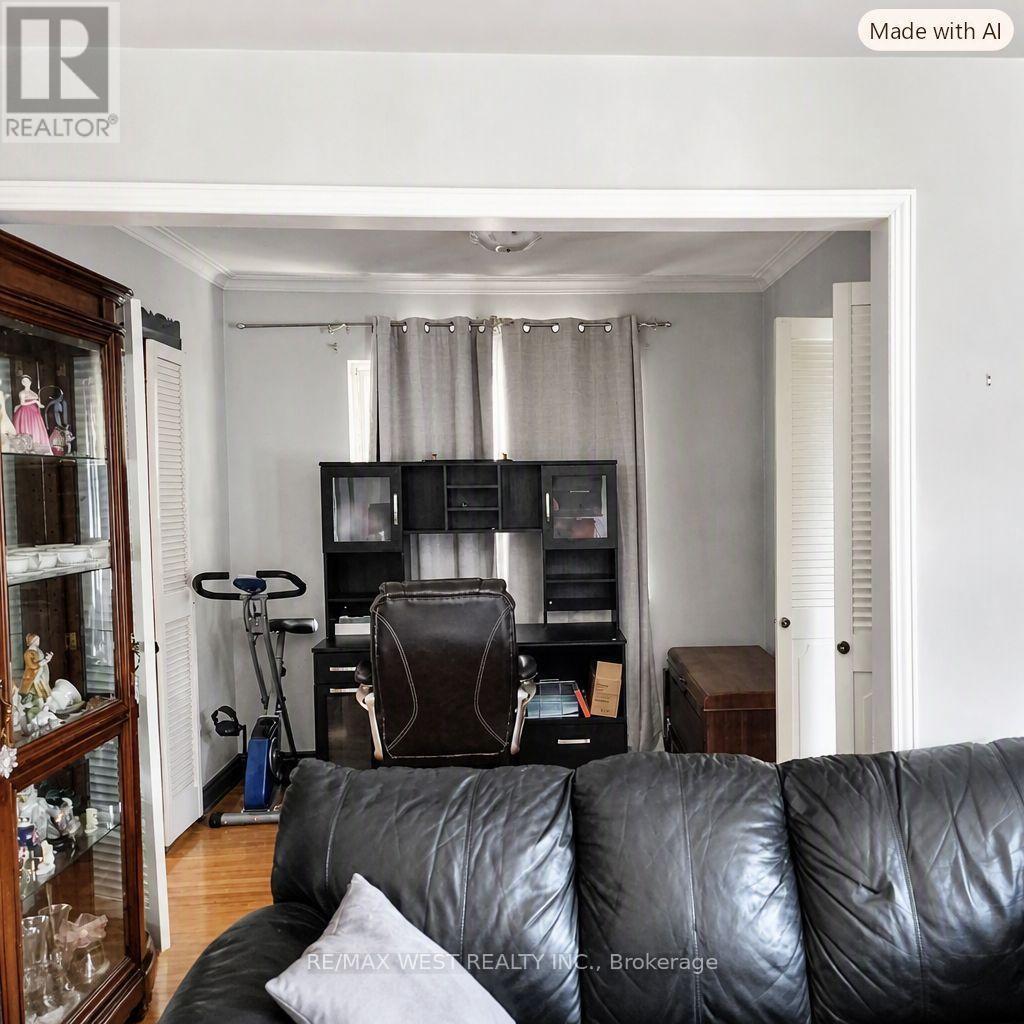
| Ground Level | Living Room | 4.82 m | 3.88 m | 4.82 m x 3.88 m |
| Ground Level | Dining Room | 2.69 m | 2.73 m | 2.69 m x 2.73 m |
| Ground Level | Primary Bedroom | 3.7 m | 3.34 m | 3.7 m x 3.34 m |
| Ground Level | Bedroom 2 | 2.71 m | 3.68 m | 2.71 m x 3.68 m |
| Ground Level | Bedroom 3 | 2.66 m | 3.04 m | 2.66 m x 3.04 m |
Contact Us
Contact us for more information

The trademarks REALTOR®, REALTORS®, and the REALTOR® logo are controlled by The Canadian Real Estate Association (CREA) and identify real estate professionals who are members of CREA. The trademarks MLS®, Multiple Listing Service® and the associated logos are owned by The Canadian Real Estate Association (CREA) and identify the quality of services provided by real estate professionals who are members of CREA. The trademark DDF® is owned by The Canadian Real Estate Association (CREA) and identifies CREA's Data Distribution Facility (DDF®)
August 13 2026 05:37:21
Toronto Regional Real Estate Board
RE/MAX West Realty Inc.