
60 Vivian Drive Clarington, Ontario L1E 0C3

$1,100,000
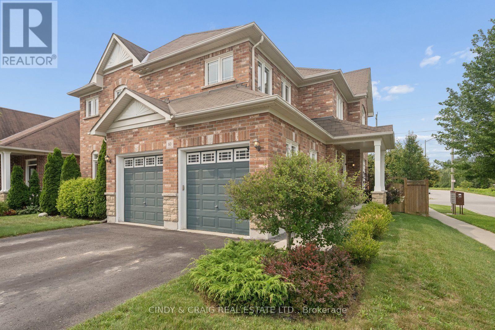
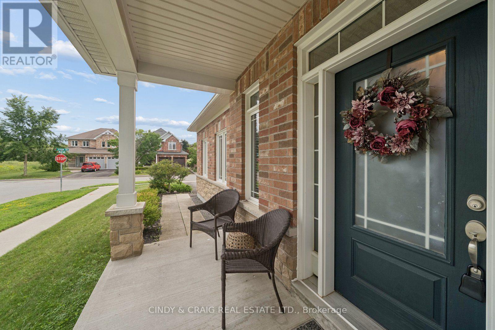
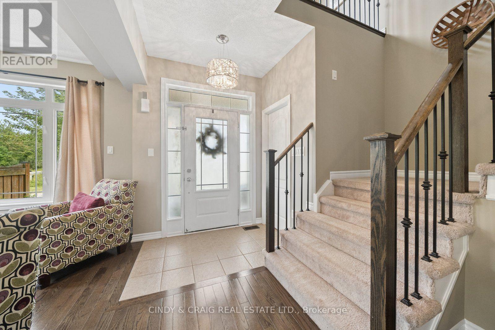
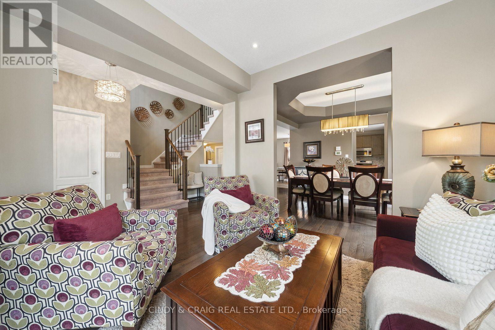
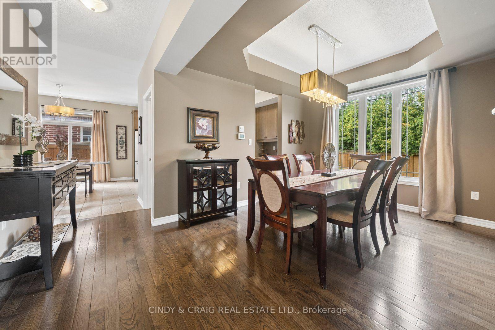
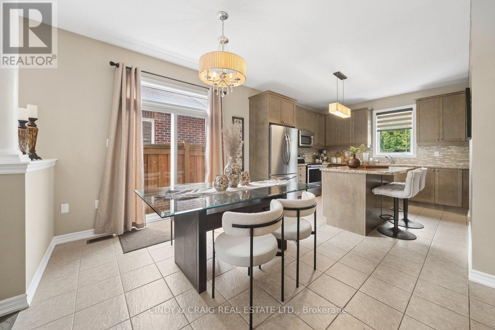
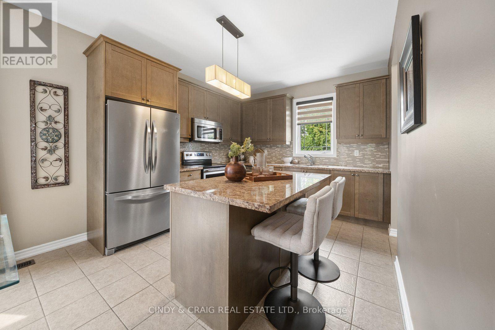
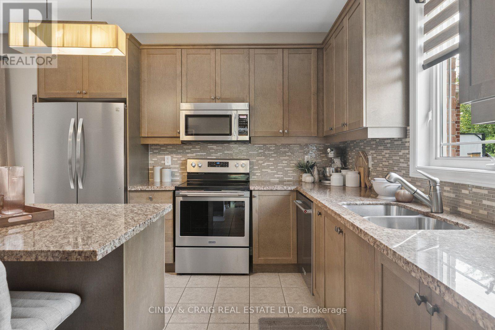
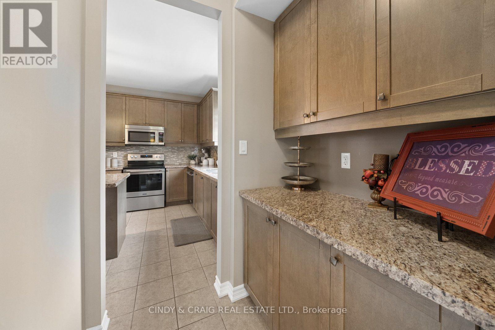
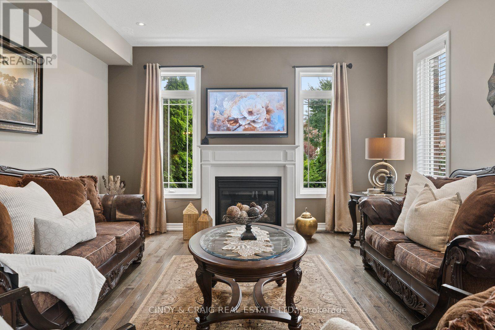
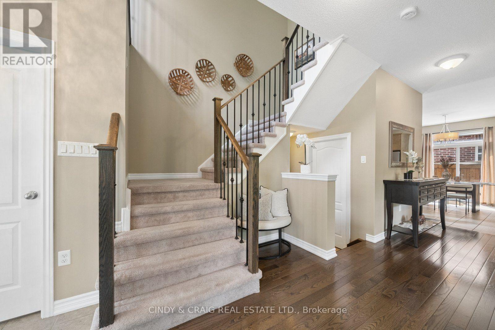
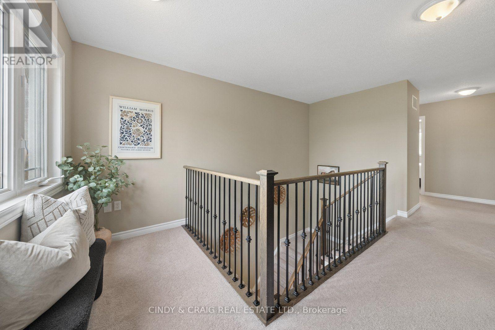
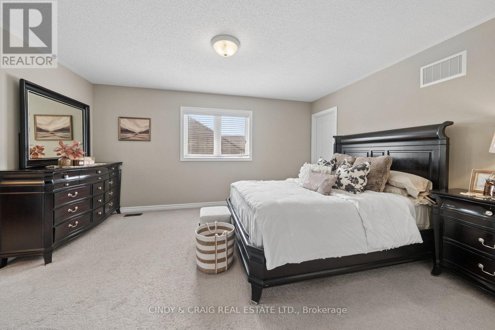
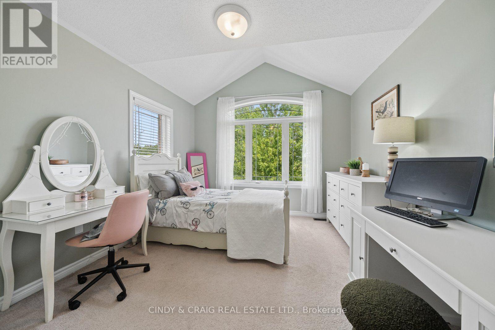
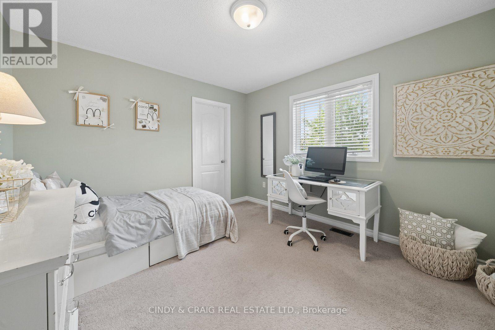
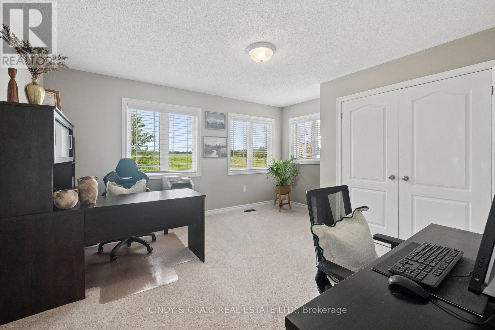
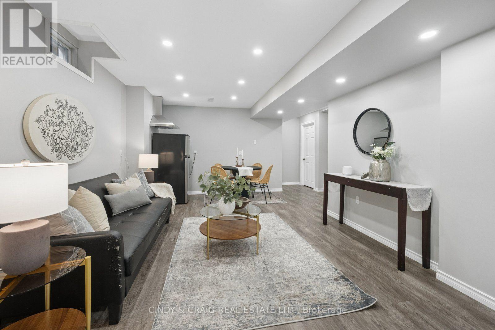
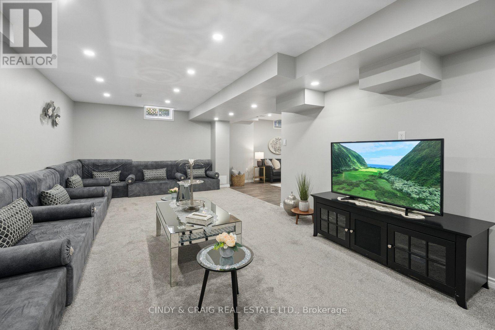
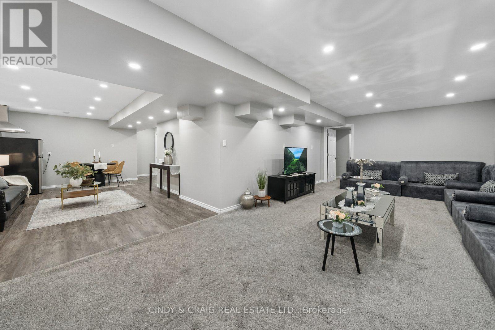
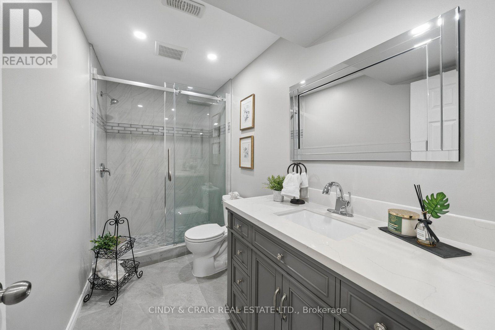
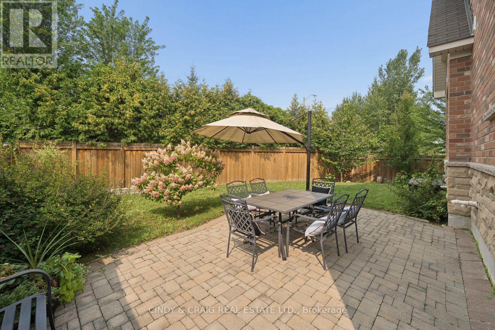
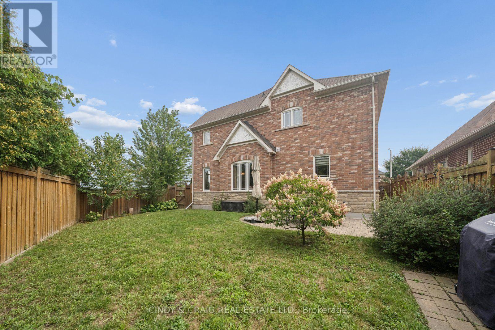
Welcome to this spacious and beautifully appointed 4+1-bedroom, 5-bathroom home offering approximately 2,565 sq. ft. of living space, plus a fully finished basement. Designed with family living and entertaining in mind, this home offers an abundance of space and versatility throughout. Stunning main floor offers eat-in kitchen with Maple cabinets, butlers pantry and granite countertops. Living, Dining & Family rooms finished with hardwood floors. Upstairs you'll find 4 generous sized bedrooms, including the primary retreat with walk-in closet and 4 piece ensuite. Bedroom 2 with double closet and semi-ensuite. Bedrooms 3 & 4 with Jack & Jill bathroom. Completing the upper level with a computer/media nook. The professionally finished basement (2023) provides valuable additional living space and features additional bedroom, 3pc bathroom & a rough-in for a kitchenette, offering excellent potential for a secondary living area, recreation space, home office, or future in-law setup. Ideally suited to those seeking generous living space in a desirable Courtice setting, this home offers the perfect opportunity to enjoy comfort, flexibility, and room to grow. Don't miss your opportunity to make 60 Vivian Dr. your new home! (id:55499)
Property Details
| MLS® Number | E13671736 |
| Property Type | Single Family |
| Community Name | Courtice |
| Features | Irregular Lot Size |
| Parking Space Total | 4 |
Building
| Bathroom Total | 5 |
| Bedrooms Above Ground | 4 |
| Bedrooms Below Ground | 1 |
| Bedrooms Total | 5 |
| Amenities | Fireplace(s) |
| Appliances | Dishwasher, Dryer, Stove, Washer, Refrigerator |
| Basement Development | Finished |
| Basement Type | N/a (finished) |
| Construction Style Attachment | Detached |
| Cooling Type | Central Air Conditioning |
| Exterior Finish | Brick, Stone |
| Fireplace Present | Yes |
| Flooring Type | Ceramic, Hardwood, Carpeted |
| Foundation Type | Concrete |
| Half Bath Total | 1 |
| Heating Fuel | Natural Gas |
| Heating Type | Forced Air |
| Stories Total | 2 |
| Size Interior | 2,500 - 3,000 Ft2 |
| Type | House |
| Utility Water | Municipal Water |
Parking
| Attached Garage | |
| Garage |
Land
| Acreage | No |
| Sewer | Sanitary Sewer |
| Size Depth | 111 Ft ,7 In |
| Size Frontage | 50 Ft ,6 In |
| Size Irregular | 50.5 X 111.6 Ft ; 76.37x50.87x5.68x111.61x38.87x23.20 |
| Size Total Text | 50.5 X 111.6 Ft ; 76.37x50.87x5.68x111.61x38.87x23.20 |
Rooms
| Level | Type | Length | Width | Dimensions |
|---|---|---|---|---|
| Main Level | Kitchen | 3.55 m | 3.35 m | 3.55 m x 3.35 m |
| Main Level | Eating Area | 4.16 m | 3.17 m | 4.16 m x 3.17 m |
| Main Level | Family Room | 4.16 m | 4.72 m | 4.16 m x 4.72 m |
| Main Level | Dining Room | 3.2 m | 3.55 m | 3.2 m x 3.55 m |
| Main Level | Living Room | 3.04 m | 3.35 m | 3.04 m x 3.35 m |
| Upper Level | Primary Bedroom | 3.65 m | 4.64 m | 3.65 m x 4.64 m |
| Upper Level | Bedroom 2 | 3.91 m | 3.55 m | 3.91 m x 3.55 m |
| Upper Level | Bedroom 3 | 3.65 m | 3.35 m | 3.65 m x 3.35 m |
| Upper Level | Bedroom 4 | 3.55 m | 3.35 m | 3.55 m x 3.35 m |
| Upper Level | Media | 3.47 m | 1.47 m | 3.47 m x 1.47 m |
https://www.realtor.ca/real-estate/30151668/60-vivian-drive-clarington-courtice-courtice
Contact Us
Contact us for more information

The trademarks REALTOR®, REALTORS®, and the REALTOR® logo are controlled by The Canadian Real Estate Association (CREA) and identify real estate professionals who are members of CREA. The trademarks MLS®, Multiple Listing Service® and the associated logos are owned by The Canadian Real Estate Association (CREA) and identify the quality of services provided by real estate professionals who are members of CREA. The trademark DDF® is owned by The Canadian Real Estate Association (CREA) and identifies CREA's Data Distribution Facility (DDF®)
August 13 2026 05:01:39
Toronto Regional Real Estate Board
Cindy & Craig Real Estate Ltd.