
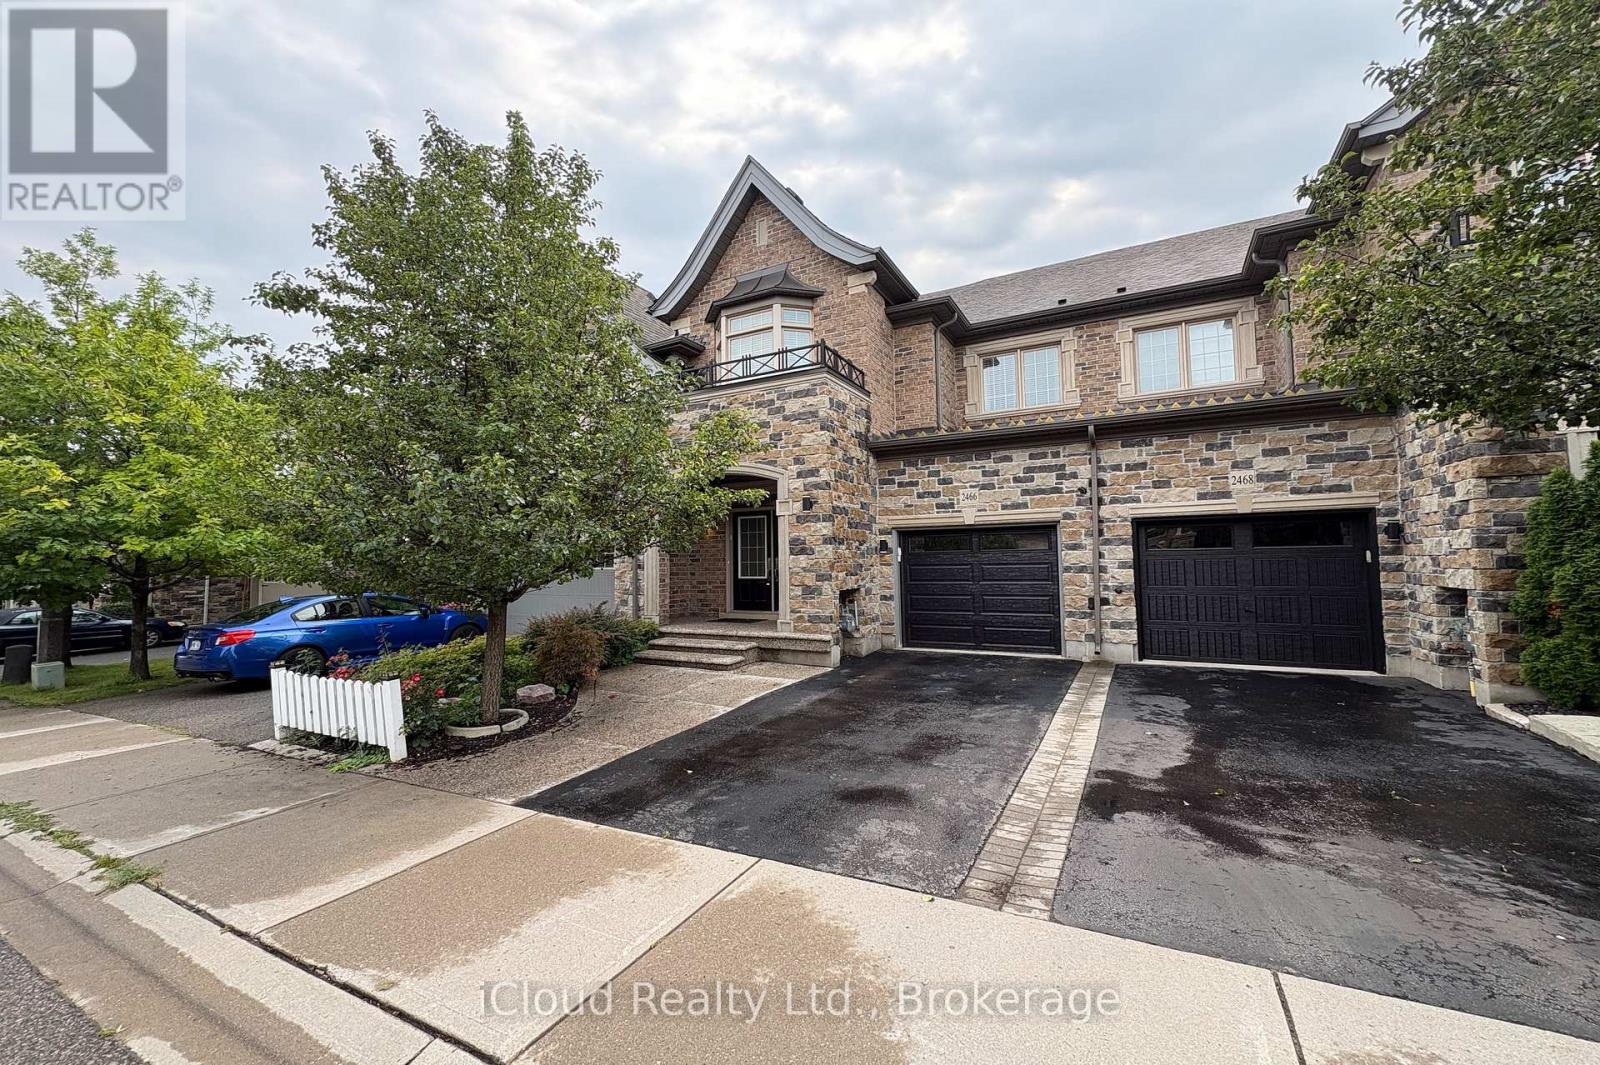
2466 Village Common Oakville, Ontario L6M 0S2

$4,500 Monthly
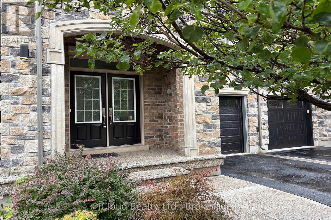
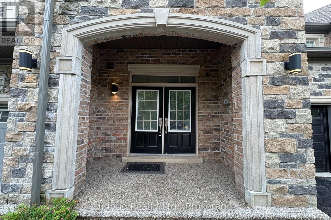
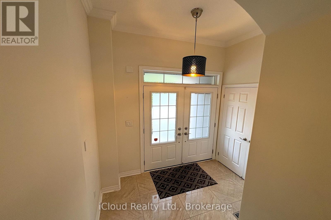
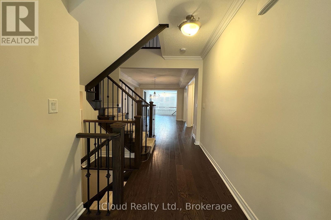
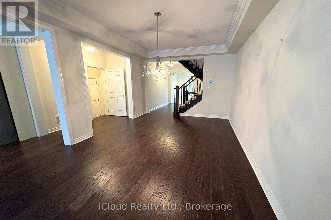
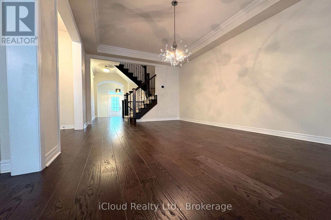
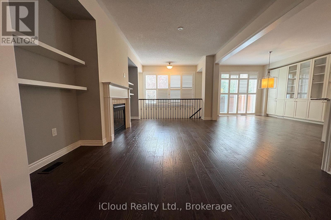
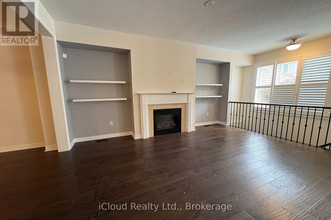
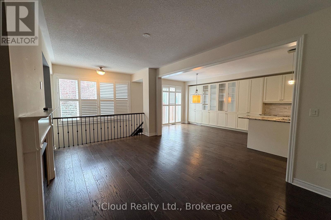
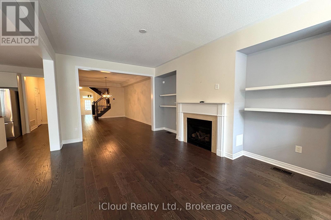
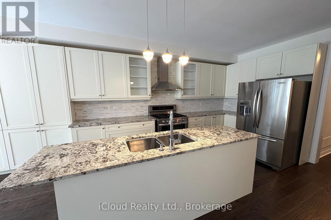
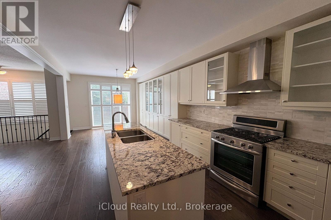
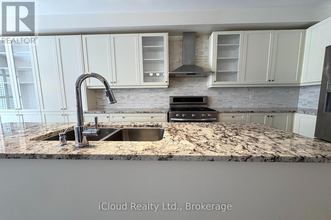
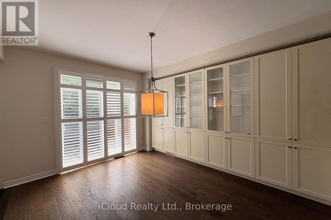
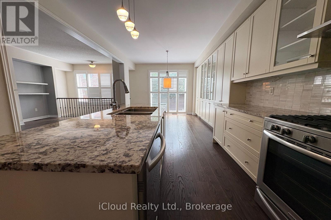
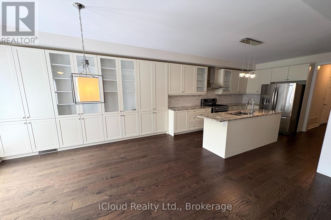
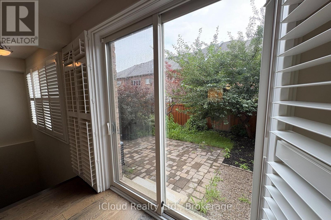
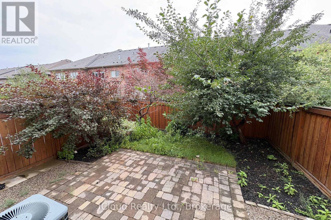
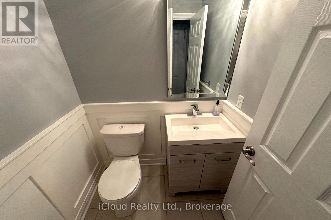
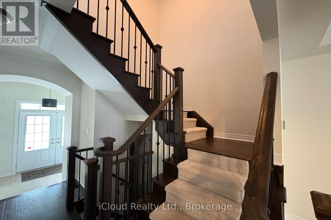
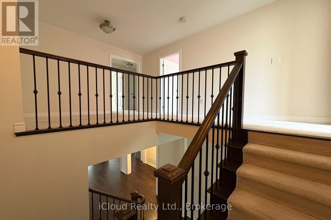
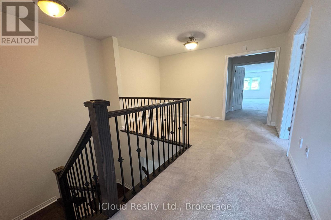
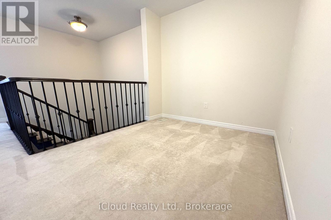
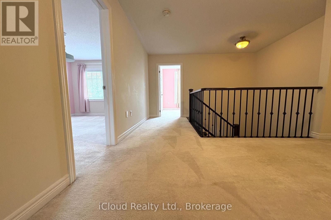
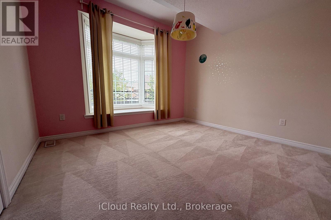
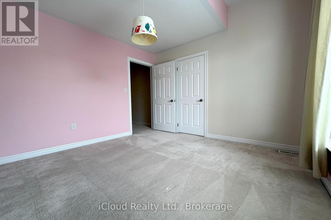
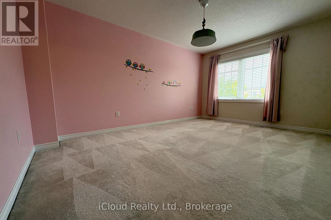
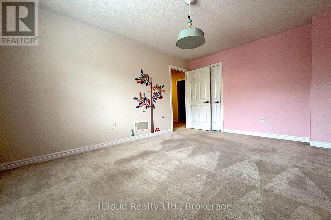
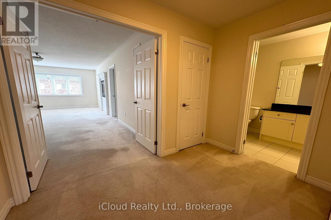
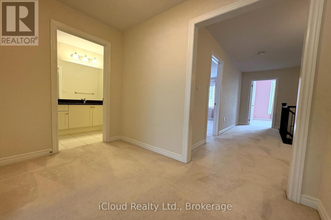
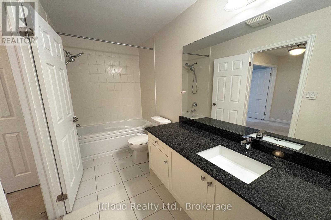
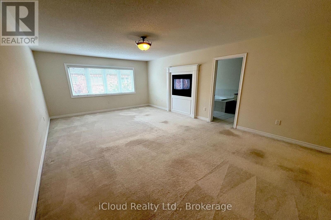
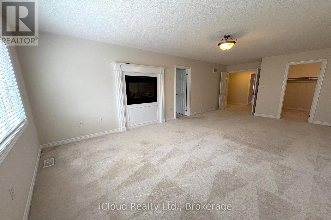
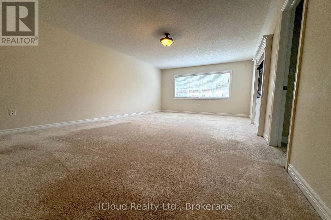
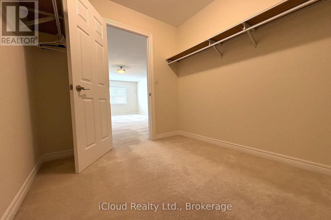
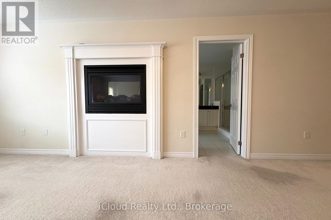
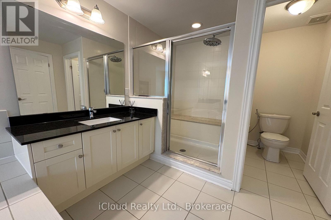
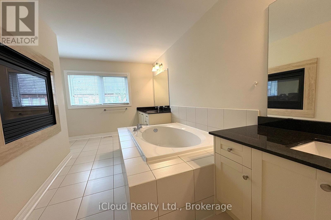
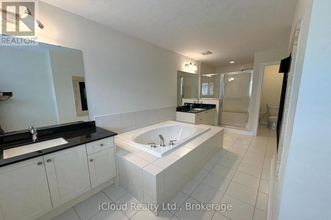
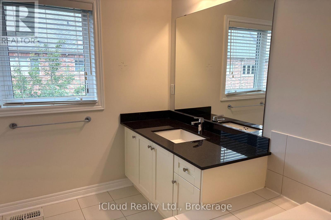
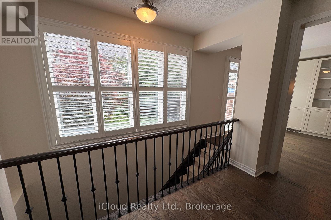
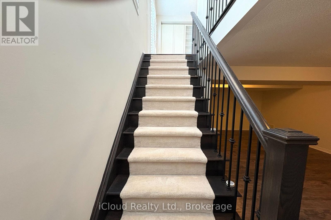
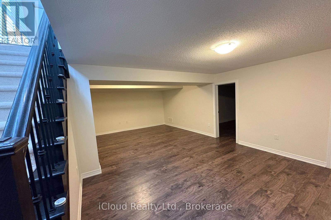
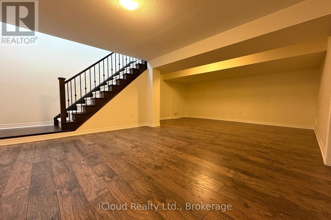
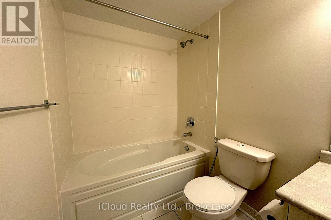
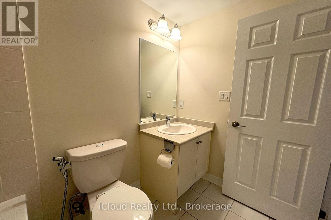
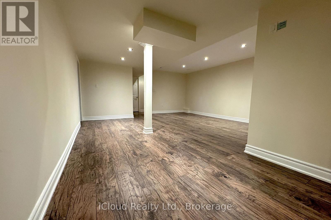
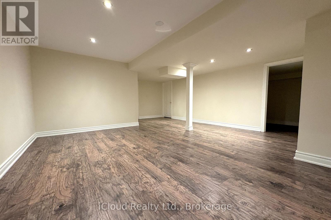
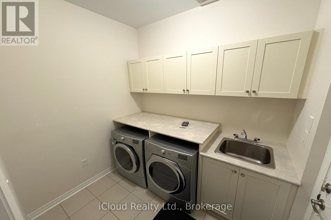
Executive townhome set in a private enclave in Oakville's prestigious Bronte Creek Community. Offering over 3,000 sq. ft of luxurious living space with 9' ceilings and plank hardwood flooring throughout the main level. The open concept floor plan features a combinedliving/dining room with crown moulding and coffered ceilings that opens to the great room with gas fireplace. The modern white kitchen boasts extended cabinetry with pots & pans drawers, granite counters, backsplash, high-end stainless steel appliances and sliding door access to the fully fenced, landscaped yard with stone patio. The large master suite is complete with a cozy, double-sided gas fireplace, walk-in closet and spa-like ensuite with double sinks, granite counters, separate shower and soaker tub. Two additional bedrooms, an upgraded main bath and convenient 2nd floor office loft complete the upper level. The professionally finished basement features quality plank laminate flooring and offers a 4th bedroom, large rec room and full 4-piece bath. Ideally located within walking distance to schools, parks, trails and within close proximity to shopping, HWY's, transit and more! (id:55499)
Property Details
| MLS® Number | W13670834 |
| Property Type | Single Family |
| Community Name | 1000 - BC Bronte Creek |
| Amenities Near By | Public Transit, Schools |
| Equipment Type | Water Heater |
| Parking Space Total | 2 |
| Rental Equipment Type | Water Heater |
Building
| Bathroom Total | 4 |
| Bedrooms Above Ground | 3 |
| Bedrooms Below Ground | 1 |
| Bedrooms Total | 4 |
| Age | 6 To 15 Years |
| Amenities | Fireplace(s) |
| Appliances | Garage Door Opener Remote(s), All, Window Coverings |
| Basement Development | Finished |
| Basement Type | N/a (finished) |
| Construction Style Attachment | Attached |
| Cooling Type | Central Air Conditioning |
| Exterior Finish | Brick |
| Fireplace Present | Yes |
| Flooring Type | Hardwood, Laminate |
| Foundation Type | Concrete |
| Half Bath Total | 1 |
| Heating Fuel | Natural Gas |
| Heating Type | Forced Air |
| Stories Total | 2 |
| Size Interior | 2,000 - 2,500 Ft2 |
| Type | Row / Townhouse |
| Utility Water | Municipal Water |
Parking
| Attached Garage | |
| Garage |
Land
| Acreage | No |
| Fence Type | Fenced Yard |
| Land Amenities | Public Transit, Schools |
| Sewer | Sanitary Sewer |
| Size Depth | 102 Ft ,7 In |
| Size Frontage | 23 Ft |
| Size Irregular | 23 X 102.6 Ft |
| Size Total Text | 23 X 102.6 Ft |
Rooms
| Level | Type | Length | Width | Dimensions |
|---|---|---|---|---|
| Second Level | Primary Bedroom | 4 m | 7.04 m | 4 m x 7.04 m |
| Second Level | Bedroom 2 | 3.04 m | 4 m | 3.04 m x 4 m |
| Second Level | Bedroom 3 | 3.35 m | 3.14 m | 3.35 m x 3.14 m |
| Second Level | Office | 2.28 m | 2.2 m | 2.28 m x 2.2 m |
| Basement | Recreational, Games Room | 6.53 m | 4.72 m | 6.53 m x 4.72 m |
| Basement | Bedroom | 4.7 m | 6.4 m | 4.7 m x 6.4 m |
| Main Level | Living Room | 3.35 m | 4.57 m | 3.35 m x 4.57 m |
| Main Level | Dining Room | 3.35 m | 5.47 m | 3.35 m x 5.47 m |
| Main Level | Kitchen | 3.26 m | 4.17 m | 3.26 m x 4.17 m |
| Main Level | Eating Area | 3.26 m | 3.7 m | 3.26 m x 3.7 m |
Contact Us
Contact us for more information

The trademarks REALTOR®, REALTORS®, and the REALTOR® logo are controlled by The Canadian Real Estate Association (CREA) and identify real estate professionals who are members of CREA. The trademarks MLS®, Multiple Listing Service® and the associated logos are owned by The Canadian Real Estate Association (CREA) and identify the quality of services provided by real estate professionals who are members of CREA. The trademark DDF® is owned by The Canadian Real Estate Association (CREA) and identifies CREA's Data Distribution Facility (DDF®)
August 13 2026 03:36:16
Toronto Regional Real Estate Board
Icloud Realty Ltd.