
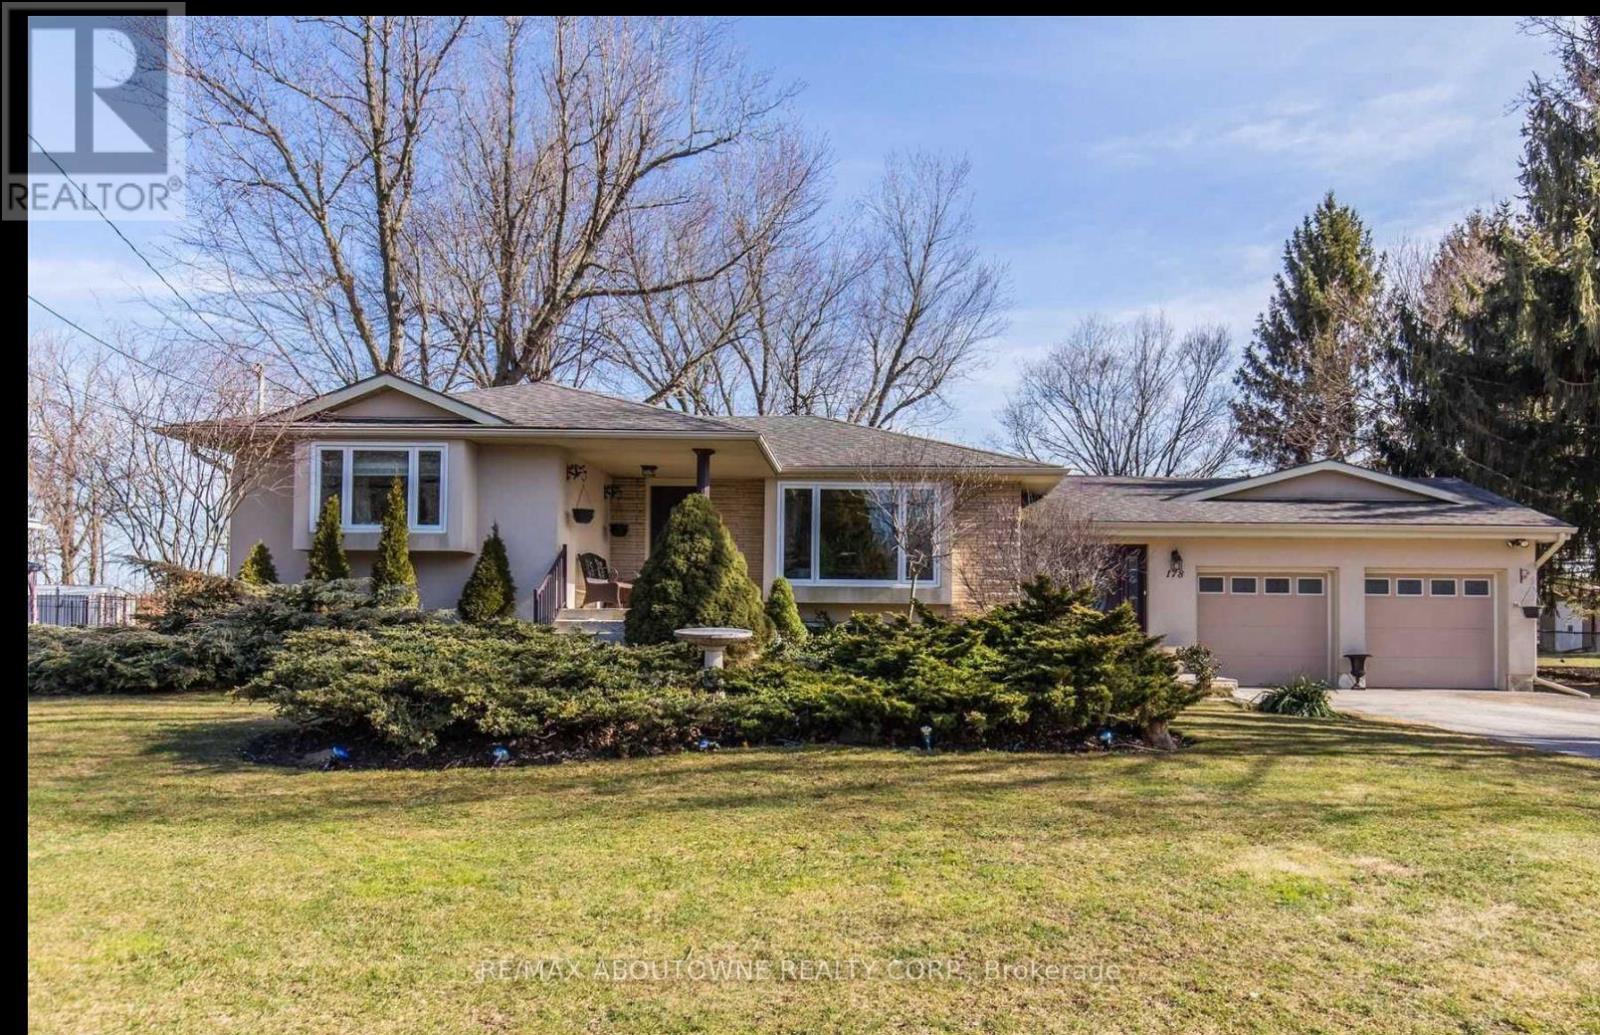
178 Carlisle Road Hamilton, Ontario L0R 1H2

$999,000
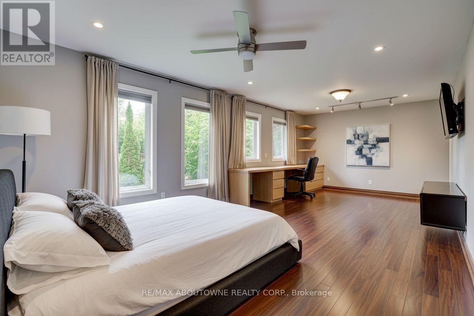
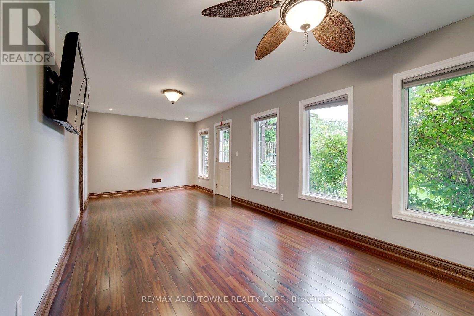

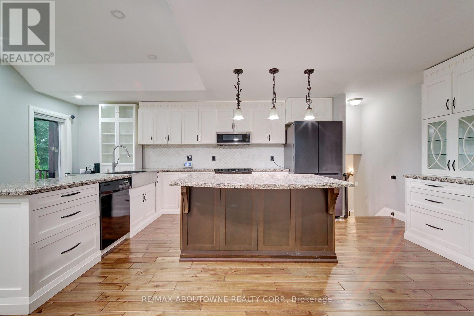
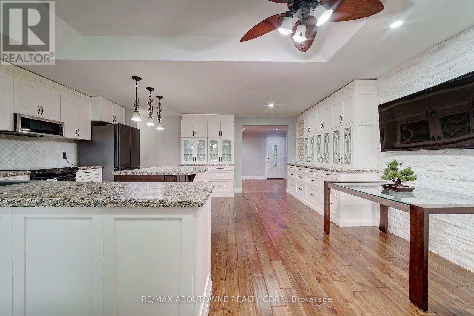
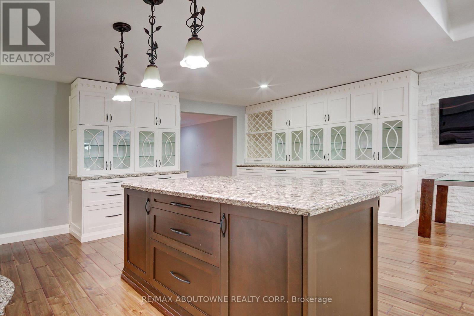
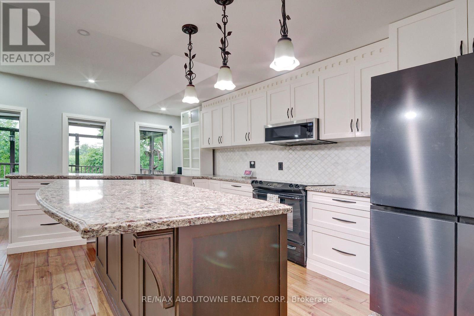
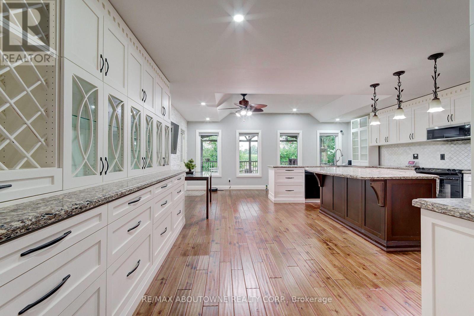
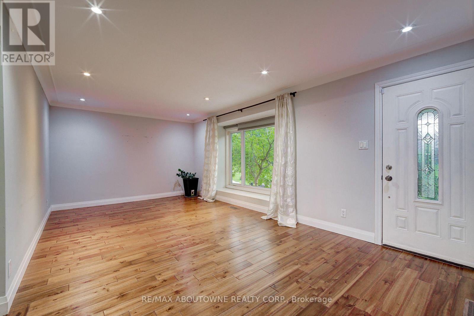
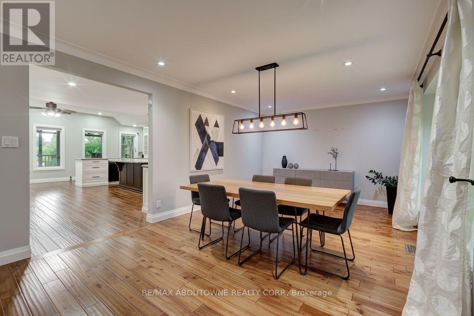
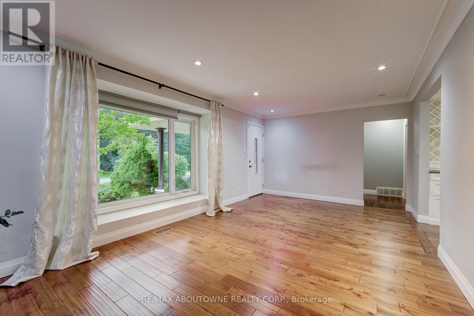
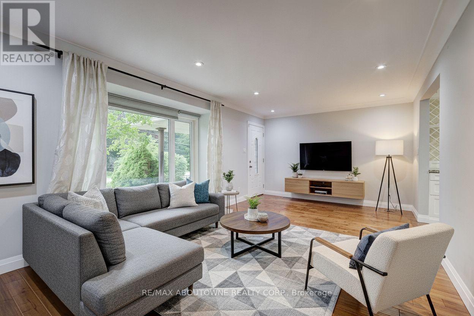
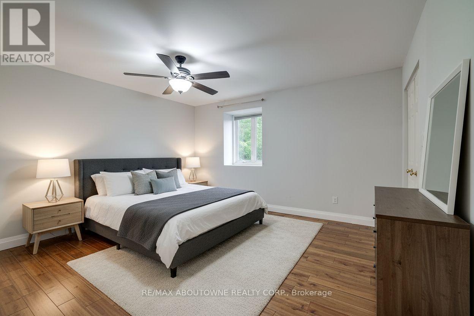
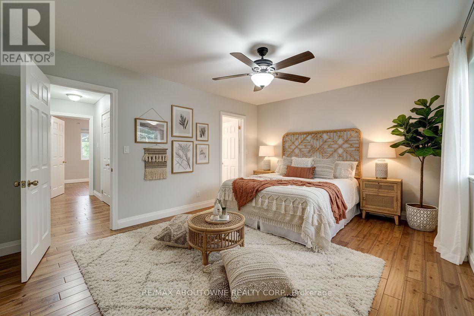
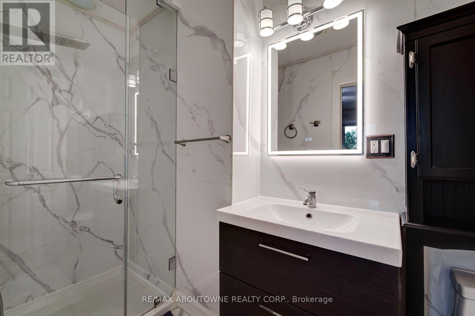
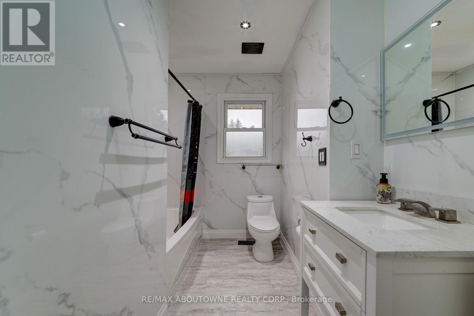
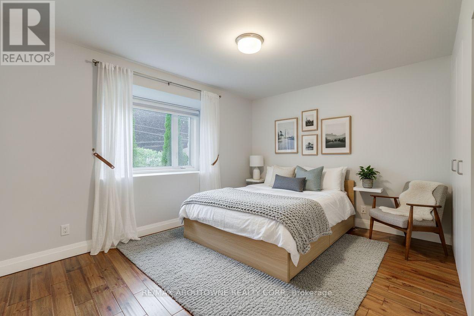
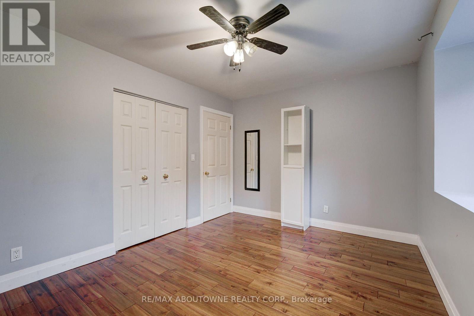
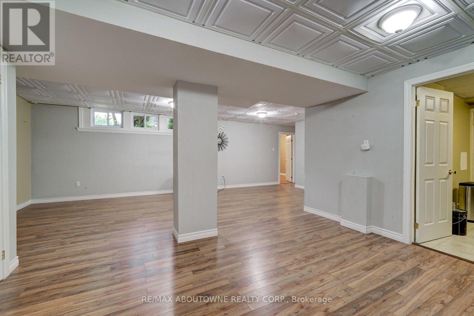
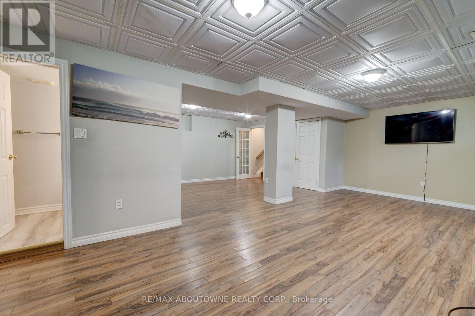
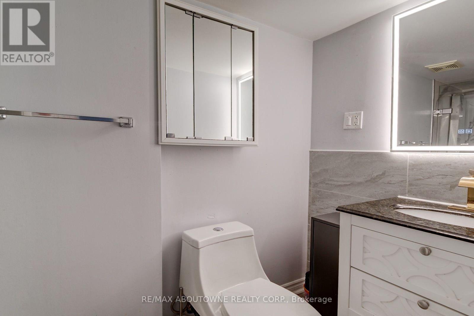
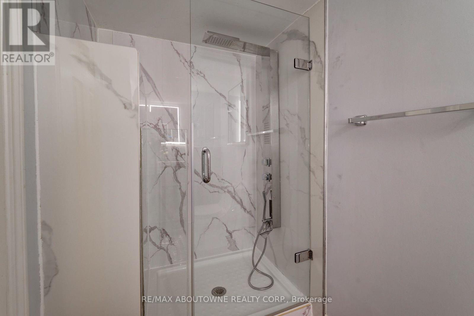
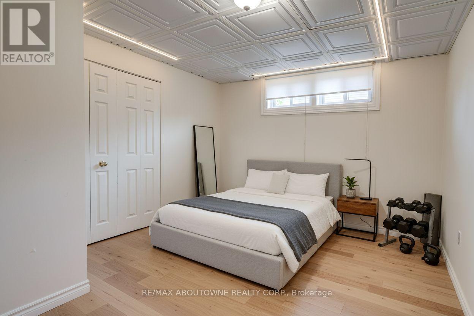
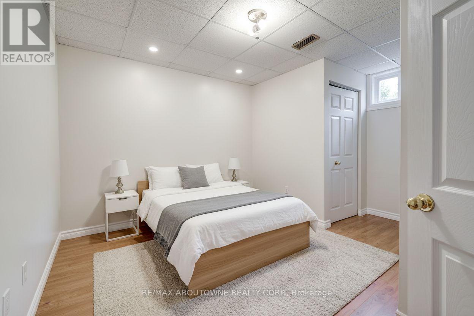
Spacious Carlisle Bungalow With Open Rear Views! Set on a generous property with a large covered deck, fire pit and parking for up to 12 vehicles, this home offers plenty of space inside and out. The large kitchen features abundant cabinetry, a centre island and room for family gatherings. A bright main-floor family room and numerous windows overlooks the backyard, while the separate living/dining area provides additional entertaining space. The primary bedroom includes an ensuite, with a second bedroom and full bath also on the main level. The finished basement offers a large recreation room, 3-piece bath and two versatile bonus rooms. Double garage and a peaceful Carlisle setting with no rear neighbours and wide-open views. A great opportunity to update and personalize a home with excellent space, privacy and outdoor living. Metal Roof is Approx. 4 years old. (id:55499)
Property Details
| MLS® Number | X13671266 |
| Property Type | Single Family |
| Community Name | Carlisle |
| Equipment Type | Water Heater |
| Features | Carpet Free |
| Parking Space Total | 14 |
| Rental Equipment Type | Water Heater |
Building
| Bathroom Total | 3 |
| Bedrooms Above Ground | 2 |
| Bedrooms Below Ground | 2 |
| Bedrooms Total | 4 |
| Age | 51 To 99 Years |
| Appliances | Garage Door Opener Remote(s), Water Heater - Tankless, All |
| Architectural Style | Bungalow |
| Basement Development | Finished |
| Basement Type | N/a (finished) |
| Construction Style Attachment | Detached |
| Cooling Type | Central Air Conditioning |
| Exterior Finish | Brick, Stucco |
| Flooring Type | Ceramic, Hardwood |
| Foundation Type | Block |
| Heating Fuel | Natural Gas |
| Heating Type | Forced Air |
| Stories Total | 1 |
| Size Interior | 1,500 - 2,000 Ft2 |
| Type | House |
| Utility Water | Drilled Well |
Parking
| Attached Garage | |
| Garage |
Land
| Acreage | No |
| Sewer | Septic System |
| Size Depth | 150 Ft |
| Size Frontage | 100 Ft |
| Size Irregular | 100 X 150 Ft |
| Size Total Text | 100 X 150 Ft |
Rooms
| Level | Type | Length | Width | Dimensions |
|---|---|---|---|---|
| Basement | Recreational, Games Room | 7.92 m | 6.7 m | 7.92 m x 6.7 m |
| Basement | Bedroom | 3.59 m | 3.32 m | 3.59 m x 3.32 m |
| Basement | Bedroom | 3.05 m | 3 m | 3.05 m x 3 m |
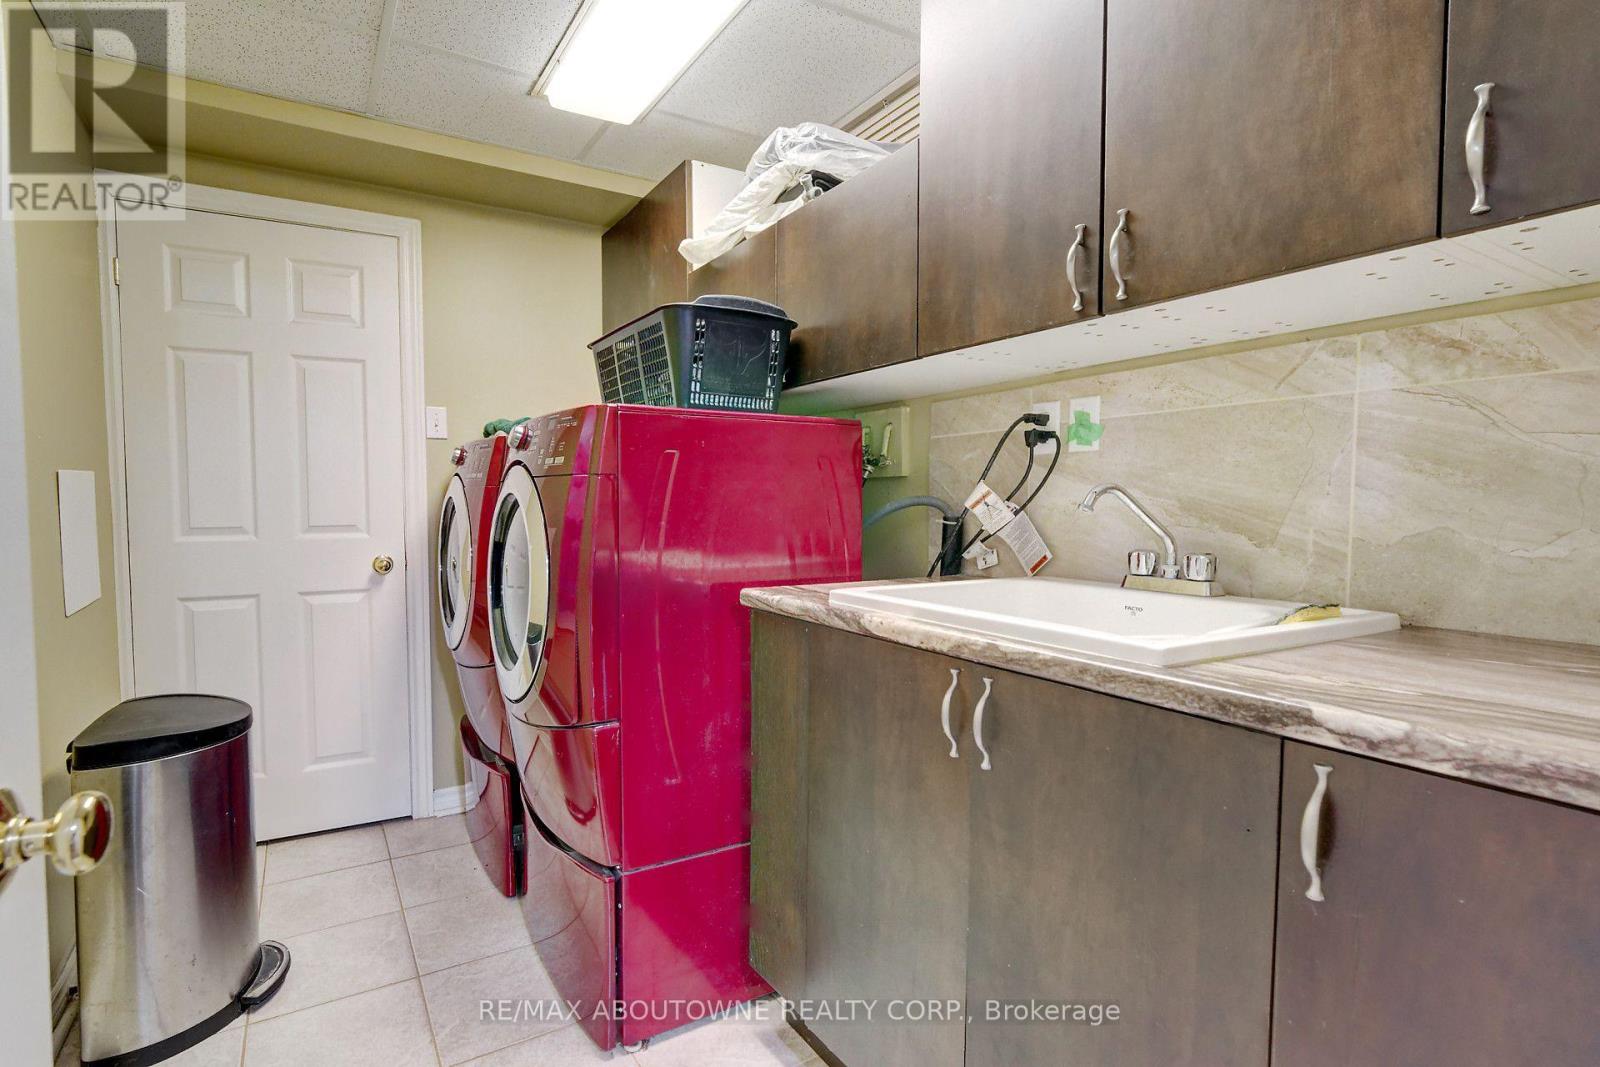
| Basement | Laundry Room | 2.95 m | 1.98 m | 2.95 m x 1.98 m |
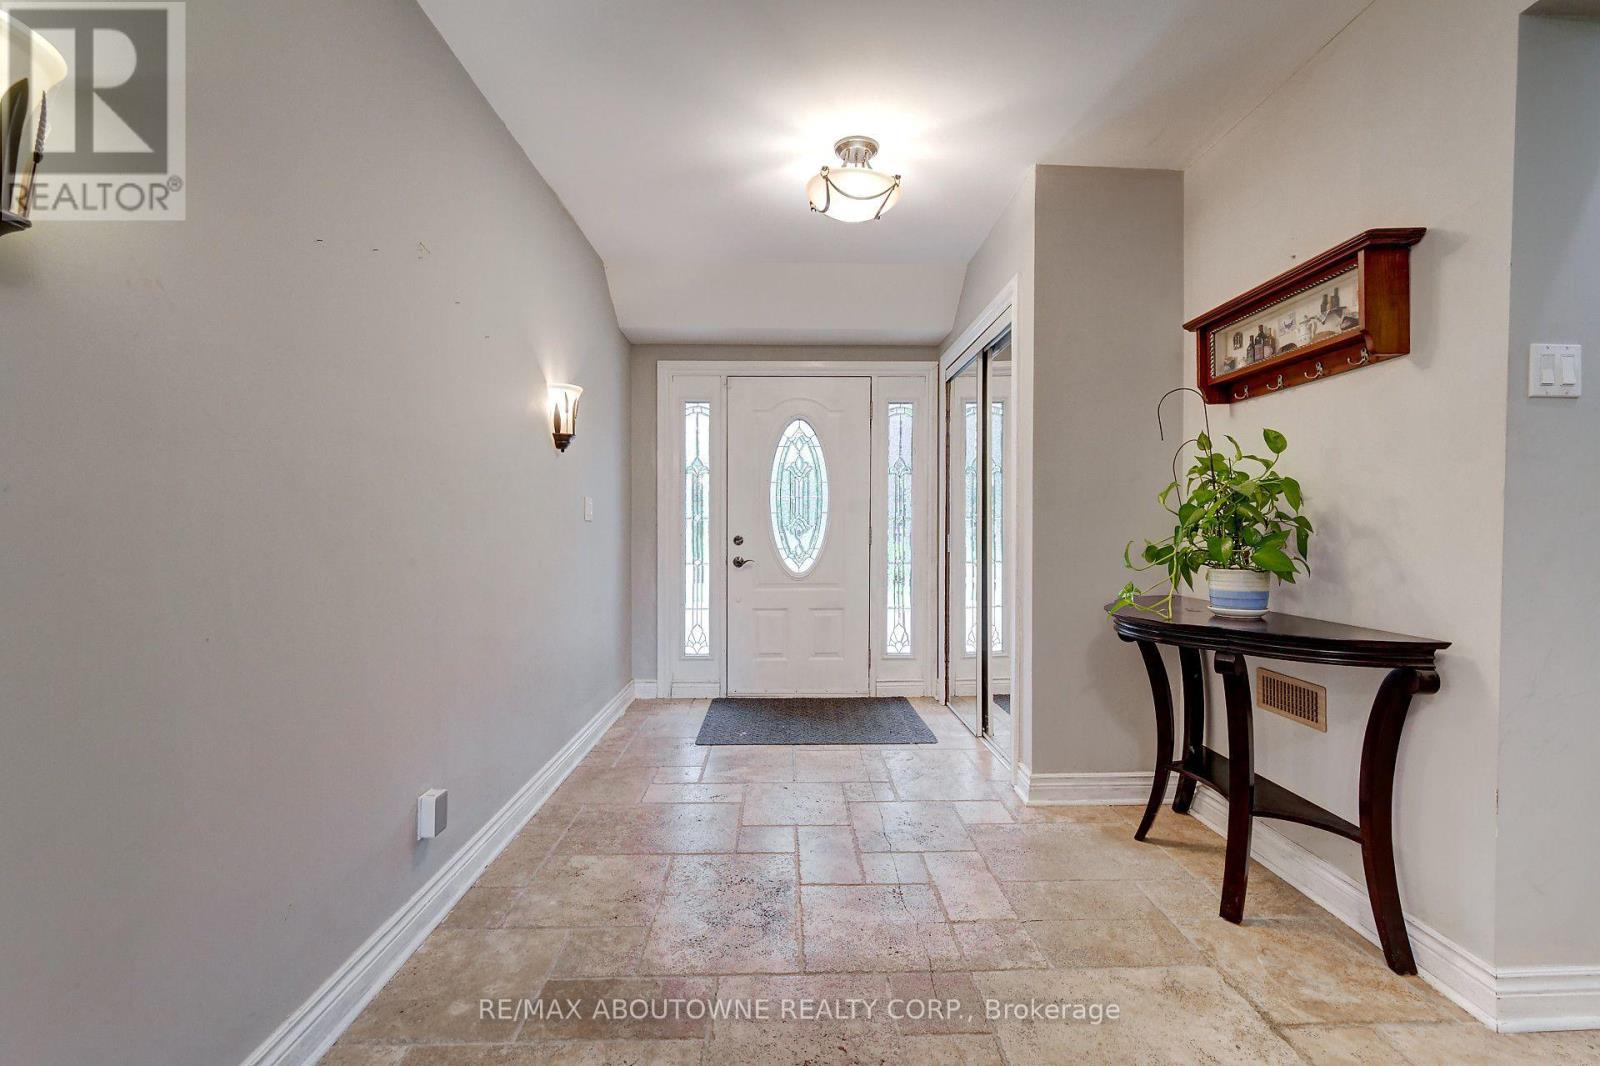
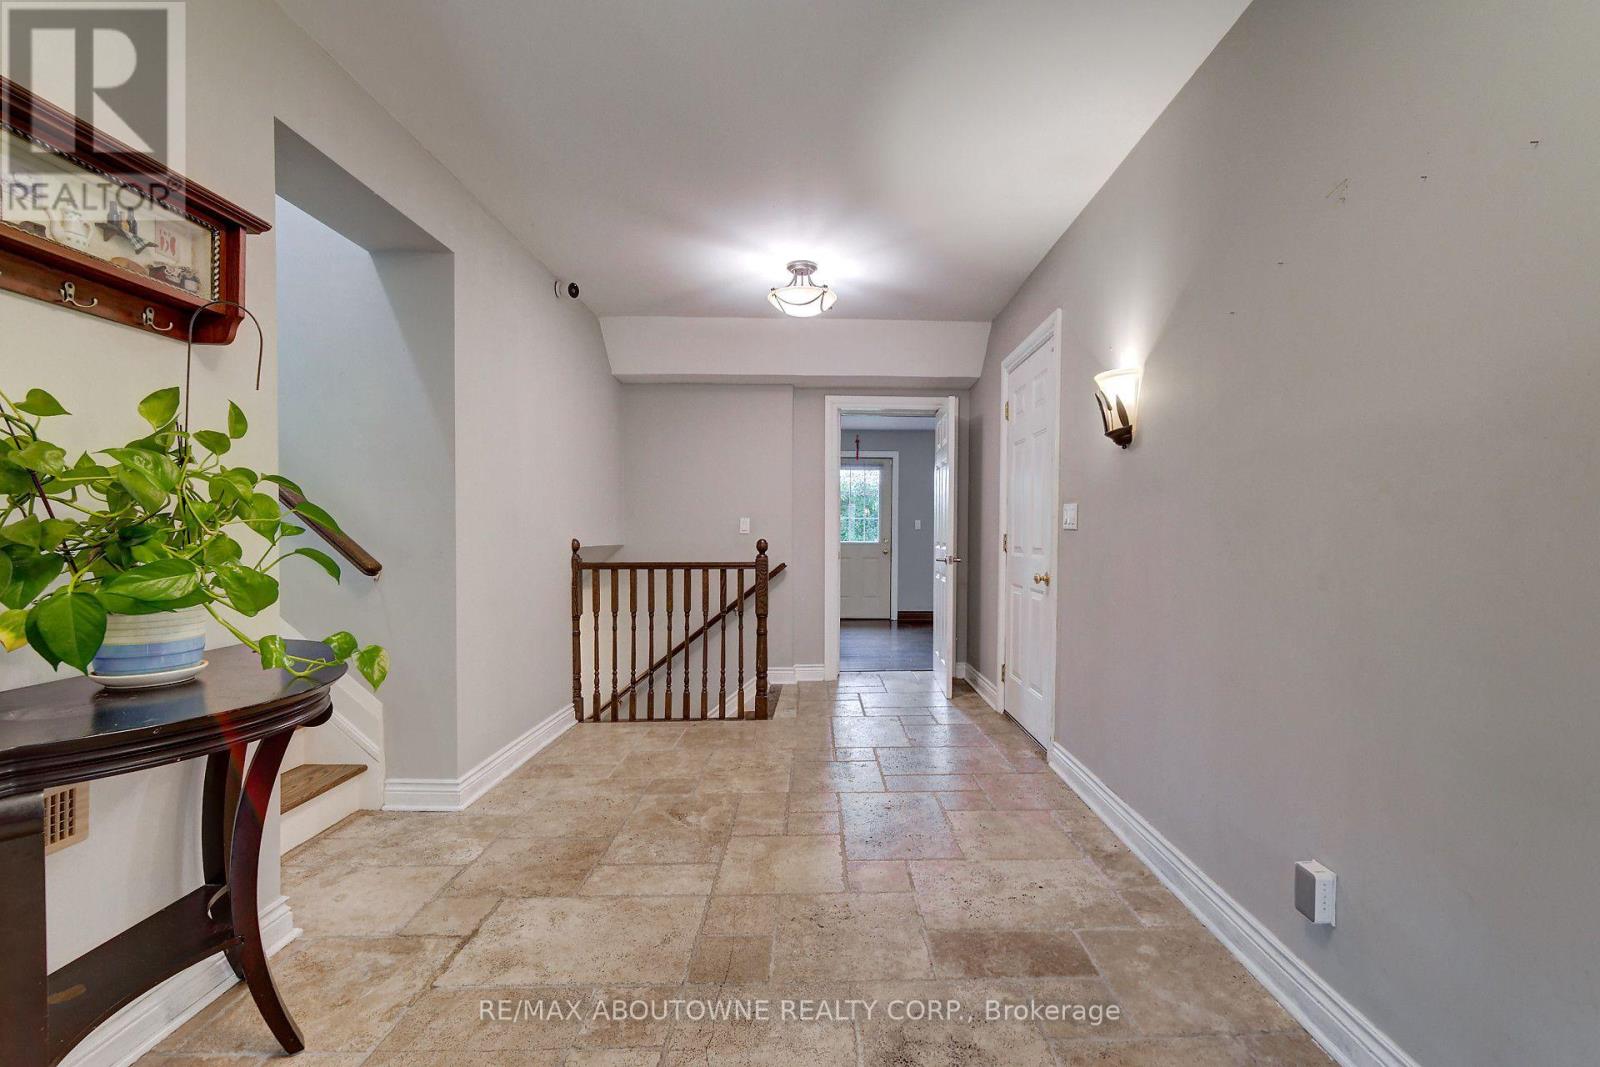
| Main Level | Foyer | 6.15 m | 2.55 m | 6.15 m x 2.55 m |
| Main Level | Family Room | 8.99 m | 3.2 m | 8.99 m x 3.2 m |
| Main Level | Kitchen | 6.71 m | 6.35 m | 6.71 m x 6.35 m |
| Main Level | Living Room | 6.35 m | 3.35 m | 6.35 m x 3.35 m |
| Main Level | Primary Bedroom | 4.32 m | 3.91 m | 4.32 m x 3.91 m |
| Main Level | Bedroom 2 | 4.09 m | 3.05 m | 4.09 m x 3.05 m |
https://www.realtor.ca/real-estate/30151177/178-carlisle-road-hamilton-carlisle-carlisle
Contact Us
Contact us for more information

The trademarks REALTOR®, REALTORS®, and the REALTOR® logo are controlled by The Canadian Real Estate Association (CREA) and identify real estate professionals who are members of CREA. The trademarks MLS®, Multiple Listing Service® and the associated logos are owned by The Canadian Real Estate Association (CREA) and identify the quality of services provided by real estate professionals who are members of CREA. The trademark DDF® is owned by The Canadian Real Estate Association (CREA) and identifies CREA's Data Distribution Facility (DDF®)
August 13 2026 04:38:15
Toronto Regional Real Estate Board
RE/MAX Aboutowne Realty Corp.