
1301 - 21 Grand Magazine Street Toronto, Ontario M5V 1B5

$3,600 Monthly
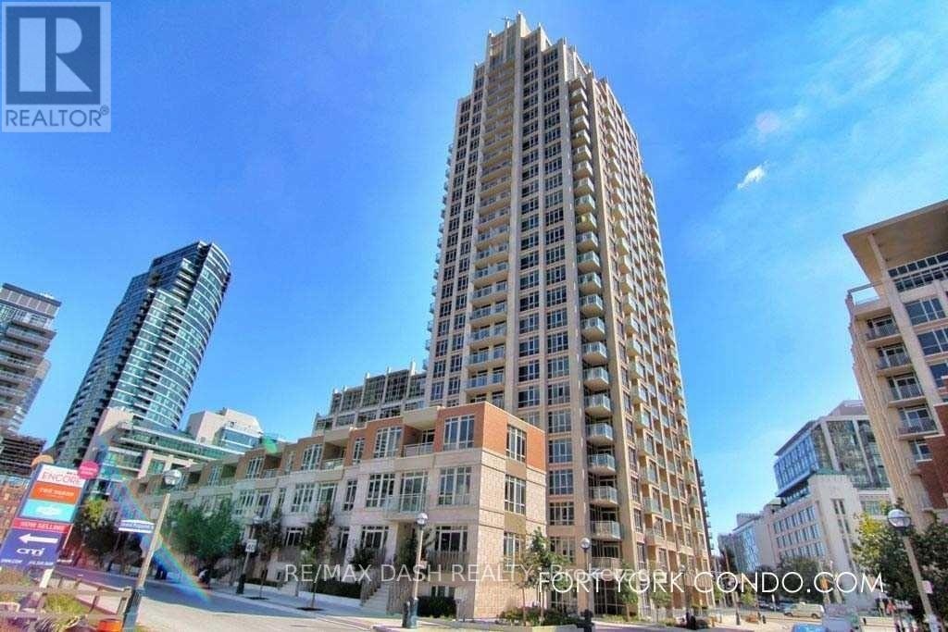
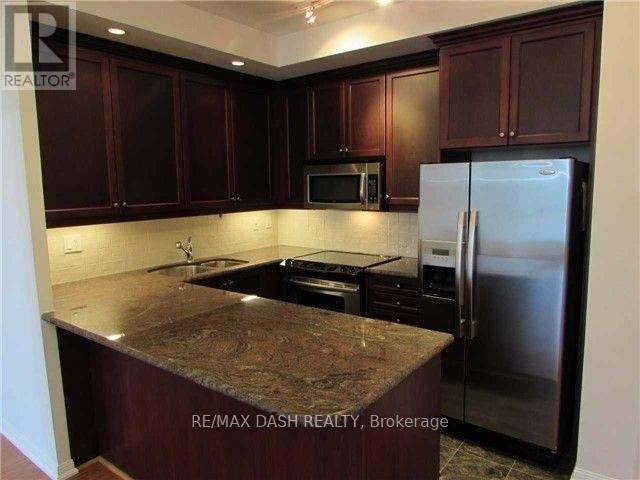
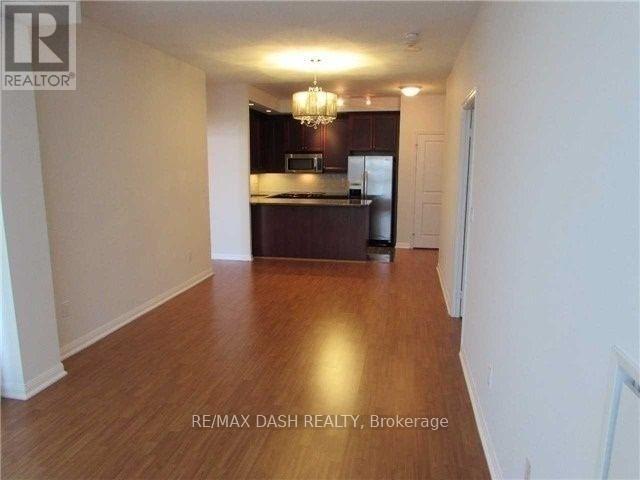
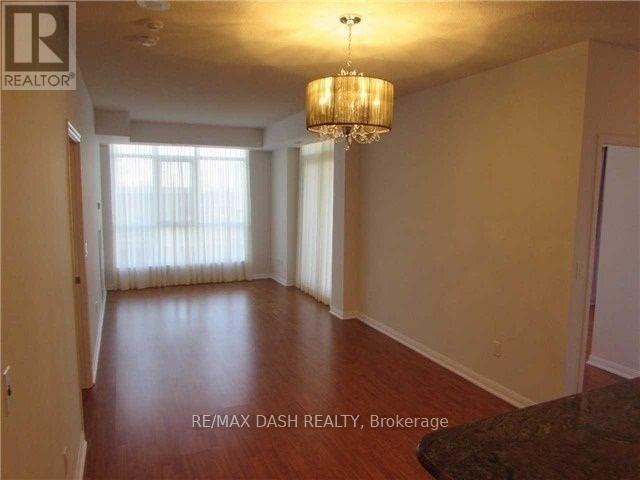
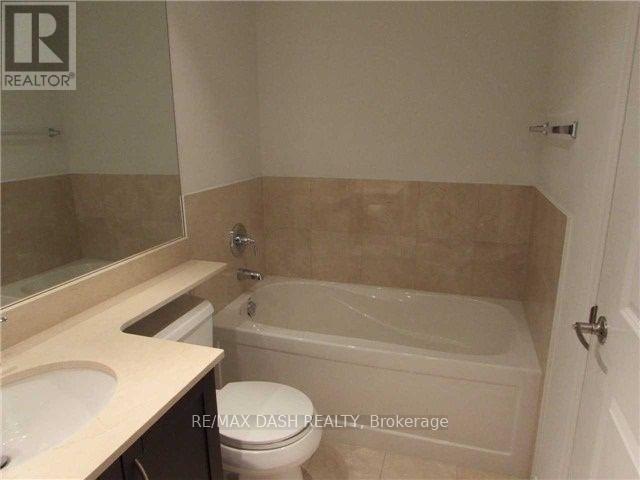
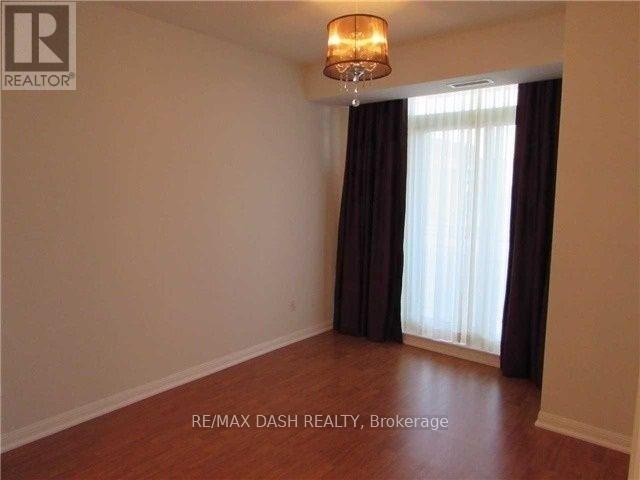
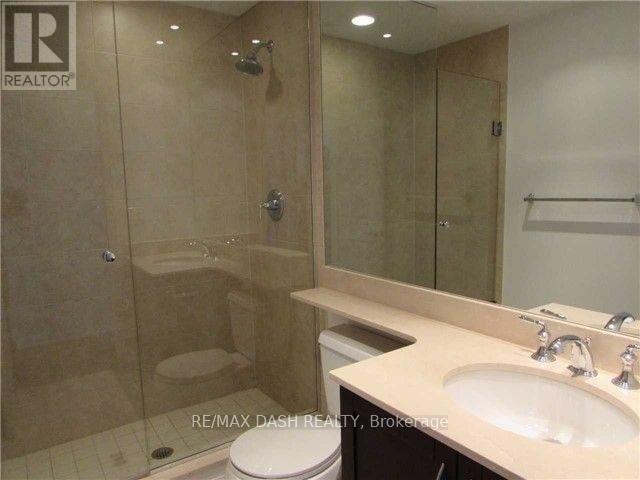
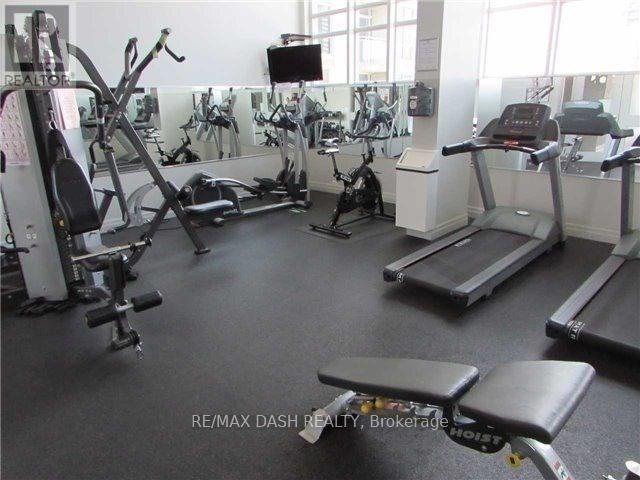
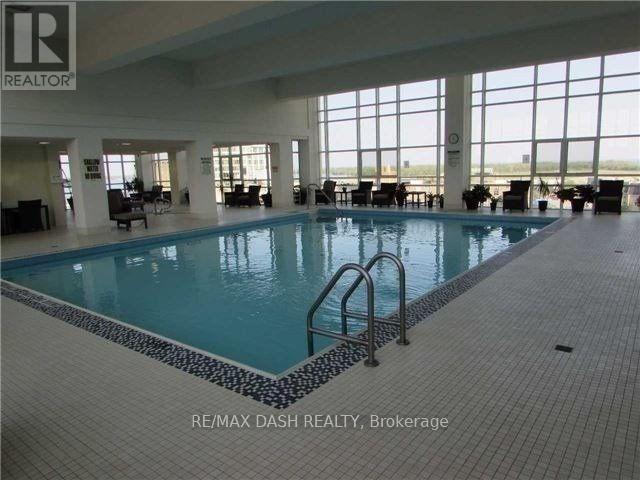
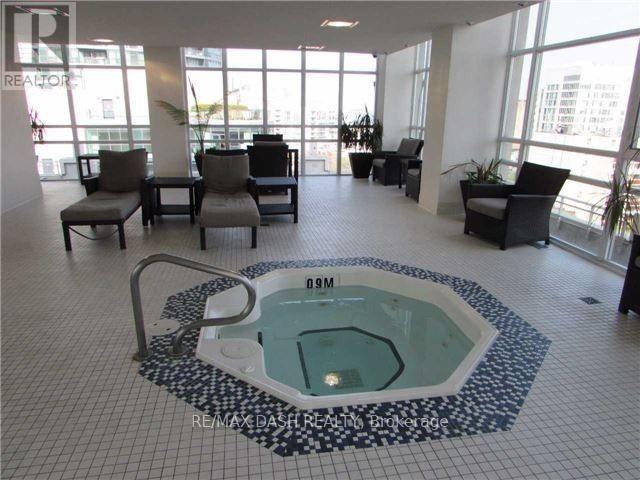
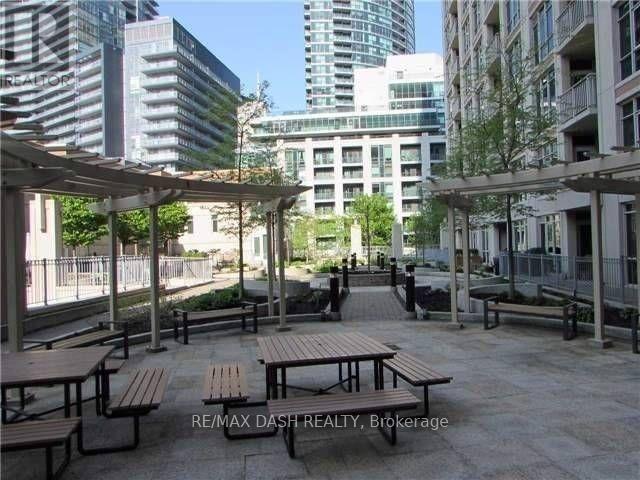
Waterfront living at its finest in Fort York! This beautifully finished south/east corner suite offers stunning lake views and an impressive 1,023 sq. ft. layout featuring 2 bedrooms plus a spacious den that can easily serve as a 3rd bedroom. Enjoy wood flooring, elegant marble bathrooms, 9' ceilings, and a stylish kitchen with custom cabinetry, granite countertops, and stainless steel appliances. Exceptional resort-style amenities include 24-hour concierge, indoor pool, fitness centre, theatre lounge, and more. Ideally located steps from TTC, waterfront parks, trails, and the lake. A CCI-rated Condo of the Year-truly a must-see! (id:55499)
Property Details
| MLS® Number | C13669552 |
| Property Type | Single Family |
| Community Name | Niagara |
| Amenities Near By | Park, Public Transit, Schools, Marina |
| Community Features | Pets Allowed With Restrictions |
| Features | Balcony |
| Parking Space Total | 1 |
| Pool Type | Indoor Pool |
Building
| Bathroom Total | 2 |
| Bedrooms Above Ground | 2 |
| Bedrooms Below Ground | 1 |
| Bedrooms Total | 3 |
| Amenities | Security/concierge, Exercise Centre, Party Room, Visitor Parking, Storage - Locker |
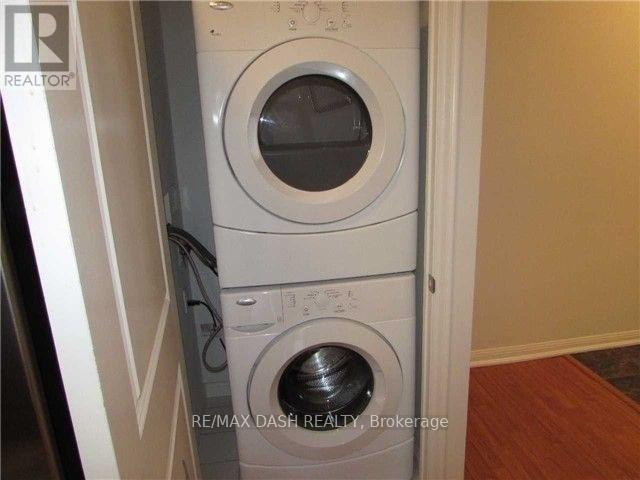
| Appliances | Dishwasher, Dryer, Microwave, Range, Washer, Window Coverings, Refrigerator |
| Basement Type | None |
| Cooling Type | Central Air Conditioning |
| Exterior Finish | Brick, Concrete |
| Flooring Type | Wood |
| Heating Fuel | Natural Gas |
| Heating Type | Heat Pump |
| Size Interior | 1,000 - 1,199 Ft2 |
| Type | Apartment |
Parking
| Underground | |
| Garage |
Land
| Acreage | No |
| Land Amenities | Park, Public Transit, Schools, Marina |
| Surface Water | Lake/pond |
Rooms
| Level | Type | Length | Width | Dimensions |
|---|---|---|---|---|
| Main Level | Bedroom 2 | 3.9 m | 2.7 m | 3.9 m x 2.7 m |
| Main Level | Living Room | 7.5 m | 3.2 m | 7.5 m x 3.2 m |
| Main Level | Den | 3.6 m | 2.3 m | 3.6 m x 2.3 m |
| Main Level | Primary Bedroom | 4 m | 3 m | 4 m x 3 m |
| Main Level | Kitchen | 7.5 m | 3.2 m | 7.5 m x 3.2 m |
| Main Level | Dining Room | 7.5 m | 3.2 m | 7.5 m x 3.2 m |
https://www.realtor.ca/real-estate/30149501/1301-21-grand-magazine-street-toronto-niagara-niagara
Contact Us
Contact us for more information

The trademarks REALTOR®, REALTORS®, and the REALTOR® logo are controlled by The Canadian Real Estate Association (CREA) and identify real estate professionals who are members of CREA. The trademarks MLS®, Multiple Listing Service® and the associated logos are owned by The Canadian Real Estate Association (CREA) and identify the quality of services provided by real estate professionals who are members of CREA. The trademark DDF® is owned by The Canadian Real Estate Association (CREA) and identifies CREA's Data Distribution Facility (DDF®)
August 13 2026 04:29:13
Toronto Regional Real Estate Board
RE/MAX Dash Realty