
40 St Charles Street Belleville, Ontario K8P 2V8

$534,900
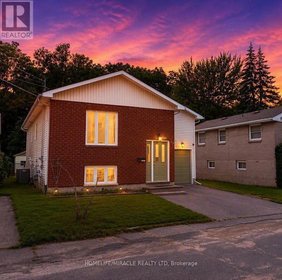
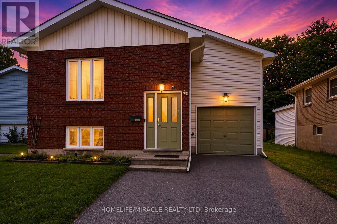
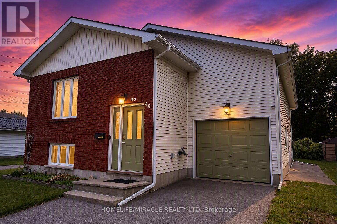
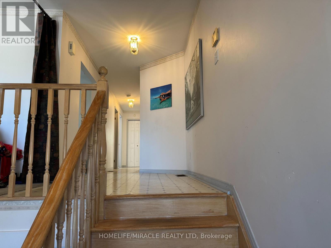
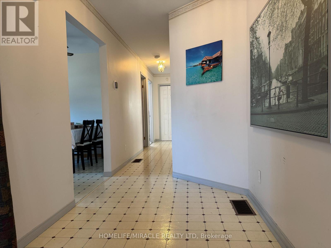
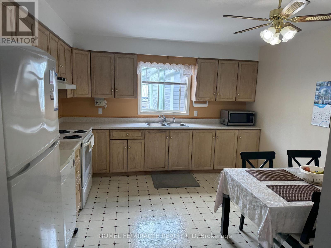
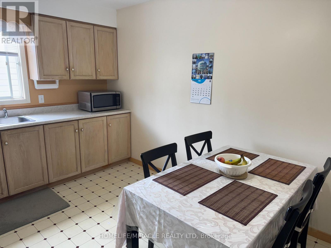
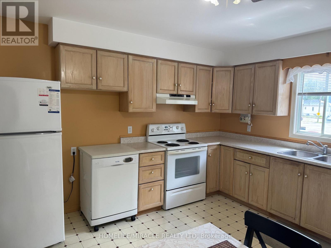
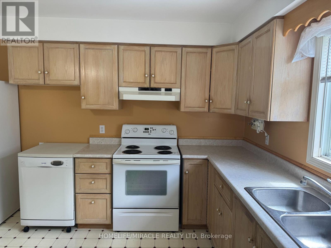
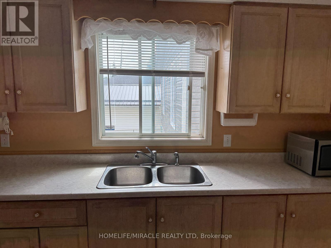
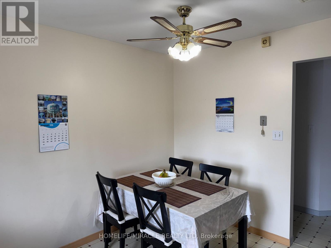
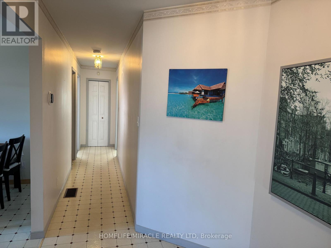
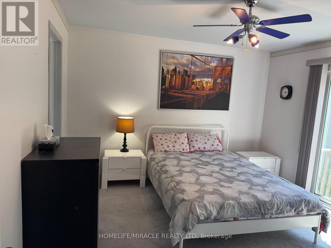
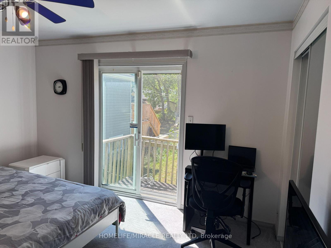
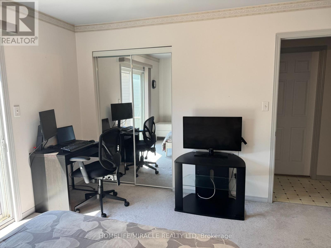
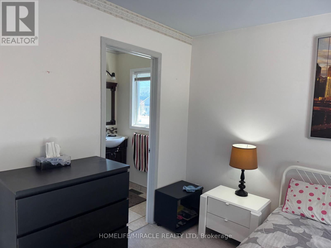
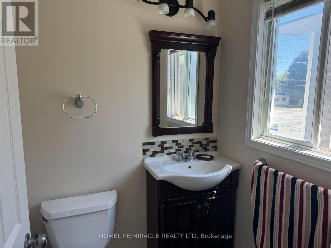
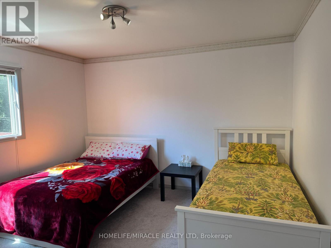
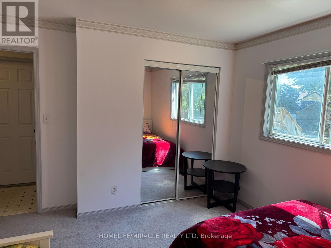
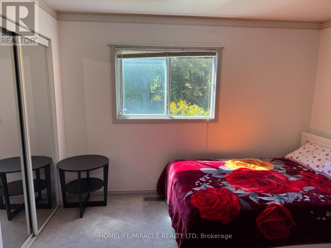
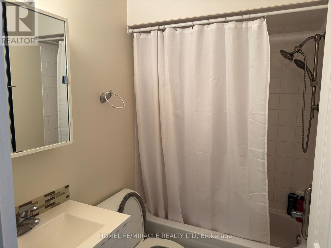
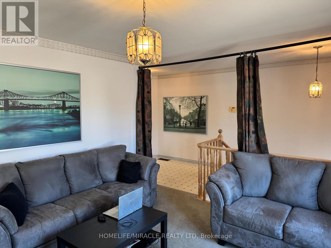
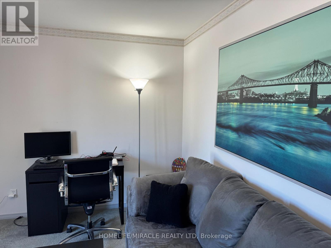
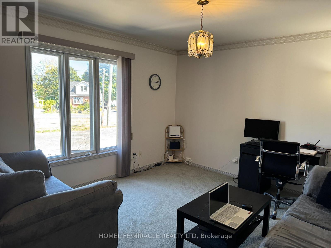
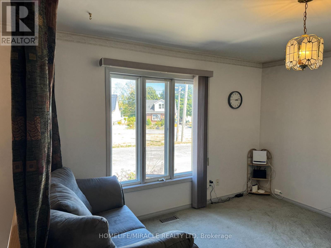
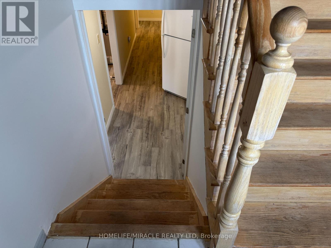
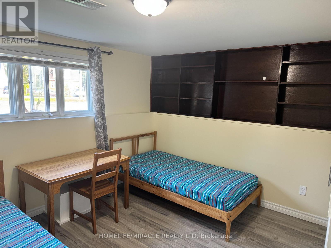
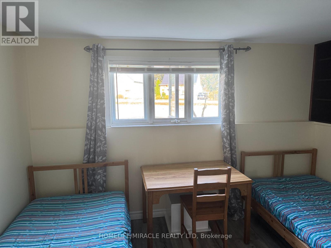
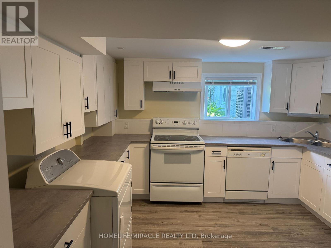
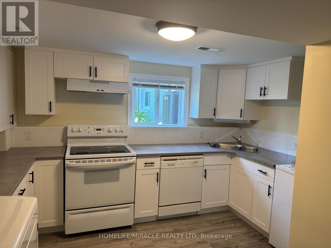
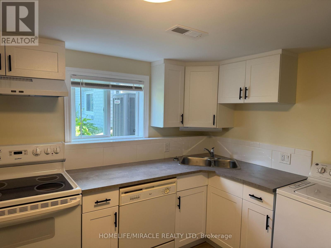
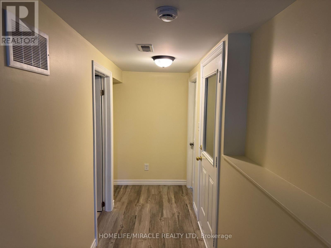
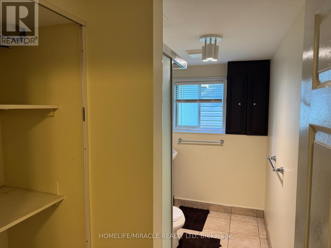
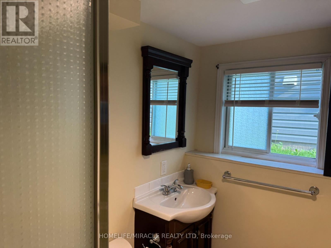
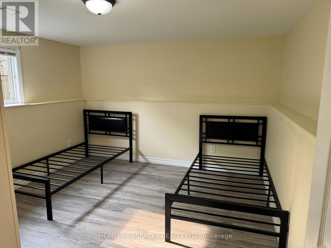
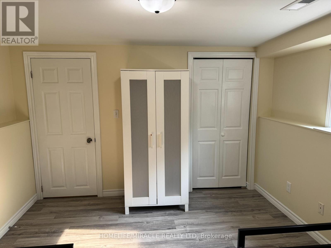
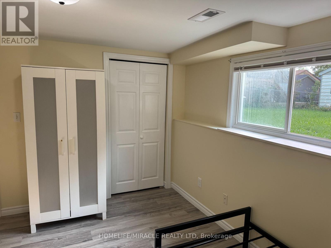
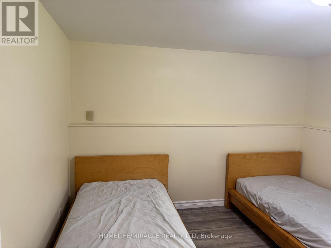
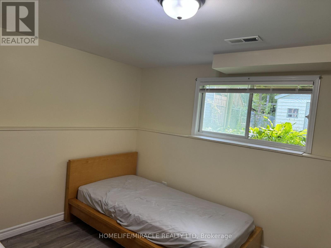
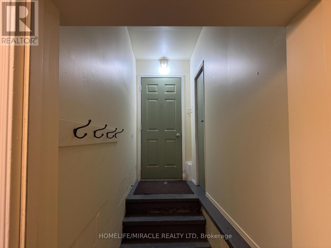
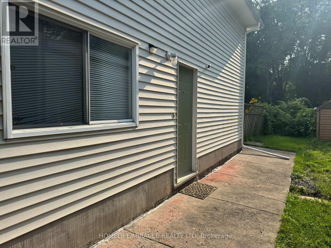
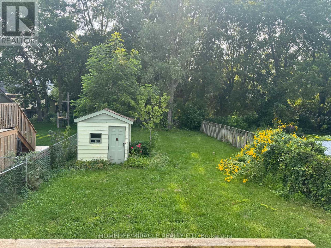
Welcome to this well-maintained raised bungalow ideally situated on a quiet street close to schools, shopping, amenities and Hwy 401. Featuring a bright and functional layout, the main level offers spacious principal rooms, an updated bathroom, primary bedroom with 2-piece ensuite, and walkout to a deck overlooking the fully fenced huge back yard. The lower level features 3 bedrooms, newly renovated kitchen, and full bathroom with separate entrance. Attached garage, ample parking and excellent in-law or income potential makes this a great opportunity for homeowners and investors alike.Furnace replaced in 2025, hot water tank in 2023. Quick possession available. (id:55499)
Property Details
| MLS® Number | X13669182 |
| Property Type | Single Family |
| Community Name | Belleville Ward |
| Equipment Type | Water Heater |
| Features | Sump Pump, In-law Suite |
| Parking Space Total | 3 |
| Rental Equipment Type | Water Heater |
| Structure | Shed |
Building
| Bathroom Total | 3 |
| Bedrooms Above Ground | 2 |
| Bedrooms Below Ground | 3 |
| Bedrooms Total | 5 |
| Appliances | Dishwasher, Dryer, Garage Door Opener, Two Stoves, Washer, Window Coverings, Refrigerator |
| Architectural Style | Raised Bungalow |
| Basement Development | Finished |
| Basement Features | Apartment In Basement, Walk Out, Separate Entrance |
| Basement Type | N/a, N/a (finished), N/a |
| Construction Style Attachment | Detached |
| Cooling Type | Central Air Conditioning |
| Exterior Finish | Brick, Vinyl Siding |
| Flooring Type | Carpeted, Vinyl |
| Foundation Type | Block |
| Half Bath Total | 1 |
| Heating Fuel | Natural Gas |
| Heating Type | Forced Air |
| Stories Total | 1 |
| Size Interior | 700 - 1,100 Ft2 |
| Type | House |
| Utility Water | Municipal Water |
Parking
| Attached Garage | |
| Garage |
Land
| Acreage | No |
| Fence Type | Fully Fenced, Fenced Yard |
| Sewer | Sanitary Sewer |
| Size Depth | 161 Ft ,3 In |
| Size Frontage | 39 Ft ,6 In |
| Size Irregular | 39.5 X 161.3 Ft |
| Size Total Text | 39.5 X 161.3 Ft |
Rooms
| Level | Type | Length | Width | Dimensions |
|---|---|---|---|---|
| Basement | Bedroom 3 | 3.35 m | 3.04 m | 3.35 m x 3.04 m |
| Basement | Bedroom 4 | 3.66 m | 3.04 m | 3.66 m x 3.04 m |
| Basement | Bedroom 5 | 3.78 m | 3.32 m | 3.78 m x 3.32 m |
| Basement | Kitchen | 3.66 m | 3.29 m | 3.66 m x 3.29 m |
| Basement | Bedroom 5 | 3.78 m | 3.32 m | 3.78 m x 3.32 m |
| Main Level | Living Room | 3.96 m | 3.72 m | 3.96 m x 3.72 m |
| Main Level | Kitchen | 3.66 m | 3.35 m | 3.66 m x 3.35 m |
| Main Level | Great Room | 3.9 m | 3.69 m | 3.9 m x 3.69 m |
| Main Level | Bedroom 2 | 3.91 m | 3.39 m | 3.91 m x 3.39 m |
Utilities
| Cable | Installed |
| Electricity | Installed |
| Sewer | Installed |
Contact Us
Contact us for more information

The trademarks REALTOR®, REALTORS®, and the REALTOR® logo are controlled by The Canadian Real Estate Association (CREA) and identify real estate professionals who are members of CREA. The trademarks MLS®, Multiple Listing Service® and the associated logos are owned by The Canadian Real Estate Association (CREA) and identify the quality of services provided by real estate professionals who are members of CREA. The trademark DDF® is owned by The Canadian Real Estate Association (CREA) and identifies CREA's Data Distribution Facility (DDF®)
August 13 2026 12:34:00
Toronto Regional Real Estate Board
Homelife/miracle Realty Ltd