
12 Davies Crescent Barrie, Ontario L4M 2M3

$849,000
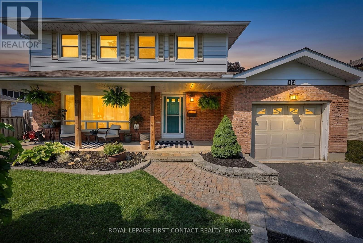
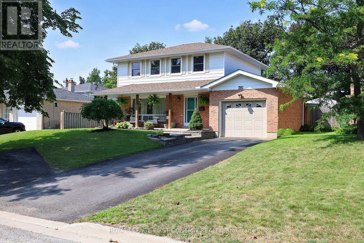
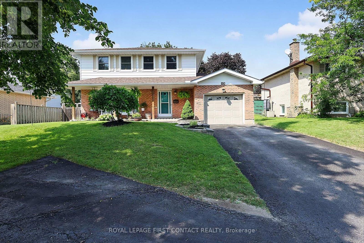
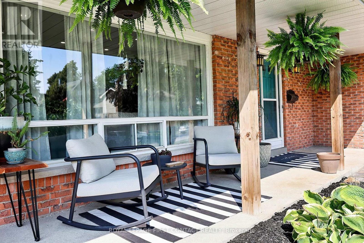
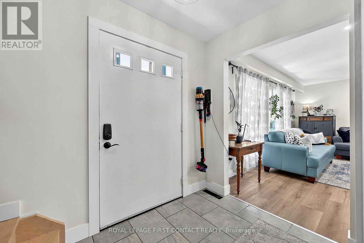
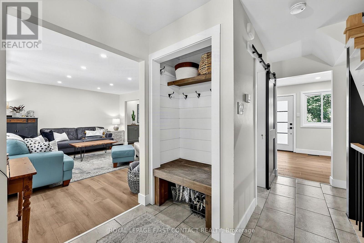
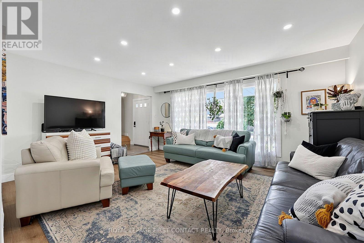
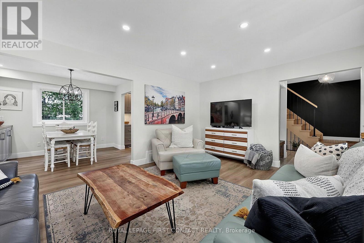
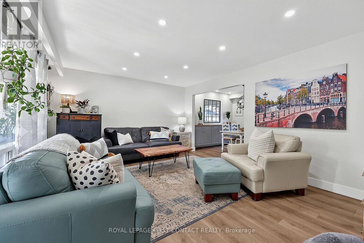
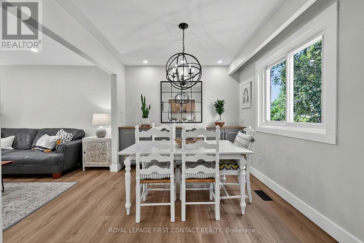
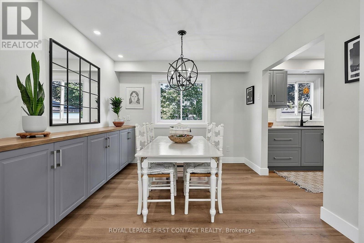
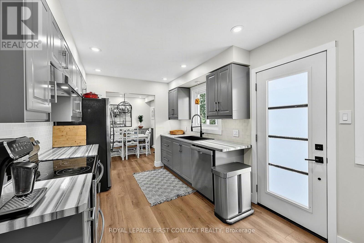
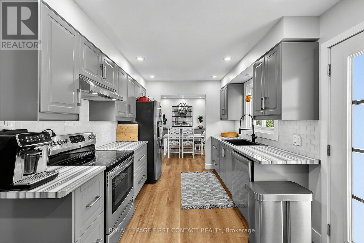
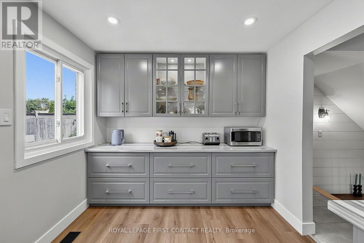
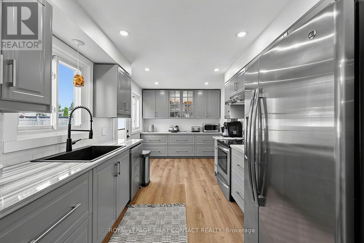
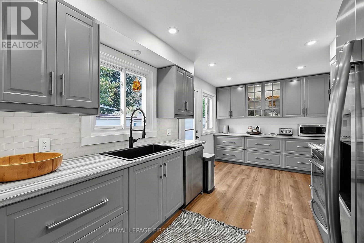
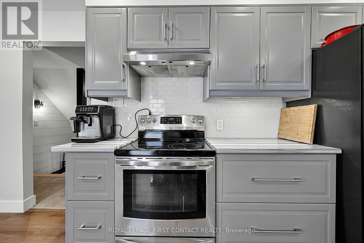
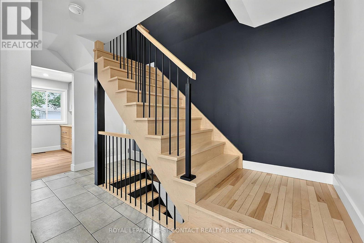
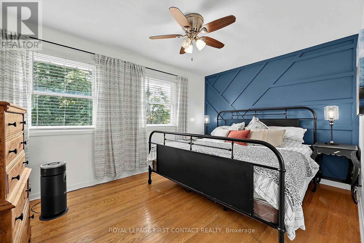
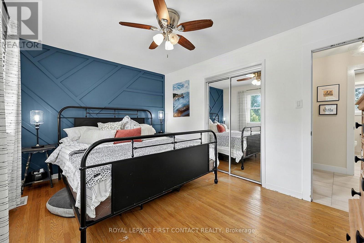
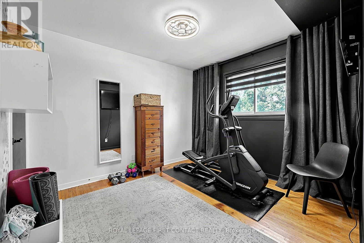
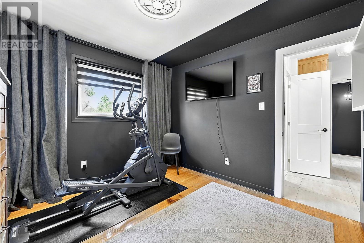
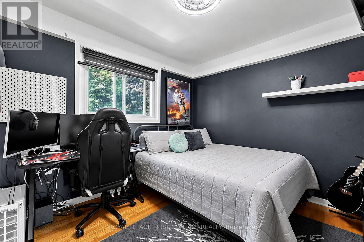
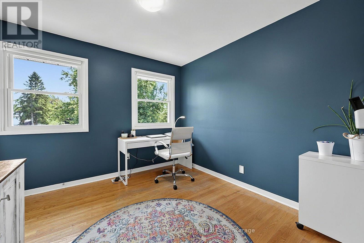
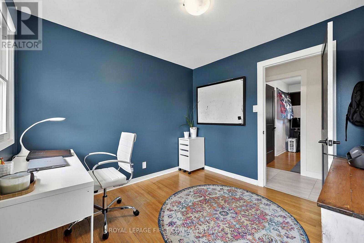
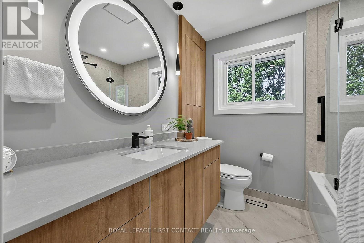
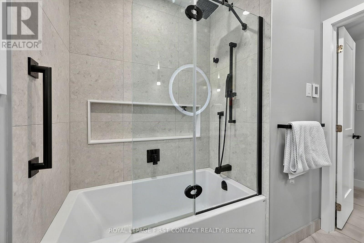
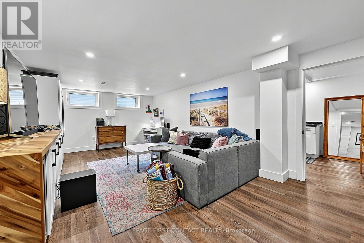
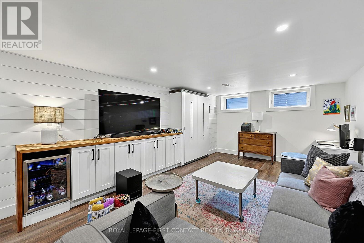
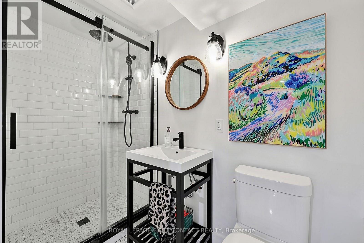
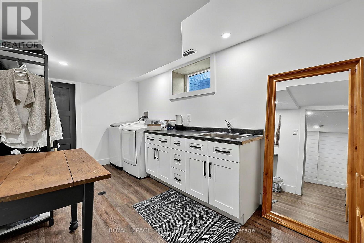
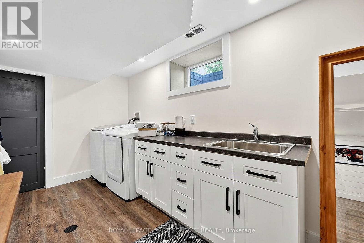
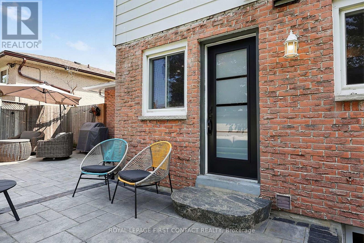
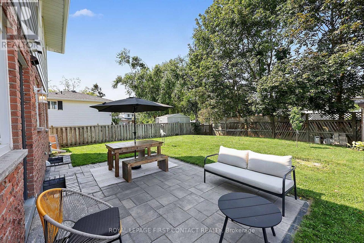
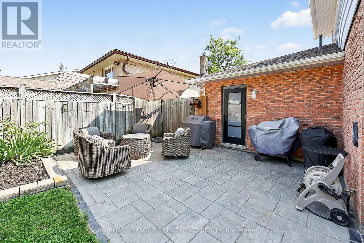
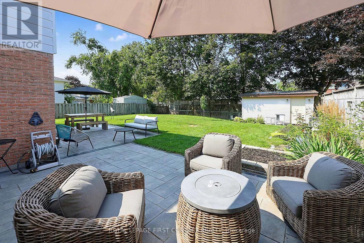
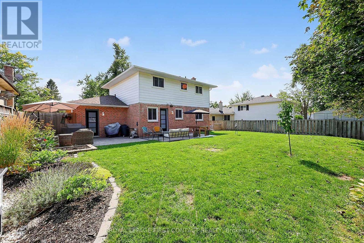
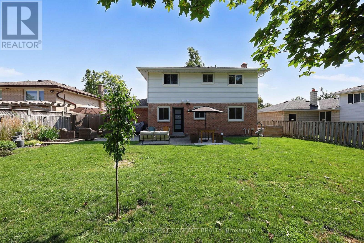
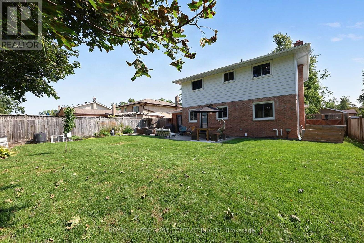
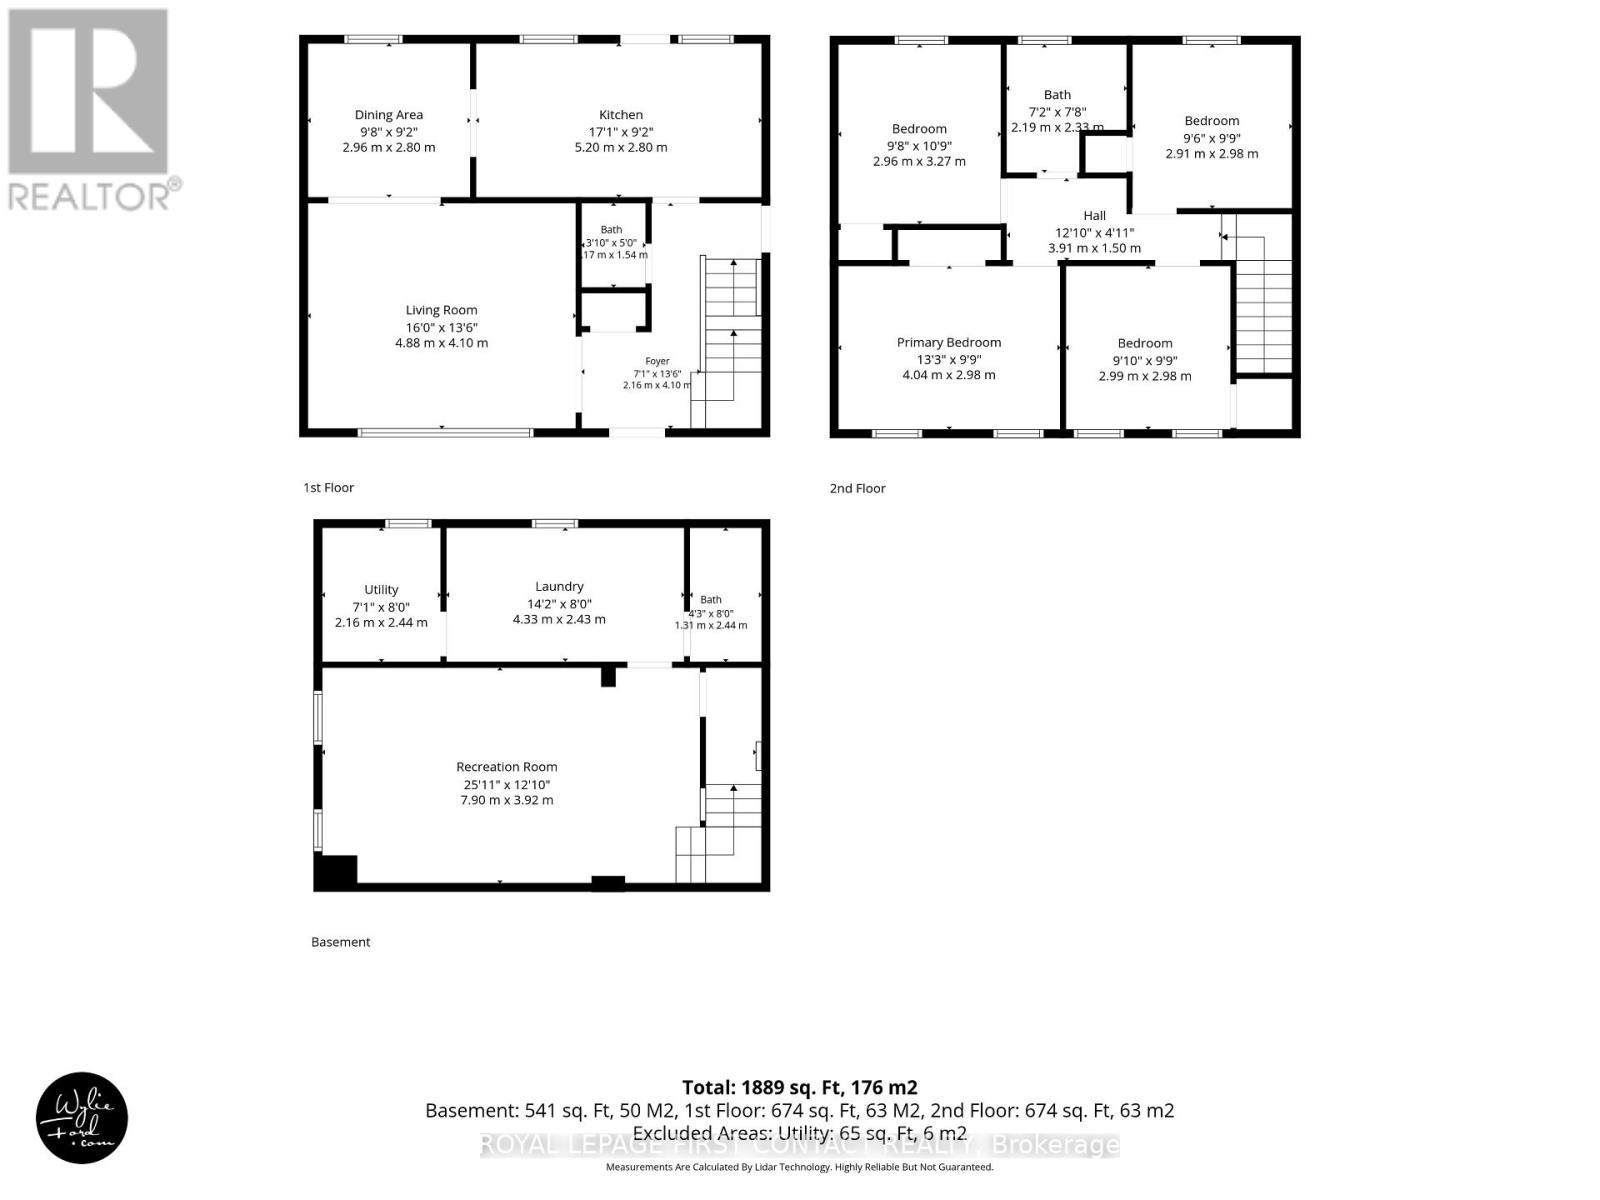
Welcome to 12 Davies Crescent, a beautifully updated 4-bedroom home in a convenient central Barrie location offering 1,889 sq. ft. of fully finished living space. Stylish, functional and move-in ready, this home has seen extensive updates inside and out. The bright main floor features new luxury vinyl flooring (2026), updated lighting, a gorgeous maple staircase and railing, and a welcoming front entry with built-in bench and hooks. Upstairs are 4 bedrooms and a completely renovated bathroom (2025) featuring heated tile floors that extend into the hallway for an added touch of comfort. The extensively renovated finished basement offers fantastic additional living space with a 3-piece bathroom, dedicated laundry room, cabinetry, shiplap detailing, beverage fridge, luxury vinyl flooring, new windows, solid wood doors, closet space and a built-in Murphy bed. Perfect for guests, a home office, rec room or additional living space. Outside, enjoy the patio and updated landscaping, plus peace of mind from major improvements including new shingles (2025), gutters (2024), A/C (2023), exterior doors, updated exterior electrical meter and a new sump pump (2026).The location ties it all together. Enjoy easy access to Georgian College, Highway 400, shopping, restaurants, the mall and recreation facilities, making everyday life and commuting a breeze. With 4 bedrooms on one level, 1,889 sq. ft. of finished living space, a beautifully renovated basement and an impressive list of recent upgrades, this is one you'll want to see. Move in and enjoy! (id:55499)
Property Details
| MLS® Number | S13669198 |
| Property Type | Single Family |
| Community Name | Grove East |
| Amenities Near By | Schools, Public Transit, Hospital, Park, Golf Nearby |
| Community Features | Community Centre |
| Equipment Type | None |
| Features | Flat Site |
| Parking Space Total | 5 |
| Rental Equipment Type | None |
| Structure | Deck, Patio(s) |
Building
| Bathroom Total | 3 |
| Bedrooms Above Ground | 4 |
| Bedrooms Total | 4 |
| Age | 51 To 99 Years |
| Appliances | Water Heater |
| Basement Development | Finished |
| Basement Type | Full (finished) |
| Construction Style Attachment | Detached |
| Cooling Type | Central Air Conditioning |
| Exterior Finish | Aluminum Siding, Brick |
| Foundation Type | Unknown |
| Half Bath Total | 1 |
| Heating Fuel | Natural Gas |
| Heating Type | Forced Air |
| Stories Total | 2 |
| Size Interior | 1,100 - 1,500 Ft2 |
| Type | House |
| Utility Water | Municipal Water |
Parking
| Attached Garage | |
| Garage |
Land
| Acreage | No |
| Fence Type | Fully Fenced |
| Land Amenities | Schools, Public Transit, Hospital, Park, Golf Nearby |
| Sewer | Sanitary Sewer |
| Size Depth | 110 Ft |
| Size Frontage | 59 Ft |
| Size Irregular | 59 X 110 Ft |
| Size Total Text | 59 X 110 Ft|under 1/2 Acre |
| Zoning Description | R2 |
Rooms
| Level | Type | Length | Width | Dimensions |
|---|---|---|---|---|
| Second Level | Primary Bedroom | 4.04 m | 2.98 m | 4.04 m x 2.98 m |
| Second Level | Bedroom 2 | 2.96 m | 3.27 m | 2.96 m x 3.27 m |
| Second Level | Bedroom 3 | 2.99 m | 2.98 m | 2.99 m x 2.98 m |
| Second Level | Bedroom 4 | 2.91 m | 2.98 m | 2.91 m x 2.98 m |
| Basement | Recreational, Games Room | 7.9 m | 3.92 m | 7.9 m x 3.92 m |
| Basement | Laundry Room | 4.33 m | 2.43 m | 4.33 m x 2.43 m |
| Basement | Bathroom | 1.31 m | 2.44 m | 1.31 m x 2.44 m |
| Main Level | Dining Room | 2.96 m | 2.8 m | 2.96 m x 2.8 m |
| Main Level | Kitchen | 5.2 m | 2.8 m | 5.2 m x 2.8 m |
| Main Level | Living Room | 4.88 m | 4.1 m | 4.88 m x 4.1 m |
Utilities
| Cable | Available |
| Electricity | Installed |
| Sewer | Installed |
https://www.realtor.ca/real-estate/30149101/12-davies-crescent-barrie-grove-east-grove-east
Contact Us
Contact us for more information

The trademarks REALTOR®, REALTORS®, and the REALTOR® logo are controlled by The Canadian Real Estate Association (CREA) and identify real estate professionals who are members of CREA. The trademarks MLS®, Multiple Listing Service® and the associated logos are owned by The Canadian Real Estate Association (CREA) and identify the quality of services provided by real estate professionals who are members of CREA. The trademark DDF® is owned by The Canadian Real Estate Association (CREA) and identifies CREA's Data Distribution Facility (DDF®)
August 13 2026 12:29:03
Toronto Regional Real Estate Board
Royal LePage First Contact Realty