
75 Calverley Trail Toronto, Ontario M1C 3S5

$1,049,000
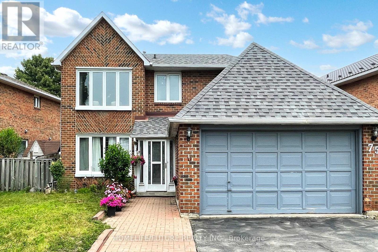
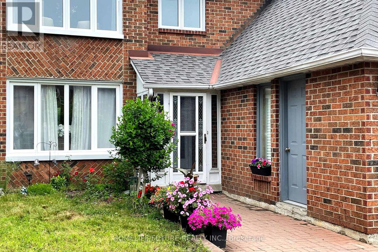
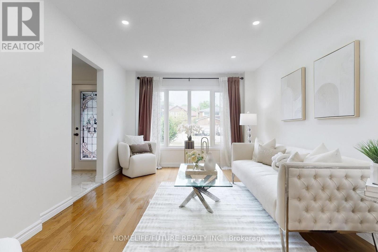
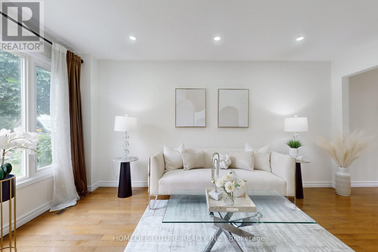
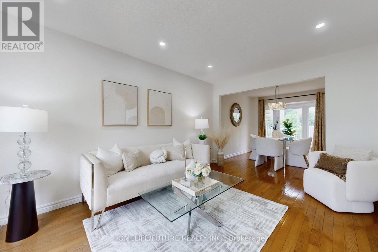
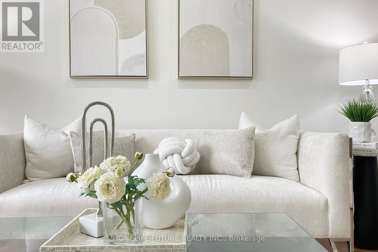
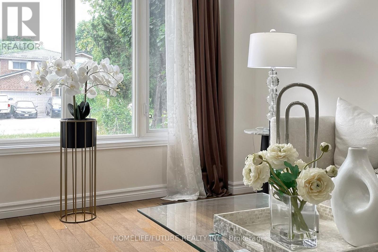
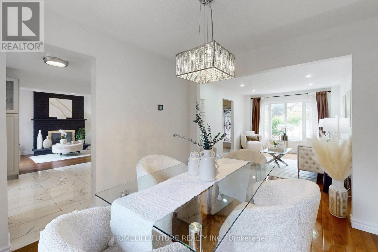
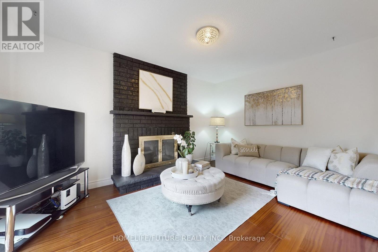
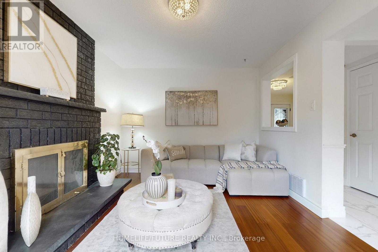
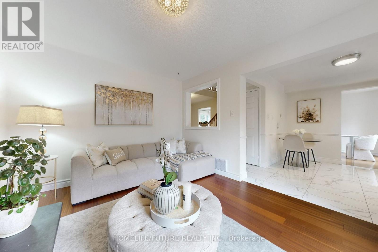
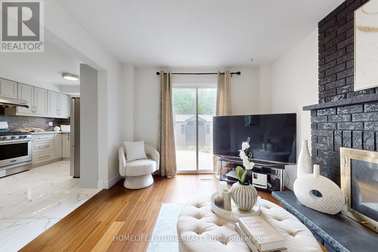
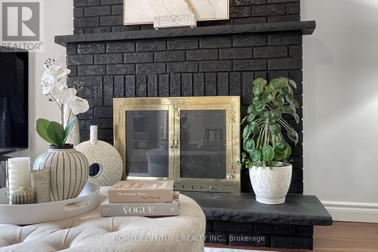
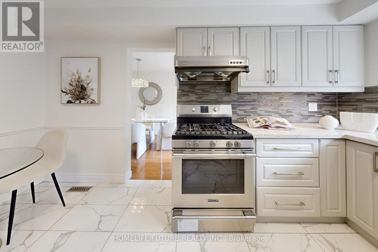
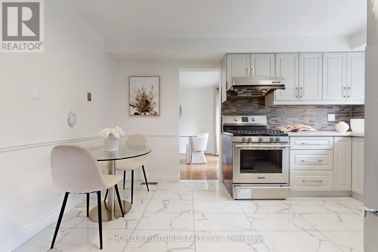
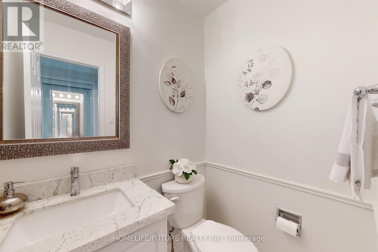
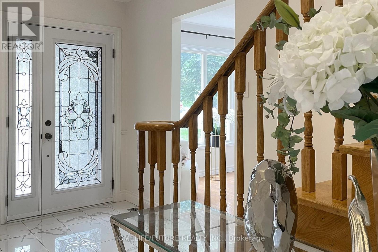
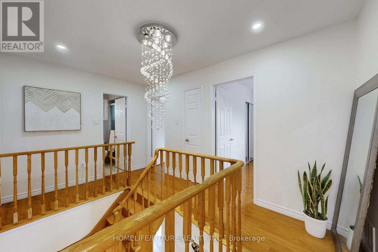
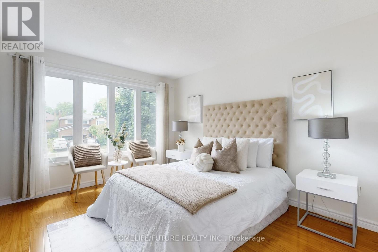
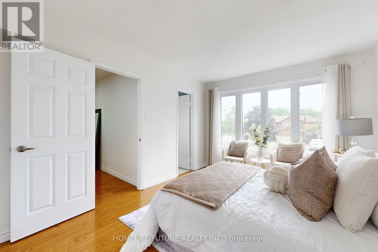
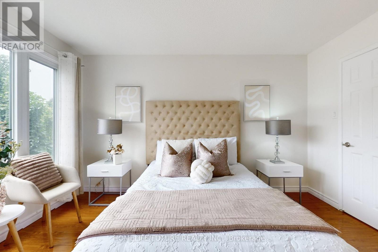
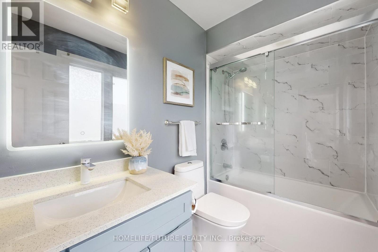
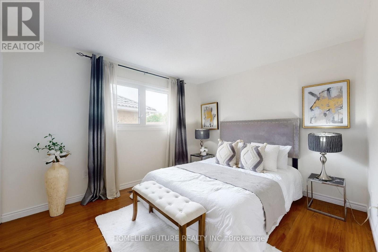
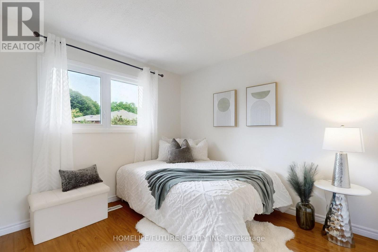
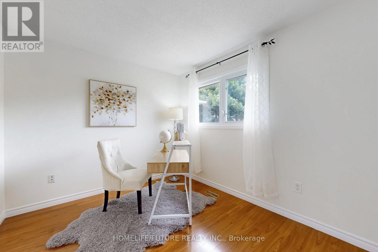
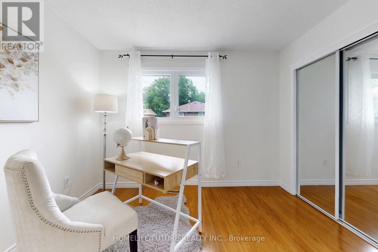
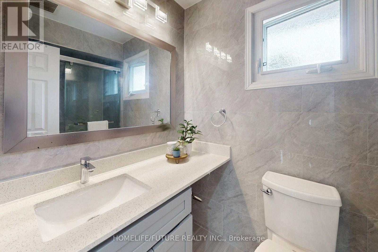
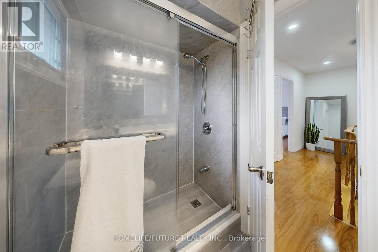
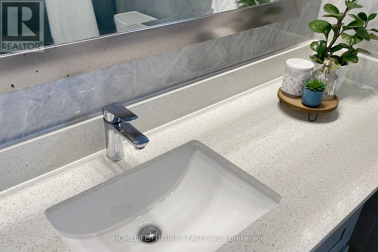
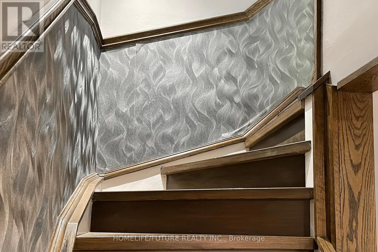
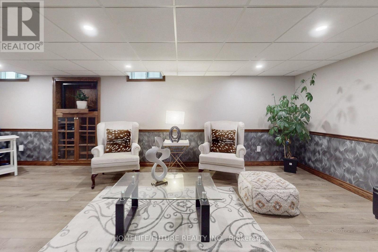
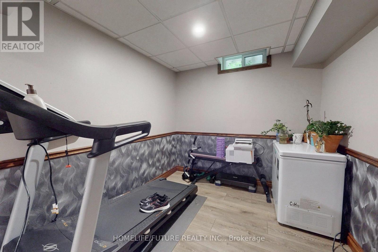
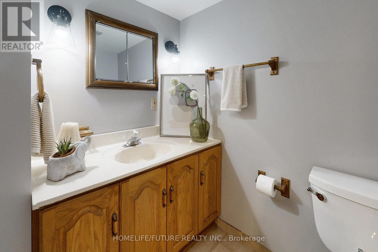
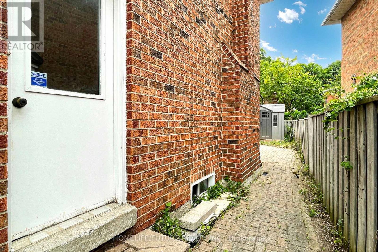
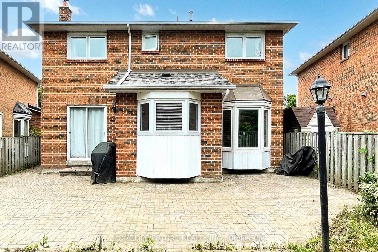
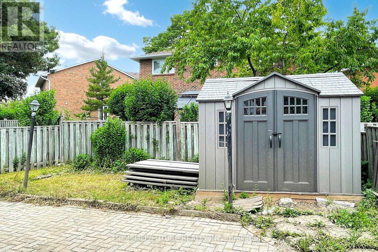
Welcome To This Charming And Beautifully Maintained 4-Bedroom Detached Home, PerfectlySituated In One Of Toronto's Most Desirable And Family-Friendly Neighbourhoods. The Main FloorFeatures Gleaming Hardwood Floors, Stylish Pot Lights, And A Cozy Fireplace That Creates AnInviting Space To Relax And Entertain. The Thoughtfully Designed Layout Flows Seamlessly IntoA Bright And Spacious Kitchen And Dining Area-Perfect For Family Gatherings And Everyday Living.Upstairs, You'll Find Four Generously Sized Bedrooms With Modern Laminate Flooring And TwoFull Bathrooms, Offering Comfort And Functionality For A Growing Family. The Home AlsoIncludes A Convenient Powder Room On The Main Level, With Another In The Fully FinishedBasement. The Lower Level Is Designed For Both Fun And Wellness, Featuring A LargeEntertainment/Media Room And A Dedicated Exercise Space-Ideal For Movie Nights, Fitness, Or AHome Office Setup. Backyard Includes A Useful Hut/Storage Shed For Your Gardening Tools AndSeasonal Items.Located Just Minutes From The University Of Toronto Scarborough, Toronto Zoo, CentennialCollege, Schools, And Beautiful Parks, This Home Offers Unmatched Convenience And Lifestyle.Enjoy Easy Access To Highway 401, Public Transit, Shopping, And All Major Amenities. NestledOn A Quiet Street In A Welcoming Community, This Turn-Key Property Is Perfect For Families,Professionals, Or Investors Looking For Comfort, Space, And Location. Don't Miss This RareOpportunity To Own A True Gem In The Heart Of East Toronto-Your Dream Home Awaits! Roof Replace In 2021, Furnace Replace In 2023. (id:55499)
Property Details
| MLS® Number | E13668320 |
| Property Type | Single Family |
| Community Name | Highland Creek |
| Amenities Near By | Hospital, Public Transit, Schools |
| Equipment Type | Water Heater - Electric, Water Heater |
| Parking Space Total | 5 |
| Rental Equipment Type | Water Heater - Electric, Water Heater |
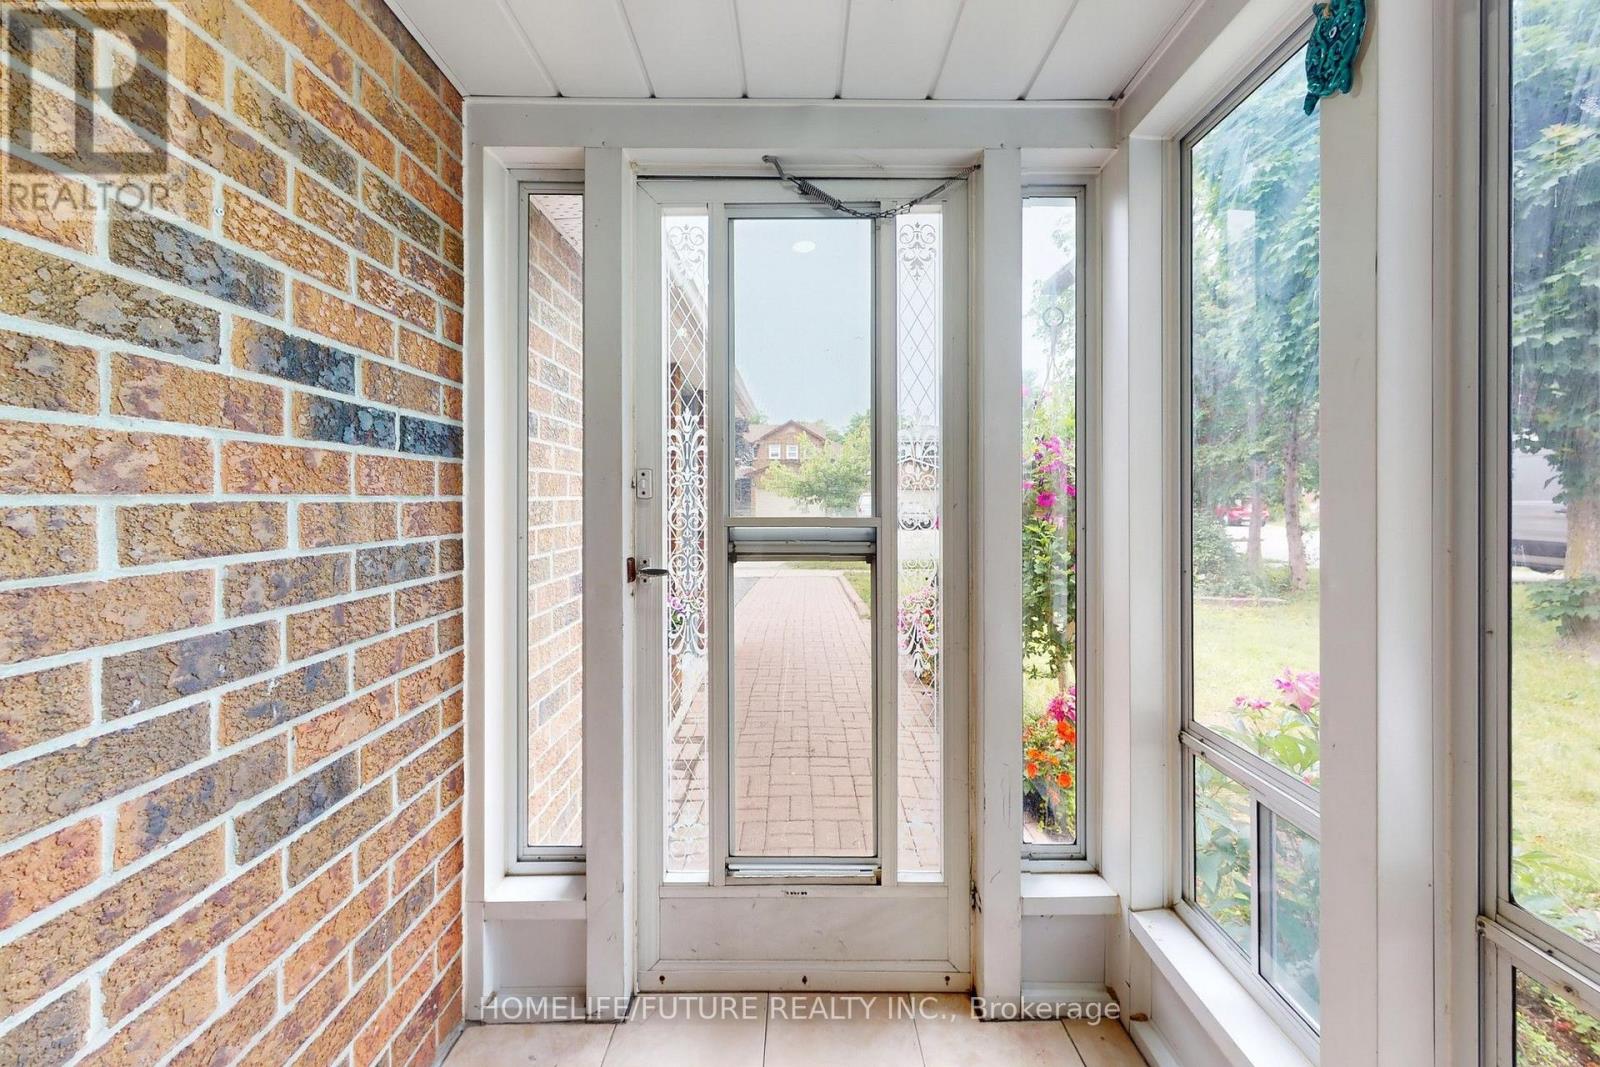
| Structure | Porch |
Building
| Bathroom Total | 4 |
| Bedrooms Above Ground | 4 |
| Bedrooms Total | 4 |
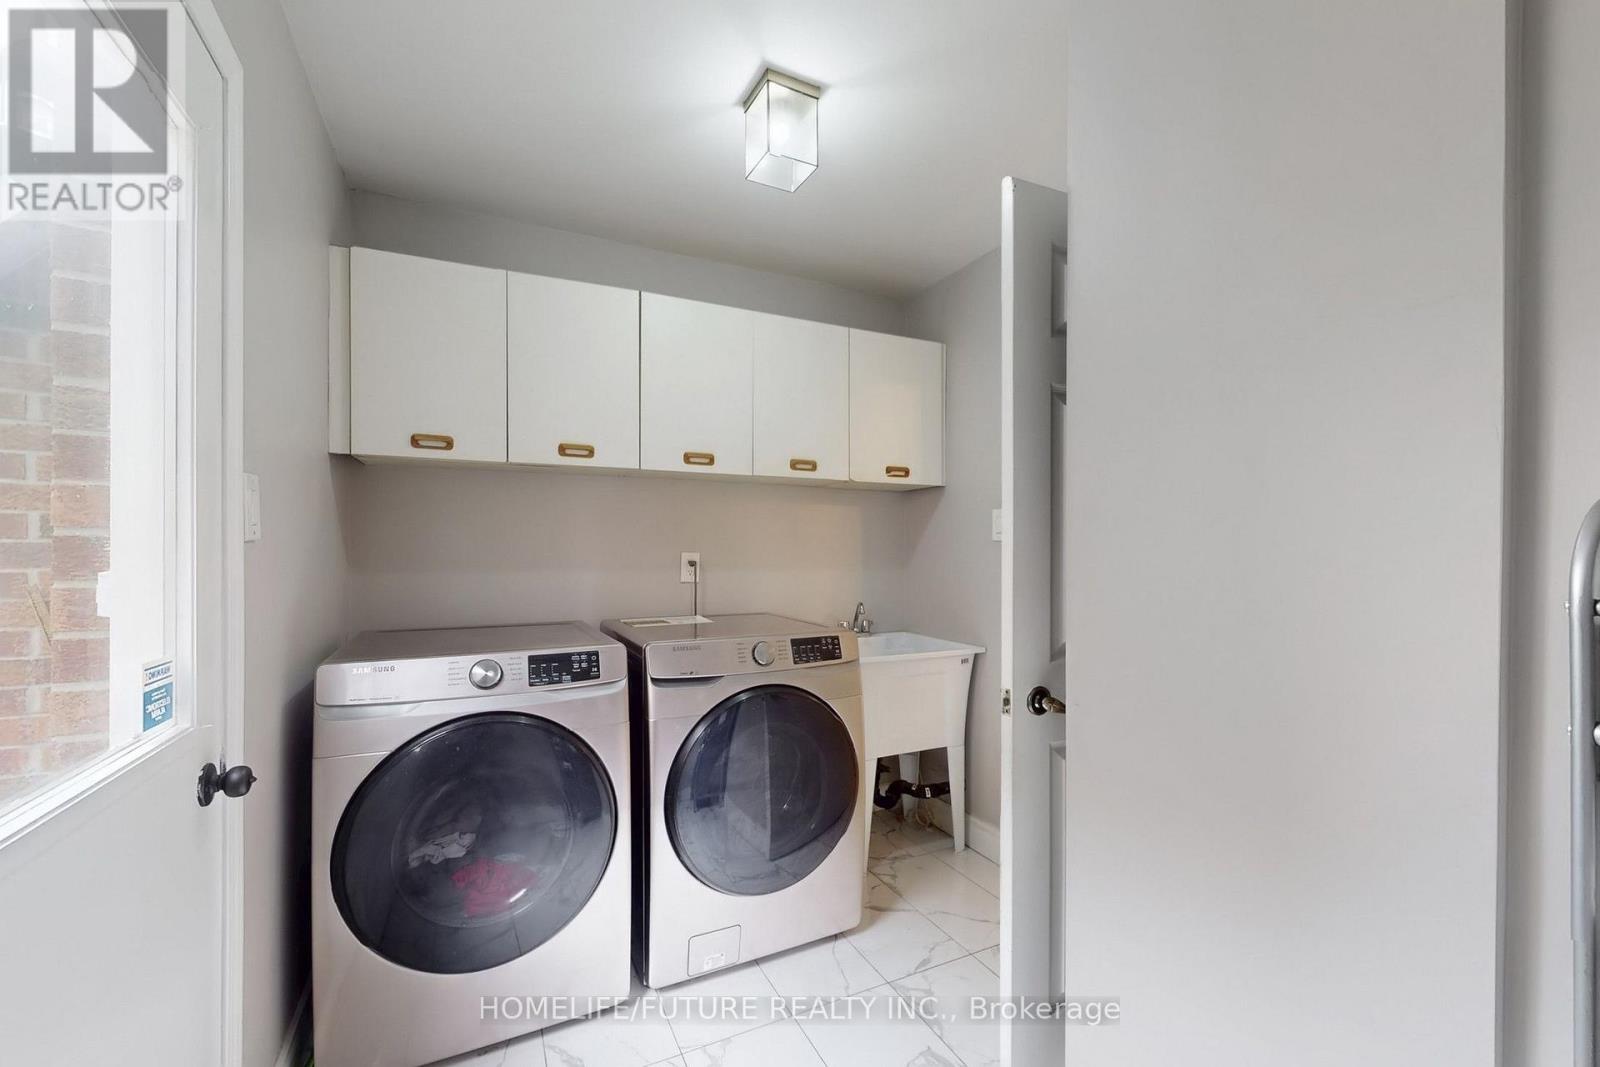
| Appliances | Dishwasher, Dryer, Stove, Washer, Window Coverings, Refrigerator |
| Basement Development | Finished |
| Basement Type | N/a (finished) |
| Construction Style Attachment | Detached |
| Cooling Type | Central Air Conditioning |
| Exterior Finish | Brick |
| Fireplace Present | Yes |
| Fireplace Total | 1 |
| Flooring Type | Hardwood, Vinyl, Laminate |
| Foundation Type | Brick, Concrete |
| Half Bath Total | 2 |
| Heating Fuel | Natural Gas |
| Heating Type | Forced Air |
| Stories Total | 2 |
| Size Interior | 1,500 - 2,000 Ft2 |
| Type | House |
| Utility Water | Municipal Water |
Parking
| Attached Garage | |
| Garage |
Land
| Acreage | No |
| Land Amenities | Hospital, Public Transit, Schools |
| Sewer | Sanitary Sewer |
| Size Depth | 103 Ft |
| Size Frontage | 52 Ft |
| Size Irregular | 52 X 103 Ft |
| Size Total Text | 52 X 103 Ft|under 1/2 Acre |
Rooms
| Level | Type | Length | Width | Dimensions |
|---|---|---|---|---|
| Second Level | Primary Bedroom | 3.96 m | 3.06 m | 3.96 m x 3.06 m |
| Second Level | Bedroom 2 | 3.38 m | 3.06 m | 3.38 m x 3.06 m |
| Second Level | Bedroom 3 | 3.06 m | 2.77 m | 3.06 m x 2.77 m |
| Second Level | Bedroom 4 | 3.06 m | 2.74 m | 3.06 m x 2.74 m |
| Basement | Exercise Room | 2.16 m | 4.27 m | 2.16 m x 4.27 m |
| Basement | Recreational, Games Room | 7.03 m | 5.79 m | 7.03 m x 5.79 m |
| Ground Level | Family Room | 4.27 m | 3.06 m | 4.27 m x 3.06 m |
| Ground Level | Kitchen | 4.27 m | 2.76 m | 4.27 m x 2.76 m |
| Ground Level | Living Room | 4.58 m | 3.05 m | 4.58 m x 3.05 m |
| Ground Level | Dining Room | 3.37 m | 2.47 m | 3.37 m x 2.47 m |
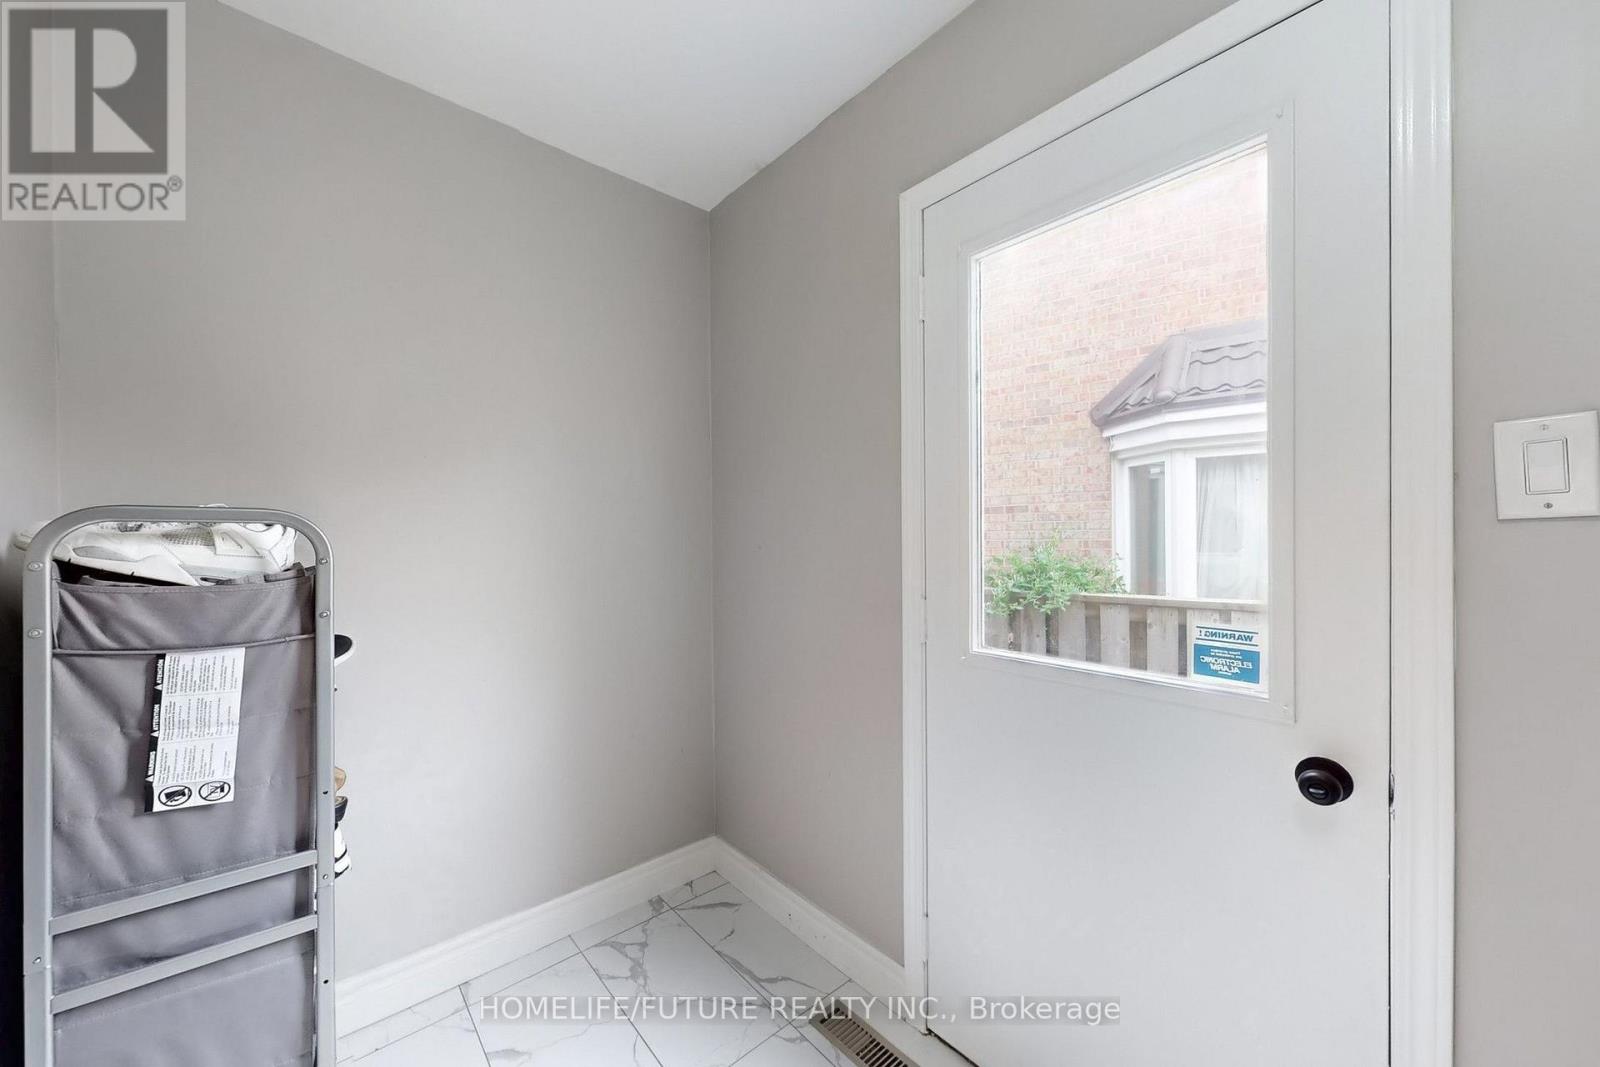
| Ground Level | Laundry Room | 2.77 m | 2.14 m | 2.77 m x 2.14 m |
https://www.realtor.ca/real-estate/30148012/75-calverley-trail-toronto-highland-creek-highland-creek
Contact Us
Contact us for more information

The trademarks REALTOR®, REALTORS®, and the REALTOR® logo are controlled by The Canadian Real Estate Association (CREA) and identify real estate professionals who are members of CREA. The trademarks MLS®, Multiple Listing Service® and the associated logos are owned by The Canadian Real Estate Association (CREA) and identify the quality of services provided by real estate professionals who are members of CREA. The trademark DDF® is owned by The Canadian Real Estate Association (CREA) and identifies CREA's Data Distribution Facility (DDF®)
August 12 2026 08:29:35
Toronto Regional Real Estate Board
Homelife/future Realty Inc.