
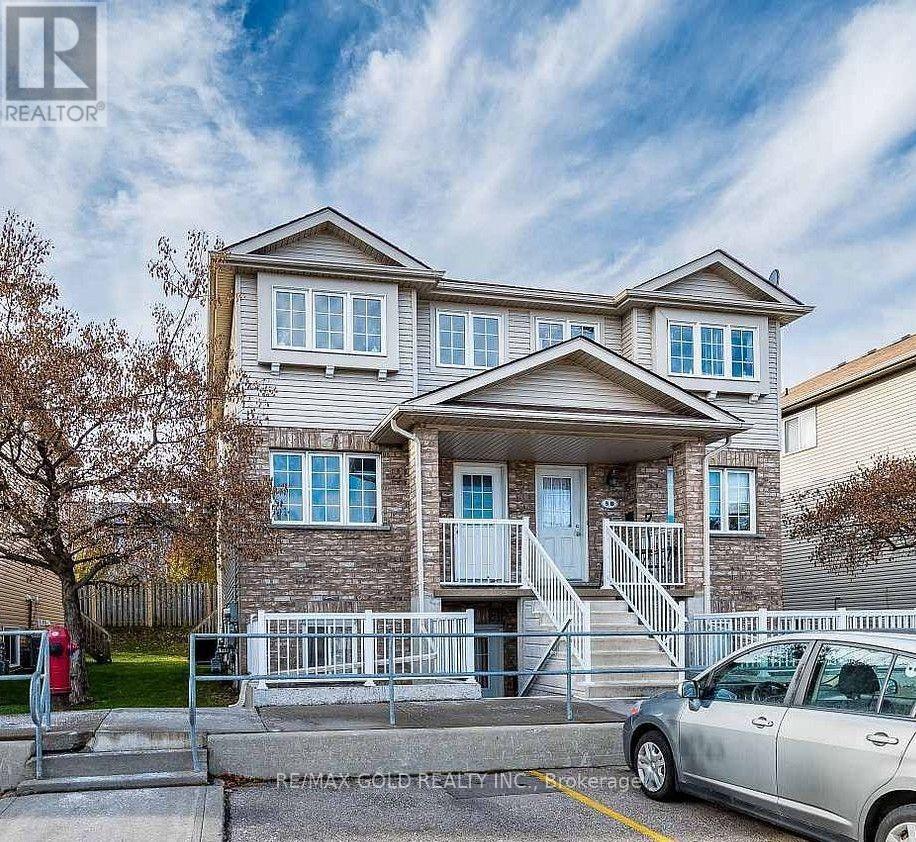
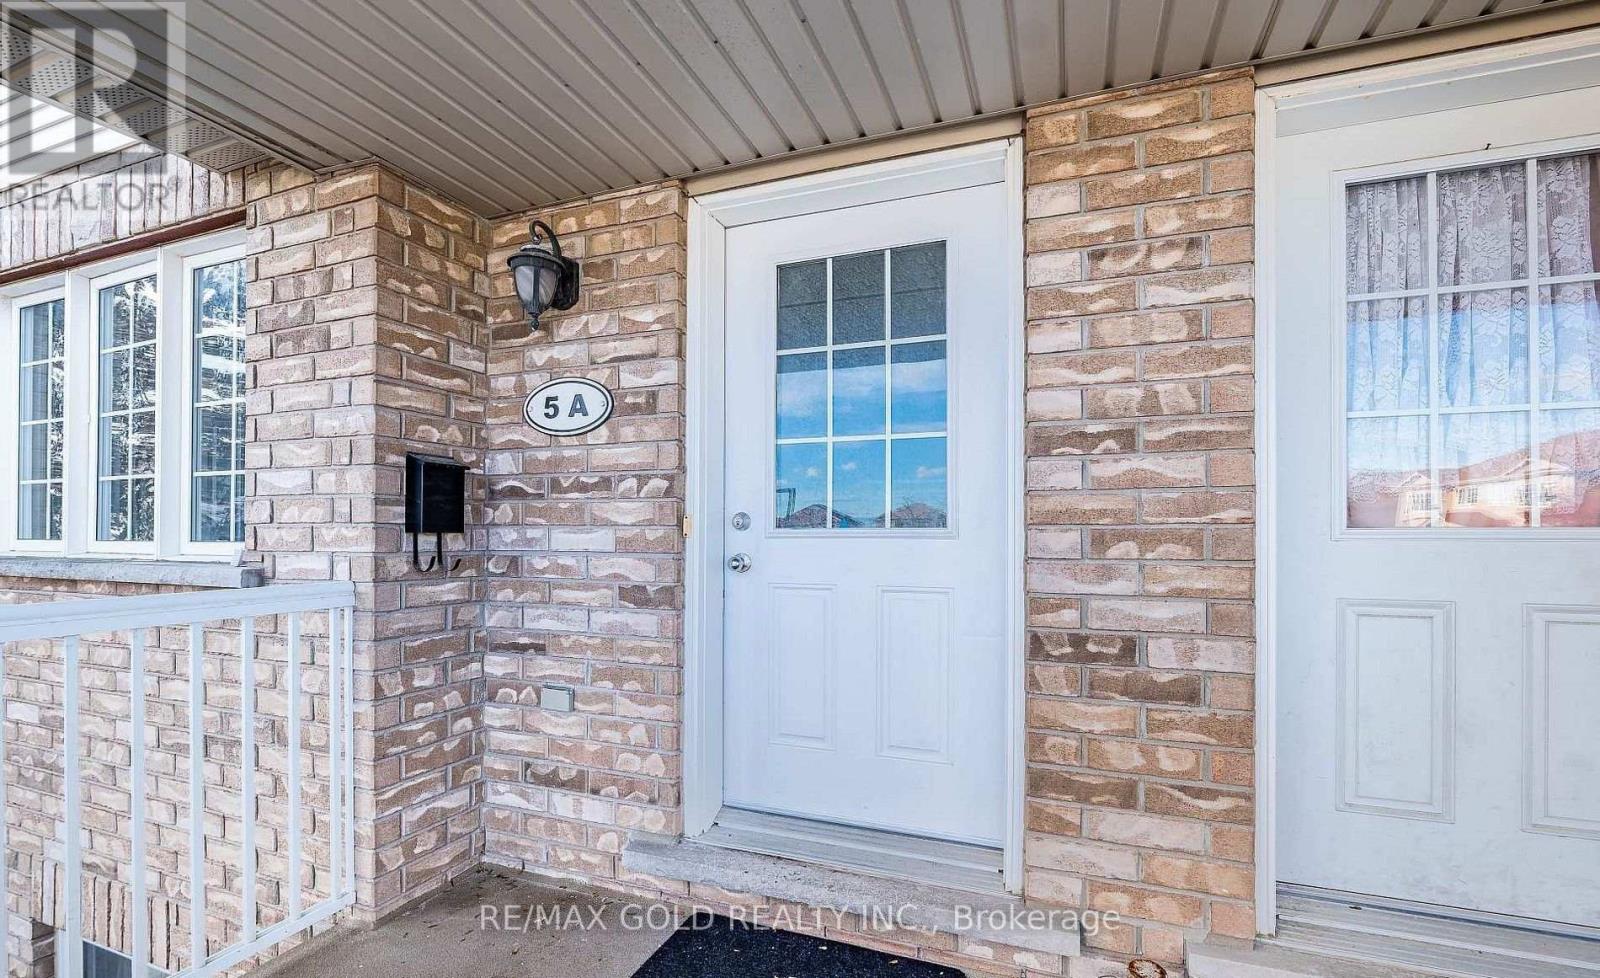
5a - 50 Howe Drive Kitchener, Ontario N2E 0A3

$499,900Maintenance, Common Area Maintenance
$379.20 Monthly
Maintenance, Common Area Maintenance
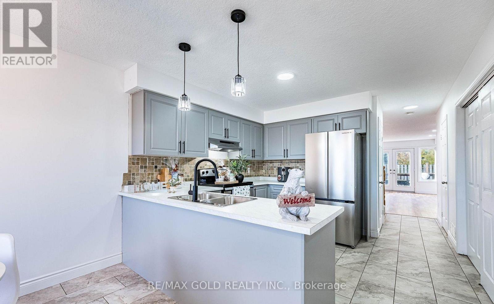
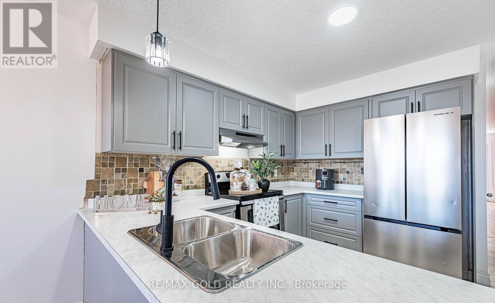
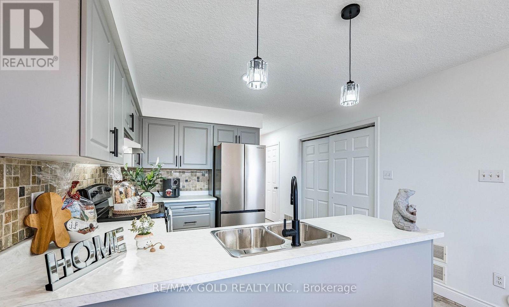
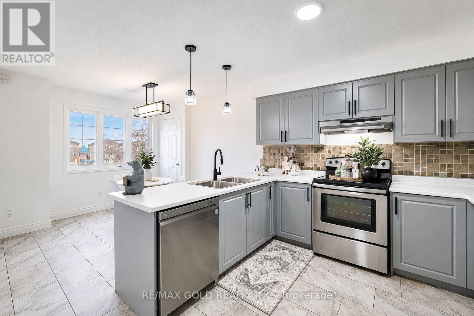
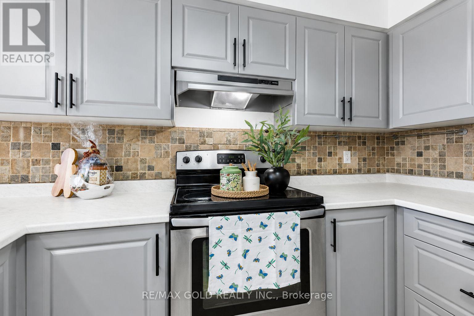
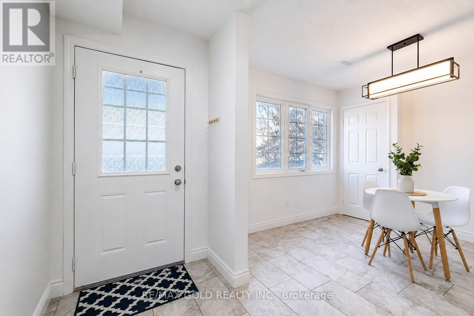
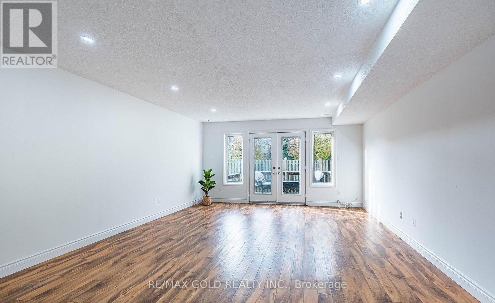
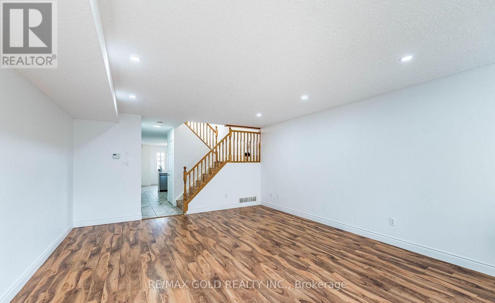
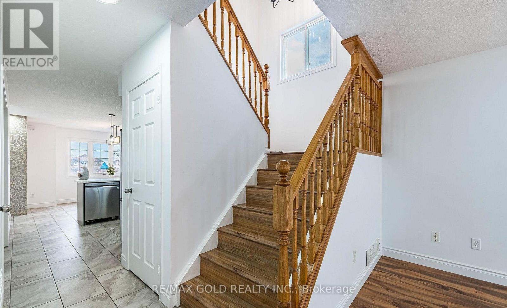
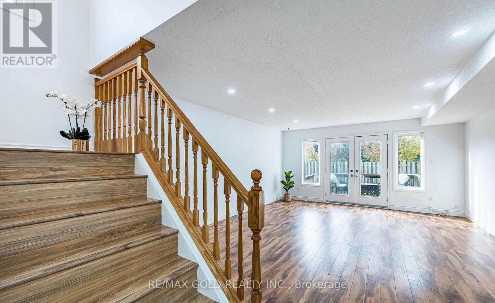
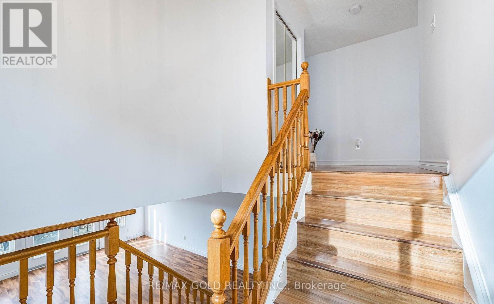
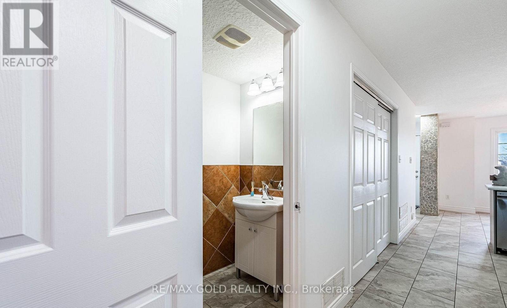
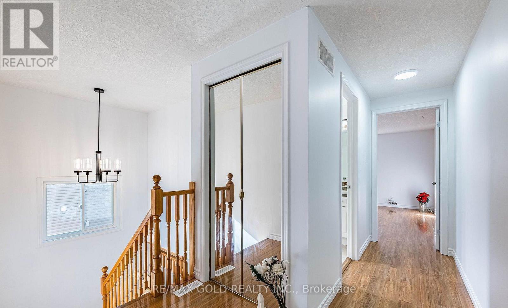
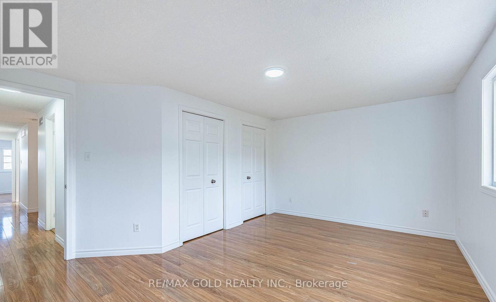
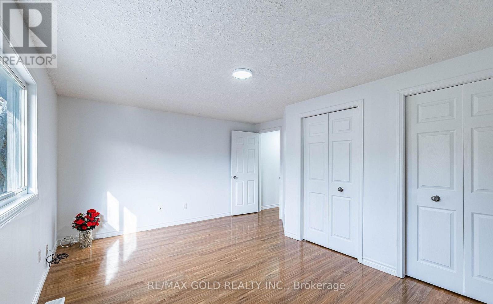
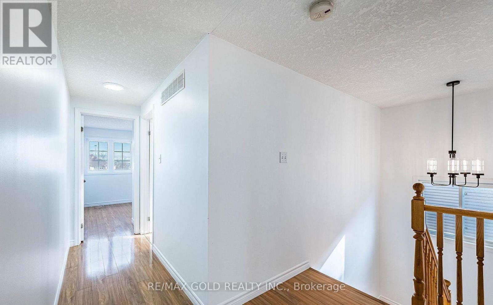
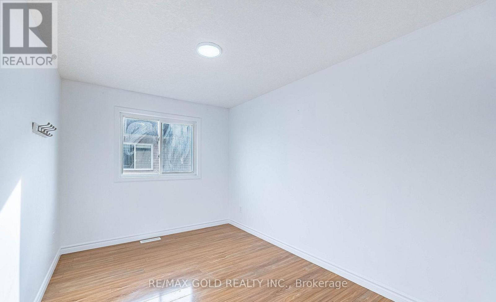
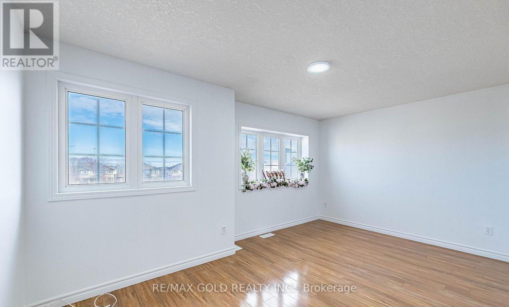
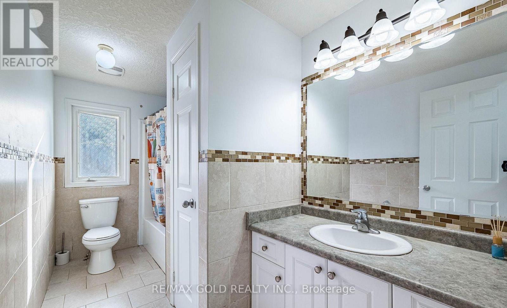
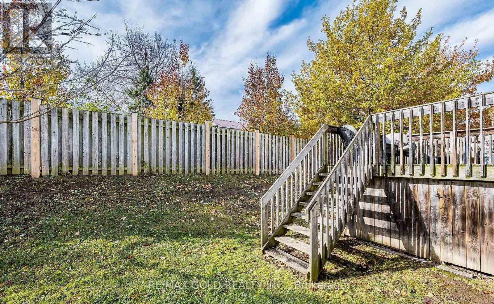
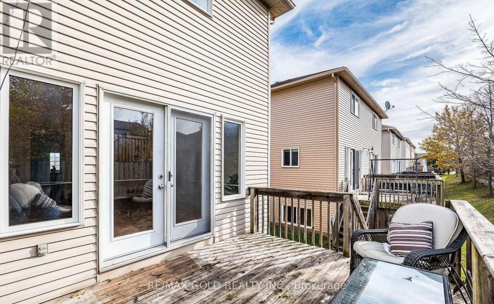
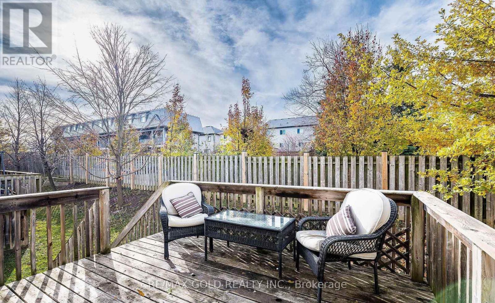
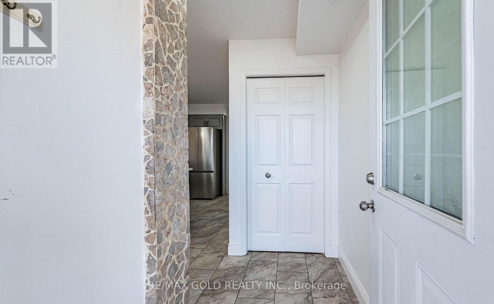
$379.20 MonthlyWelcome to this stunning, renovated 3-bedroom condo townhouse offering the perfect combination of modern style, comfort, and convenience. Featuring a bright, spacious layout, this home boasts a beautifully updated kitchen with contemporary finishes and brand-new stainless steel appliances. Every detail has been thoughtfully upgraded, making it truly move-in ready. Ideal for first-time home buyers, growing families, or savvy investors, this turnkey property delivers exceptional value with low-maintenance living. Conveniently located close to schools, parks, shopping, public transit, and major highways, it offers everything you need right at your doorstep .Don't miss this fantastic opportunity to own a beautifully updated home in a desirable community! (id:55499)
Property Details
| MLS® Number | X13667424 |
| Property Type | Single Family |
| Community Features | Pets Allowed With Restrictions |
| Equipment Type | Water Heater, Air Conditioner |
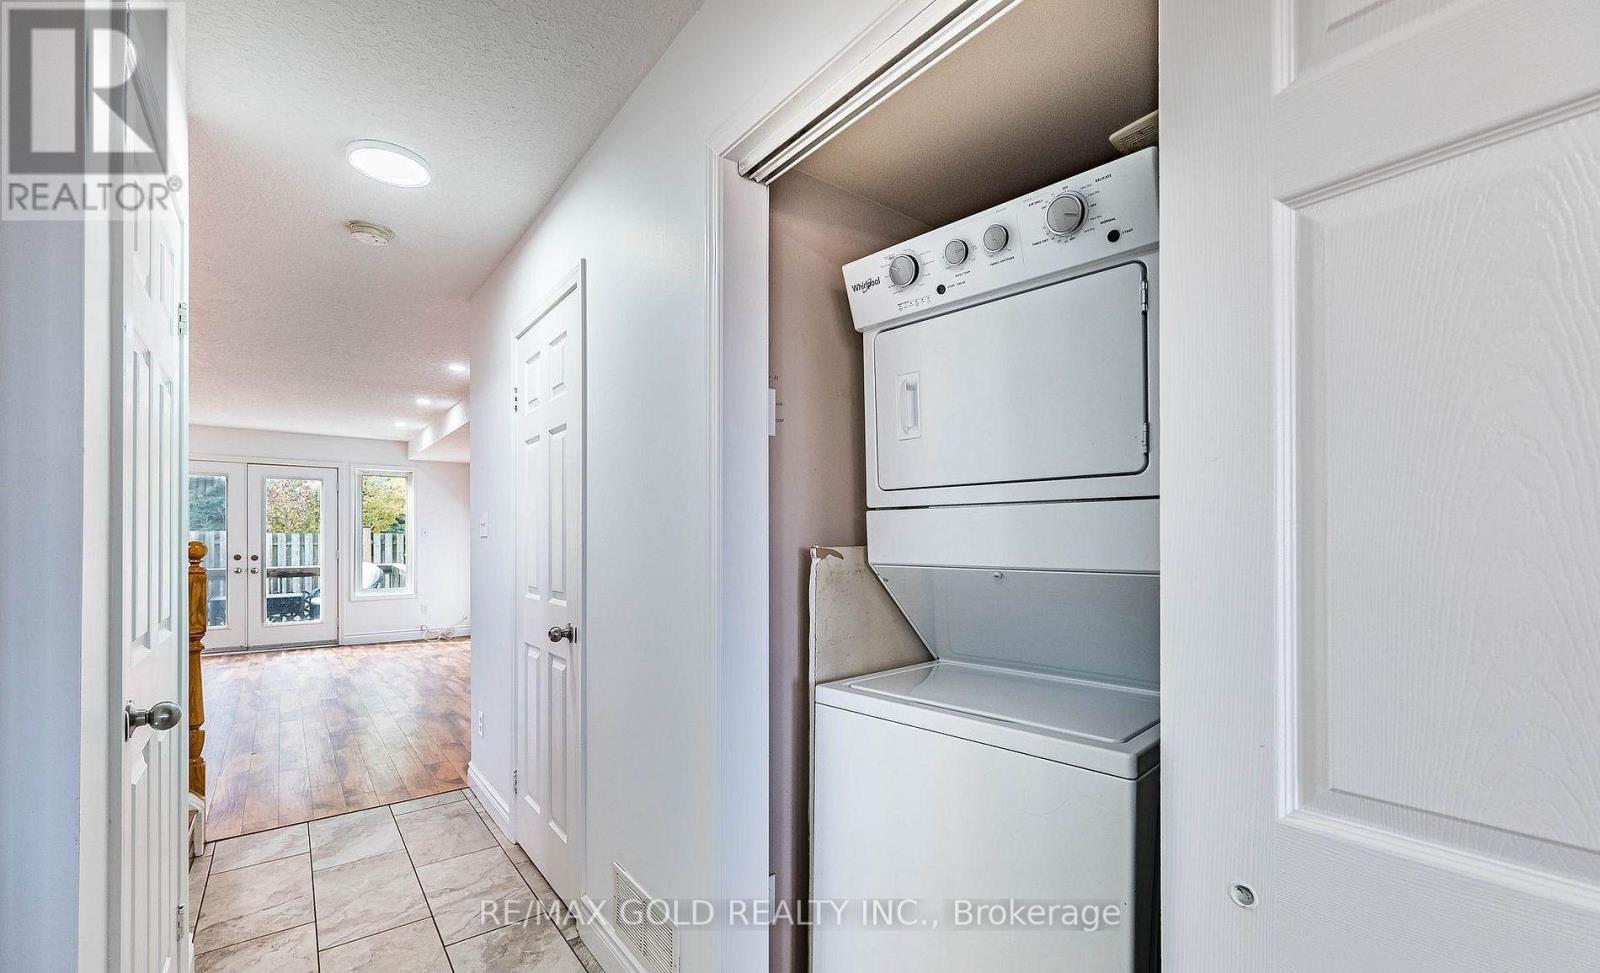
| Features | Balcony, In Suite Laundry |
| Parking Space Total | 1 |
| Rental Equipment Type | Water Heater, Air Conditioner |
Building
| Bathroom Total | 2 |
| Bedrooms Above Ground | 3 |
| Bedrooms Total | 3 |
| Appliances | Dishwasher, Dryer, Stove, Washer, Window Coverings, Refrigerator |
| Basement Type | None |
| Cooling Type | Central Air Conditioning |
| Exterior Finish | Brick, Vinyl Siding |
| Flooring Type | Laminate |
| Half Bath Total | 1 |
| Heating Fuel | Natural Gas |
| Heating Type | Forced Air |
| Stories Total | 2 |
| Size Interior | 1,400 - 1,599 Ft2 |
| Type | Row / Townhouse |
Parking
| No Garage |
Land
| Acreage | No |
Rooms
| Level | Type | Length | Width | Dimensions |
|---|---|---|---|---|
| Second Level | Primary Bedroom | 4.64 m | 3.12 m | 4.64 m x 3.12 m |
| Second Level | Bedroom 2 | 4.64 m | 2.51 m | 4.64 m x 2.51 m |
| Second Level | Bedroom 3 | 3.55 m | 2.51 m | 3.55 m x 2.51 m |
| Main Level | Kitchen | 5.28 m | 3.02 m | 5.28 m x 3.02 m |
| Main Level | Living Room | 5.66 m | 4.62 m | 5.66 m x 4.62 m |
https://www.realtor.ca/real-estate/30146780/5a-50-howe-drive-kitchener
Contact Us
Contact us for more information

The trademarks REALTOR®, REALTORS®, and the REALTOR® logo are controlled by The Canadian Real Estate Association (CREA) and identify real estate professionals who are members of CREA. The trademarks MLS®, Multiple Listing Service® and the associated logos are owned by The Canadian Real Estate Association (CREA) and identify the quality of services provided by real estate professionals who are members of CREA. The trademark DDF® is owned by The Canadian Real Estate Association (CREA) and identifies CREA's Data Distribution Facility (DDF®)
August 12 2026 05:37:33
Toronto Regional Real Estate Board
RE/MAX Gold Realty Inc.