
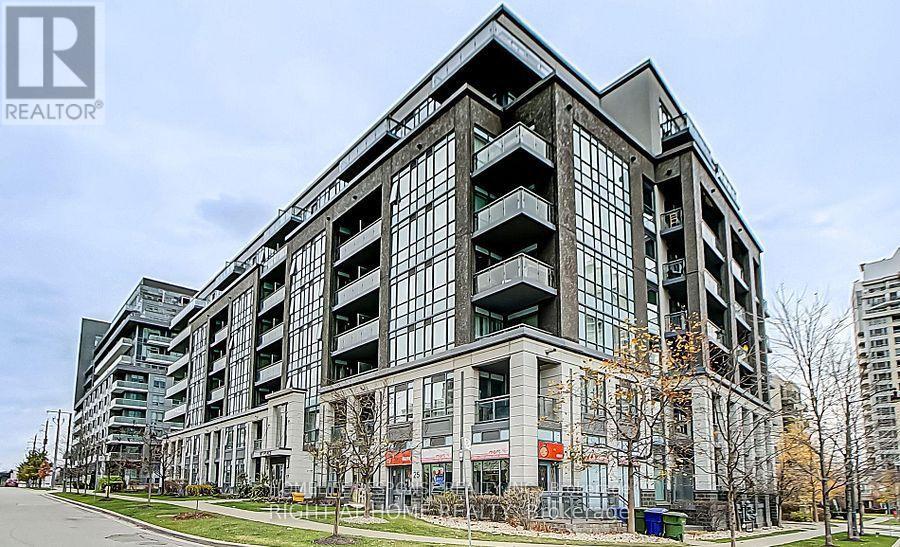
418 - 17 Kenaston Gardens Toronto, Ontario M2K 0B9

$390,000Maintenance, Water
$677.85 Monthly
Maintenance, Water
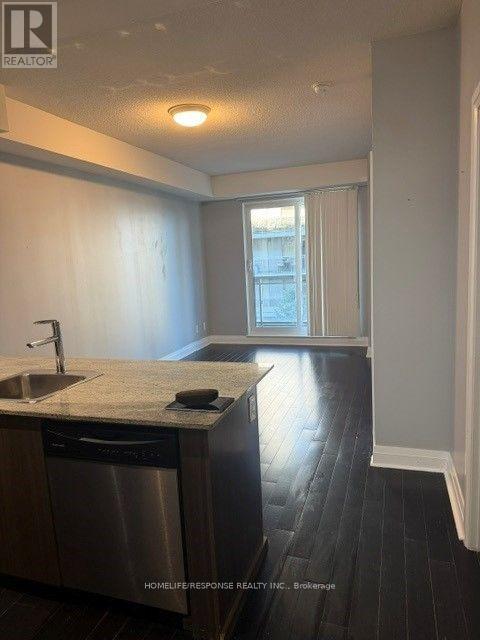
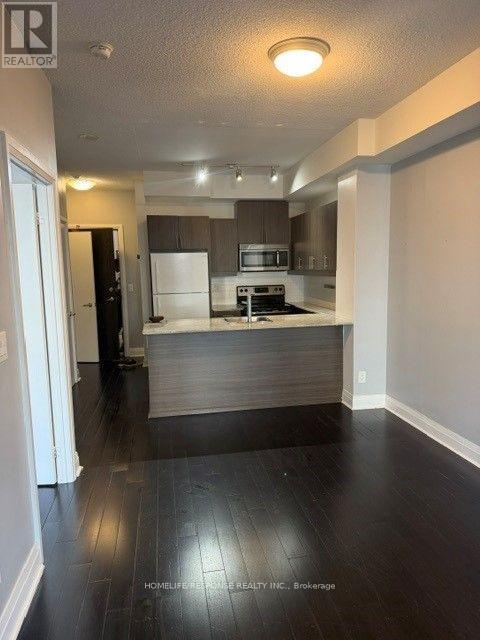
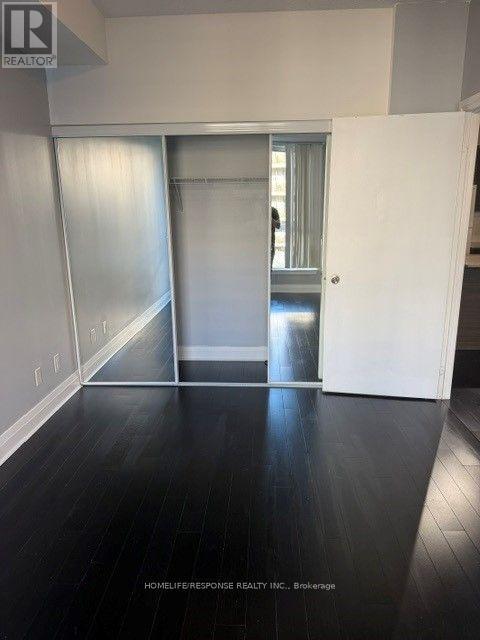
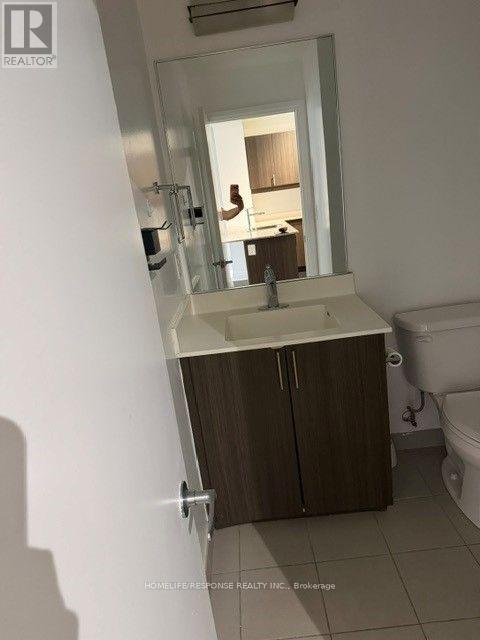
$677.85 MonthlyOne Bedroom Unit, 565 Square Feet, Open Concept. Built by Daniels. Large Open Balcony, 9 Ft Ceiling. Bright & Spacious! Modern Kitchen with Granite Counter Top & Ceramic Backsplash, Under Cabinet Lighting. Steps to Bayview Subway, YMCA & the Famous Bayview Village Indoor Mall, Rean Park, Library, Chapters, Supermarket, Restaurants & Hwy 401. Amenities Include: Fully Equipped Exercise Room, Internet Lounge, Home Theatre, Outdoor Patio/Garden with BBQ. (id:55499)
Property Details
| MLS® Number | C13666026 |
| Property Type | Single Family |
| Community Name | Bayview Village |
| Community Features | Pets Allowed With Restrictions |
| Features | Balcony, Carpet Free |
| Parking Space Total | 1 |
Building
| Bathroom Total | 1 |
| Bedrooms Above Ground | 1 |
| Bedrooms Total | 1 |
| Basement Development | Finished |
| Basement Type | N/a (finished) |
| Cooling Type | Central Air Conditioning |
| Exterior Finish | Concrete |
| Heating Fuel | Natural Gas |
| Heating Type | Forced Air |
| Size Interior | 500 - 599 Ft2 |
| Type | Apartment |
Parking
| Underground | |
| Garage |
Land
| Acreage | No |
Rooms
| Level | Type | Length | Width | Dimensions |
|---|---|---|---|---|
| Flat | Living Room | 4.85 m | 2.9 m | 4.85 m x 2.9 m |
| Flat | Dining Room | 4.85 m | 2.9 m | 4.85 m x 2.9 m |
| Flat | Kitchen | 2.64 m | 2.45 m | 2.64 m x 2.45 m |
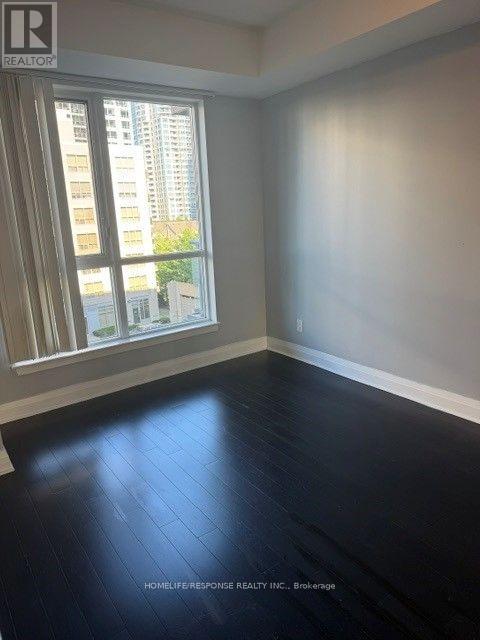
| Flat | Primary Bedroom | 4.08 m | 2.88 m | 4.08 m x 2.88 m |
Contact Us
Contact us for more information

The trademarks REALTOR®, REALTORS®, and the REALTOR® logo are controlled by The Canadian Real Estate Association (CREA) and identify real estate professionals who are members of CREA. The trademarks MLS®, Multiple Listing Service® and the associated logos are owned by The Canadian Real Estate Association (CREA) and identify the quality of services provided by real estate professionals who are members of CREA. The trademark DDF® is owned by The Canadian Real Estate Association (CREA) and identifies CREA's Data Distribution Facility (DDF®)
August 12 2026 02:29:22
Toronto Regional Real Estate Board
Homelife/response Realty Inc.