
24 Cascaden Street Toronto, Ontario M1V 5L7

$990,000
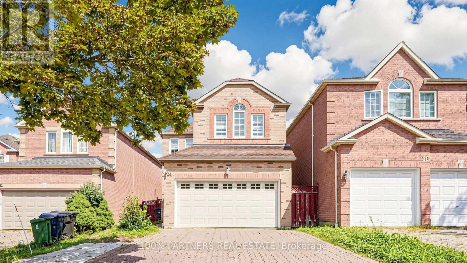
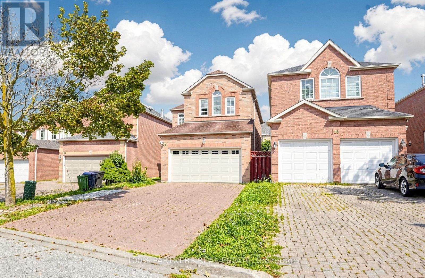
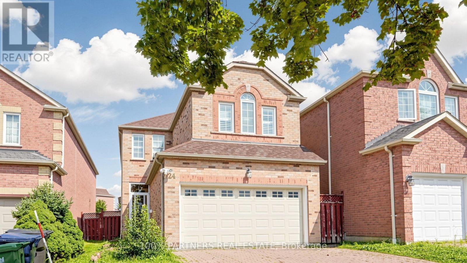
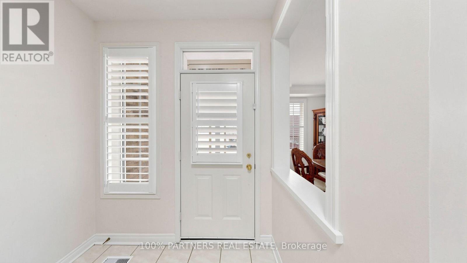
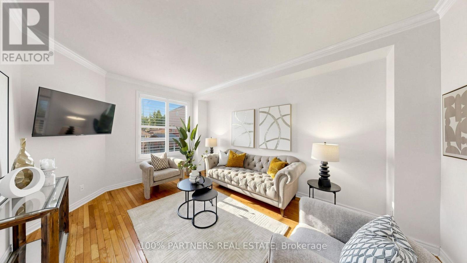
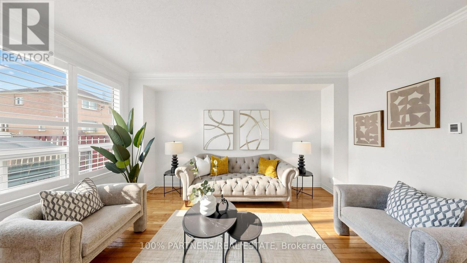
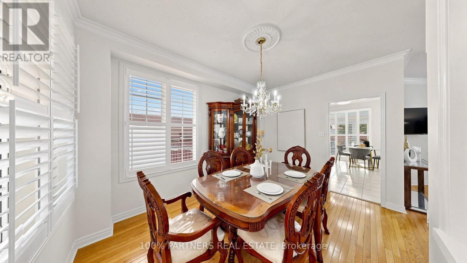
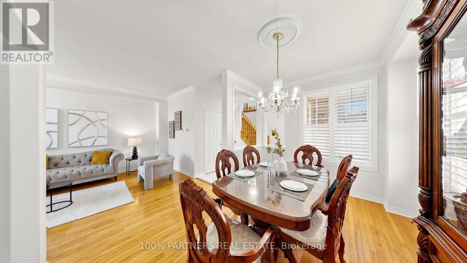
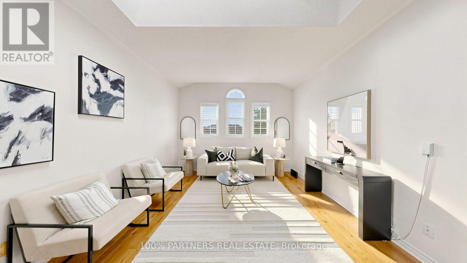
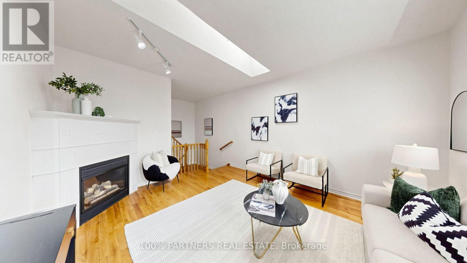
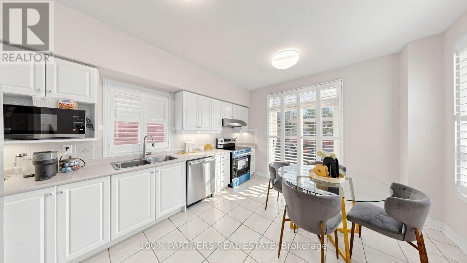
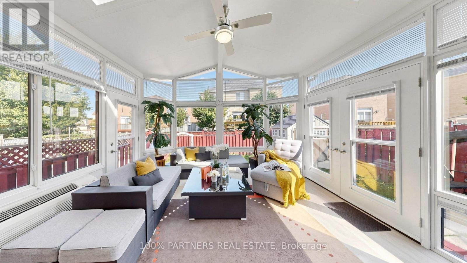
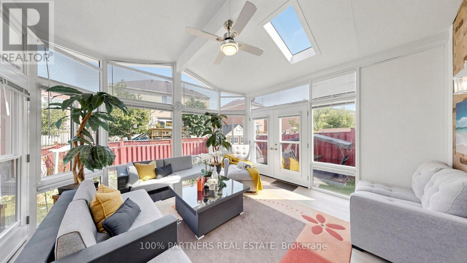
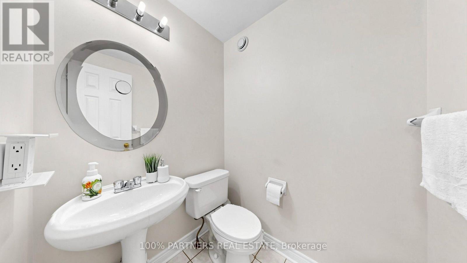
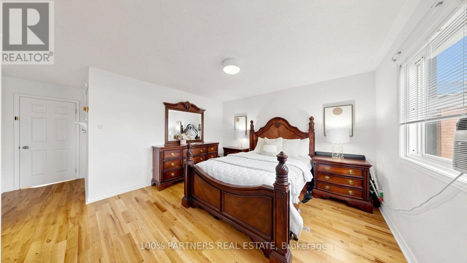
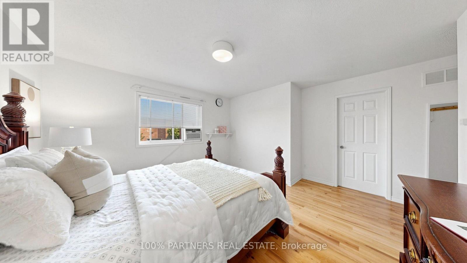
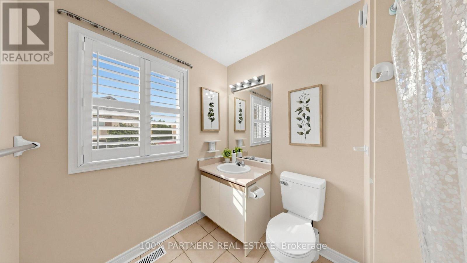
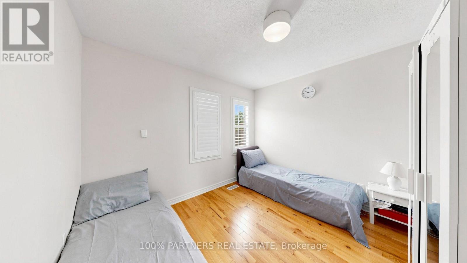
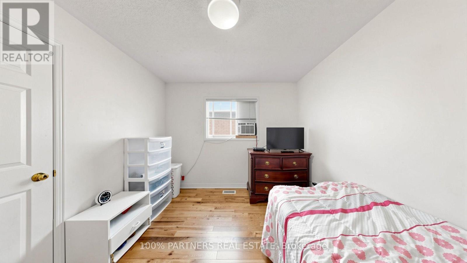
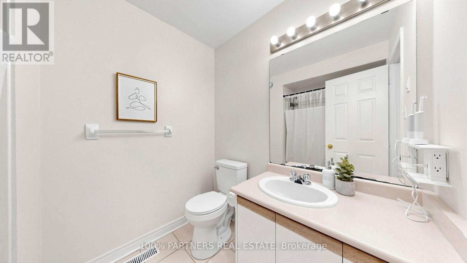
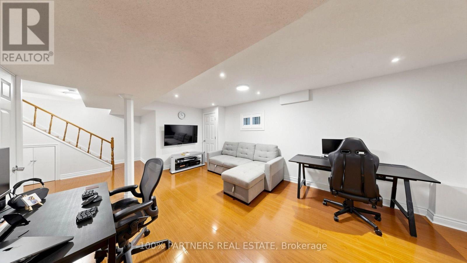
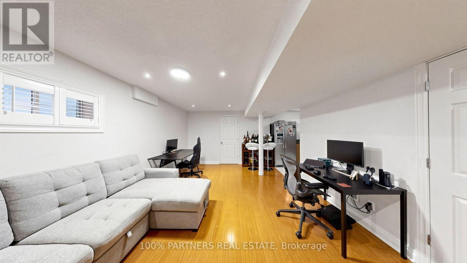
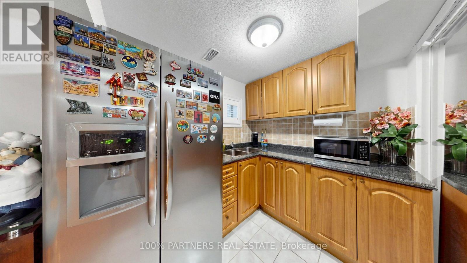
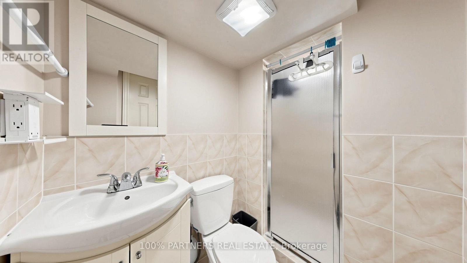
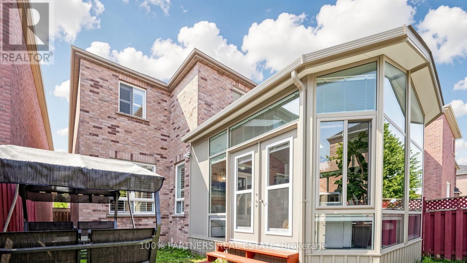
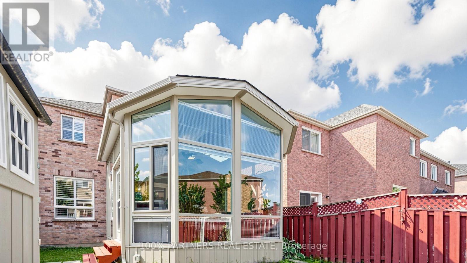
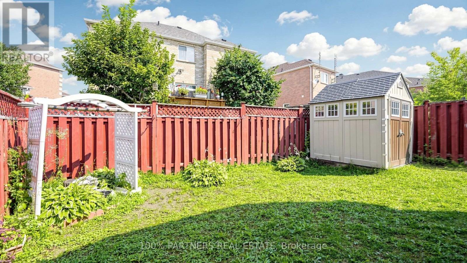
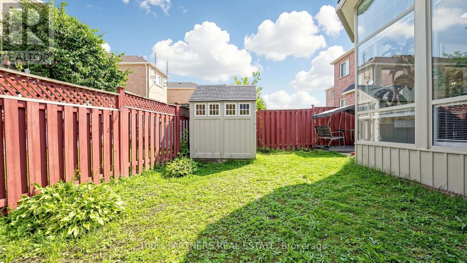
High Potential Dream Home! This well-maintained South-facing Monarch-built detached home offers a smart combination of thoughtful layout, flexible living spaces, and exciting possibilities in a highly desirable neighbourhood. With approximately 2,754 sq. ft. of total living space, the home features a bright and functional layout with 3+1 bedrooms, 4 washrooms, 9-foot ceilings on the main floor, and hardwood flooring throughout the main and second levels. The primary bedroom offers a 4-piece ensuite and spacious walk-in closet, while the standout 15' x 15' legally built sunroom, a $100,000+ addition, opens the door to countless possibilities with its 10-foot vaulted ceiling, well insulated with independent heating and cooling, four-season usability-ideal for a guest retreat, home office, extra gathering space, or in-law accommodation etc. The finished basement, adds even more flexibility with a bedroom, 3-piece washroom, generous living area, and kitchenette, creating an excellent option for extended family or multigenerational living. Outside, the sunny fenced backyard provides a private space to enjoy, while the extra-wide, long driveway accommodates 5-6 large SUVs with no sidewalk, offering exceptional parking convenience. An owned ventilation system, furnace, and hot water tank also mean no rental fees. Located within walking distance of top-rated schools, parks, shopping, restaurants, public transit, and everyday amenities, this is more than just a home-it's an opportunity to create the lifestyle, living arrangement, and future possibilities that work best for you. Come see the potential and imagine what this home could become for your family! (id:55499)
Property Details
| MLS® Number | E13665398 |
| Property Type | Single Family |
| Community Name | Milliken |
| Amenities Near By | Hospital, Park, Public Transit, Schools |
| Community Features | Community Centre |
| Features | Paved Yard, Carpet Free, Guest Suite |
| Parking Space Total | 7 |
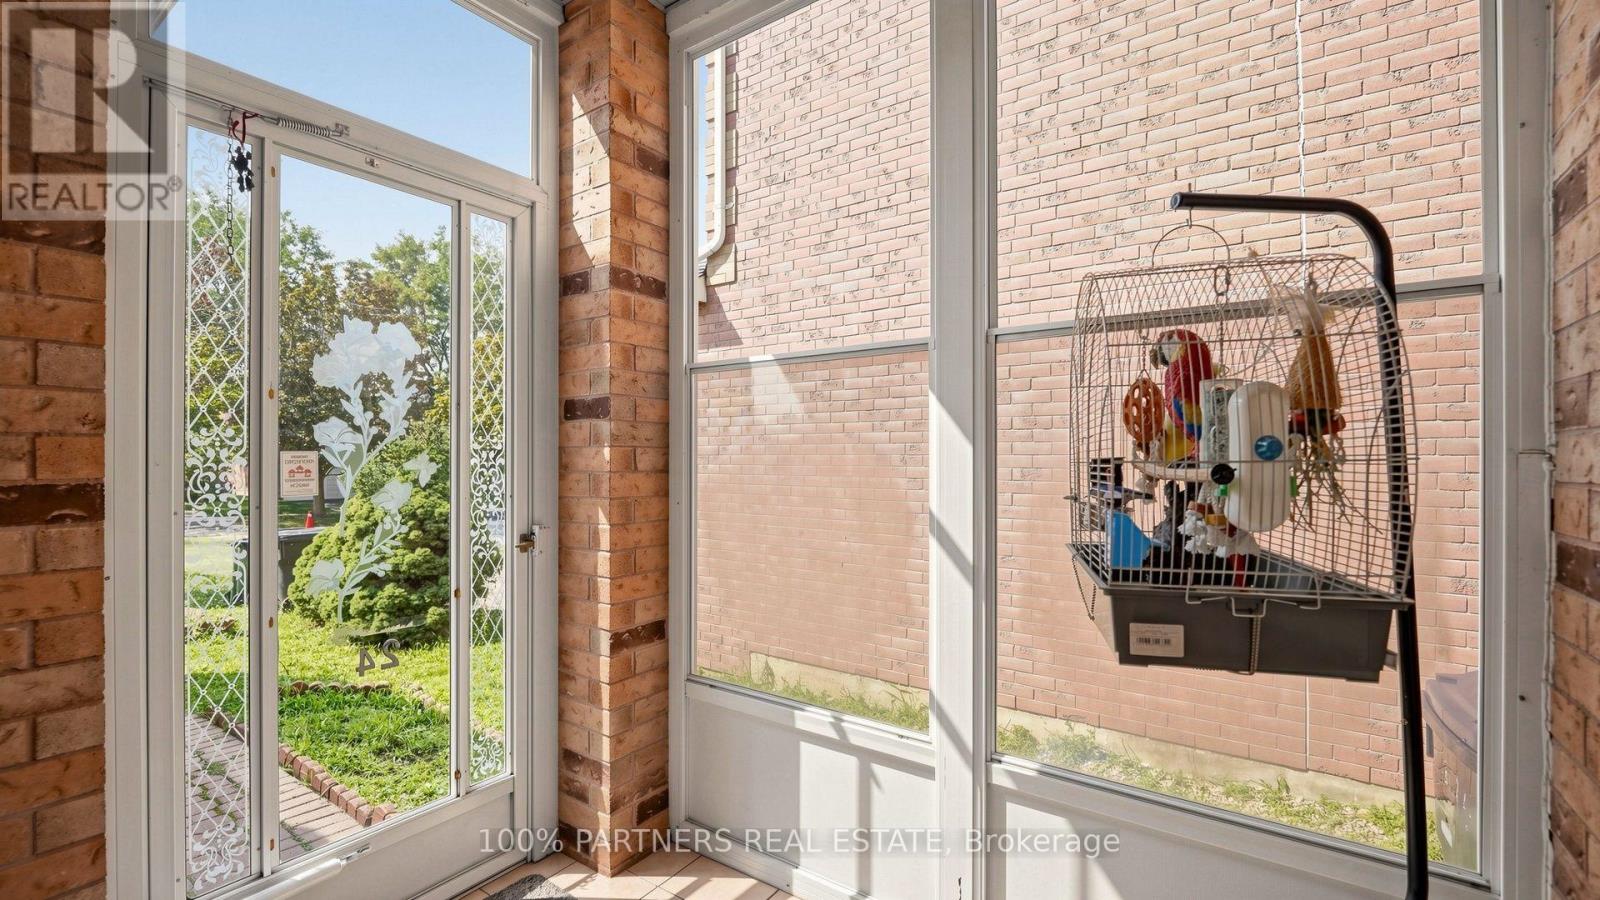
| Structure | Porch, Shed |
Building
| Bathroom Total | 4 |
| Bedrooms Above Ground | 3 |
| Bedrooms Below Ground | 1 |
| Bedrooms Total | 4 |
| Amenities | Fireplace(s) |
| Appliances | Water Heater, Garage Door Opener Remote(s) |
| Basement Development | Finished |
| Basement Type | N/a (finished) |
| Construction Style Attachment | Detached |
| Cooling Type | Central Air Conditioning, Ventilation System, Air Exchanger |
| Exterior Finish | Brick |
| Fireplace Present | Yes |
| Fireplace Total | 1 |
| Flooring Type | Tile, Laminate, Hardwood, Vinyl |
| Foundation Type | Unknown |
| Half Bath Total | 1 |
| Heating Fuel | Natural Gas |
| Heating Type | Forced Air |
| Stories Total | 2 |
| Size Interior | 1,500 - 2,000 Ft2 |
| Type | House |
| Utility Water | Municipal Water |
Parking
| Attached Garage | |
| Garage |
Land
| Acreage | No |
| Land Amenities | Hospital, Park, Public Transit, Schools |
| Sewer | Sanitary Sewer |
| Size Depth | 114 Ft ,9 In |
| Size Frontage | 31 Ft ,7 In |
| Size Irregular | 31.6 X 114.8 Ft |
| Size Total Text | 31.6 X 114.8 Ft |
Rooms
| Level | Type | Length | Width | Dimensions |
|---|---|---|---|---|
| Second Level | Family Room | 4.97 m | 3.9 m | 4.97 m x 3.9 m |
| Basement | Recreational, Games Room | 8.31 m | 4.745 m | 8.31 m x 4.745 m |
| Basement | Kitchen | 2.009 m | 2.33 m | 2.009 m x 2.33 m |
| Basement | Bedroom 4 | 2.33 m | 3.486 m | 2.33 m x 3.486 m |
| Upper Level | Primary Bedroom | 3.98 m | 3.66 m | 3.98 m x 3.66 m |
| Upper Level | Bedroom 2 | 3.3 m | 3.05 m | 3.3 m x 3.05 m |
| Upper Level | Bedroom 3 | 3.3 m | 3.05 m | 3.3 m x 3.05 m |
| Ground Level | Foyer | 2.06 m | 2.12 m | 2.06 m x 2.12 m |
| Ground Level | Living Room | 5.19 m | 3.36 m | 5.19 m x 3.36 m |
| Ground Level | Dining Room | 3.97 m | 2.93 m | 3.97 m x 2.93 m |
| Ground Level | Kitchen | 3.6 m | 4.6 m | 3.6 m x 4.6 m |
| Ground Level | Sunroom | 4.572 m | 4.572 m | 4.572 m x 4.572 m |
https://www.realtor.ca/real-estate/30144703/24-cascaden-street-toronto-milliken-milliken
Contact Us
Contact us for more information

The trademarks REALTOR®, REALTORS®, and the REALTOR® logo are controlled by The Canadian Real Estate Association (CREA) and identify real estate professionals who are members of CREA. The trademarks MLS®, Multiple Listing Service® and the associated logos are owned by The Canadian Real Estate Association (CREA) and identify the quality of services provided by real estate professionals who are members of CREA. The trademark DDF® is owned by The Canadian Real Estate Association (CREA) and identifies CREA's Data Distribution Facility (DDF®)
August 12 2026 12:55:14
Toronto Regional Real Estate Board
100% Partners Real Estate