
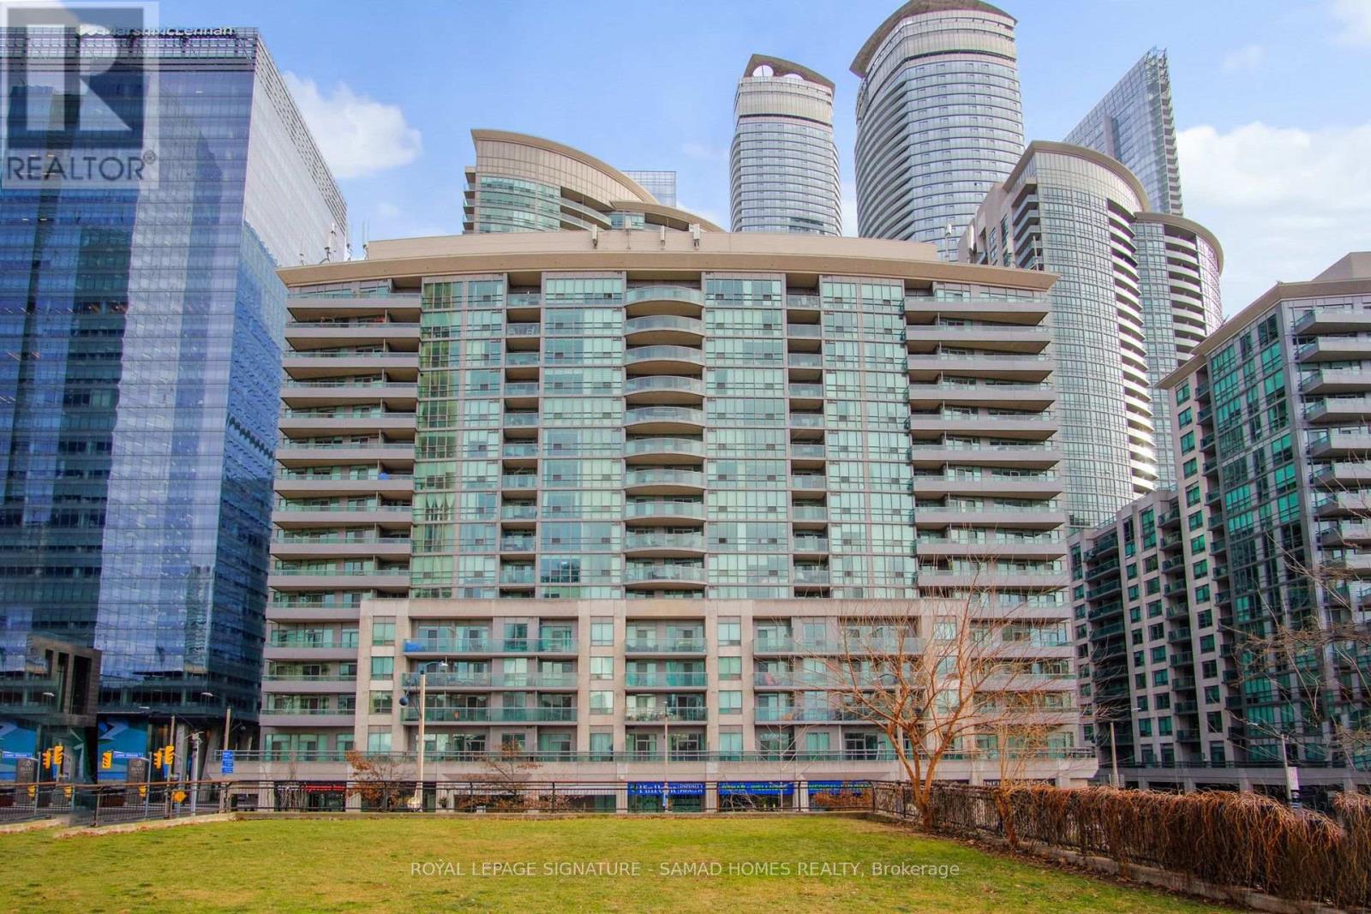
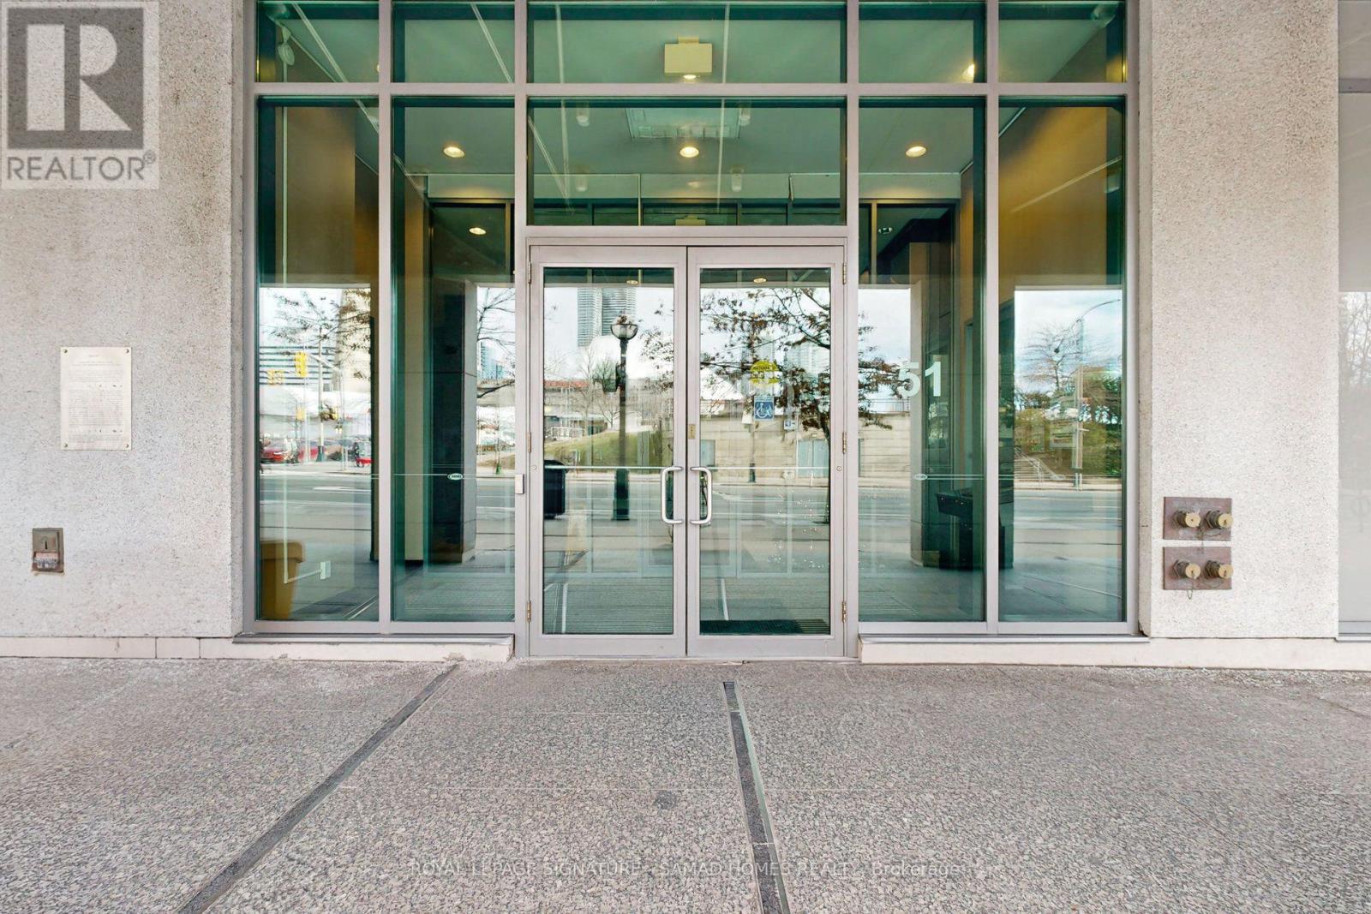
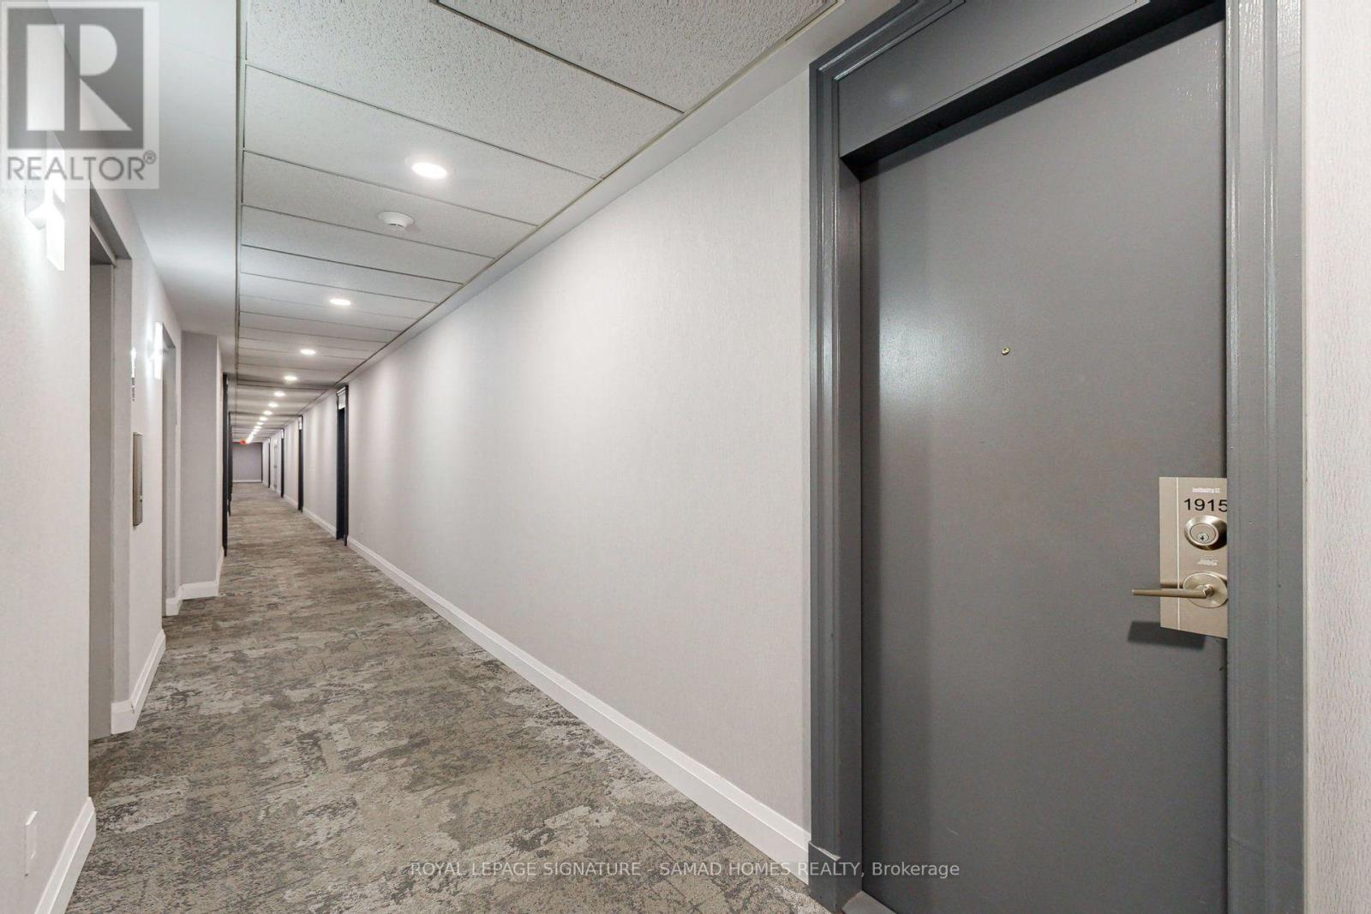
1915 - 51 Lower Simcoe Street Toronto, Ontario M5J 3A2

$3,600 Monthly
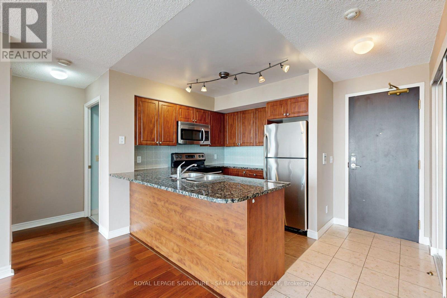
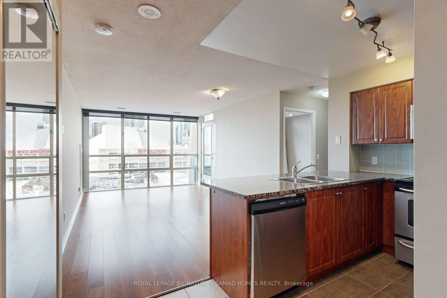
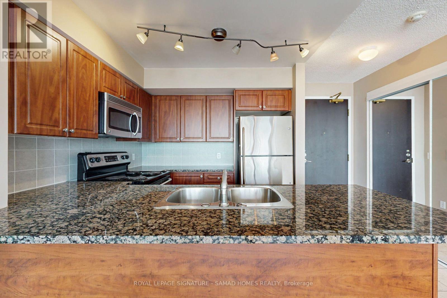
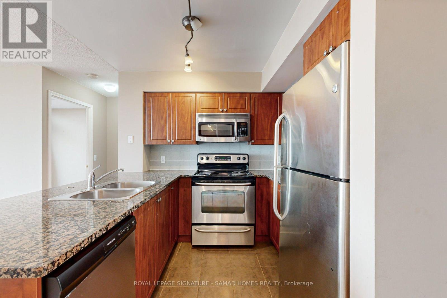
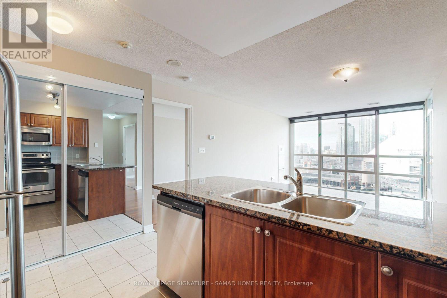
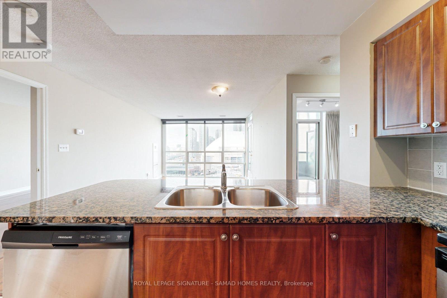
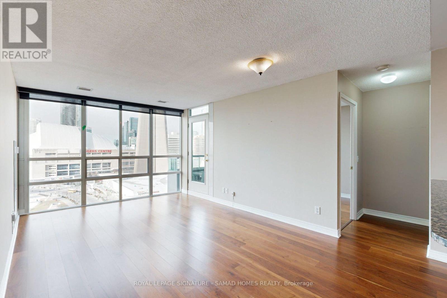
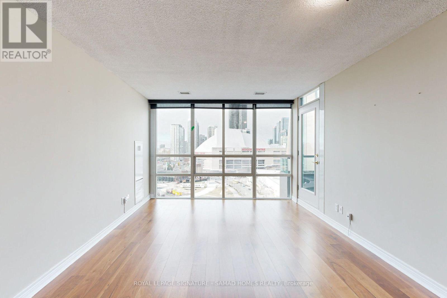
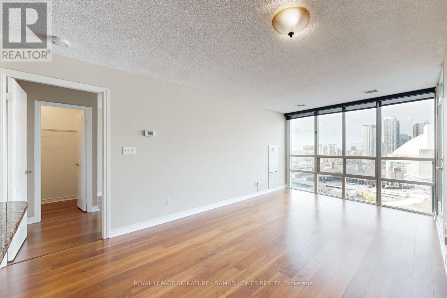
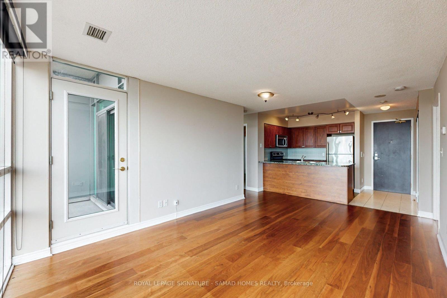
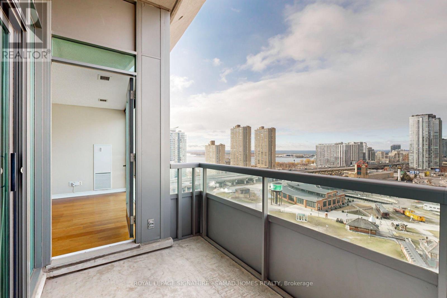
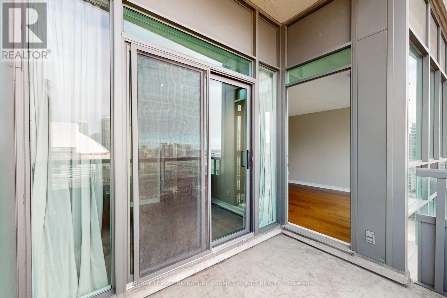
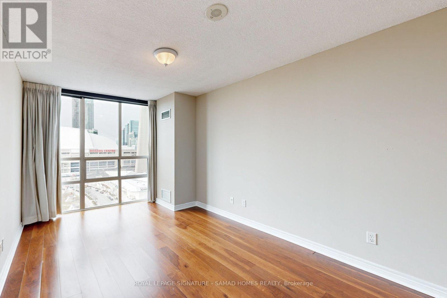
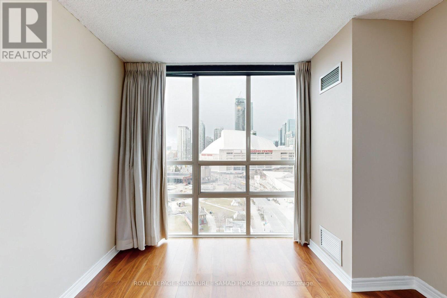
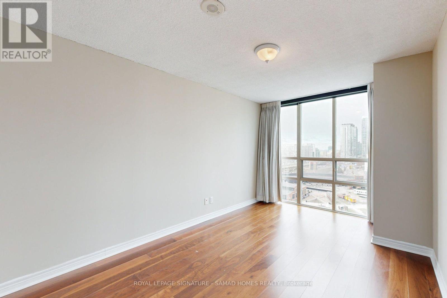
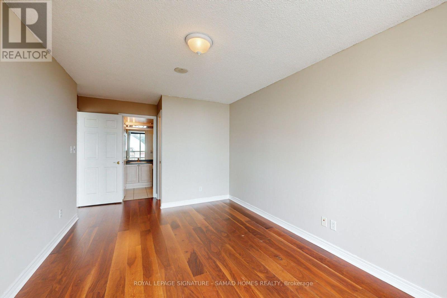
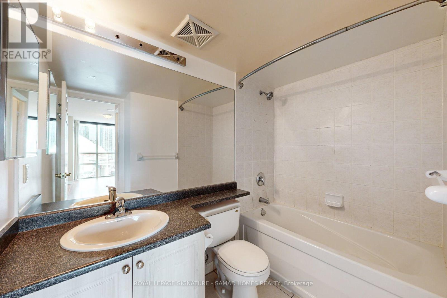
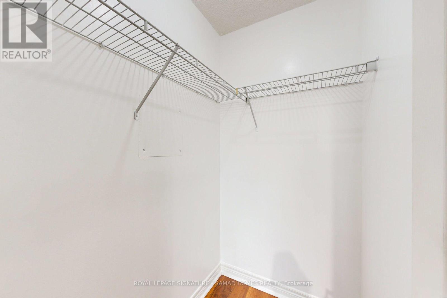
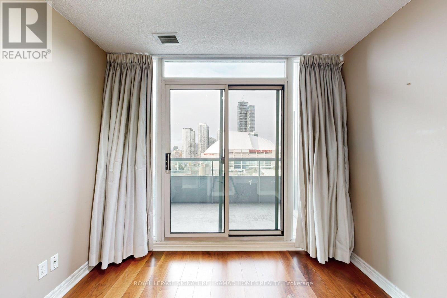
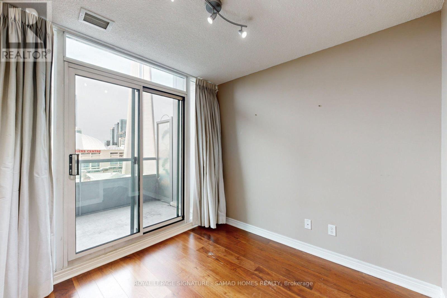
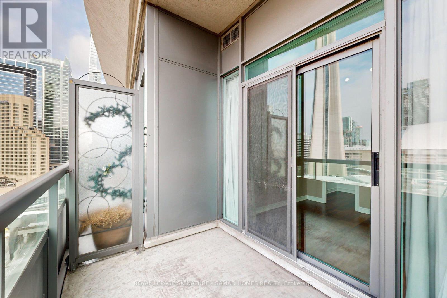
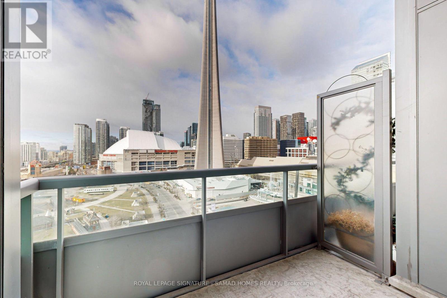
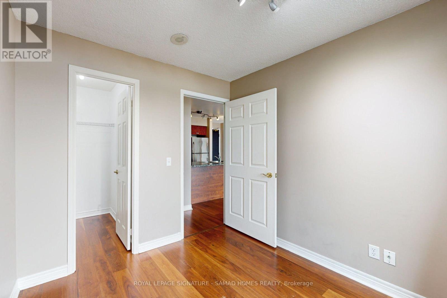
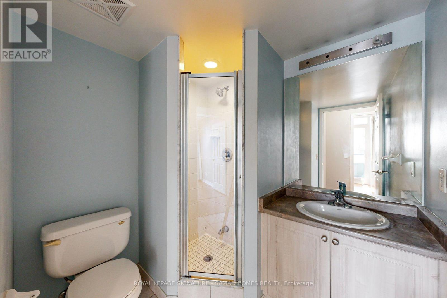
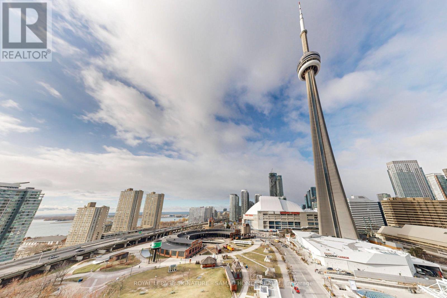
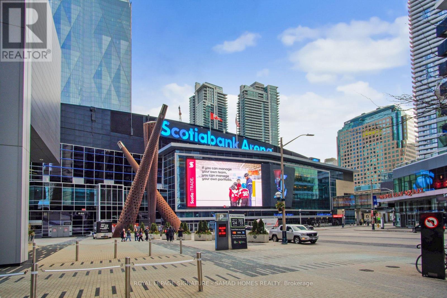
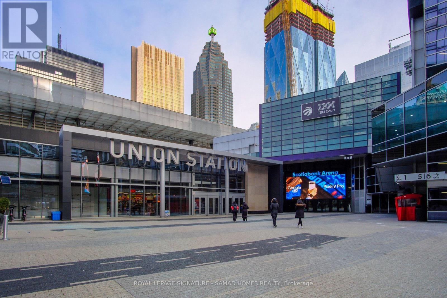
Experience luxury top-floor living in the heart of downtown! This stunning penthouse suite features a highly desirable 2-bedroom, 2-bathroom split layout offering optimal privacy and light-filled open-concept living. Revel in breathtaking, panoramic views of Lake Ontario, the CN Tower, Rogers Centre, Roundhouse Park, and the city skyline from your private balcony. Highlights include: Chef's Kitchen sleek stainless steel appliances, breakfast bar and ample counter space; Primary Suite spacious retreat featuring a generous walk-in closet and private ensuite; Floor-to-Ceiling Windows framing landmark views and flooding in the space with natural light. Live steps from Union Station, the underground PATH system, TTC, Scotiabank Arena, Ripley's Aquarium, and find dining. Enjoy ultimate convenience with ground-ground level retail right at your front door. This is more than a home - it's an elevated downtown lifestyle! (id:55499)
Property Details
| MLS® Number | C13665014 |
| Property Type | Single Family |
| Community Name | Waterfront Communities C1 |
| Community Features | Pets Not Allowed |
| Features | Balcony, Carpet Free |
| Parking Space Total | 1 |
| Pool Type | Indoor Pool |
Building
| Bathroom Total | 2 |
| Bedrooms Above Ground | 2 |
| Bedrooms Total | 2 |
| Amenities | Security/concierge, Exercise Centre, Visitor Parking, Storage - Locker |
| Basement Type | None |
| Cooling Type | Central Air Conditioning |
| Exterior Finish | Brick |
| Heating Fuel | Natural Gas |
| Heating Type | Forced Air |
| Size Interior | 800 - 899 Ft2 |
| Type | Apartment |
Parking
| Underground | |
| Garage |
Land
| Acreage | No |
Rooms
| Level | Type | Length | Width | Dimensions |
|---|---|---|---|---|
| Main Level | Living Room | 5.3 m | 3.53 m | 5.3 m x 3.53 m |
| Main Level | Dining Room | 5.3 m | 3.53 m | 5.3 m x 3.53 m |
| Main Level | Kitchen | 2.16 m | 2.65 m | 2.16 m x 2.65 m |
| Main Level | Primary Bedroom | 4.66 m | 3.65 m | 4.66 m x 3.65 m |
| Main Level | Bedroom 2 | 2.62 m | 2.74 m | 2.62 m x 2.74 m |
Contact Us
Contact us for more information

The trademarks REALTOR®, REALTORS®, and the REALTOR® logo are controlled by The Canadian Real Estate Association (CREA) and identify real estate professionals who are members of CREA. The trademarks MLS®, Multiple Listing Service® and the associated logos are owned by The Canadian Real Estate Association (CREA) and identify the quality of services provided by real estate professionals who are members of CREA. The trademark DDF® is owned by The Canadian Real Estate Association (CREA) and identifies CREA's Data Distribution Facility (DDF®)
August 12 2026 03:24:50
Toronto Regional Real Estate Board
Royal LePage Signature - Samad Homes Realty