
44 - 33 Price Street Toronto, Ontario M4W 1Z1

$3,800 Monthly
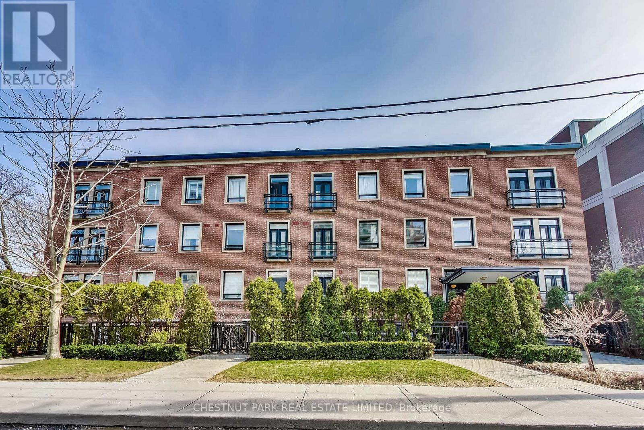
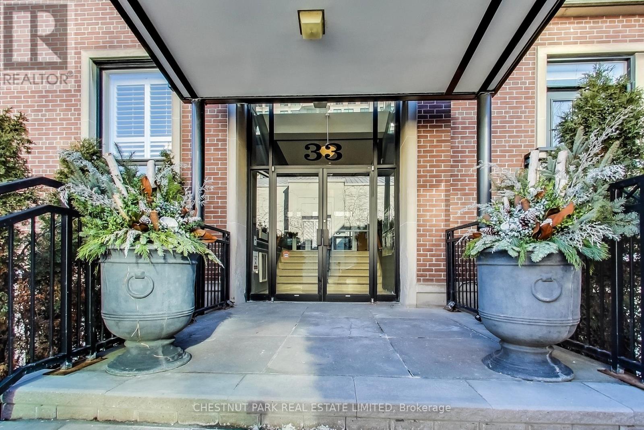
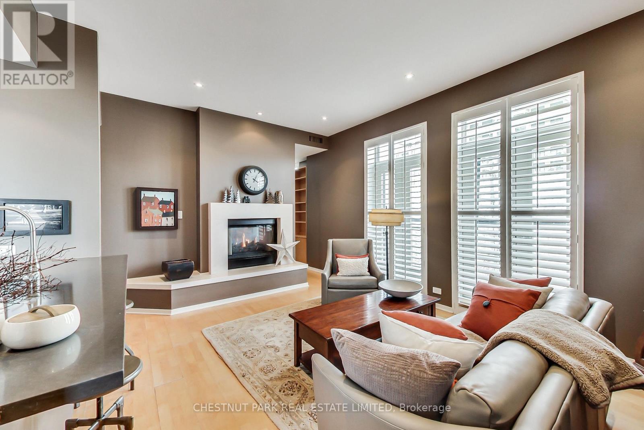
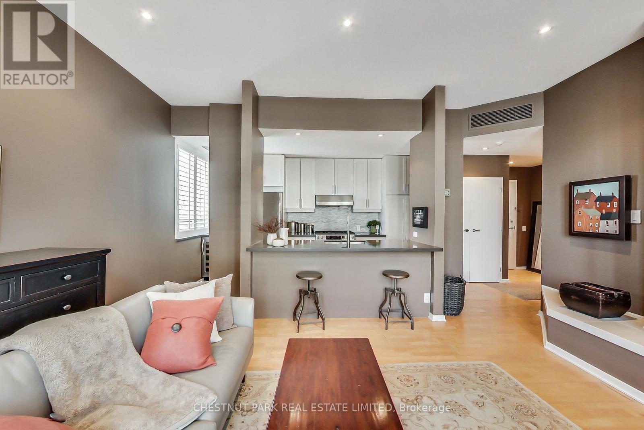
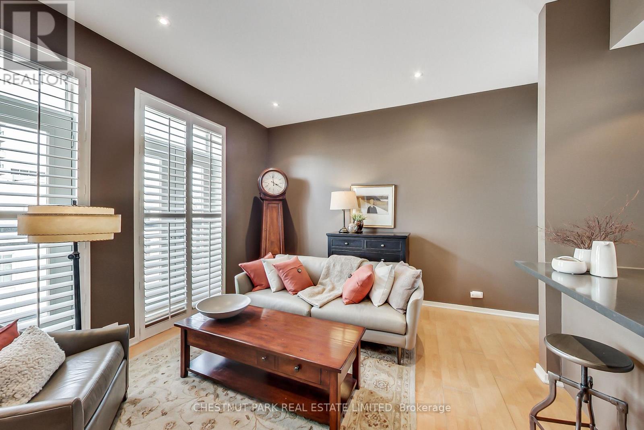
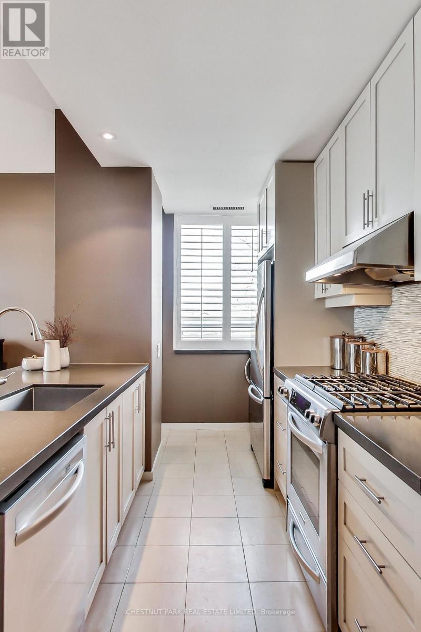
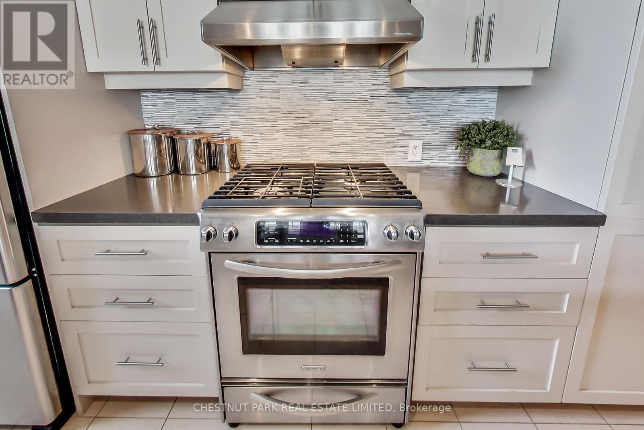
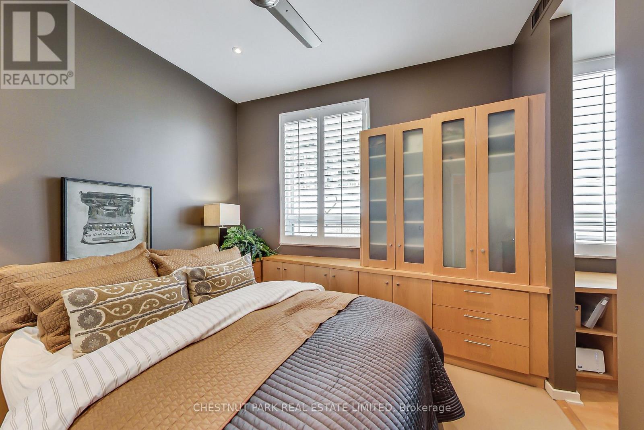
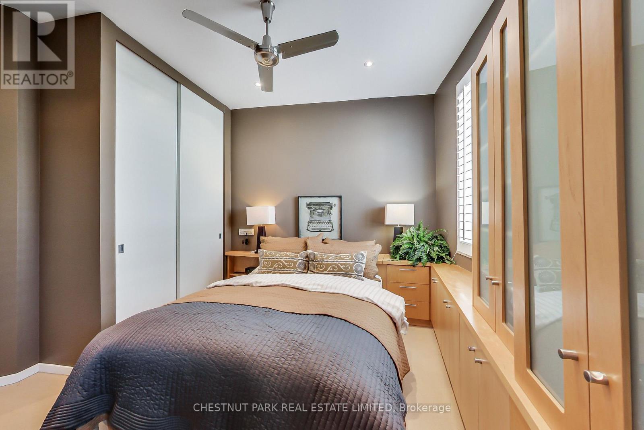
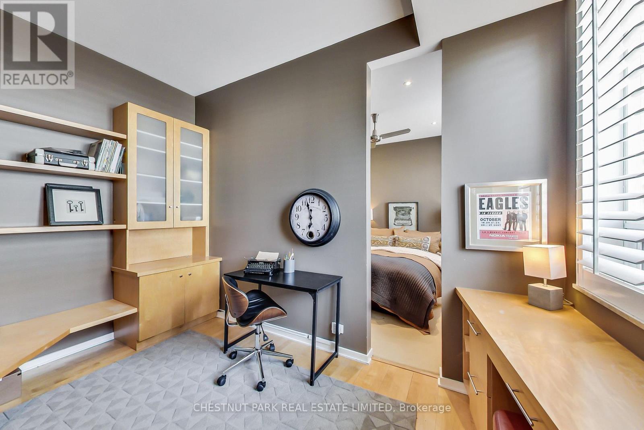
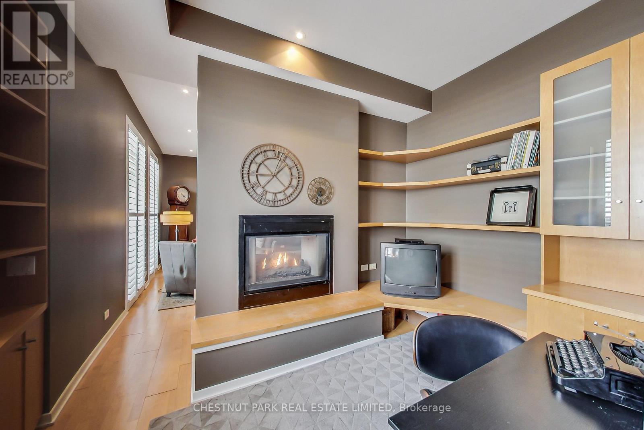
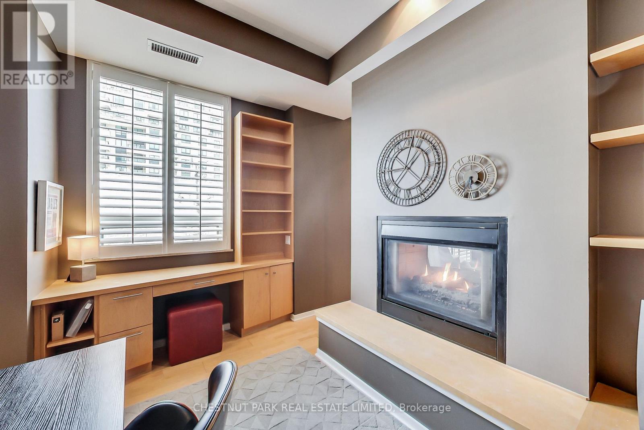
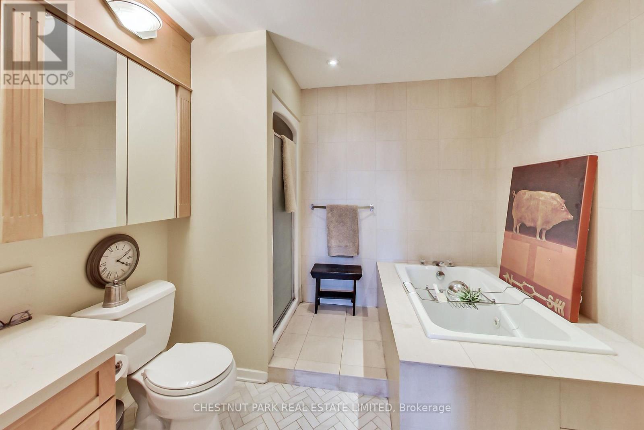
Simply the Best of Summerhill. Welcome to 33 Price Street, Suite 44, a sophisticated and beautifully updated corner suite nestled within a boutique loft residence in the heart of Summerhill. Bright, sleek, and effortlessly modern, this exceptional 1+1 offers a refined urban lifestyle just steps from the subway and the renowned shops, cafés, and amenities of Rosedale. The thoughtfully designed open-concept living and dining area is complemented by soaring 9-foot ceilings and an elegant gas fireplace, creating a warm and inviting setting for both everyday living and entertaining. The contemporary renovated kitchen features a gas range, wine fridge, and stylish finishes, while the versatile den overlooks the principal living space and offers an ideal work-from-home retreat. Complete with parking and a locker, this exceptional residence combines boutique charm, contemporary style, and an enviable location. A truly exceptional rental in one of Toronto's most coveted neighbourhoods. (id:55499)
Property Details
| MLS® Number | C13663966 |
| Property Type | Single Family |
| Community Name | Rosedale-Moore Park |
| Amenities Near By | Park, Place Of Worship, Public Transit, Schools |
| Community Features | Pets Allowed With Restrictions, Community Centre |
| Features | Ravine, Balcony |
| Parking Space Total | 1 |
| View Type | City View |
Building
| Bathroom Total | 1 |
| Bedrooms Above Ground | 1 |
| Bedrooms Below Ground | 1 |
| Bedrooms Total | 2 |
| Amenities | Visitor Parking, Storage - Locker |
| Architectural Style | Loft |
| Basement Type | None |
| Cooling Type | Central Air Conditioning |
| Exterior Finish | Brick |
| Fireplace Present | Yes |
| Flooring Type | Hardwood |
| Heating Fuel | Natural Gas |
| Heating Type | Forced Air |
| Size Interior | 800 - 899 Ft2 |
| Type | Apartment |
Parking
| Garage |
Land
| Acreage | No |
| Land Amenities | Park, Place Of Worship, Public Transit, Schools |
Rooms
| Level | Type | Length | Width | Dimensions |
|---|---|---|---|---|
| Main Level | Foyer | 4.08 m | 2.63 m | 4.08 m x 2.63 m |
| Main Level | Primary Bedroom | 3.76 m | 2.6 m | 3.76 m x 2.6 m |
| Main Level | Kitchen | 4.42 m | 2.29 m | 4.42 m x 2.29 m |
| Main Level | Den | 3.76 m | 2.6 m | 3.76 m x 2.6 m |
| Main Level | Dining Room | 5.18 m | 3.58 m | 5.18 m x 3.58 m |
| Main Level | Living Room | 5.18 m | 3.58 m | 5.18 m x 3.58 m |
Contact Us
Contact us for more information

The trademarks REALTOR®, REALTORS®, and the REALTOR® logo are controlled by The Canadian Real Estate Association (CREA) and identify real estate professionals who are members of CREA. The trademarks MLS®, Multiple Listing Service® and the associated logos are owned by The Canadian Real Estate Association (CREA) and identify the quality of services provided by real estate professionals who are members of CREA. The trademark DDF® is owned by The Canadian Real Estate Association (CREA) and identifies CREA's Data Distribution Facility (DDF®)
August 11 2026 08:31:02
Toronto Regional Real Estate Board
Chestnut Park Real Estate Limited