
1102 - 33 Helendale Avenue Toronto, Ontario M4R 0A4

$415,000Maintenance, Water, Common Area Maintenance, Insurance
$375.23 Monthly
Maintenance, Water, Common Area Maintenance, Insurance
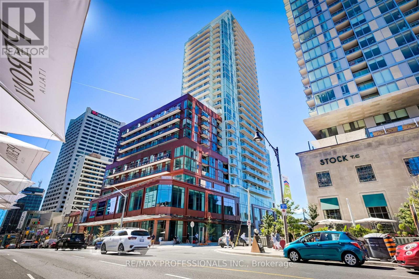
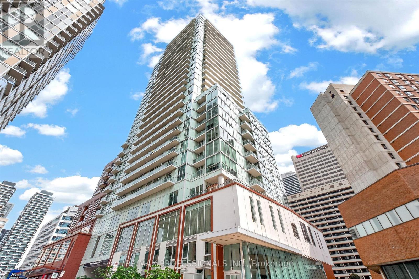
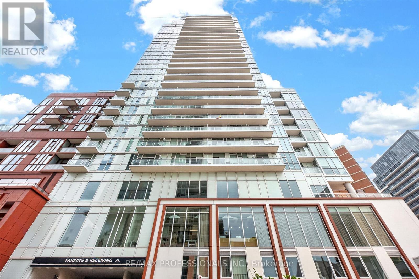
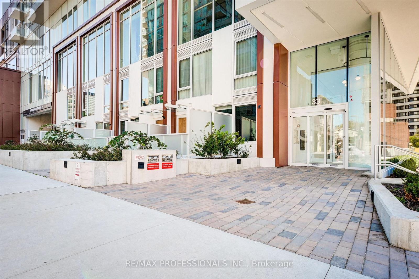
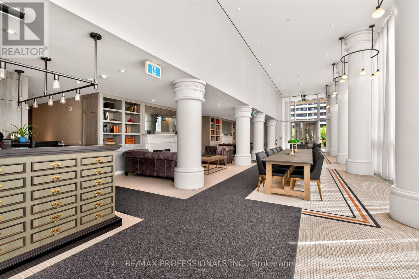
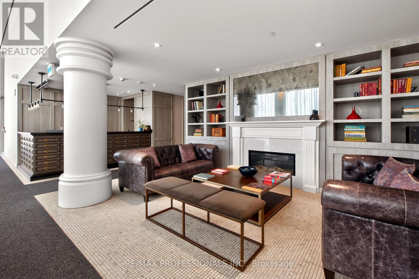
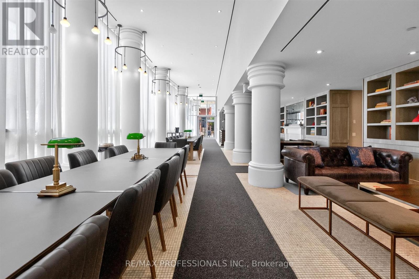
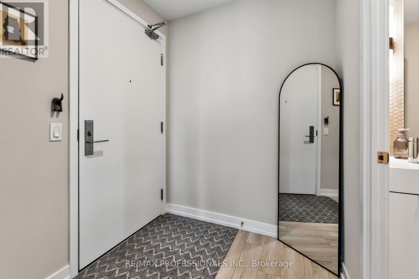
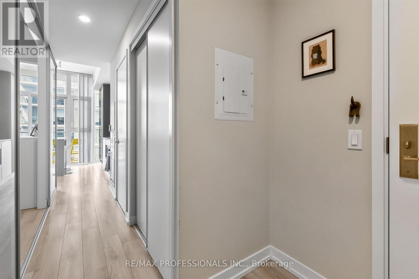
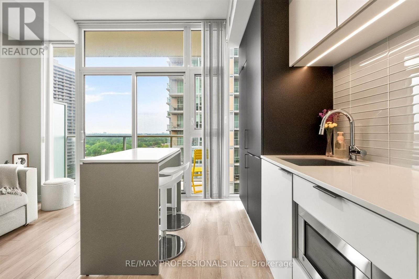
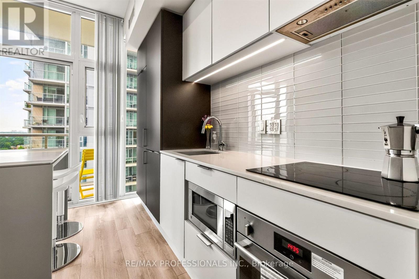
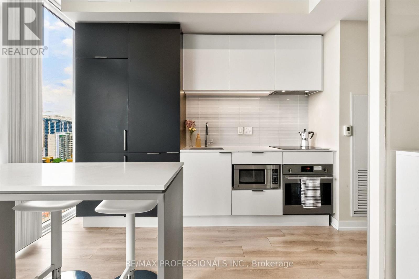
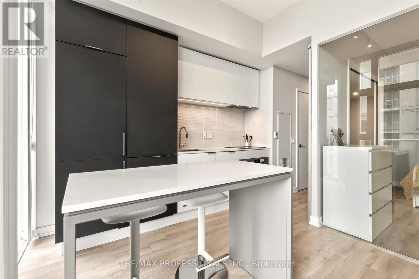
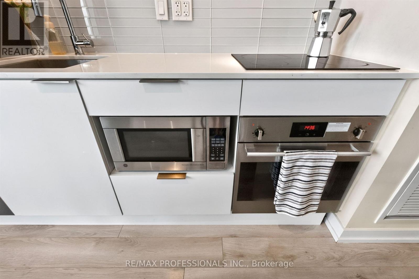
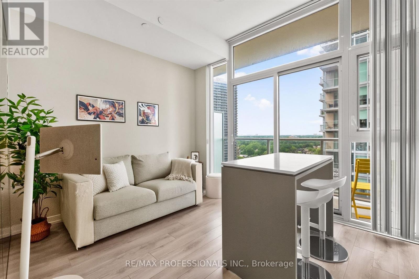
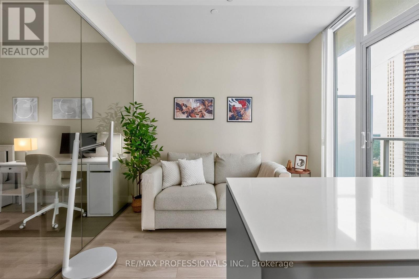
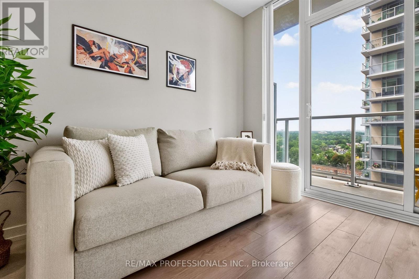
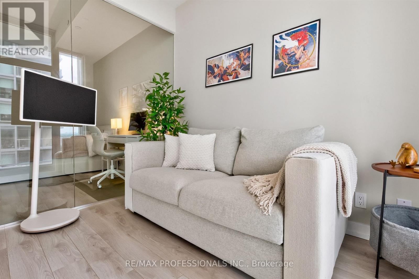
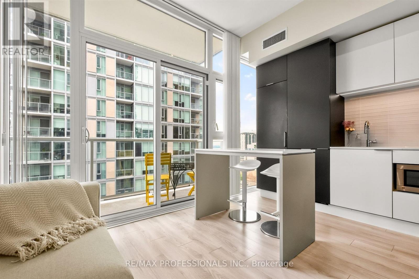
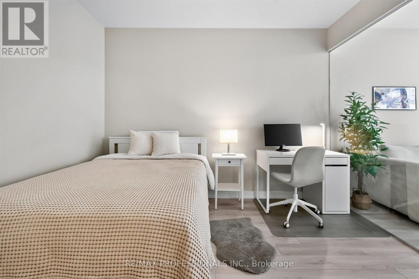
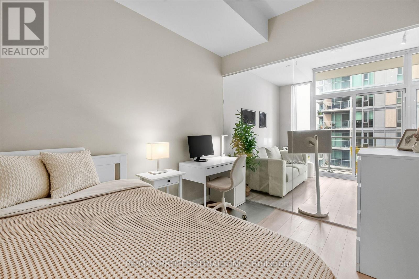
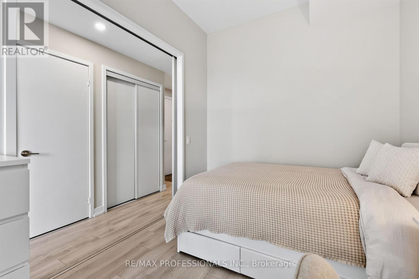
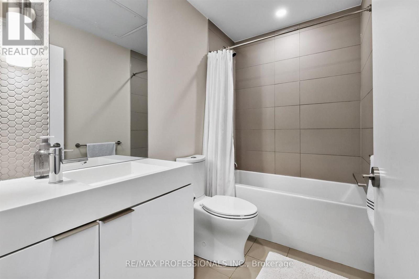
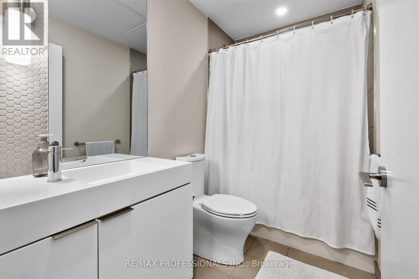
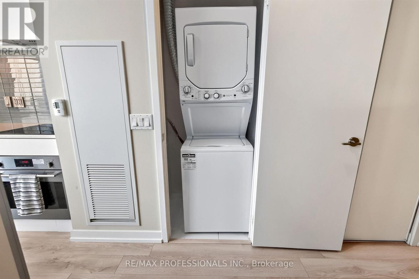
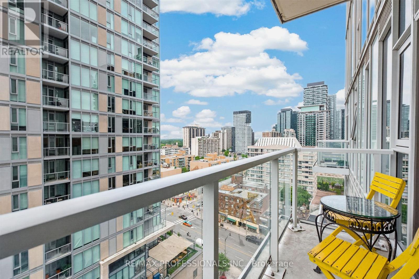
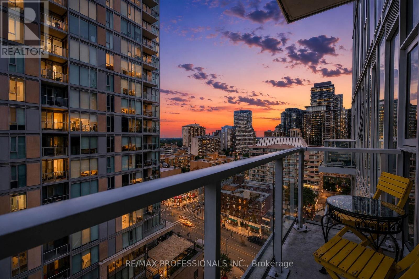
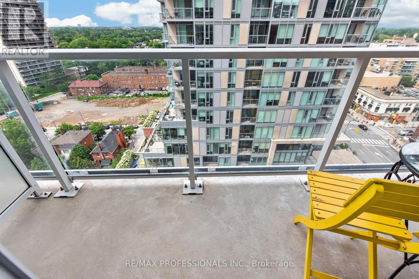
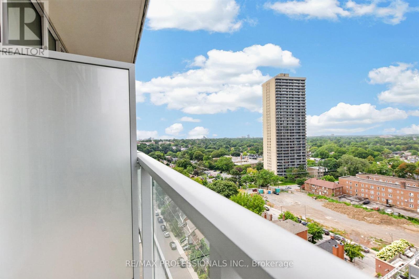
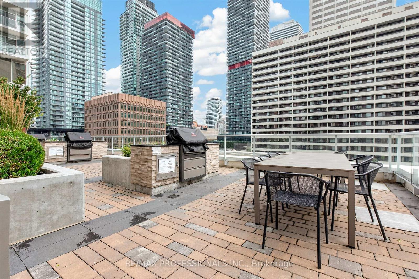
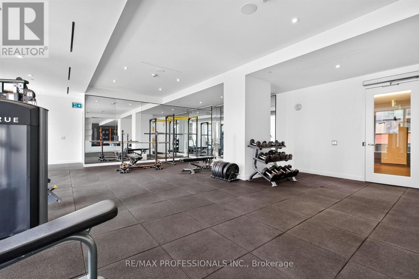
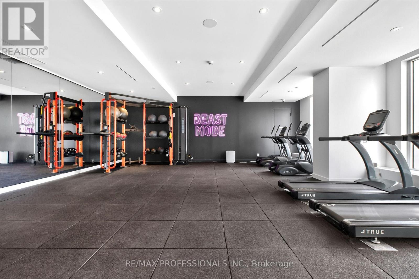
$375.23 MonthlyAttractive, bright and exceptionally efficient, this thoughtfully designed suite makes excellent use of every square foot. The gorgeous kitchen features built-in appliances, quartz worktops and tile backsplash and a moveable quartz-topped island. Wall to wall, floor to ceiling windows in the open plan living area fill the entire home with natural light and open onto a full-width balcony. A luxurious bathroom with attractive fixtures and quartz-topped vanity, stacked laundry, a generous double closet and spacious entry complete the suite. Set on a quiet block just steps from Yonge and Eglinton, with transit, shops, services and an incredible array of dining and entertainment nearby. Well-regarded concierge building with upscale amenities, including a fitness studio, rooftop gardens and BBQ area, private dining room and lobby lounge. A polished home - and an opportunity to enjoy pride of ownership for the cost of renting. (id:55499)
Property Details
| MLS® Number | C13663980 |
| Property Type | Single Family |
| Community Name | Yonge-Eglinton |
| Community Features | Pets Allowed With Restrictions |
| Features | Balcony, In Suite Laundry |
Building
| Bathroom Total | 1 |
| Bedrooms Above Ground | 1 |
| Bedrooms Total | 1 |
| Appliances | Window Coverings |
| Basement Type | None |
| Cooling Type | Central Air Conditioning |
| Exterior Finish | Concrete |
| Heating Fuel | Natural Gas |
| Heating Type | Coil Fan |
| Size Interior | 0 - 499 Ft2 |
| Type | Apartment |
Parking
| Underground | |
| Garage |
Land
| Acreage | No |
Rooms
| Level | Type | Length | Width | Dimensions |
|---|---|---|---|---|
| Main Level | Foyer | 2 m | 1.7 m | 2 m x 1.7 m |
| Main Level | Kitchen | 4.27 m | 2.92 m | 4.27 m x 2.92 m |
| Main Level | Living Room | 2.92 m | 4.27 m | 2.92 m x 4.27 m |
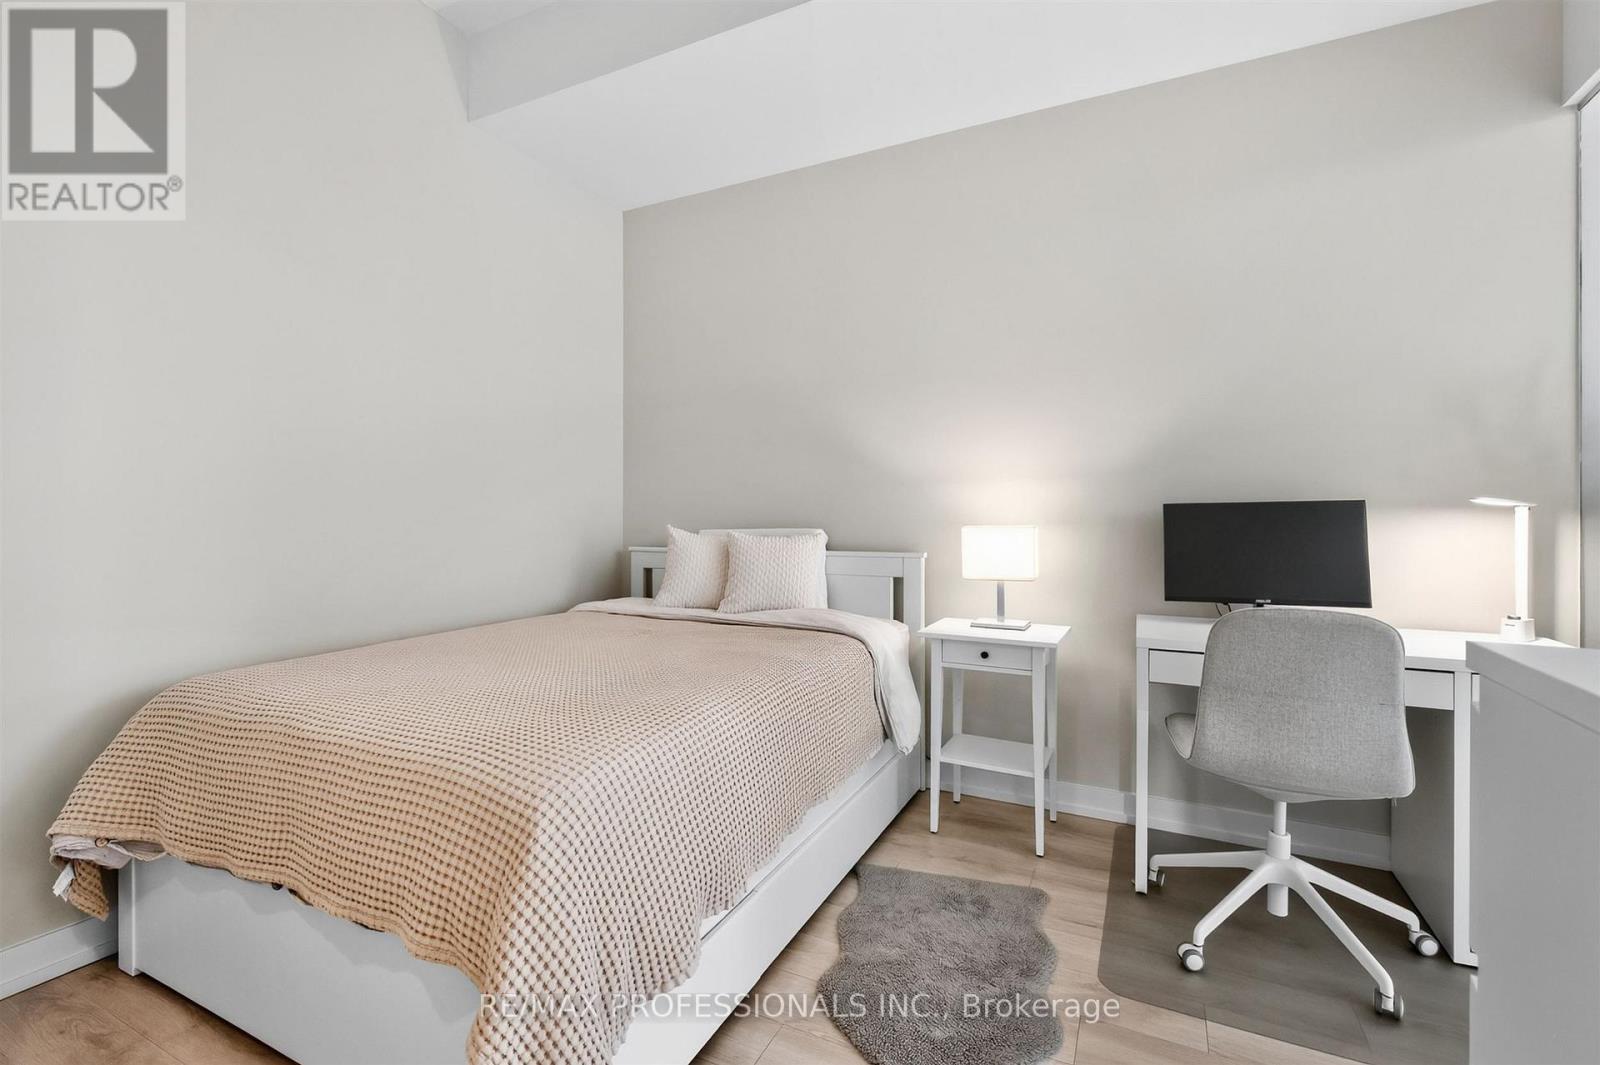
| Main Level | Primary Bedroom | 3.35 m | 2.62 m | 3.35 m x 2.62 m |
Contact Us
Contact us for more information

The trademarks REALTOR®, REALTORS®, and the REALTOR® logo are controlled by The Canadian Real Estate Association (CREA) and identify real estate professionals who are members of CREA. The trademarks MLS®, Multiple Listing Service® and the associated logos are owned by The Canadian Real Estate Association (CREA) and identify the quality of services provided by real estate professionals who are members of CREA. The trademark DDF® is owned by The Canadian Real Estate Association (CREA) and identifies CREA's Data Distribution Facility (DDF®)
August 11 2026 08:31:02
Toronto Regional Real Estate Board
RE/MAX Professionals Inc.