
12 John Henry Street Vaughan, Ontario L4H 4W1

$2,089,000
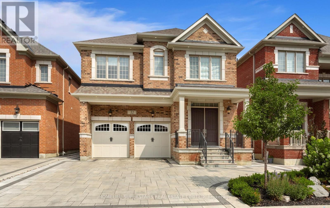
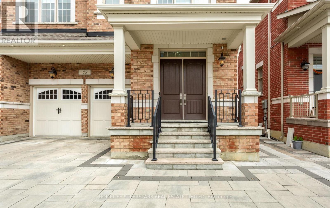
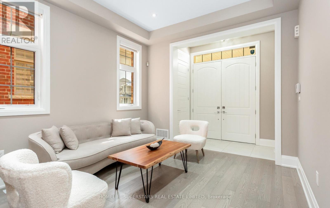
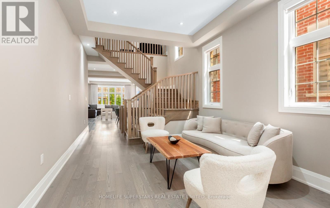
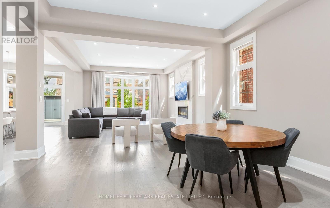
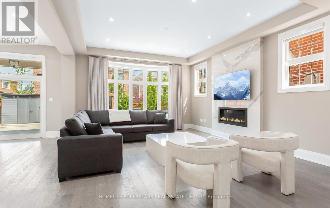
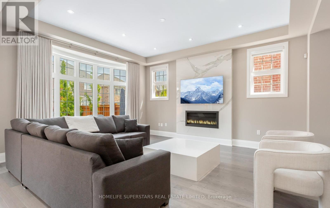
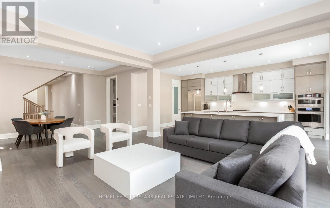
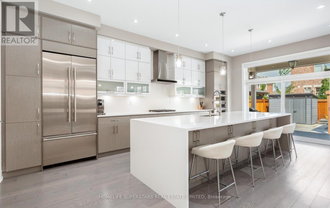
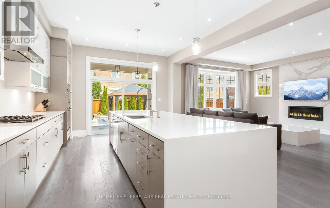
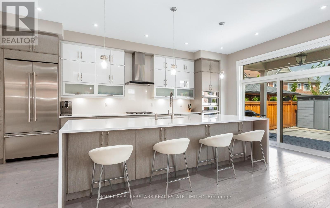
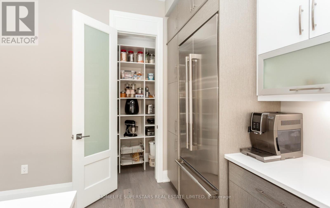
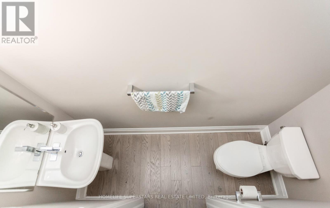
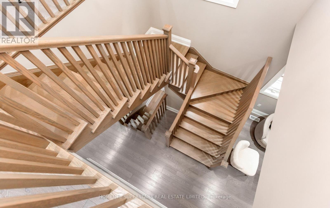
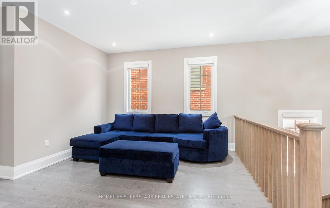
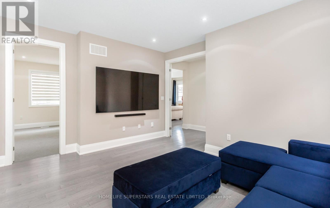
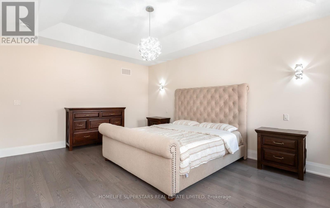
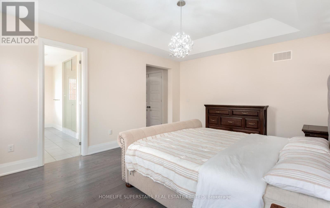
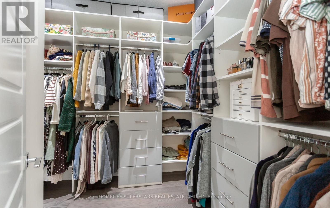
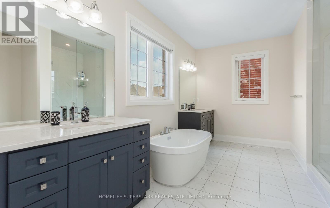
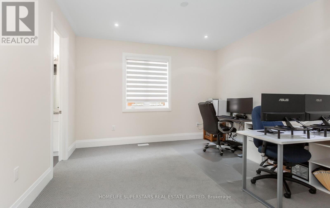
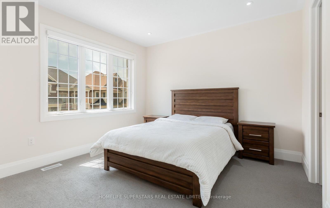
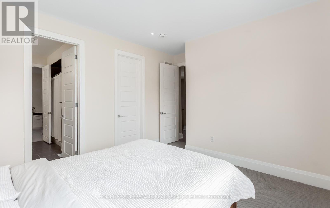
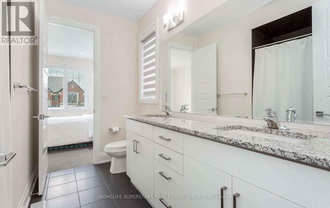
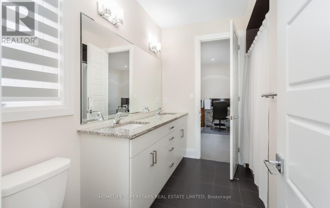
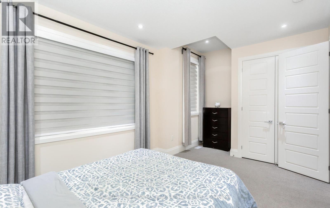
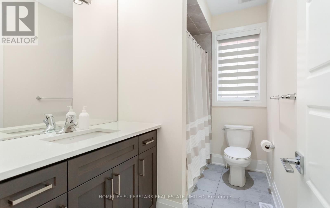
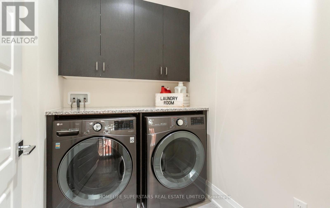
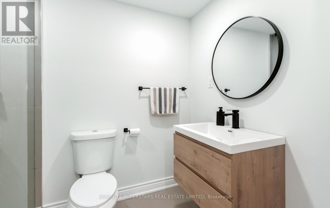
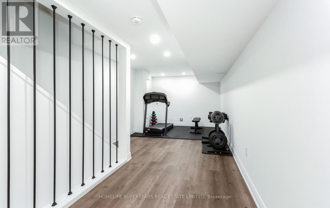
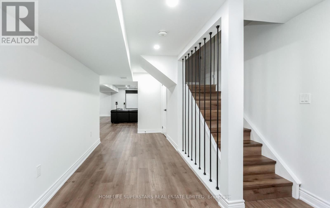
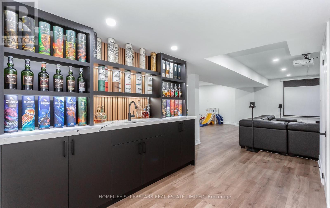
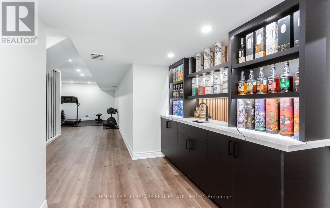
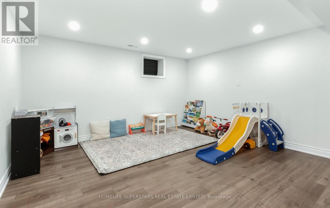
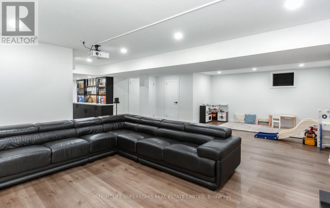
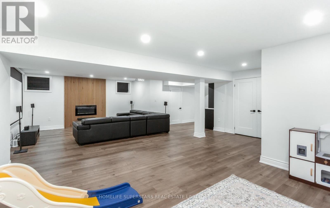
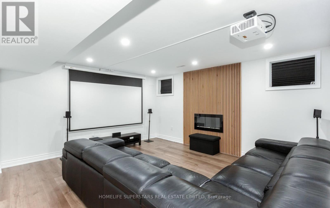
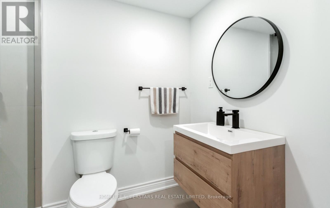
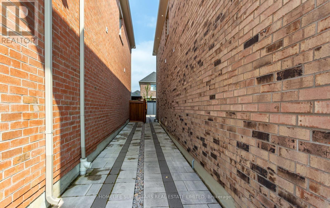
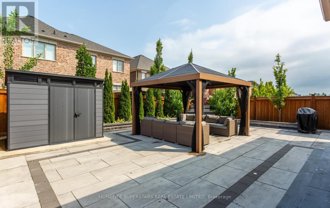
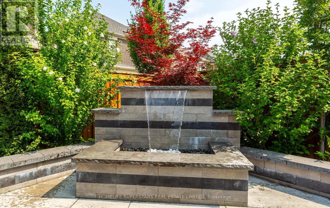
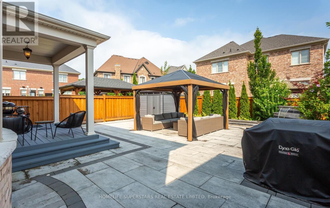
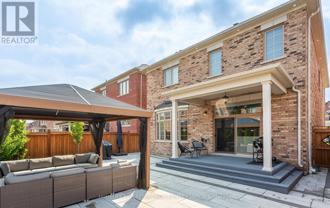
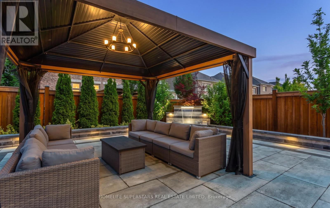
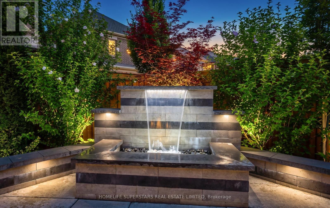
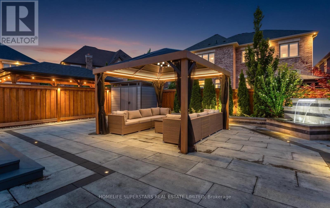
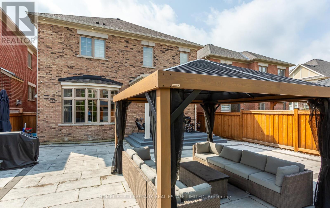
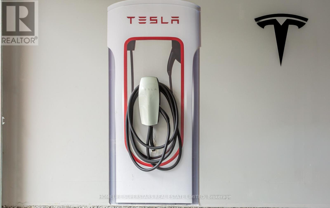
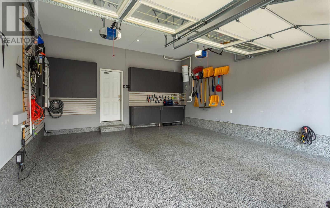
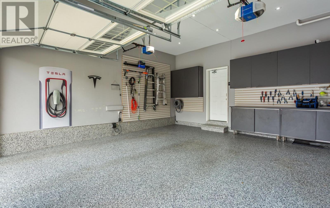
Welcome to this stunning detached home in the prestigious community of Kleinburg, offering 3,200 sq. ft. of living space plus a 1,500 sq. ft. finished basement - 4,700 sq. ft. total. This 4-bedroom, 3.5-bath home features a loft, 10ft ceilings on the main floor, 9ft ceilings on the 2nd floor, and a chef's kitchen with waterfall island and built-in Jenn-Air appliances. Upgraded hardwood flooring, quartz counters in all baths, custom closets, and interior/exterior potlights throughout. Enjoy a Tesla charger, epoxy garage flooring with custom cabinetry, and Alexa-enabled smart blinds on the main floor and loft. The professionally landscaped backyard boasts interlocking, a covered veranda, and a waterfall feature. The finished basement includes a 3pc bath, rec room, wet bar, kitchen rough-in, and 4K projector with 100" screen. Steps to schools, parks, trails, and amenities - a true turnkey gem in one of Kleinburg's most desirable communities! (id:55499)
Property Details
| MLS® Number | N13662960 |
| Property Type | Single Family |
| Community Name | Kleinburg |
| Equipment Type | Water Heater |
| Parking Space Total | 6 |
| Rental Equipment Type | Water Heater |
| Structure | Deck |
Building
| Bathroom Total | 5 |
| Bedrooms Above Ground | 4 |
| Bedrooms Total | 4 |
| Age | 6 To 15 Years |
| Appliances | Garage Door Opener Remote(s), Central Vacuum, Oven - Built-in |
| Basement Development | Finished |
| Basement Type | N/a (finished) |
| Construction Style Attachment | Detached |
| Cooling Type | Central Air Conditioning |
| Exterior Finish | Brick |
| Fireplace Present | Yes |
| Fireplace Total | 1 |
| Flooring Type | Hardwood |
| Foundation Type | Concrete |
| Half Bath Total | 1 |
| Heating Fuel | Natural Gas |
| Heating Type | Forced Air |
| Stories Total | 2 |
| Size Interior | 3,000 - 3,500 Ft2 |
| Type | House |
| Utility Water | Municipal Water |
Parking
| Attached Garage | |
| Garage |
Land
| Acreage | No |
| Sewer | Sanitary Sewer |
| Size Depth | 110 Ft ,9 In |
| Size Frontage | 40 Ft |
| Size Irregular | 40 X 110.8 Ft |
| Size Total Text | 40 X 110.8 Ft |
Rooms
| Level | Type | Length | Width | Dimensions |
|---|---|---|---|---|
| Second Level | Loft | 4.57 m | 3.96 m | 4.57 m x 3.96 m |
| Second Level | Primary Bedroom | 5.79 m | 5.49 m | 5.79 m x 5.49 m |
| Second Level | Bedroom 2 | 3.96 m | 3.96 m | 3.96 m x 3.96 m |
| Second Level | Bedroom 3 | 4.27 m | 4.57 m | 4.27 m x 4.57 m |
| Second Level | Bedroom 4 | 5.18 m | 3.66 m | 5.18 m x 3.66 m |
| Ground Level | Kitchen | 7.32 m | 4.88 m | 7.32 m x 4.88 m |
| Ground Level | Family Room | 5.49 m | 6.1 m | 5.49 m x 6.1 m |
| Ground Level | Dining Room | 5.49 m | 5.49 m | 5.49 m x 5.49 m |
| Ground Level | Living Room | 3.66 m | 4.27 m | 3.66 m x 4.27 m |
https://www.realtor.ca/real-estate/30141824/12-john-henry-street-vaughan-kleinburg-kleinburg
Contact Us
Contact us for more information

The trademarks REALTOR®, REALTORS®, and the REALTOR® logo are controlled by The Canadian Real Estate Association (CREA) and identify real estate professionals who are members of CREA. The trademarks MLS®, Multiple Listing Service® and the associated logos are owned by The Canadian Real Estate Association (CREA) and identify the quality of services provided by real estate professionals who are members of CREA. The trademark DDF® is owned by The Canadian Real Estate Association (CREA) and identifies CREA's Data Distribution Facility (DDF®)
August 11 2026 08:33:40
Toronto Regional Real Estate Board
Homelife Superstars Real Estate Limited