
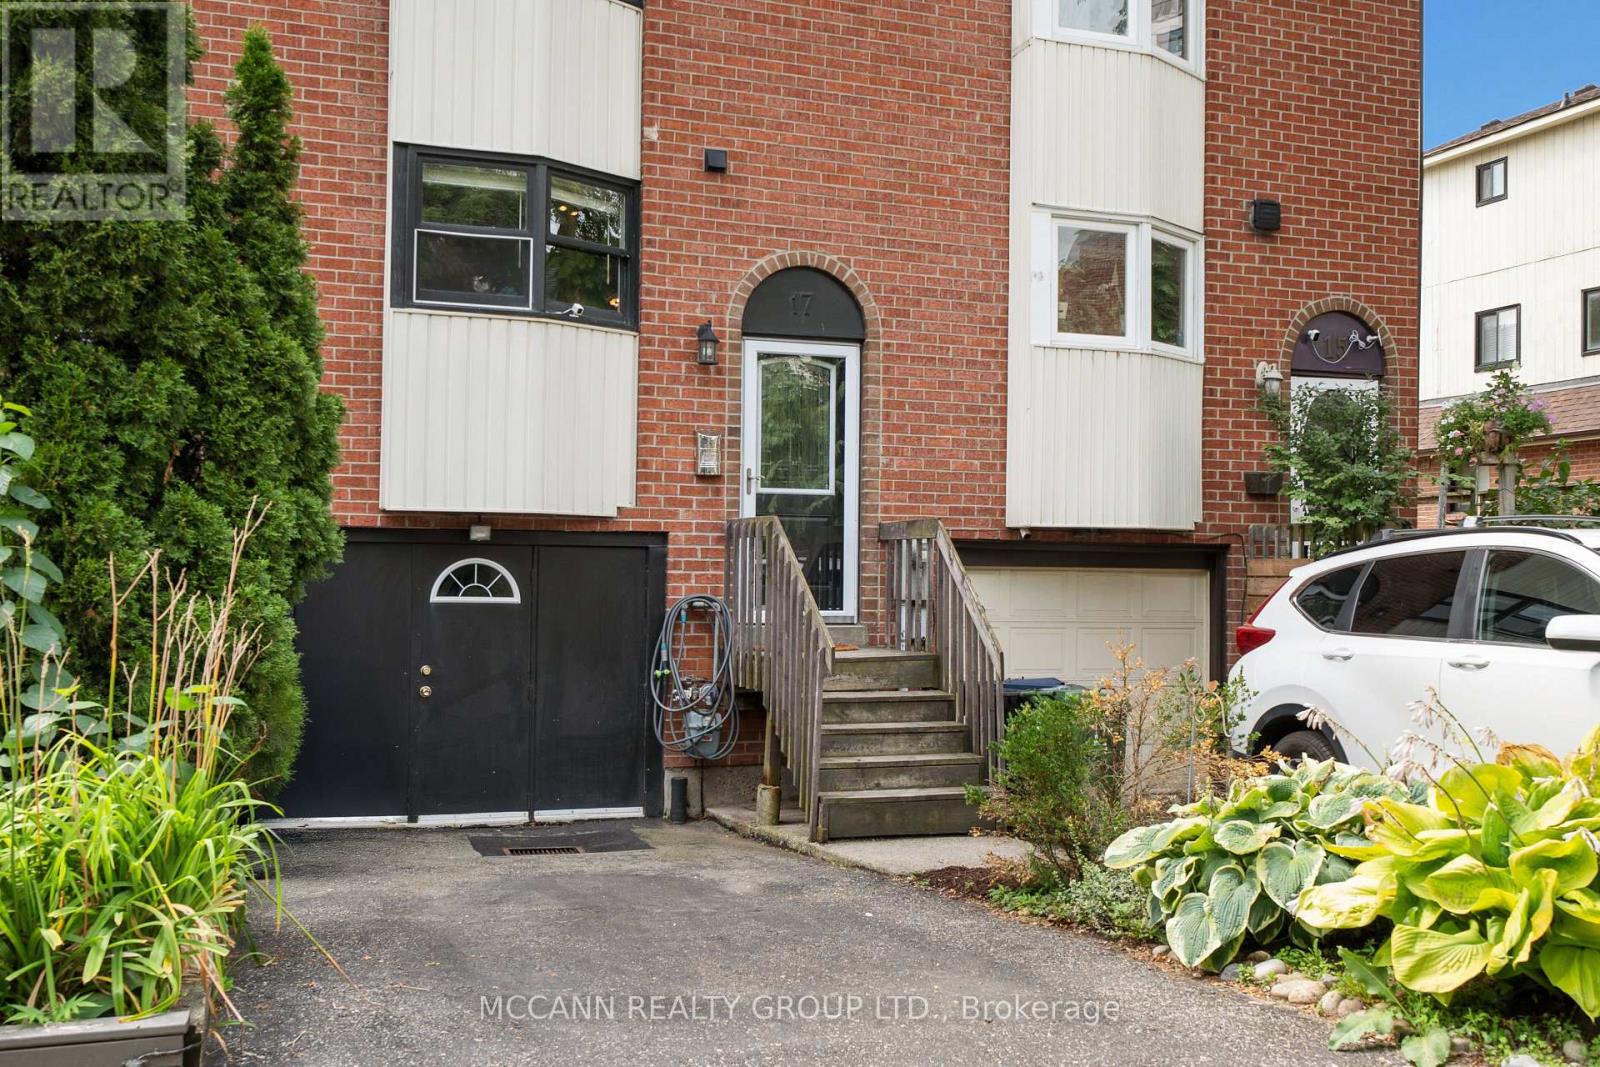
17 Sydenham Street Toronto, Ontario M5A 4H4

$924,000
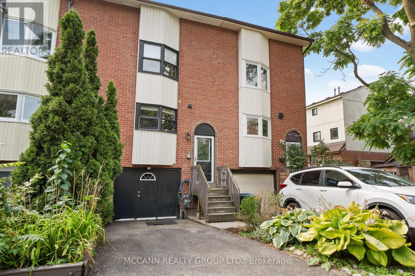
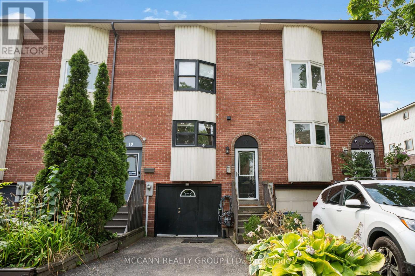
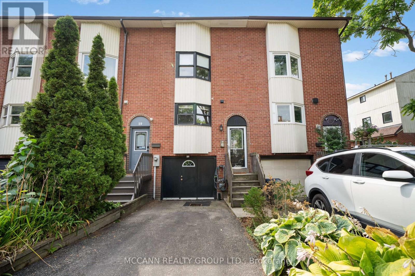
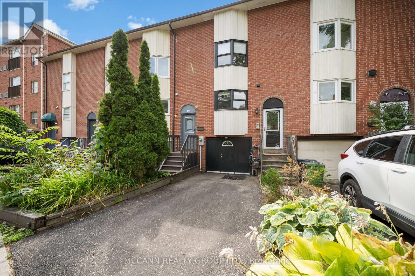
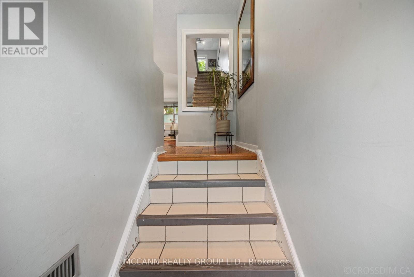
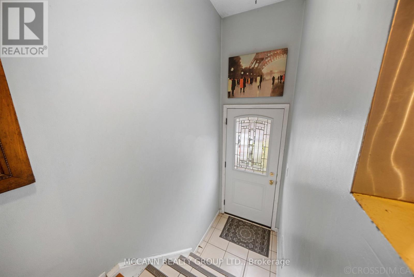
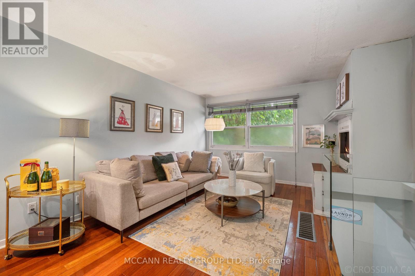
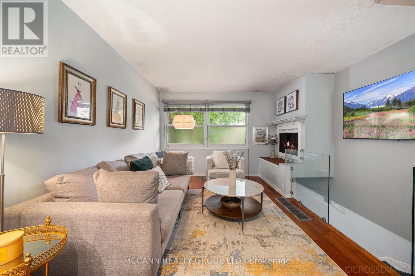
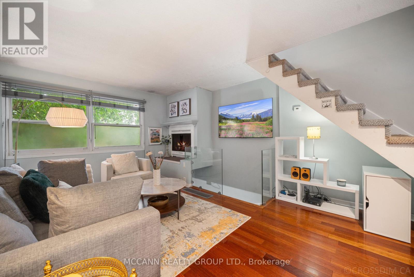
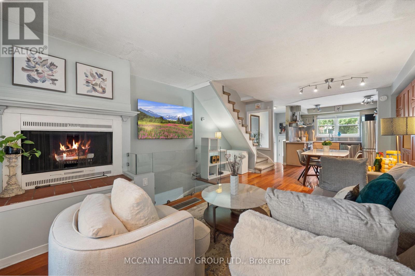
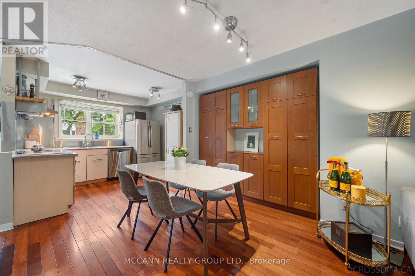
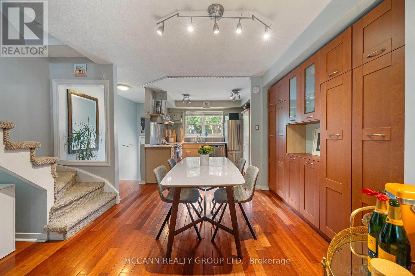
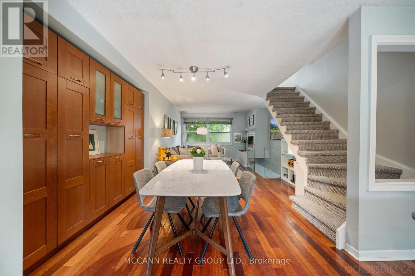
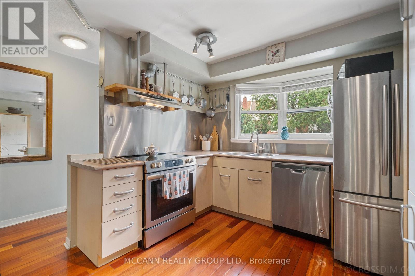
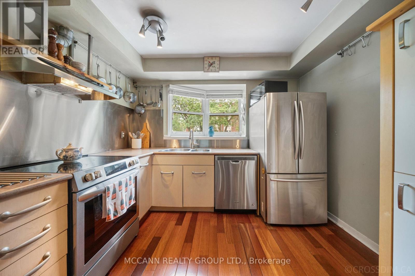
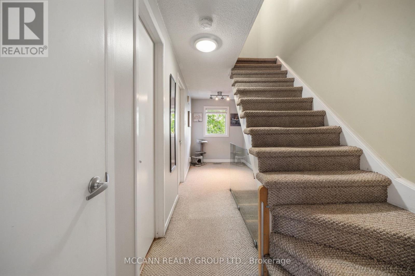
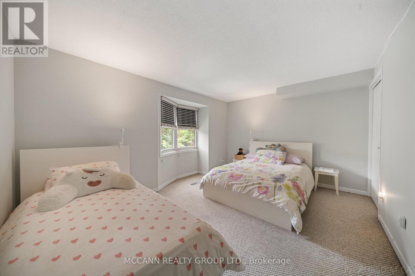
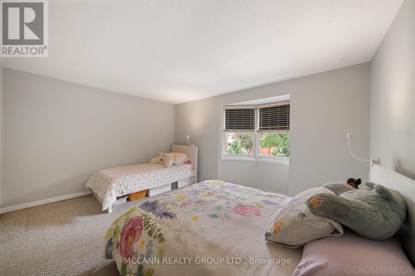
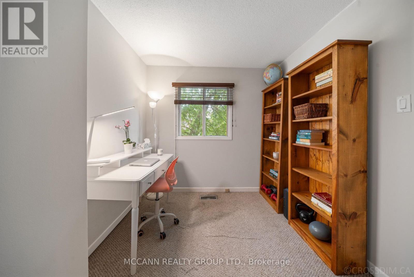
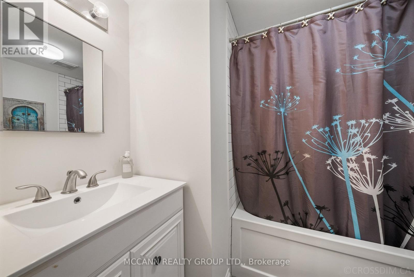
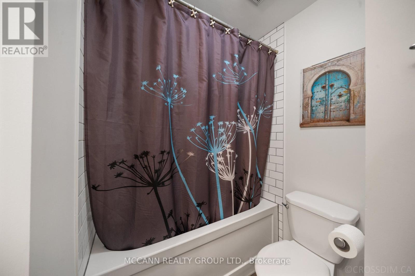
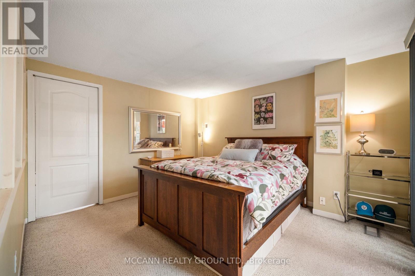
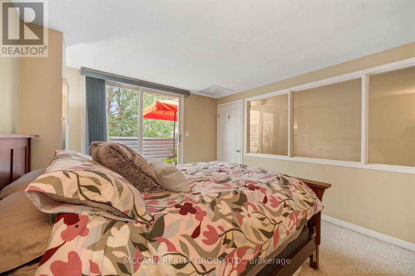
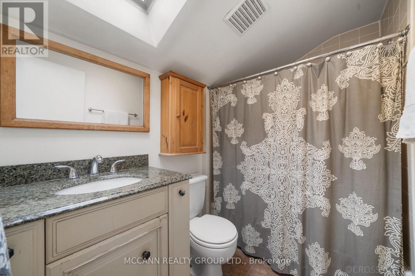
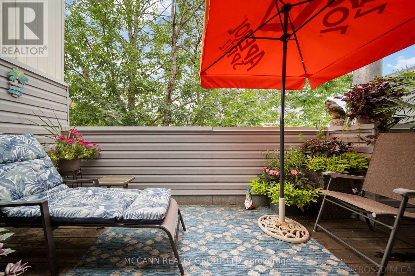
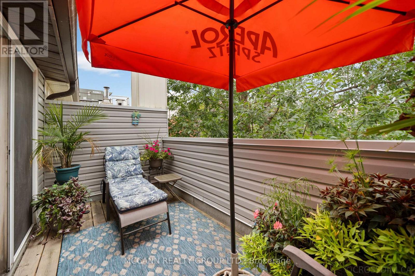
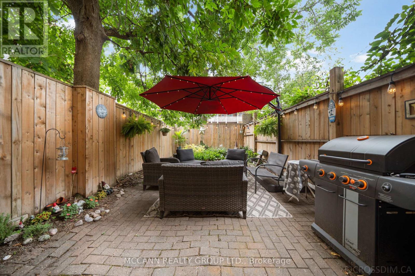
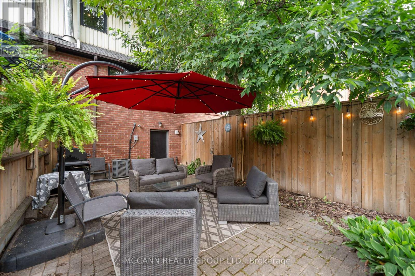
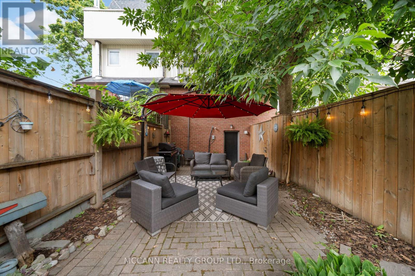
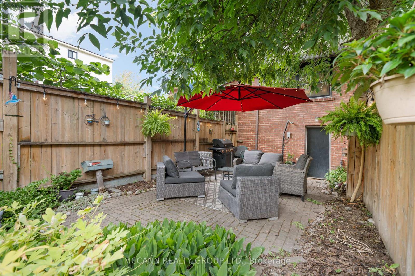
Welcome to 17 Sydenham a 3-storey townhouse in the heart of downtown Toronto's east side. Steps to TTC streetcar, with quick access to the DVP, Gardiner, Queen Street East, Corktown, and the Distillery District. Surrounded by vibrant shops, restaurants, and amenities. This home offers 3 spacious bedrooms, 2 bathrooms, and parking for 2 cars. Bright, open-concept main floor with hardwood throughout, open kitchen with stainless steel appliances, and a striking staircase. Upper-level primary retreat features a sun-filled walkout balcony, bedroom large enough for a California King, walk-in closet, and private ensuite. Lower-level laundry with direct access through the garage. Beautifully landscaped exterior oasis with stone interlock, perfect for barbecues and outdoor dining. A rare opportunity to own a freehold home in one of Toronto's most desirable east-end communities. (id:55499)
Property Details
| MLS® Number | C13661552 |
| Property Type | Single Family |
| Community Name | Regent Park |
| Parking Space Total | 2 |
| Structure | Patio(s) |
Building
| Bathroom Total | 2 |
| Bedrooms Above Ground | 3 |
| Bedrooms Total | 3 |
| Age | 31 To 50 Years |
| Amenities | Fireplace(s) |
| Appliances | Dishwasher, Dryer, Water Heater, Microwave, Stove, Washer, Window Coverings, Refrigerator |
| Basement Type | Full |
| Construction Style Attachment | Attached |
| Cooling Type | Central Air Conditioning |
| Exterior Finish | Brick Facing |
| Fireplace Present | Yes |
| Flooring Type | Hardwood, Carpeted |
| Foundation Type | Concrete |
| Heating Fuel | Natural Gas |
| Heating Type | Forced Air |
| Stories Total | 3 |
| Size Interior | 700 - 1,100 Ft2 |
| Type | Row / Townhouse |
| Utility Water | Municipal Water |
Parking
| Garage |
Land
| Acreage | No |
| Sewer | Sanitary Sewer |
| Size Depth | 84 Ft ,3 In |
| Size Frontage | 15 Ft ,1 In |
| Size Irregular | 15.1 X 84.3 Ft |
| Size Total Text | 15.1 X 84.3 Ft |
Rooms
| Level | Type | Length | Width | Dimensions |
|---|---|---|---|---|
| Second Level | Primary Bedroom | 3.35 m | 3.94 m | 3.35 m x 3.94 m |
| Second Level | Bedroom 2 | 2.39 m | 3.05 m | 2.39 m x 3.05 m |
| Second Level | Bedroom 3 | 4.37 m | 3.63 m | 4.37 m x 3.63 m |
| Main Level | Living Room | 3.96 m | 4.19 m | 3.96 m x 4.19 m |
| Main Level | Dining Room | 4.34 m | 2.44 m | 4.34 m x 2.44 m |
| Main Level | Kitchen | 3.2 m | 2.72 m | 3.2 m x 2.72 m |
Utilities
| Cable | Available |
| Electricity | Installed |
https://www.realtor.ca/real-estate/30140416/17-sydenham-street-toronto-regent-park-regent-park
Contact Us
Contact us for more information

The trademarks REALTOR®, REALTORS®, and the REALTOR® logo are controlled by The Canadian Real Estate Association (CREA) and identify real estate professionals who are members of CREA. The trademarks MLS®, Multiple Listing Service® and the associated logos are owned by The Canadian Real Estate Association (CREA) and identify the quality of services provided by real estate professionals who are members of CREA. The trademark DDF® is owned by The Canadian Real Estate Association (CREA) and identifies CREA's Data Distribution Facility (DDF®)
August 11 2026 03:30:23
Toronto Regional Real Estate Board
Mccann Realty Group Ltd.