
75 - 270 Timberbank Boulevard Toronto, Ontario M1W 2M1

$766,888Maintenance, Water, Cable TV, Parking, Common Area Maintenance, Insurance
$521.80 Monthly
Maintenance, Water, Cable TV, Parking, Common Area Maintenance, Insurance
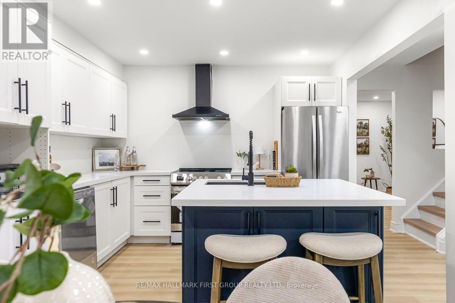
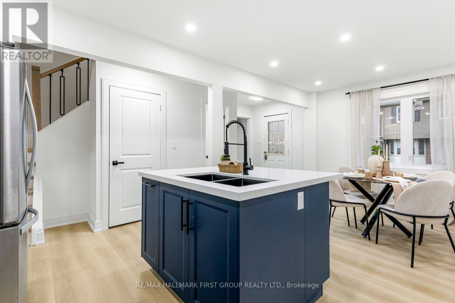
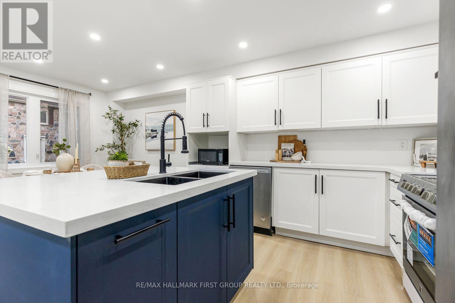
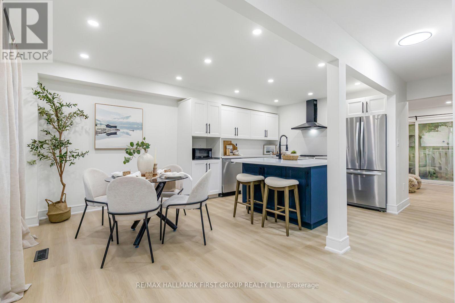
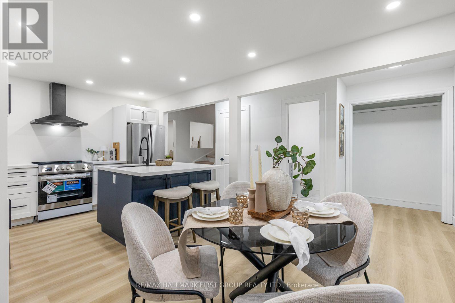
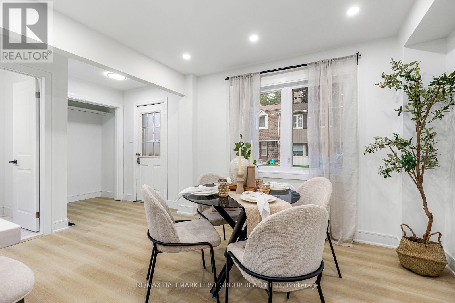
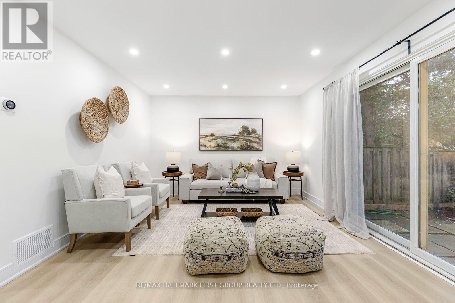
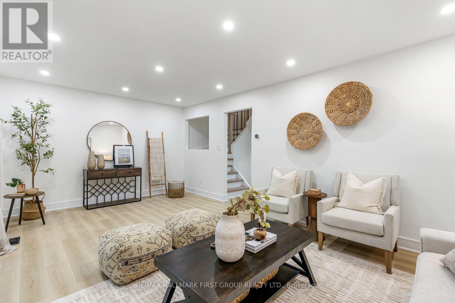
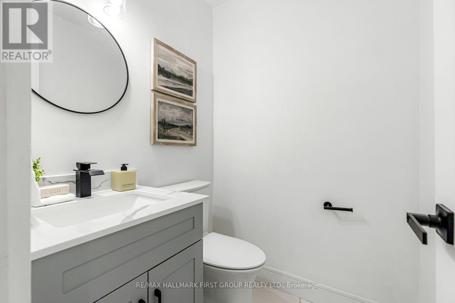
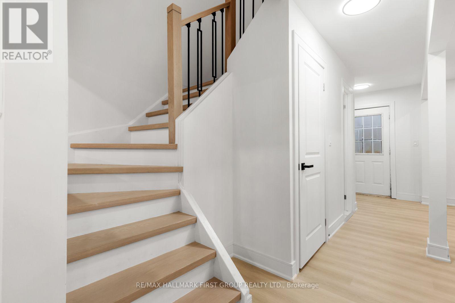
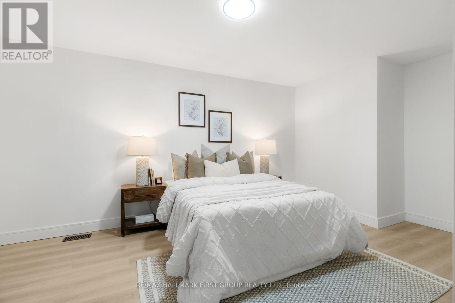
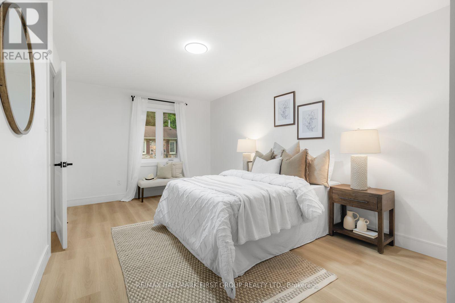
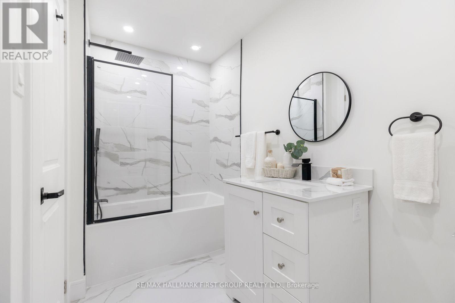
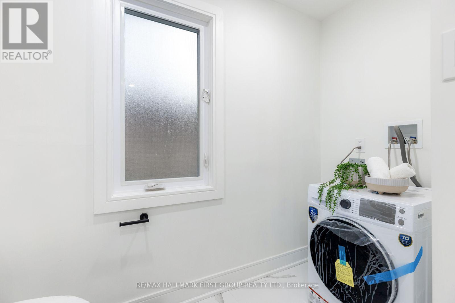
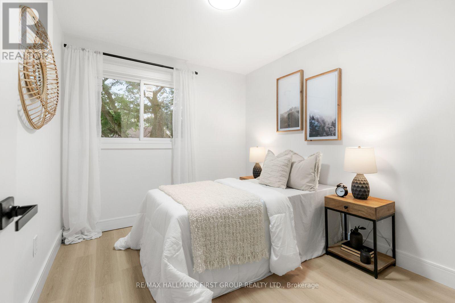
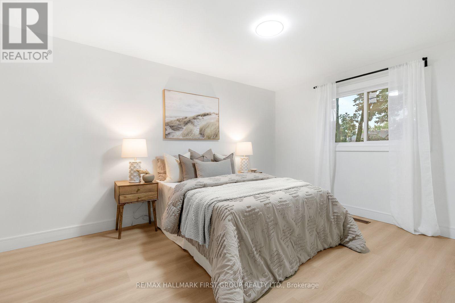
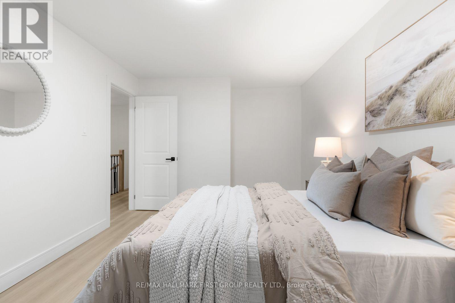
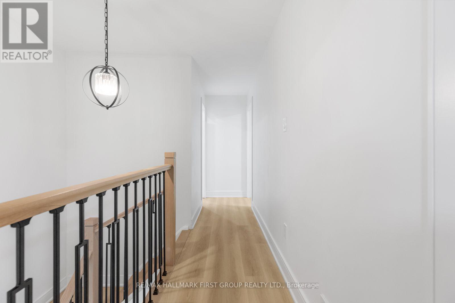
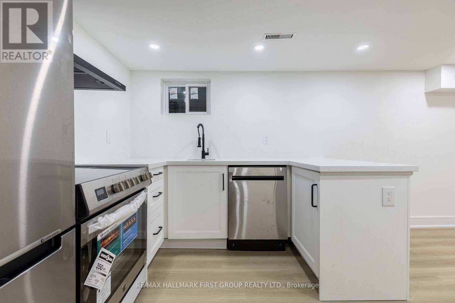
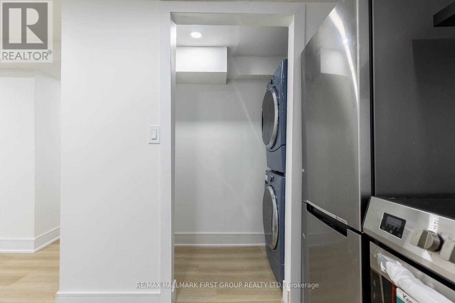
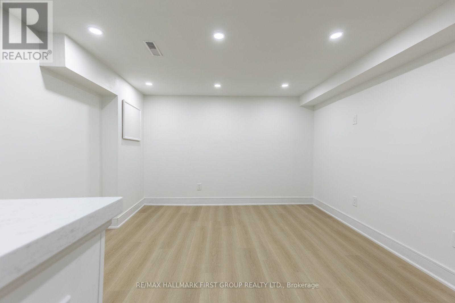
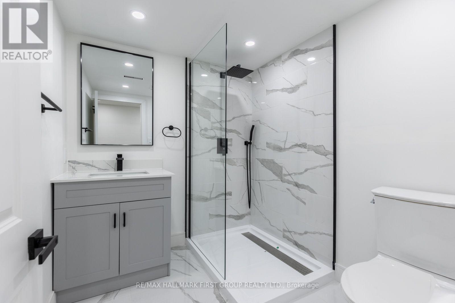

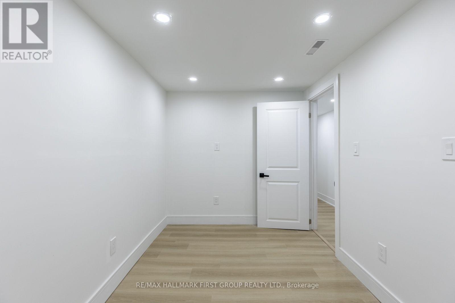
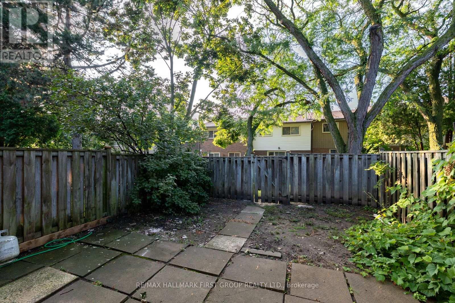
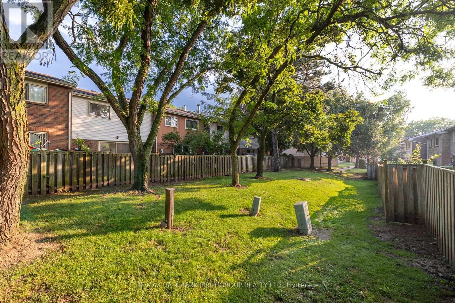
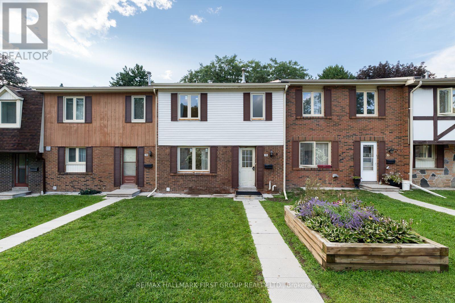
$521.80 MonthlyWelcome to your New Home! This beautifully renovated 3+1 bedroom home is ready for you to move in and enjoy. Located in the heart of L'Amoreaux your search to find a turn key house with a central location ends here. Be the first to enjoy all the renovations completed from the flooring, kitchens or brand new windows and tankless water heater (owned) recently installed. If you're looking for a multi generational home or separate area for a home office this house has a lower suite with its own kitchen, bedroom and laundry. With a total of 4 bedrooms, 3 bathrooms, 2 kitchens, 2 Laundry Areas; there's nothing more you can need! Located near top rated schools, Timberbank Park & Bridlewood Mall. * New Front Door Ordered, awaiting arrival and installation * (id:55499)
Open House
This property has open houses!
2:00 pm
Ends at:4:00 pm
2:00 pm
Ends at:4:00 pm
Property Details
| MLS® Number | E13661508 |
| Property Type | Single Family |
| Community Name | L'Amoreaux |
| Community Features | Pets Allowed With Restrictions |
| Features | Carpet Free, In Suite Laundry, In-law Suite |
| Parking Space Total | 2 |
Building
| Bathroom Total | 3 |
| Bedrooms Above Ground | 3 |
| Bedrooms Below Ground | 1 |
| Bedrooms Total | 4 |
| Appliances | Water Heater, Dishwasher, Dryer, Two Stoves, Washer, Two Refrigerators |
| Basement Features | Separate Entrance |
| Basement Type | N/a |
| Cooling Type | Central Air Conditioning |
| Exterior Finish | Brick, Aluminum Siding |
| Flooring Type | Vinyl, Tile |
| Half Bath Total | 1 |
| Heating Fuel | Natural Gas |
| Heating Type | Forced Air |
| Stories Total | 2 |
| Size Interior | 1,200 - 1,399 Ft2 |
| Type | Row / Townhouse |
Parking
| Underground | |
| Garage |
Land
| Acreage | No |
Rooms
| Level | Type | Length | Width | Dimensions |
|---|---|---|---|---|
| Second Level | Primary Bedroom | 3.23 m | 5.51 m | 3.23 m x 5.51 m |
| Second Level | Bedroom 2 | 3.2 m | 4.75 m | 3.2 m x 4.75 m |
| Second Level | Bedroom 3 | 2.59 m | 3.71 m | 2.59 m x 3.71 m |
| Basement | Bedroom 4 | 2.24 m | 3.73 m | 2.24 m x 3.73 m |
| Basement | Kitchen | 2.82 m | 2.67 m | 2.82 m x 2.67 m |
| Basement | Living Room | 3.56 m | 3.53 m | 3.56 m x 3.53 m |
| Basement | Laundry Room | 2.24 m | 0.94 m | 2.24 m x 0.94 m |
| Main Level | Dining Room | 3.2 m | 2.49 m | 3.2 m x 2.49 m |
| Main Level | Laundry Room | 0.99 m | 1.14 m | 0.99 m x 1.14 m |
| Main Level | Kitchen | 4.93 m | 3.3 m | 4.93 m x 3.3 m |
| Main Level | Living Room | 5.89 m | 3.81 m | 5.89 m x 3.81 m |
https://www.realtor.ca/real-estate/30140428/75-270-timberbank-boulevard-toronto-lamoreaux-lamoreaux
Contact Us
Contact us for more information

The trademarks REALTOR®, REALTORS®, and the REALTOR® logo are controlled by The Canadian Real Estate Association (CREA) and identify real estate professionals who are members of CREA. The trademarks MLS®, Multiple Listing Service® and the associated logos are owned by The Canadian Real Estate Association (CREA) and identify the quality of services provided by real estate professionals who are members of CREA. The trademark DDF® is owned by The Canadian Real Estate Association (CREA) and identifies CREA's Data Distribution Facility (DDF®)
August 11 2026 04:01:49
Toronto Regional Real Estate Board
RE/MAX Hallmark First Group Realty Ltd.