
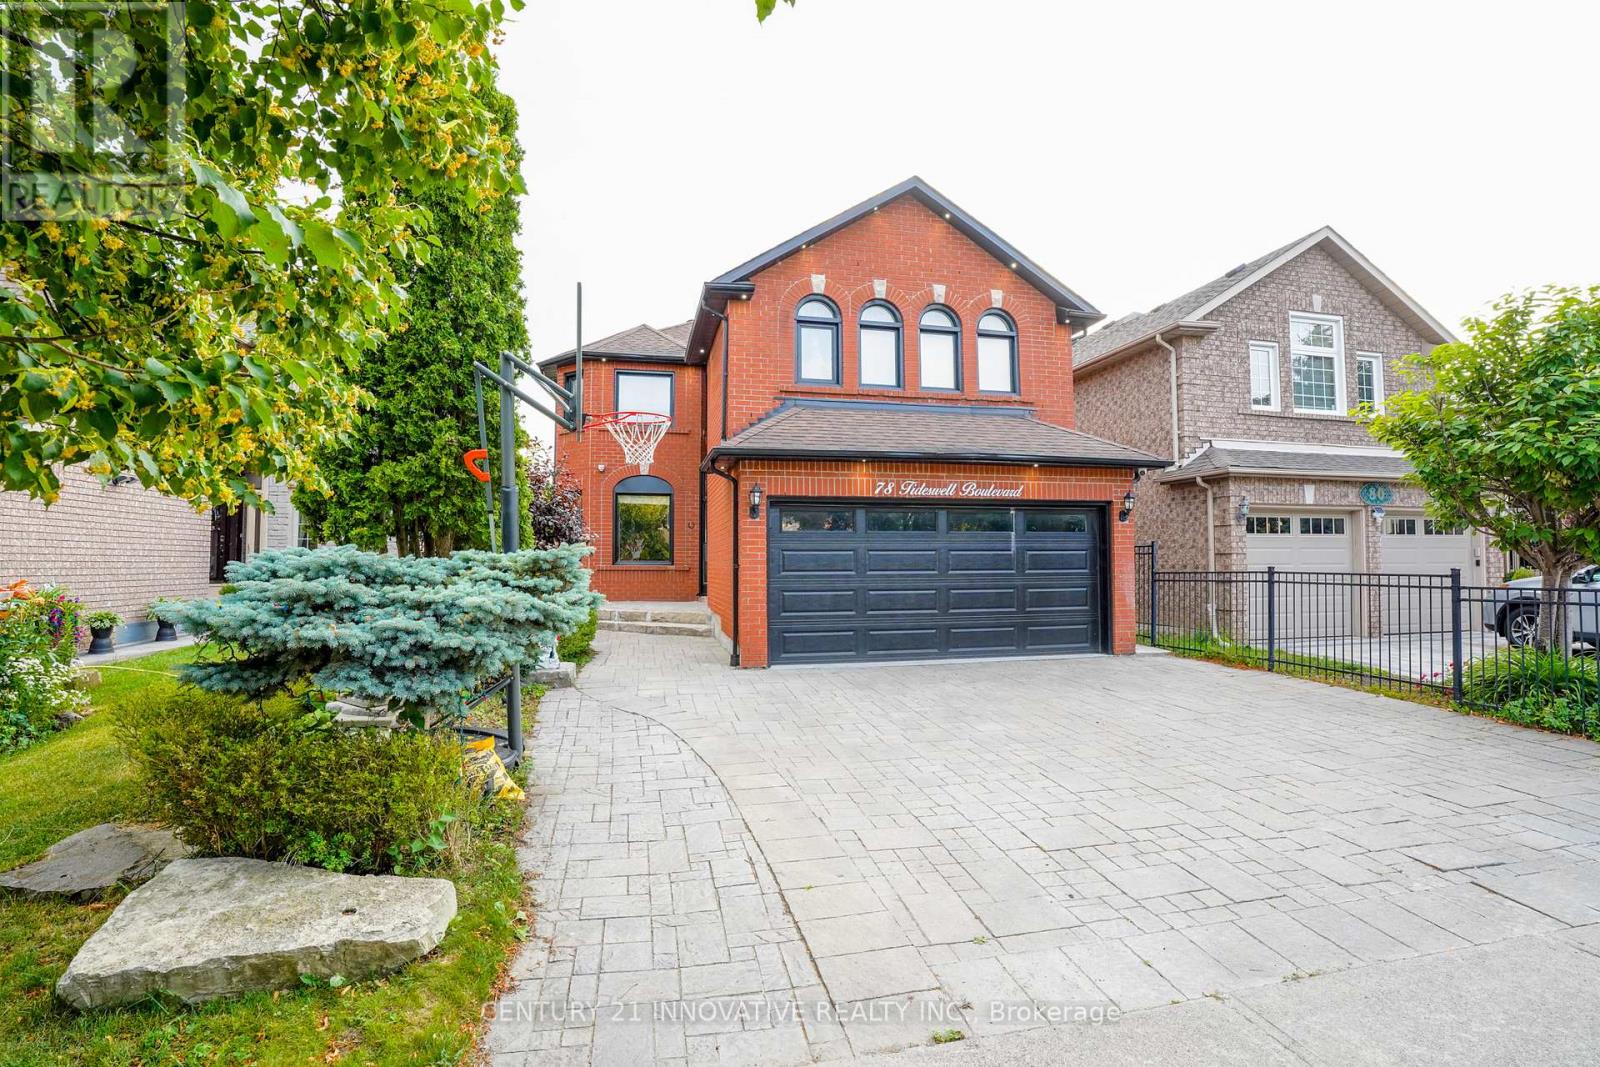
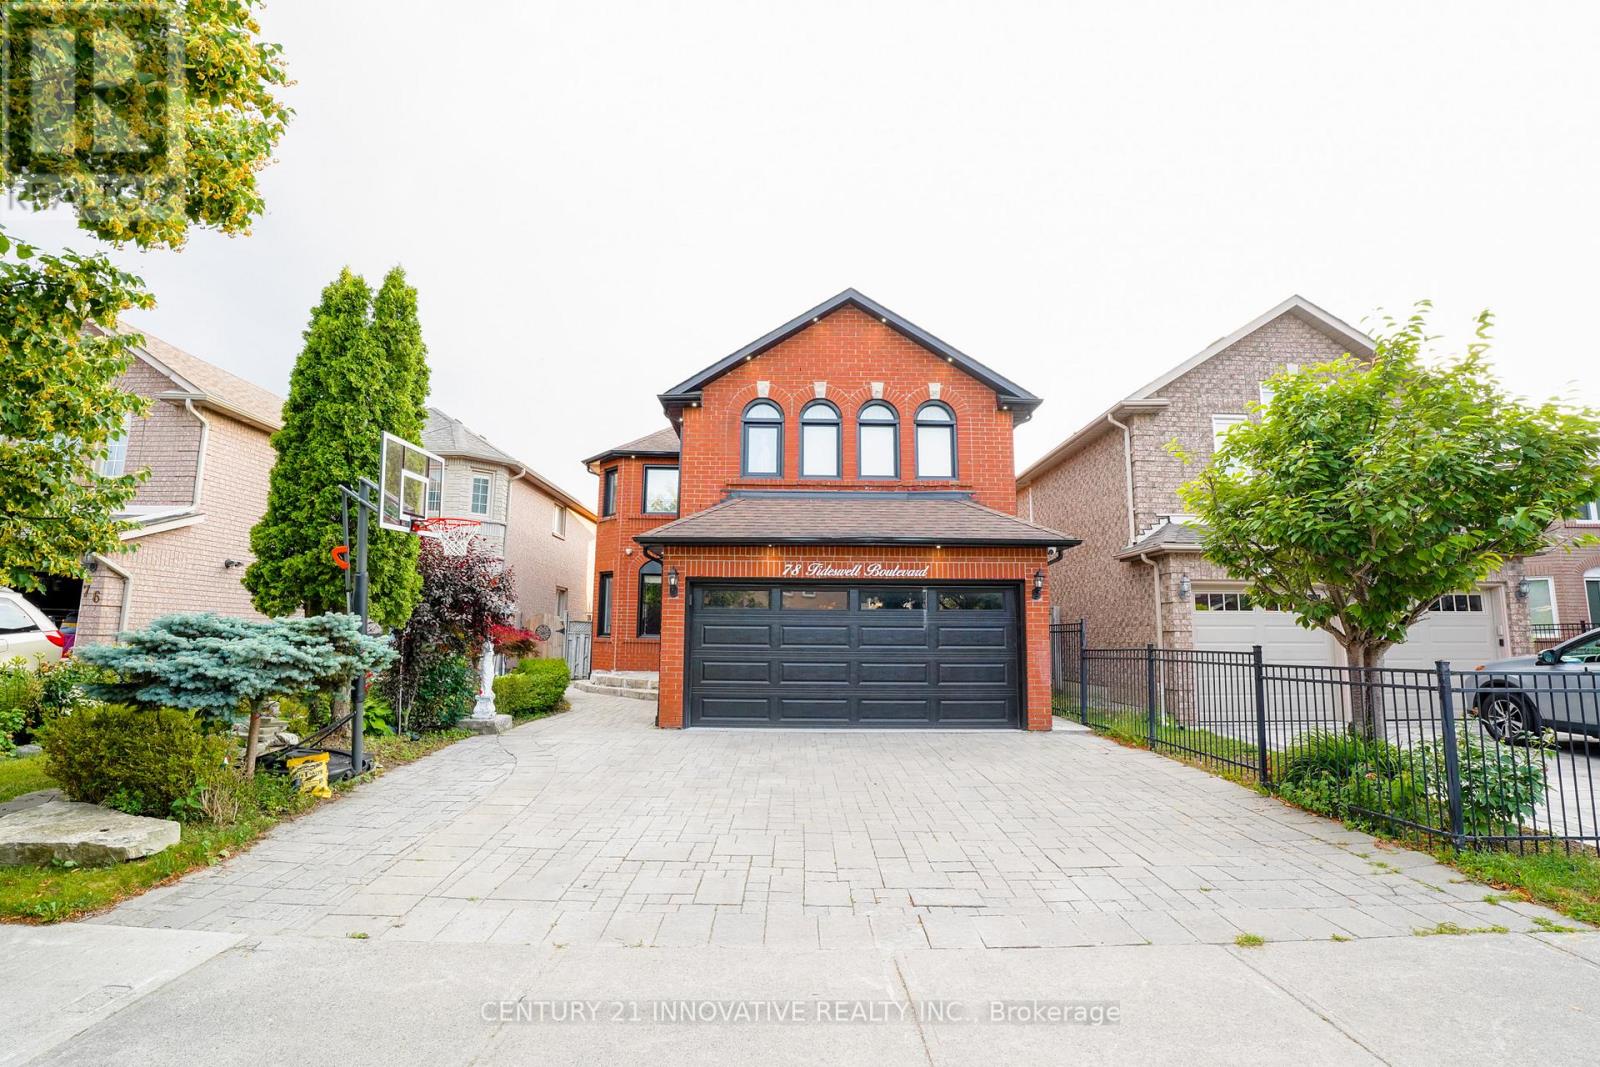
78 Tideswell Boulevard Toronto, Ontario M1B 5X3

$4,200 Monthly
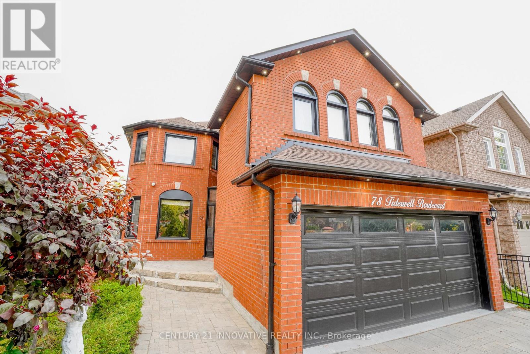
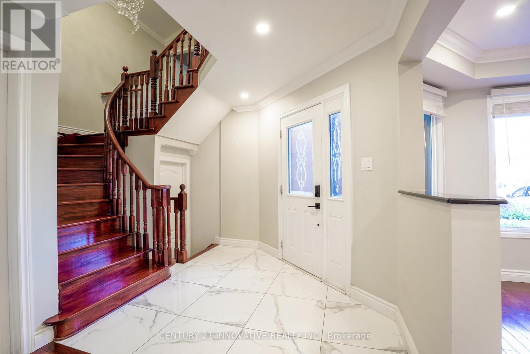
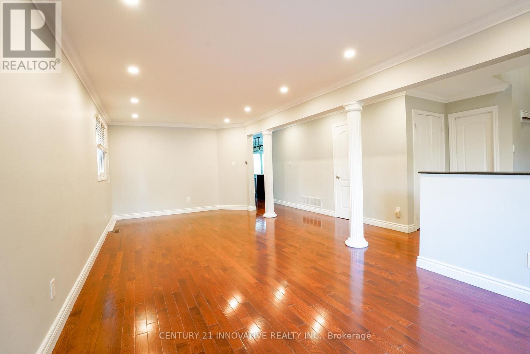
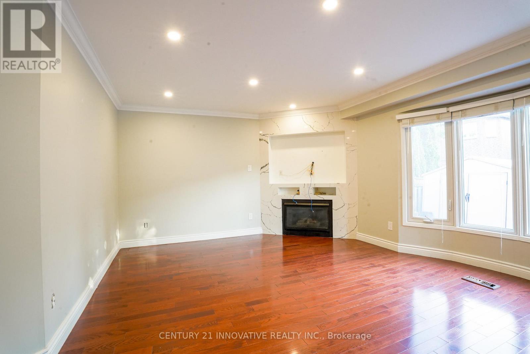
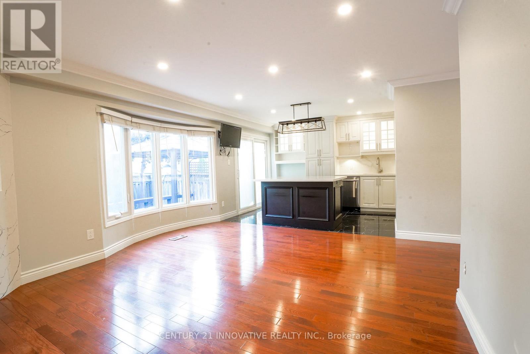
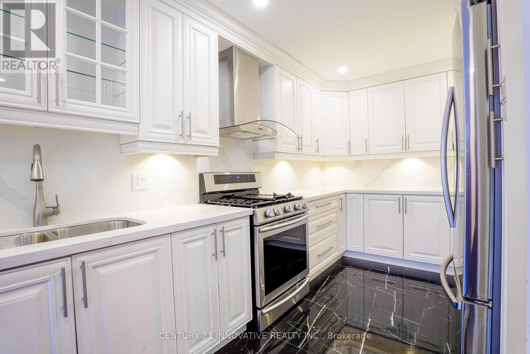
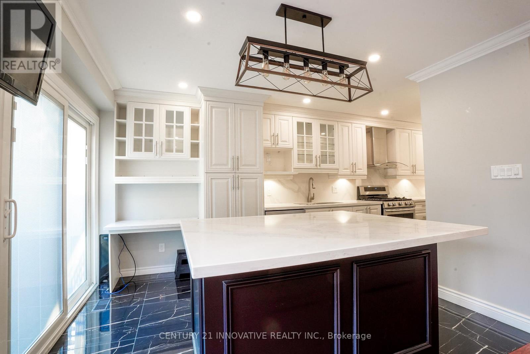
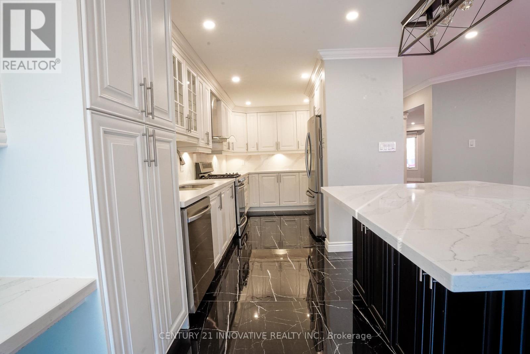
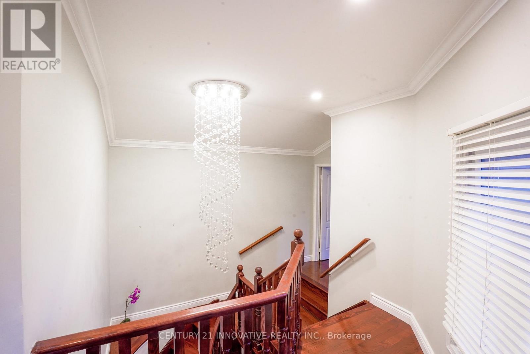
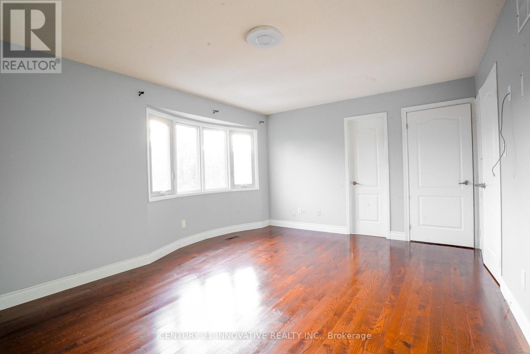
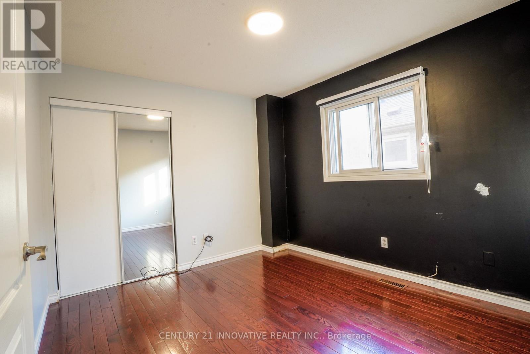
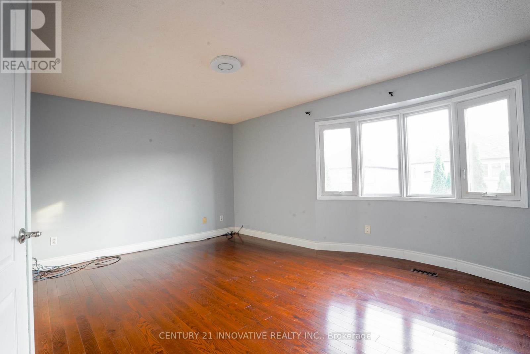
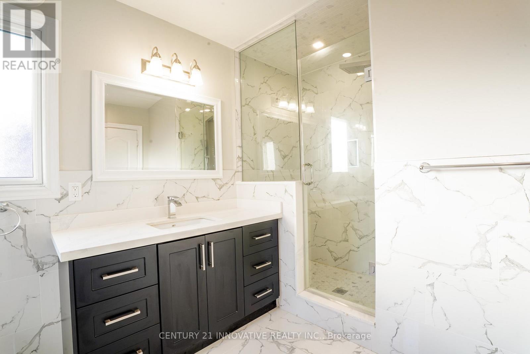
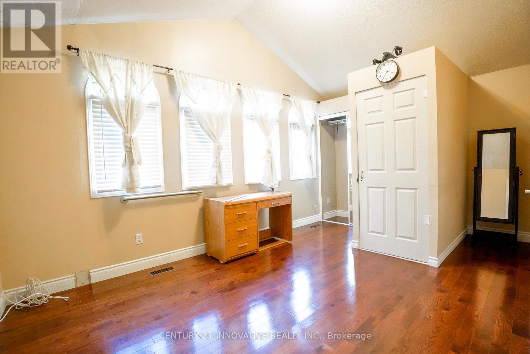
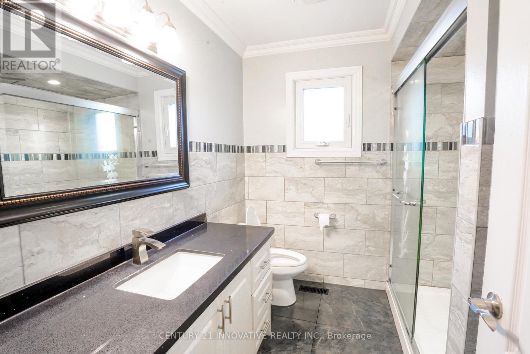
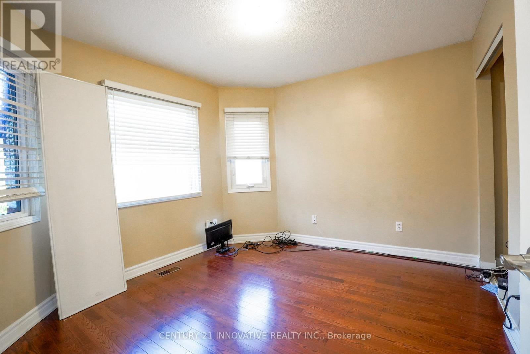
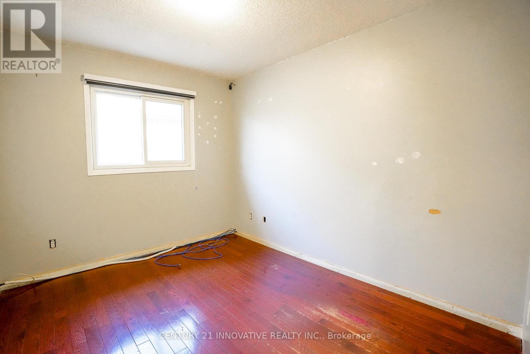
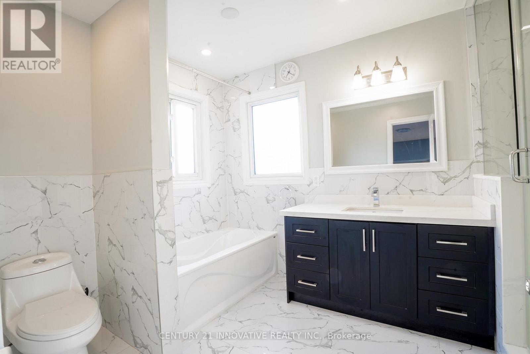
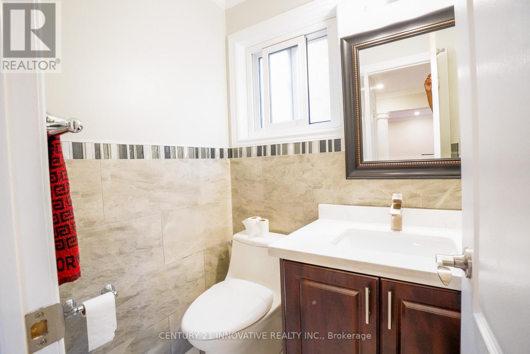
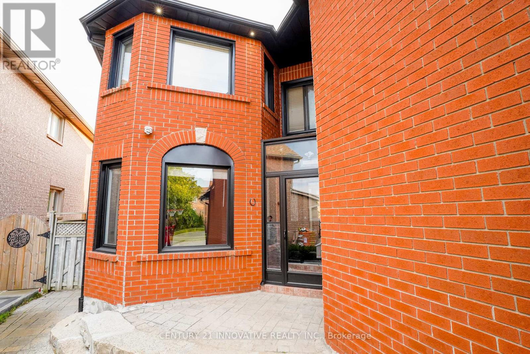
Beautifully maintained detached 5-bedroom, 3.5-bath home located in the quiet and desirable Rouge community. This bright and spacious home features hardwood flooring throughout, direct garage access, and recent upgrades for modern comfort.The main floor offers a sun-filled living room with large front and rear-facing windows, and acozy family room with a gas fireplace and bay window overlooking the backyard. Step outside to a 16' x 16' deck with a gazebo-ideal for outdoor entertaining.Located in a family-friendly neighbourhood, within walking distance to schools, parks, and public transit. Just minutes from Hwy 401, GO Station, daycares, Toronto Zoo, beaches, golfcourses, and more.Don't miss this opportunity to lease a spacious and well-appointed home in a prime location!**Separate Washer & Dryer** Tenant Pay For All Utilities 70%(Gas, Hydro & Water). Tenant Is Responsible For Snow Removal And Lawn Care . (id:55499)
Property Details
| MLS® Number | E13657972 |
| Property Type | Single Family |
| Community Name | Rouge E11 |
| Amenities Near By | Schools, Public Transit |
| Features | Carpet Free, In Suite Laundry |
| Parking Space Total | 3 |
Building
| Bathroom Total | 4 |
| Bedrooms Above Ground | 5 |
| Bedrooms Total | 5 |
| Amenities | Fireplace(s) |
| Appliances | Garage Door Opener Remote(s), Dishwasher, Dryer, Stove, Washer, Refrigerator |
| Basement Type | None |
| Construction Style Attachment | Detached |
| Cooling Type | Central Air Conditioning |
| Exterior Finish | Brick |
| Fireplace Present | Yes |
| Fireplace Total | 1 |
| Flooring Type | Hardwood, Ceramic |
| Foundation Type | Concrete |
| Half Bath Total | 1 |
| Heating Fuel | Natural Gas |
| Heating Type | Forced Air |
| Stories Total | 2 |
| Size Interior | 2,000 - 2,500 Ft2 |
| Type | House |
| Utility Water | Municipal Water |
Parking
| Garage |
Land
| Acreage | No |
| Land Amenities | Schools, Public Transit |
| Sewer | Sanitary Sewer |
Rooms
| Level | Type | Length | Width | Dimensions |
|---|---|---|---|---|
| Second Level | Primary Bedroom | 5.27 m | 4.27 m | 5.27 m x 4.27 m |
| Second Level | Bedroom 2 | 4.64 m | 3.91 m | 4.64 m x 3.91 m |
| Second Level | Bedroom 3 | 3.91 m | 2.91 m | 3.91 m x 2.91 m |
| Second Level | Bedroom 4 | 3.81 m | 3.29 m | 3.81 m x 3.29 m |
| Second Level | Bedroom 5 | 3.84 m | 3.21 m | 3.84 m x 3.21 m |
| Main Level | Living Room | 7.52 m | 3.6 m | 7.52 m x 3.6 m |
| Main Level | Dining Room | 7.52 m | 3.6 m | 7.52 m x 3.6 m |
| Main Level | Kitchen | 5.92 m | 3.82 m | 5.92 m x 3.82 m |
| Main Level | Family Room | 5.26 m | 4.25 m | 5.26 m x 4.25 m |
Utilities
| Cable | Available |
| Electricity | Available |
| Sewer | Available |
https://www.realtor.ca/real-estate/30139392/78-tideswell-boulevard-toronto-rouge-rouge-e11
Contact Us
Contact us for more information

The trademarks REALTOR®, REALTORS®, and the REALTOR® logo are controlled by The Canadian Real Estate Association (CREA) and identify real estate professionals who are members of CREA. The trademarks MLS®, Multiple Listing Service® and the associated logos are owned by The Canadian Real Estate Association (CREA) and identify the quality of services provided by real estate professionals who are members of CREA. The trademark DDF® is owned by The Canadian Real Estate Association (CREA) and identifies CREA's Data Distribution Facility (DDF®)
August 11 2026 04:00:56
Toronto Regional Real Estate Board
Century 21 Innovative Realty Inc.