
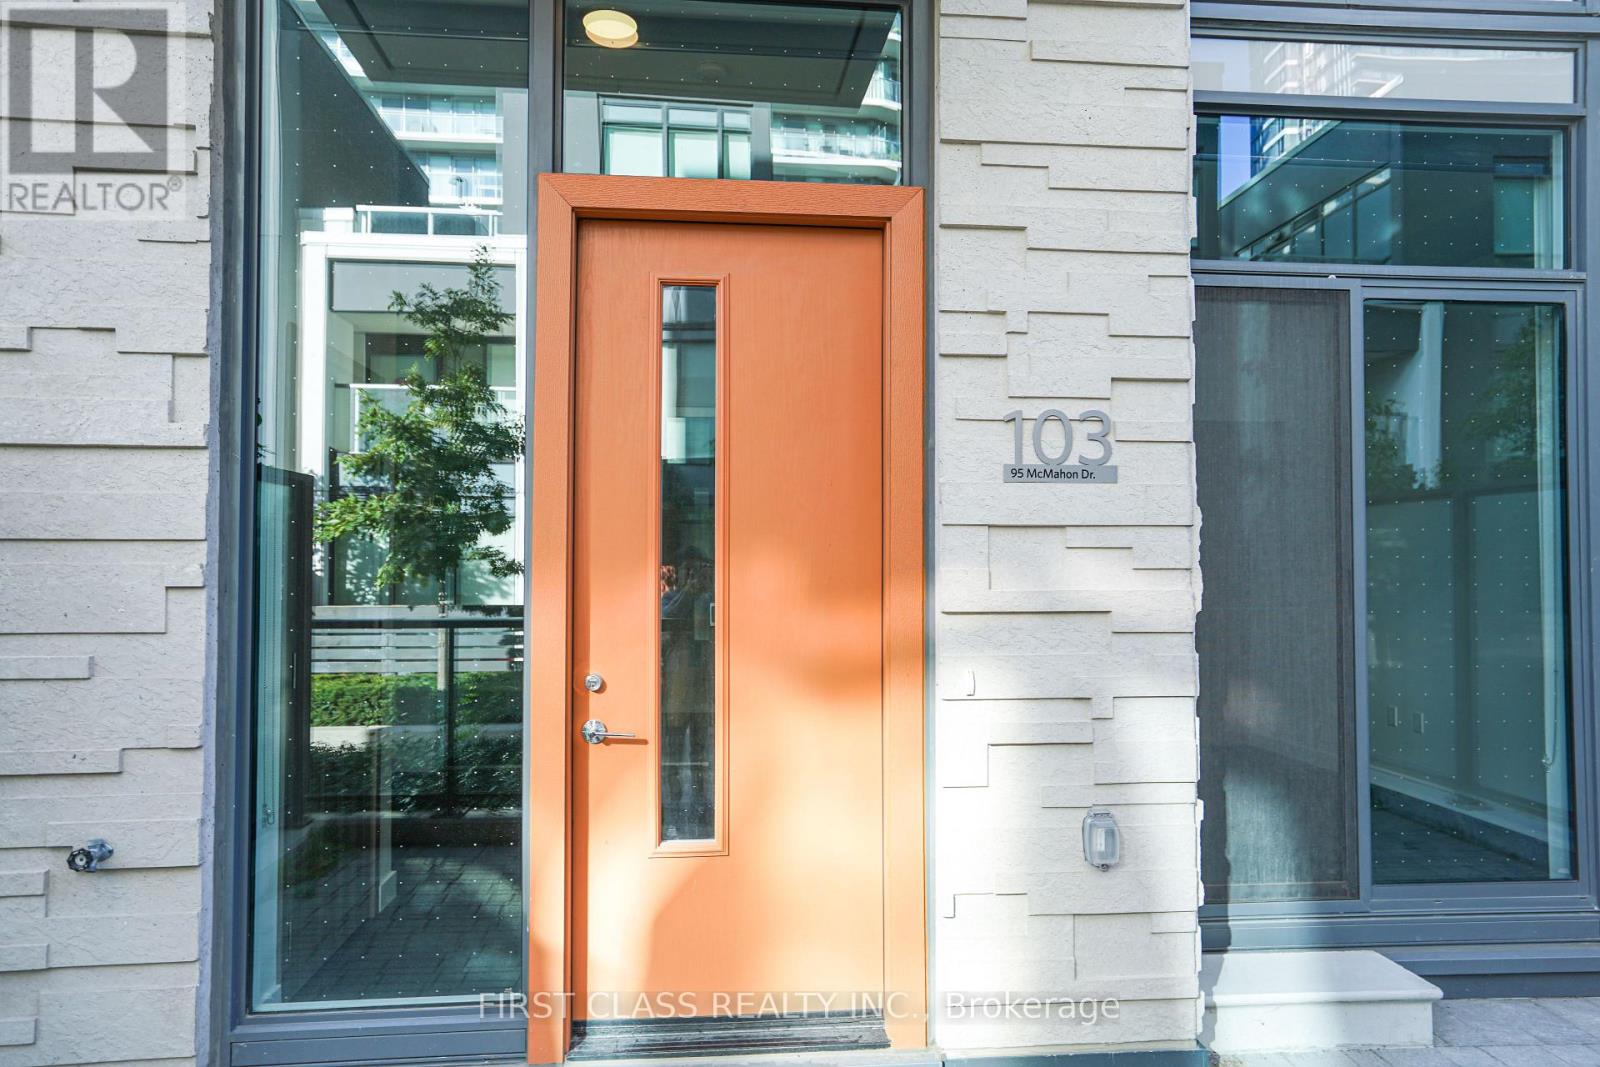
Th103 - 95 Mcmahon Drive Toronto, Ontario M2K 0H2

$929,000Maintenance, Common Area Maintenance, Parking, Heat, Water
$845.46 Monthly
Maintenance, Common Area Maintenance, Parking, Heat, Water
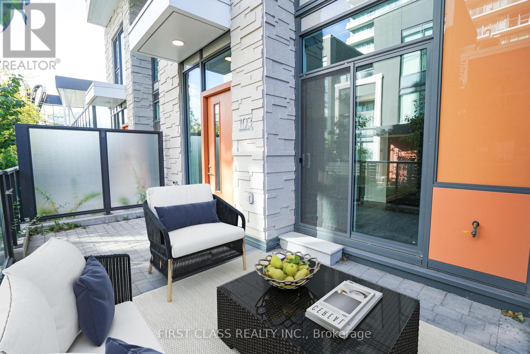
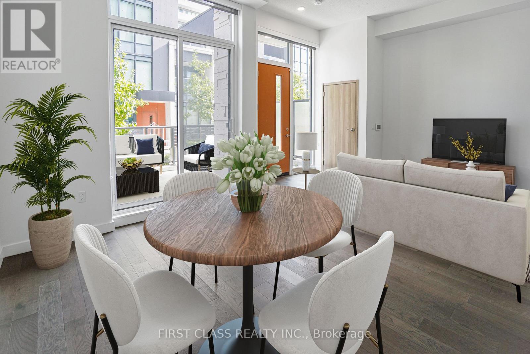
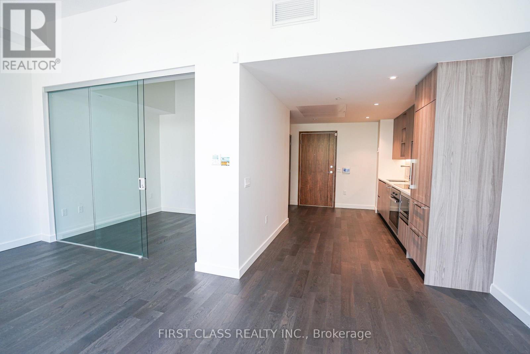
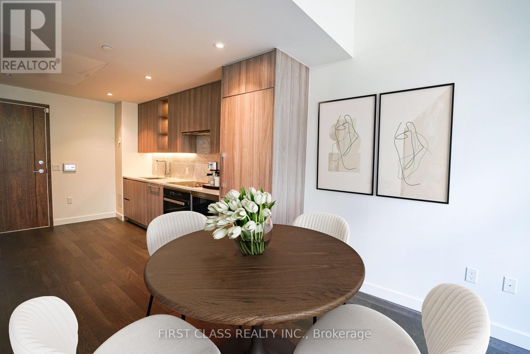
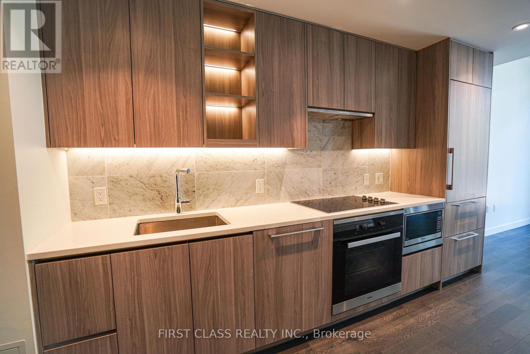
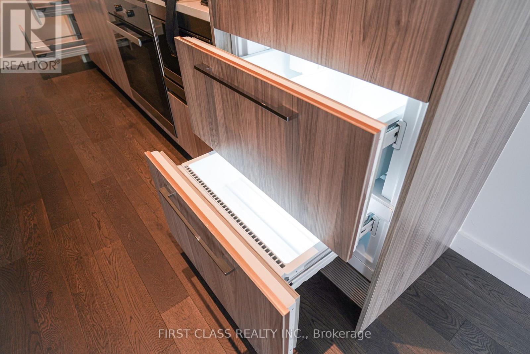
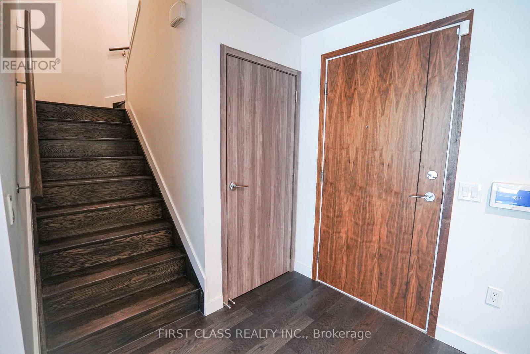
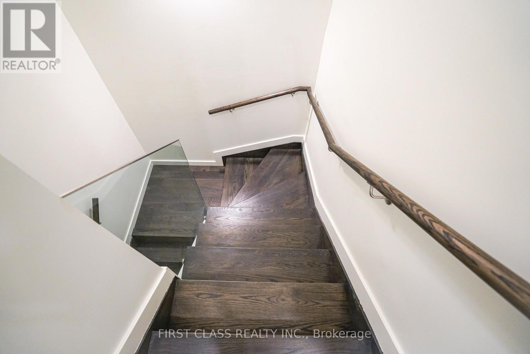
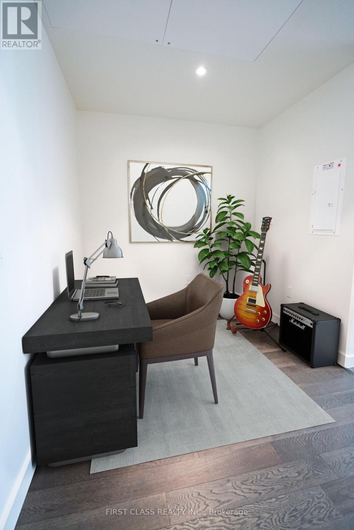
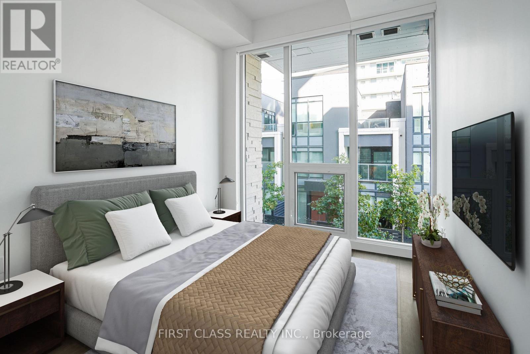
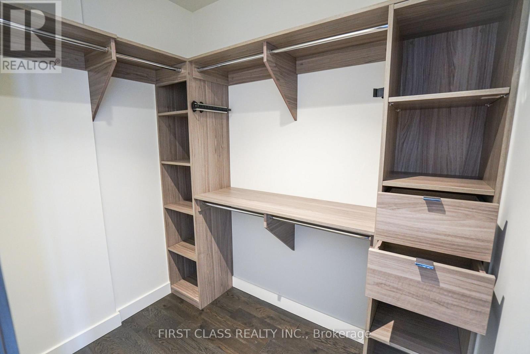
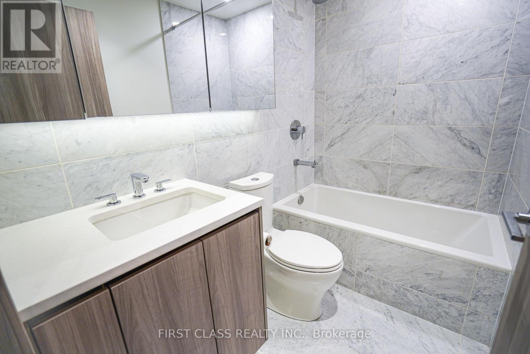
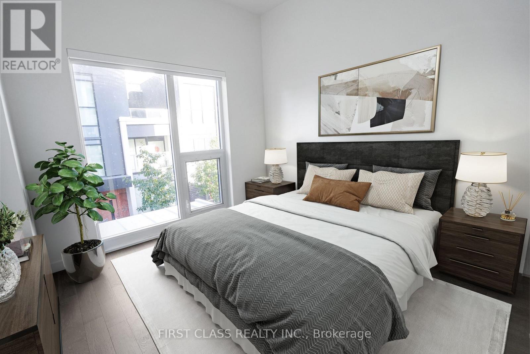
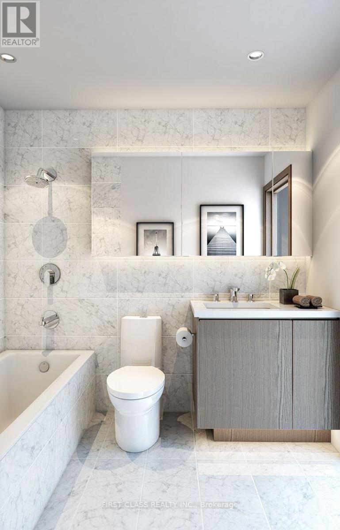
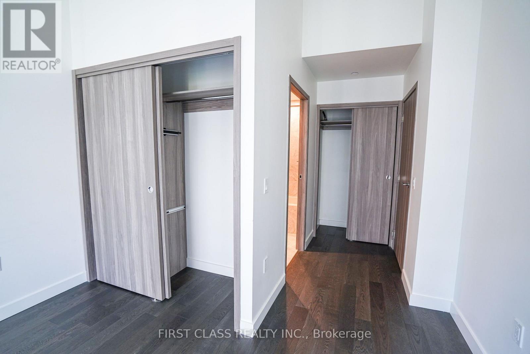
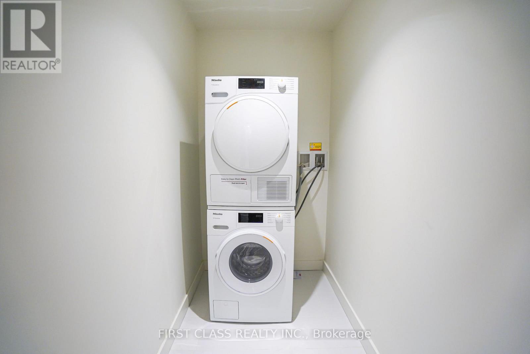
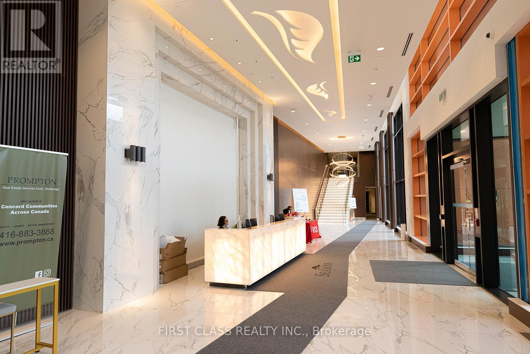
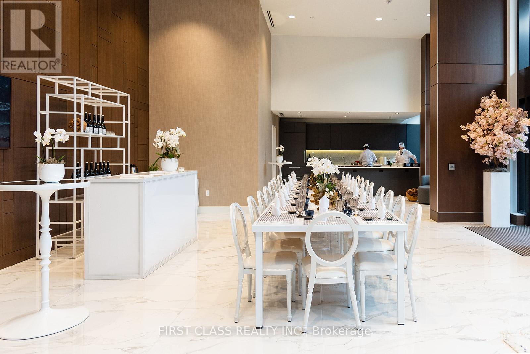
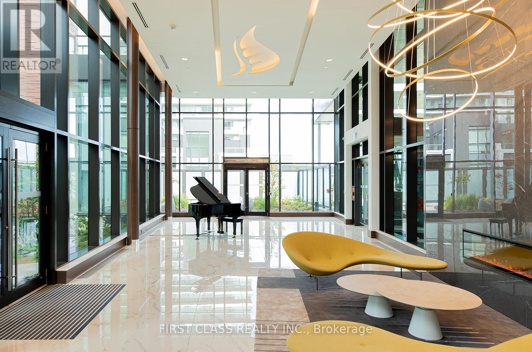
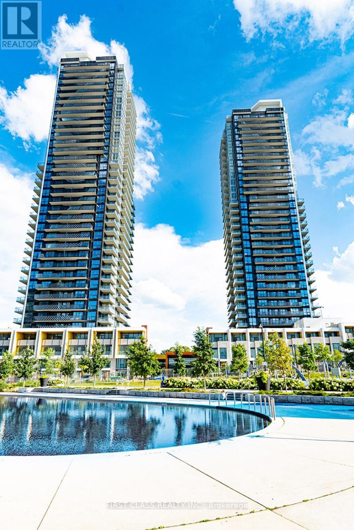
$845.46 MonthlyLuxurious 2-Storey 3+1 Bedroom Townhouse, Built 1 Year Ago, 1315 sqft In Unit + 240 sqft Patio Area. 11 Foot High Ceilling, Big Windows With East Exposure. Located In Bayview Village Of North York. Premium Miele Appliances And Designer Cabinets With Organizers. Residents Will Enjoy Exclusive Access To 80,000 S.F. Amenities (Indoor Swimming Pool, Tennis/Basketball Court Etc). Steps To Subway, Parks, Shopping And Dining. Minutes To Bayview Village Mall, Ikea, Hwy 401&404. (id:55499)
Property Details
| MLS® Number | C13660482 |
| Property Type | Single Family |
| Community Name | Bayview Village |
| Community Features | Pets Allowed With Restrictions |
| Features | Wheelchair Access, Balcony |
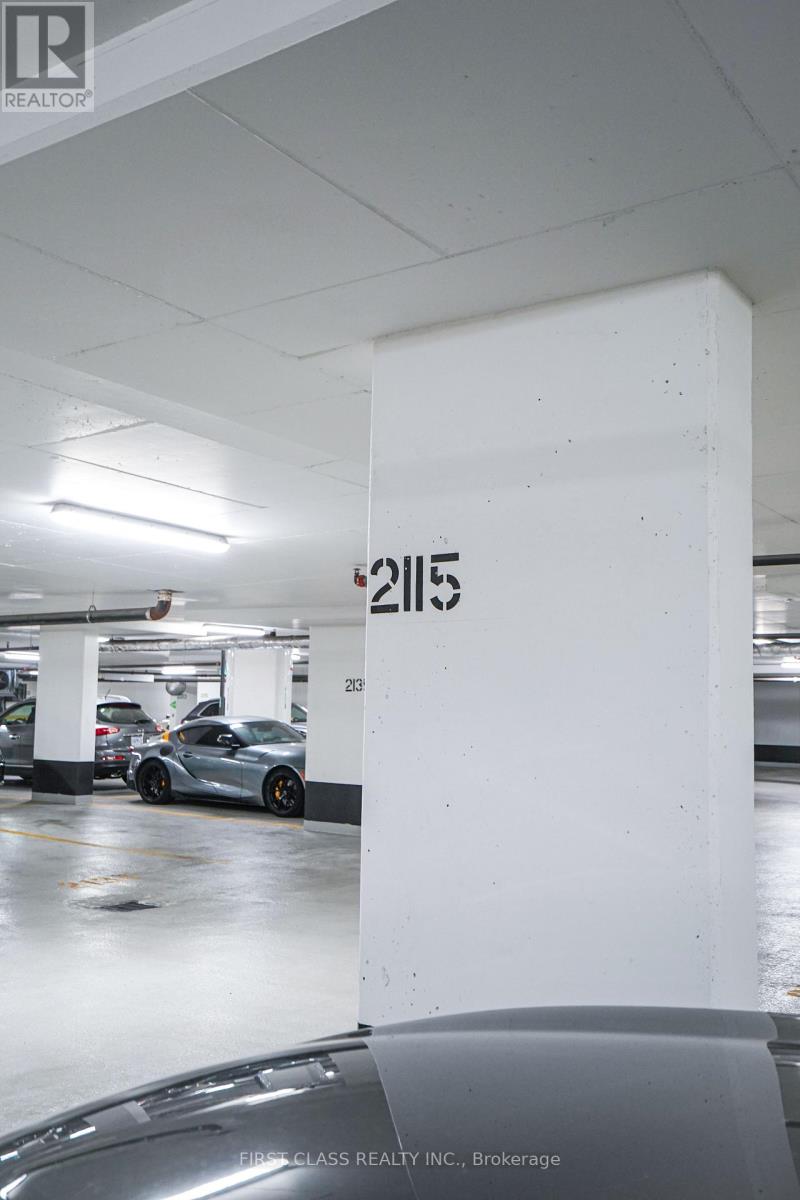
| Parking Space Total | 1 |
Building
| Bathroom Total | 2 |
| Bedrooms Above Ground | 3 |
| Bedrooms Below Ground | 1 |
| Bedrooms Total | 4 |
| Age | 0 To 5 Years |
| Amenities | Storage - Locker |
| Appliances | Garage Door Opener Remote(s), Oven - Built-in |
| Basement Type | None |
| Cooling Type | Central Air Conditioning, Ventilation System |
| Exterior Finish | Brick |
| Flooring Type | Laminate, Ceramic |
| Heating Fuel | Natural Gas |
| Heating Type | Forced Air |
| Stories Total | 2 |
| Size Interior | 1,200 - 1,399 Ft2 |
| Type | Row / Townhouse |
Parking
| Underground | |
| Garage |
Land
| Acreage | No |
Rooms
| Level | Type | Length | Width | Dimensions |
|---|---|---|---|---|
| Second Level | Primary Bedroom | 4.17 m | 3.35 m | 4.17 m x 3.35 m |
| Second Level | Bedroom 3 | 3.25 m | 2.85 m | 3.25 m x 2.85 m |
| Second Level | Den | 2.39 m | 2.24 m | 2.39 m x 2.24 m |
| Second Level | Laundry Room | 2.24 m | 1.27 m | 2.24 m x 1.27 m |
| Main Level | Kitchen | 4.27 m | 2.03 m | 4.27 m x 2.03 m |
| Main Level | Living Room | 6.2 m | 3.73 m | 6.2 m x 3.73 m |
| Main Level | Bedroom 2 | 3.2 m | 2.49 m | 3.2 m x 2.49 m |
Contact Us
Contact us for more information

The trademarks REALTOR®, REALTORS®, and the REALTOR® logo are controlled by The Canadian Real Estate Association (CREA) and identify real estate professionals who are members of CREA. The trademarks MLS®, Multiple Listing Service® and the associated logos are owned by The Canadian Real Estate Association (CREA) and identify the quality of services provided by real estate professionals who are members of CREA. The trademark DDF® is owned by The Canadian Real Estate Association (CREA) and identifies CREA's Data Distribution Facility (DDF®)
August 11 2026 04:28:50
Toronto Regional Real Estate Board
First Class Realty Inc.