
5674 Whitehorn Avenue E Mississauga, Ontario L5V 2A9

$2,100 Monthly
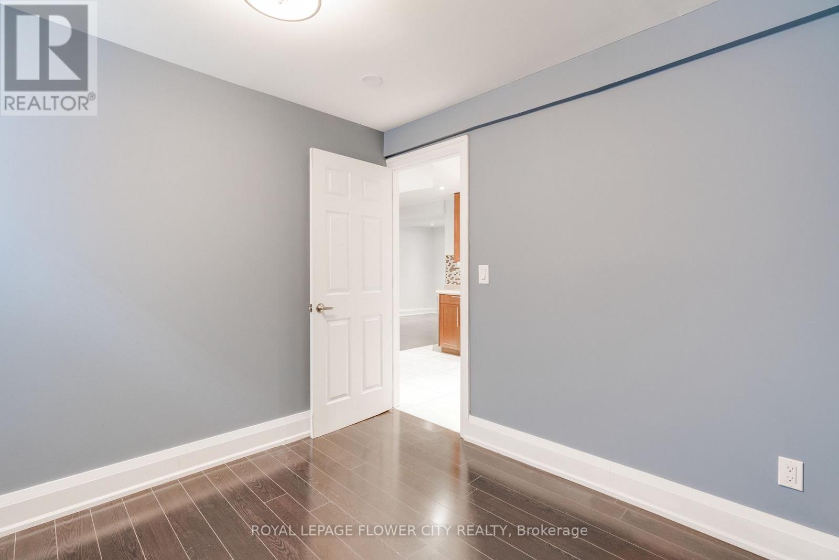
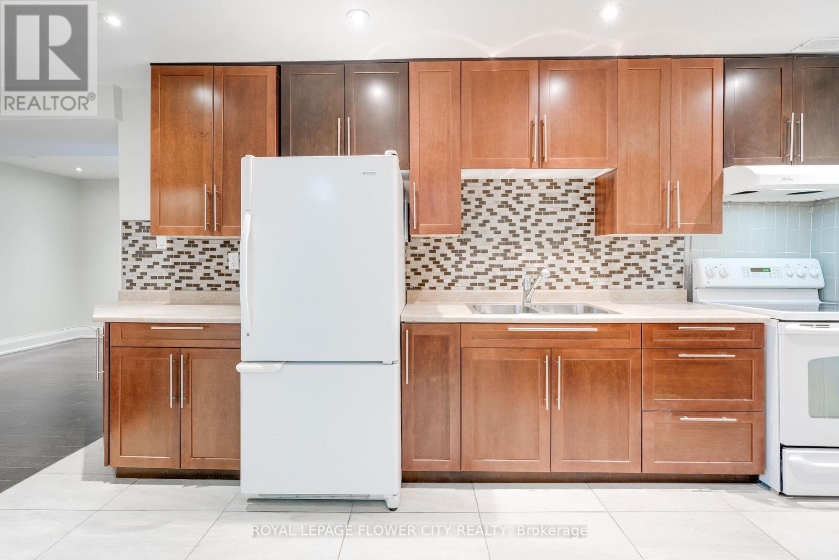
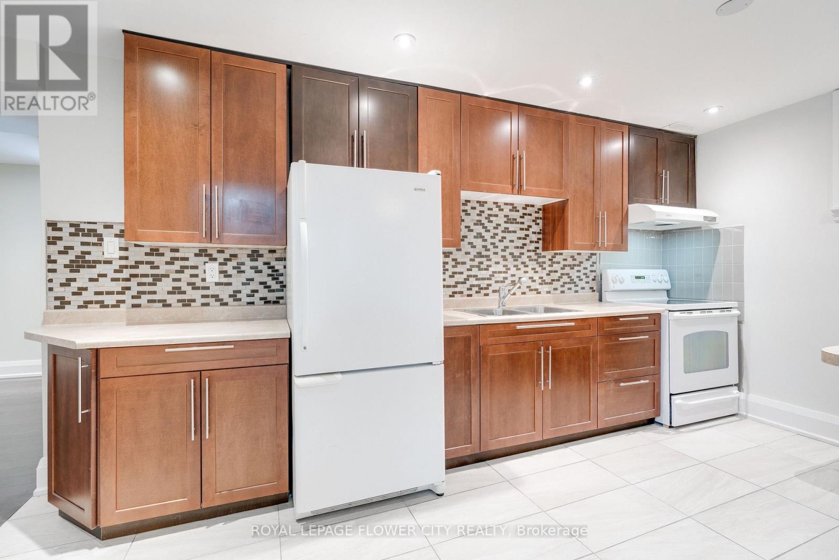
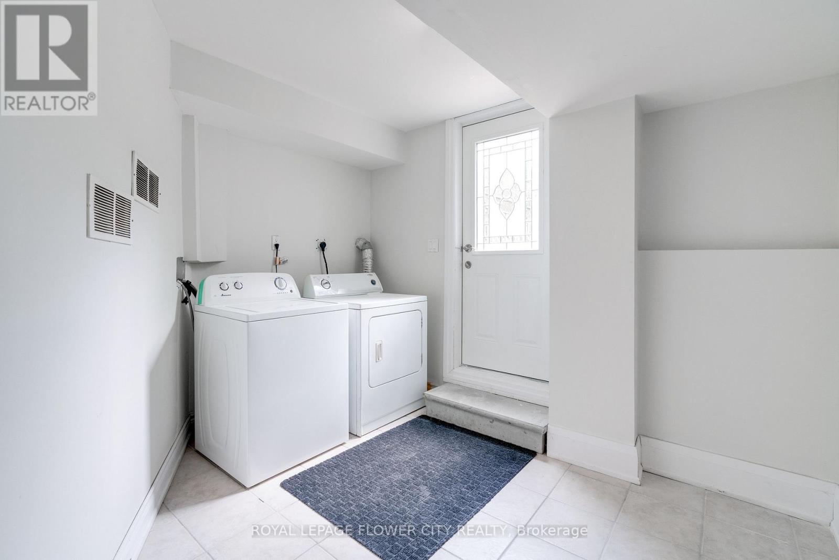
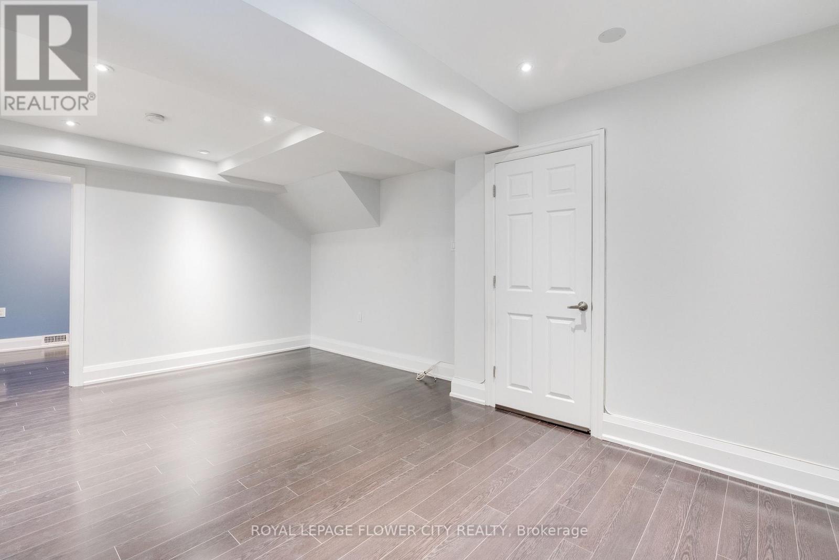
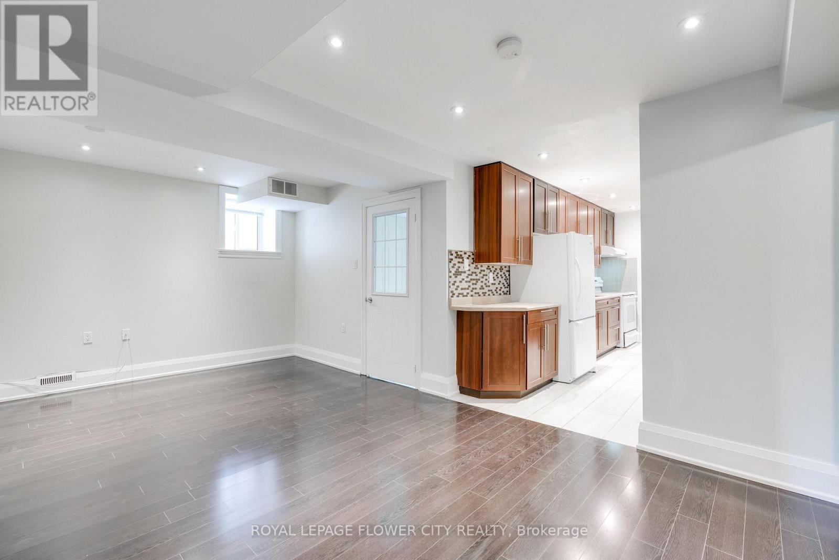
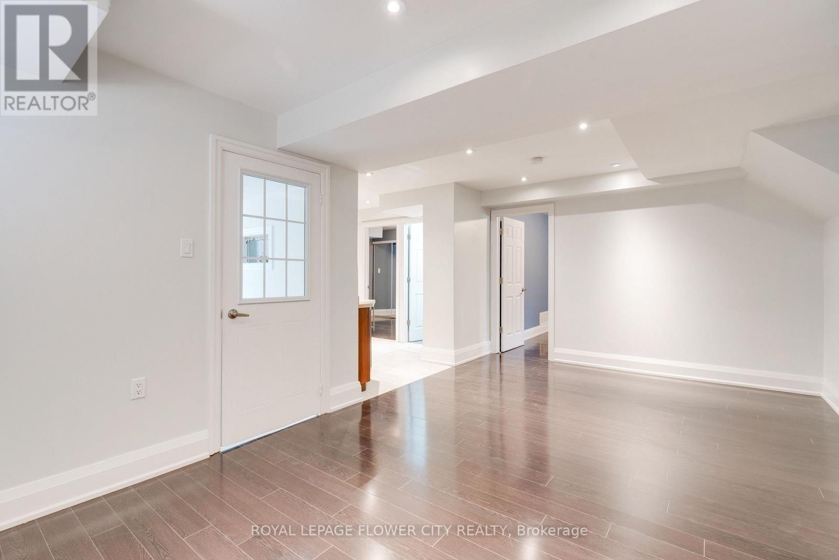
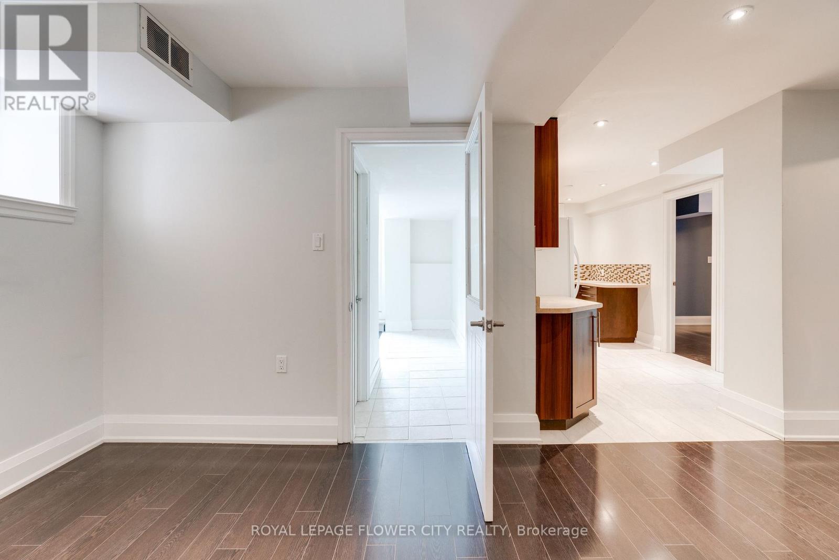
Situated in a lively and welcoming neighborhood, this legal basement apartment combines safety,comfort, and convenience- perfect for those seeking a peaceful and inviting place to call home.Featuring a private separate entrance, the unit offers both privacy and easy access. Inside,you'll find two bright bedrooms filled with natural light, along with a spacious living areaideal for relaxing or entertaining.The apartment includes its own laundry facilities for added convenience. Step outside to enjoya serene, tree-lined backyard with beautifully maintained greenery, creating a calm andpicturesque setting. Ideally located close to grocery stores, cafés, healthcare services, and a variety of shops, everything you need is just minutes away. Complete with a dedicated parkingspace, this home offers the perfect balance of practicality and charm. Tenant has to pay 35% of all the utilities. (id:55499)
Property Details
| MLS® Number | W13660264 |
| Property Type | Single Family |
| Community Name | East Credit |
| Features | Carpet Free |
| Parking Space Total | 1 |
Building
| Bathroom Total | 1 |
| Bedrooms Above Ground | 2 |
| Bedrooms Total | 2 |
| Appliances | Dryer, Stove, Washer, Refrigerator |
| Architectural Style | Bungalow |
| Basement Development | Finished |
| Basement Type | N/a (finished) |
| Construction Style Attachment | Detached |
| Cooling Type | Central Air Conditioning |
| Exterior Finish | Brick |
| Flooring Type | Hardwood, Ceramic |
| Foundation Type | Brick |
| Heating Fuel | Natural Gas |
| Heating Type | Forced Air |
| Stories Total | 1 |
| Size Interior | 1,500 - 2,000 Ft2 |
| Type | House |
| Utility Water | Municipal Water |
Parking
| Attached Garage | |
| Garage |
Land
| Acreage | No |
| Sewer | Sanitary Sewer |
| Size Depth | 109 Ft ,10 In |
| Size Frontage | 39 Ft ,4 In |
| Size Irregular | 39.4 X 109.9 Ft |
| Size Total Text | 39.4 X 109.9 Ft |
Rooms
| Level | Type | Length | Width | Dimensions |
|---|---|---|---|---|
| Basement | Bedroom | 8.6 m | 16.1 m | 8.6 m x 16.1 m |
| Basement | Bedroom 2 | 10.7 m | 7.4 m | 10.7 m x 7.4 m |
| Basement | Kitchen | 10.5 m | 6.5 m | 10.5 m x 6.5 m |
| Basement | Living Room | 15.5 m | 9.3 m | 15.5 m x 9.3 m |
Contact Us
Contact us for more information

The trademarks REALTOR®, REALTORS®, and the REALTOR® logo are controlled by The Canadian Real Estate Association (CREA) and identify real estate professionals who are members of CREA. The trademarks MLS®, Multiple Listing Service® and the associated logos are owned by The Canadian Real Estate Association (CREA) and identify the quality of services provided by real estate professionals who are members of CREA. The trademark DDF® is owned by The Canadian Real Estate Association (CREA) and identifies CREA's Data Distribution Facility (DDF®)
August 11 2026 01:35:05
Toronto Regional Real Estate Board
Royal LePage Flower City Realty