
Main - 290 The East Mall Toronto, Ontario M9B 3Z3

$3,300 Monthly
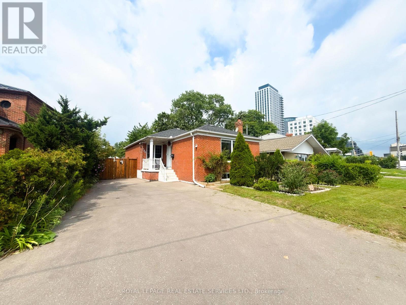
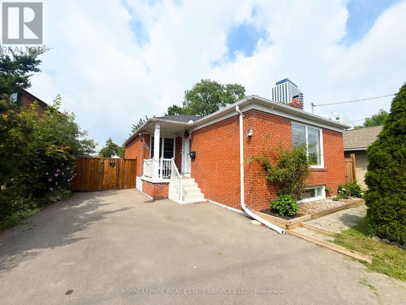
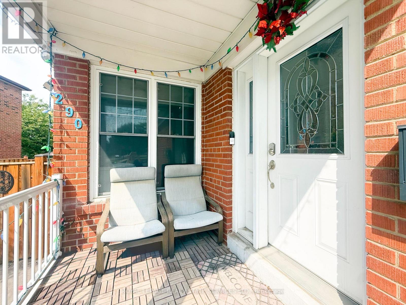
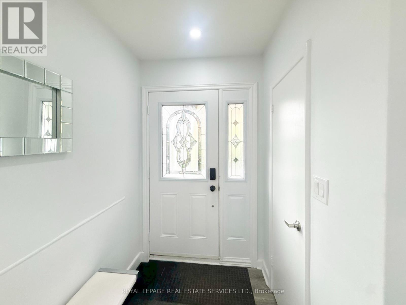
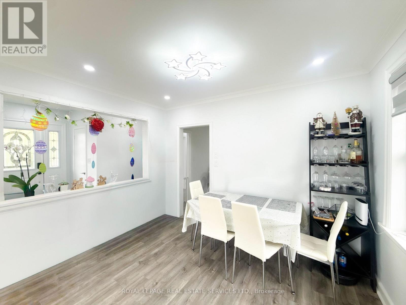
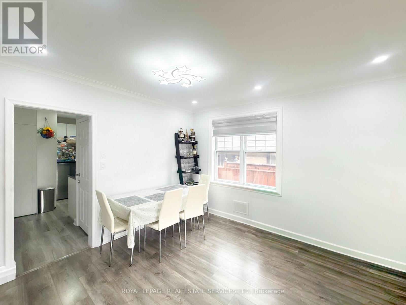
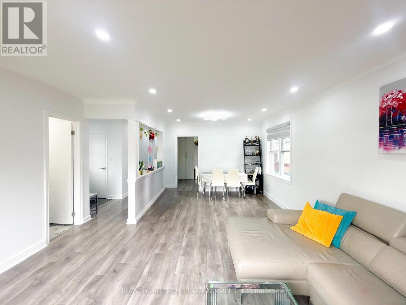
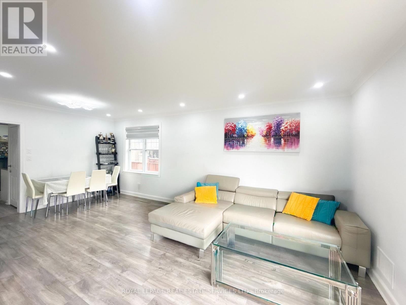
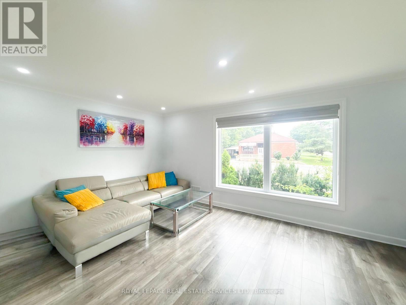
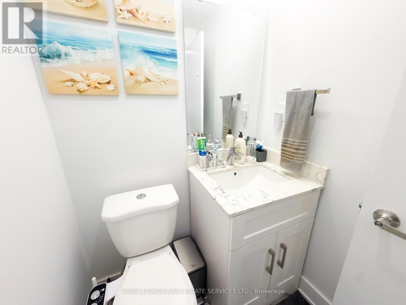
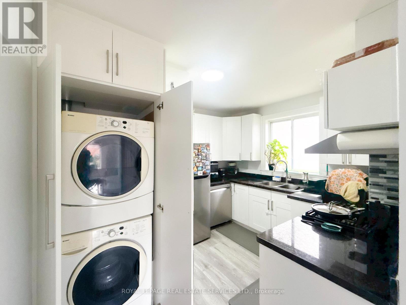
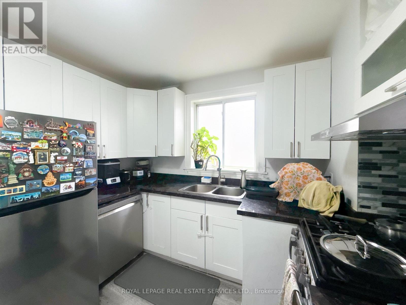
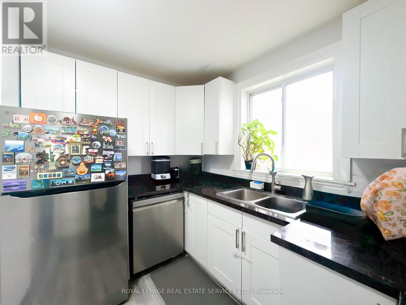
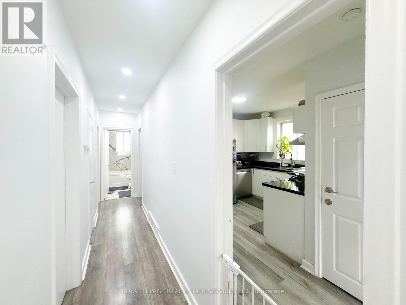
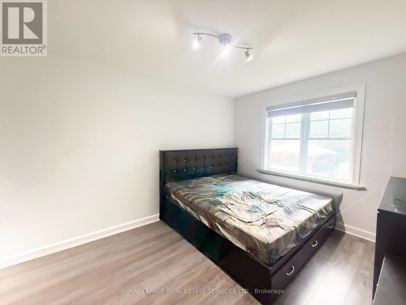
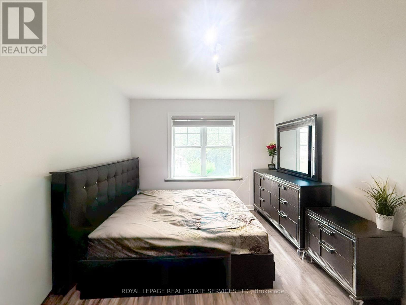
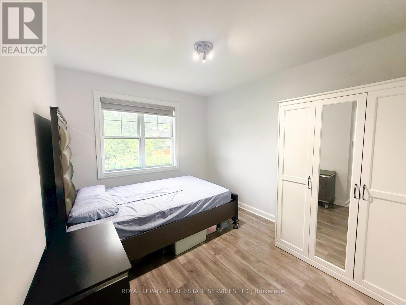
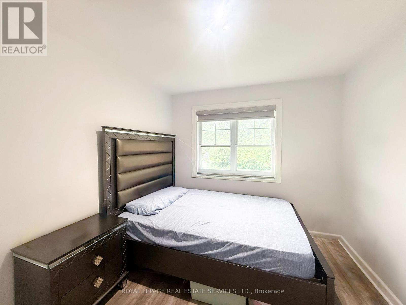
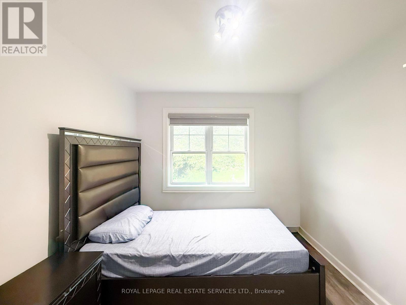
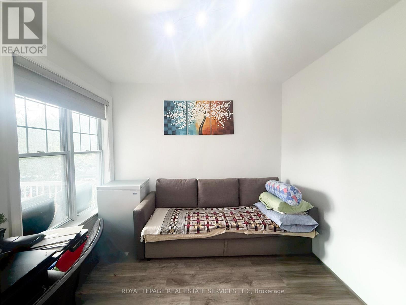
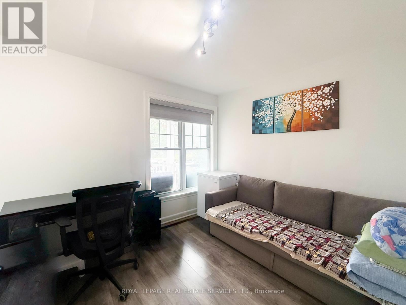
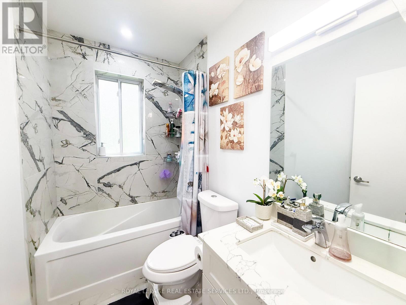
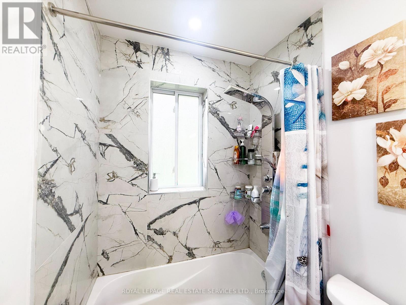
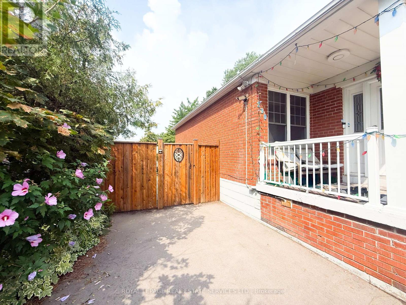
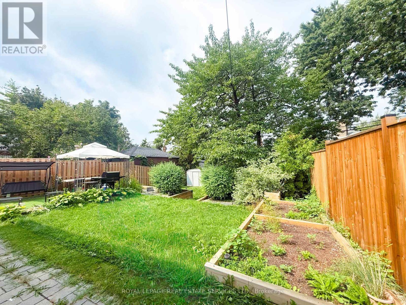
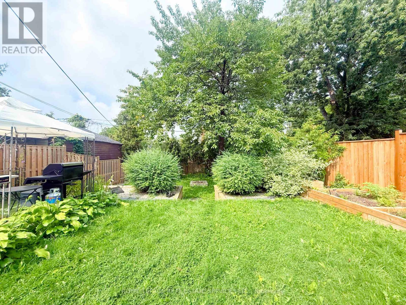
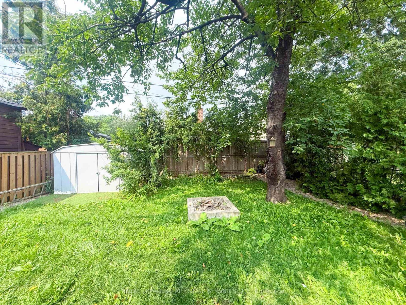
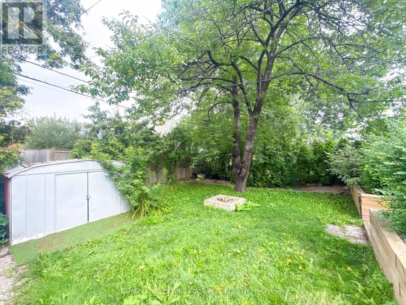
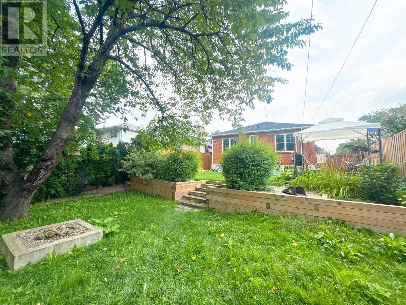
Welcome to this beautifully updated detached bungalow in the heart of the Islington City-CentreWest neighbourhood! Offering 3 generously sized bedrooms, 1.5 bathrooms, and parking for up to3 vehicles in tandem, this sun-filled home delivers an exceptional combination of space,comfort, and outdoor living. The inviting open-concept living and dining area is framed bylarge windows and enhanced by modern pot lights installed in 2024, creating a bright andwelcoming setting for everyday living and entertaining. A rare and highly convenient main-floorpowder room - added in 2024 - sets this bungalow apart, while the fully renovated main bathroomoffers a fresh, modern finish. The updated kitchen features new tile flooring and appliancespurchased in 2024. The spacious primary bedroom overlooks the backyard and includes a largecloset, while the additional bedrooms provide excellent flexibility for family living, guests,or a home office. Enjoy the fully-fenced, lush backyard with paved side access through thelarge gate, plus a lower greenspace area with a garden shed and fire pit - an ideal outdoorretreat for relaxing, gardening, or hosting friends and family. Located near The East Mall andBloor Street West, residents enjoy easy access to TTC bus routes, Kipling Station, nearby parksand trails, reputable schools, local shopping, cafés, groceries, Cloverdale Mall, SherwayGardens, and everyday amenities. Commuters will appreciate quick connections to Hwy 427, theGardiner Expressway/QEW, downtown Toronto, and Pearson Airport. Basement is separately leasedwith its own private entrance. (id:55499)
Property Details
| MLS® Number | W13659922 |
| Property Type | Single Family |
| Community Name | Islington-City Centre West |
| Amenities Near By | Park, Public Transit, Schools |
| Community Features | Community Centre |
| Equipment Type | Water Heater |
| Features | Paved Yard, Carpet Free |
| Parking Space Total | 3 |
| Rental Equipment Type | Water Heater |
| Structure | Porch, Shed |
Building
| Bathroom Total | 2 |
| Bedrooms Above Ground | 3 |
| Bedrooms Total | 3 |
| Appliances | Dryer, Washer, Window Coverings |
| Architectural Style | Bungalow |
| Basement Features | Separate Entrance |
| Basement Type | N/a |
| Construction Style Attachment | Detached |
| Cooling Type | Central Air Conditioning |
| Exterior Finish | Brick |
| Flooring Type | Hardwood, Tile |
| Foundation Type | Brick |
| Half Bath Total | 1 |
| Heating Fuel | Natural Gas |
| Heating Type | Forced Air |
| Stories Total | 1 |
| Size Interior | 1,100 - 1,500 Ft2 |
| Type | House |
| Utility Water | Municipal Water |
Parking
| No Garage | |
| Tandem |
Land
| Acreage | No |
| Fence Type | Fenced Yard |
| Land Amenities | Park, Public Transit, Schools |
| Landscape Features | Landscaped |
| Sewer | Sanitary Sewer |
Rooms
| Level | Type | Length | Width | Dimensions |
|---|---|---|---|---|
| Main Level | Living Room | 6.3 m | 6.05 m | 6.3 m x 6.05 m |
| Main Level | Dining Room | 6.3 m | 6.05 m | 6.3 m x 6.05 m |
| Main Level | Kitchen | 3.45 m | 3.07 m | 3.45 m x 3.07 m |
| Main Level | Primary Bedroom | 4.1 m | 3.25 m | 4.1 m x 3.25 m |
| Main Level | Bedroom 2 | 3.55 m | 2.91 m | 3.55 m x 2.91 m |
| Main Level | Bedroom 3 | 3.27 m | 3.02 m | 3.27 m x 3.02 m |
Contact Us
Contact us for more information

The trademarks REALTOR®, REALTORS®, and the REALTOR® logo are controlled by The Canadian Real Estate Association (CREA) and identify real estate professionals who are members of CREA. The trademarks MLS®, Multiple Listing Service® and the associated logos are owned by The Canadian Real Estate Association (CREA) and identify the quality of services provided by real estate professionals who are members of CREA. The trademark DDF® is owned by The Canadian Real Estate Association (CREA) and identifies CREA's Data Distribution Facility (DDF®)
August 10 2026 11:06:48
Toronto Regional Real Estate Board
Royal LePage Real Estate Services Ltd.