
4 - 435 Parkside Drive Toronto, Ontario M6R 2Z8

$2,600 Monthly
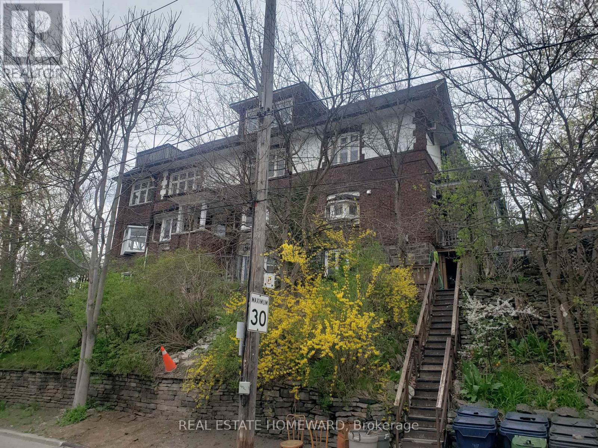
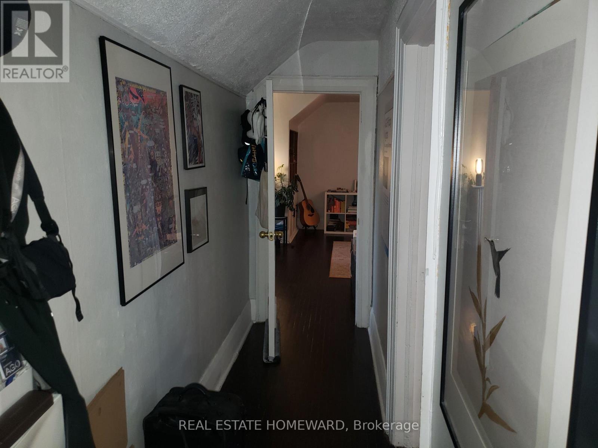
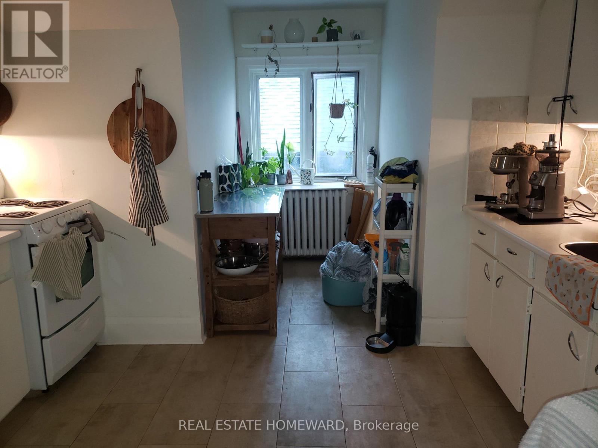
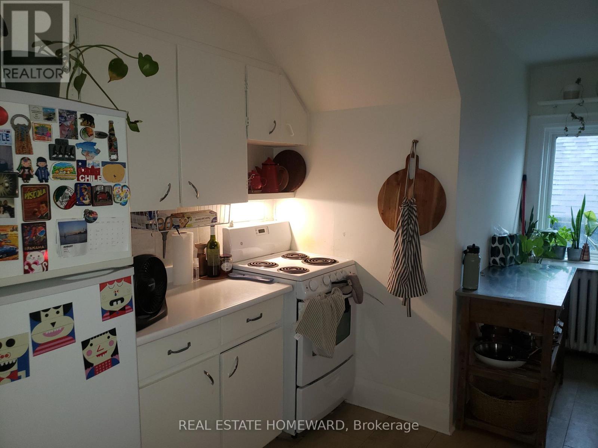
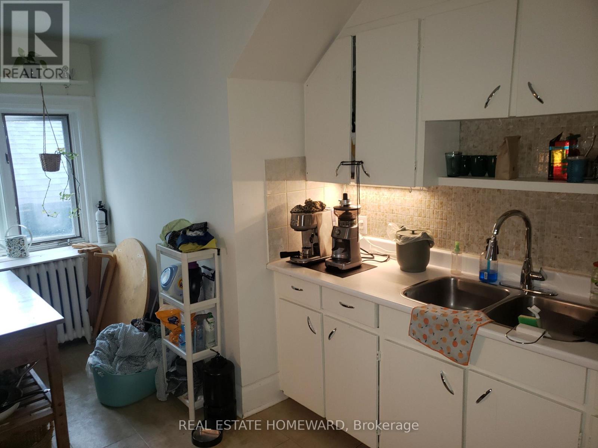
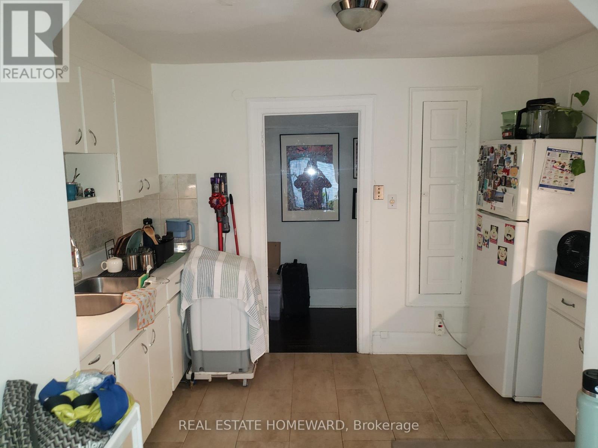
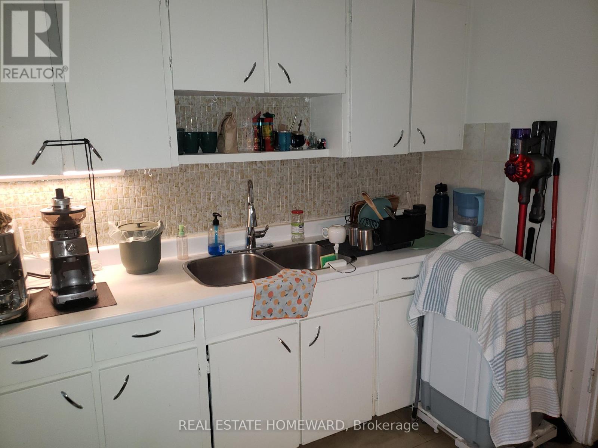
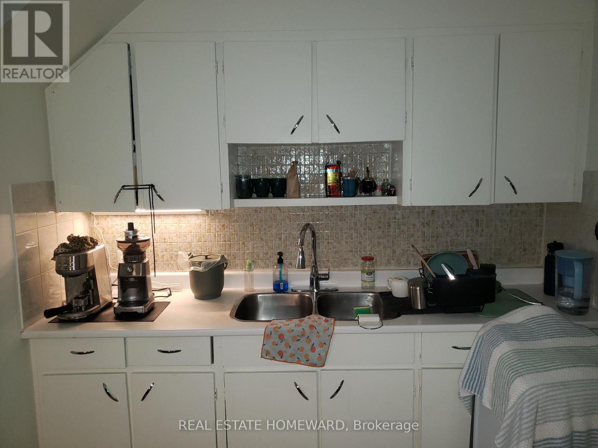
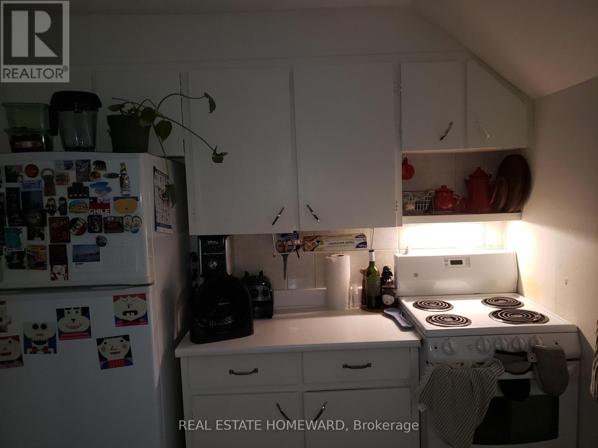
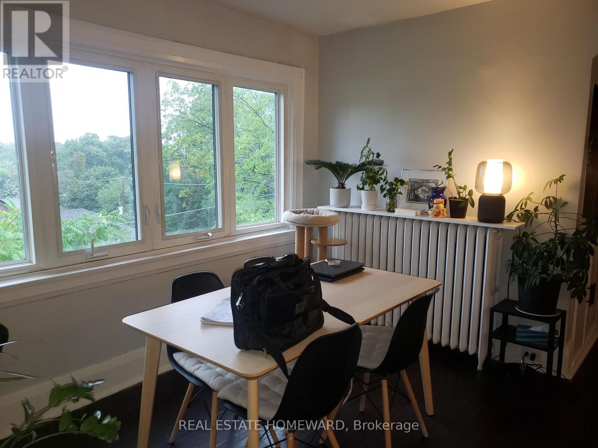
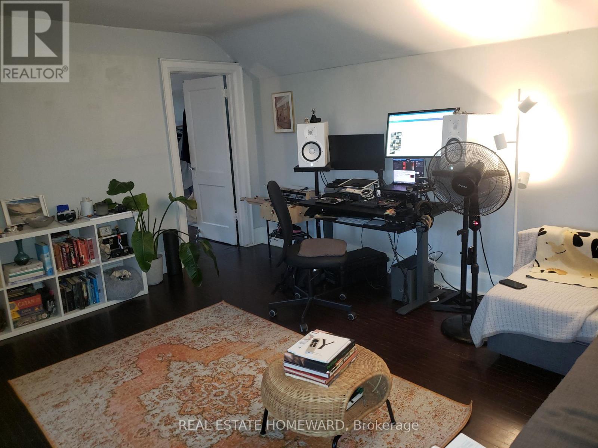
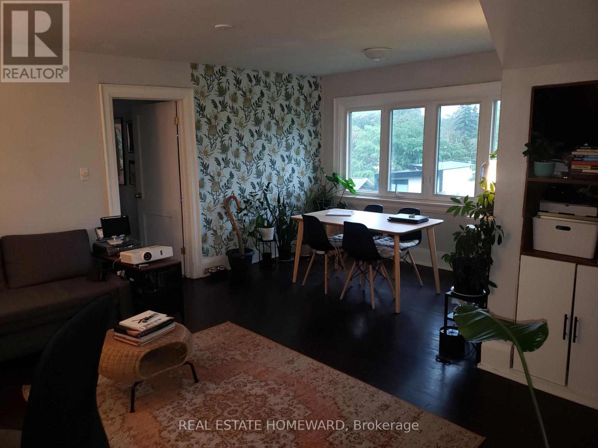
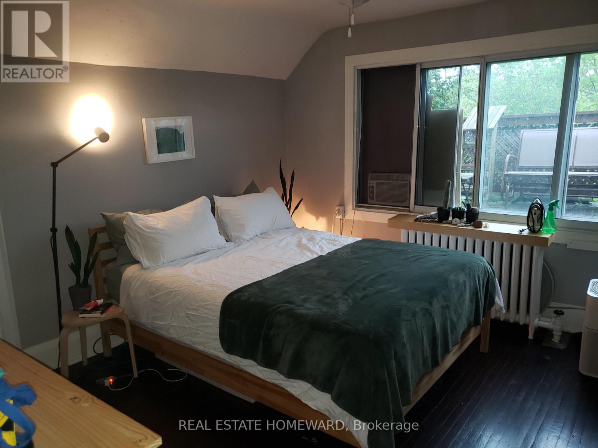
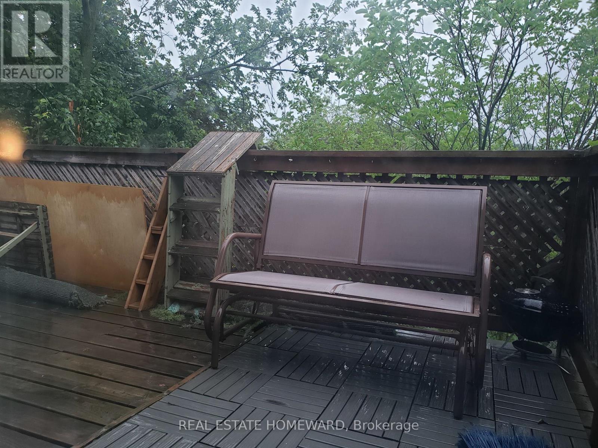
Super amazing Parkside apartment. Bright, high ceilings, cool architectural style. The bedroom window leads to an outdoor deck. Access to the sundeck is quirky and a tight climb-through, but the views and extra space are worth it. This is a rooftop one-bedroom hideaway. Charming vintage kitchen with breakfast nook. Large living room with dining room enclave boasting big south-facing windows. Great location. Right across the street from High Park and a short walk to the Keele subway station. Close to Roncesvalles Village. (id:55499)
Property Details
| MLS® Number | W13659710 |
| Property Type | Multi-family |
| Community Name | High Park-Swansea |
| Features | Carpet Free, Laundry- Coin Operated |
Building
| Bathroom Total | 1 |
| Bedrooms Above Ground | 1 |
| Bedrooms Total | 1 |
| Appliances | Stove, Refrigerator |
| Basement Type | None |
| Cooling Type | None |
| Exterior Finish | Brick |
| Foundation Type | Unknown |
| Heating Fuel | Natural Gas |
| Size Interior | 700 - 1,100 Ft2 |
| Type | Other |
| Utility Water | Municipal Water |
Parking
| No Garage |
Land
| Acreage | No |
| Sewer | Sanitary Sewer |
| Size Depth | 140 Ft |
| Size Frontage | 40 Ft |
| Size Irregular | 40 X 140 Ft |
| Size Total Text | 40 X 140 Ft |
Rooms
| Level | Type | Length | Width | Dimensions |
|---|---|---|---|---|
| Upper Level | Kitchen | 3.53 m | 2.46 m | 3.53 m x 2.46 m |
| Upper Level | Eating Area | 1.4 m | 2.01 m | 1.4 m x 2.01 m |
| Upper Level | Living Room | 4.37 m | 3.75 m | 4.37 m x 3.75 m |
| Upper Level | Dining Room | 2.11 m | 3.28 m | 2.11 m x 3.28 m |
| Upper Level | Bedroom | 3.7 m | 3.74 m | 3.7 m x 3.74 m |
Contact Us
Contact us for more information

The trademarks REALTOR®, REALTORS®, and the REALTOR® logo are controlled by The Canadian Real Estate Association (CREA) and identify real estate professionals who are members of CREA. The trademarks MLS®, Multiple Listing Service® and the associated logos are owned by The Canadian Real Estate Association (CREA) and identify the quality of services provided by real estate professionals who are members of CREA. The trademark DDF® is owned by The Canadian Real Estate Association (CREA) and identifies CREA's Data Distribution Facility (DDF®)
August 10 2026 10:06:41
Toronto Regional Real Estate Board
Real Estate Homeward