
644 Scott Street Kincardine, Ontario N2Z 1V6

$549,900
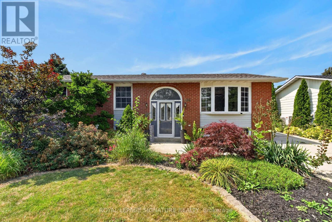
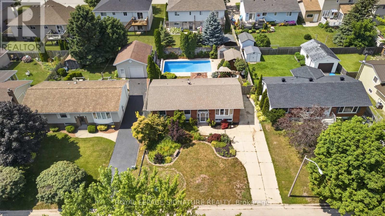
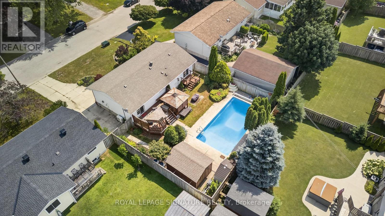
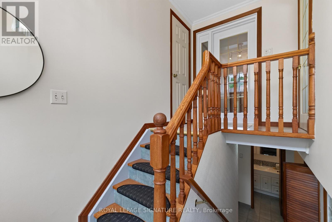
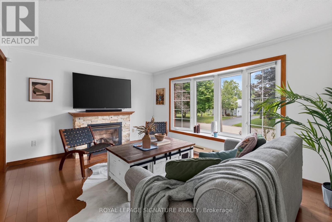
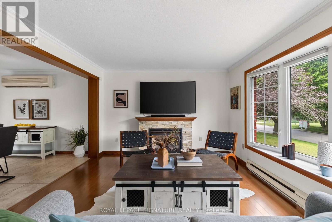
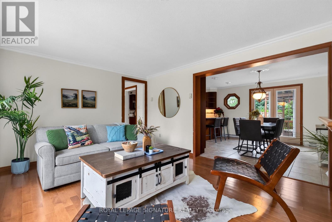
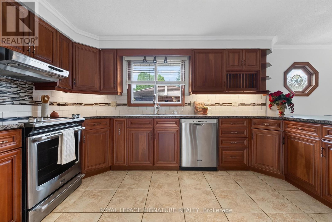
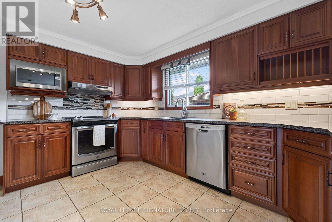
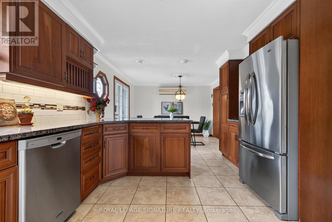
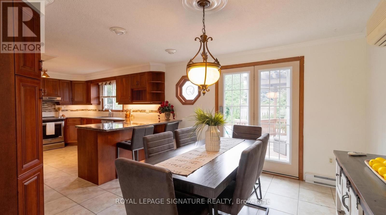
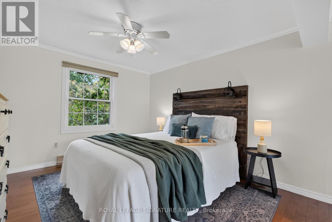
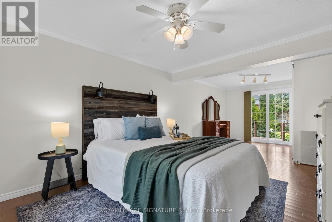
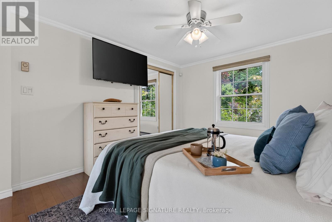
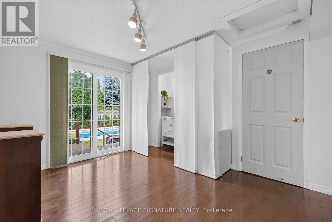
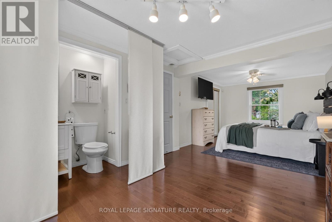

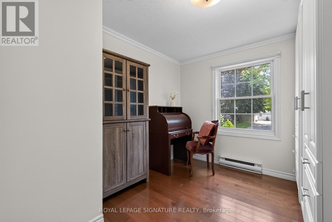
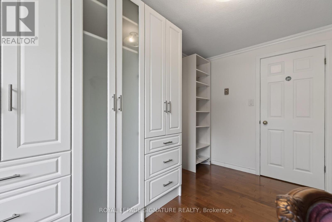
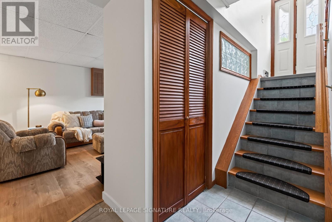
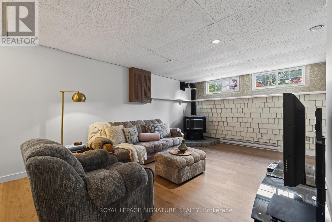
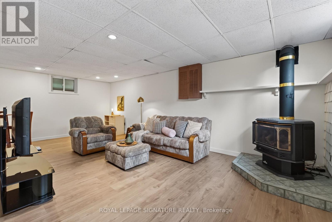
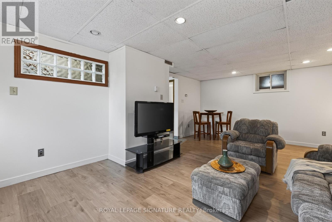
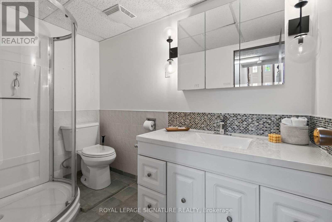
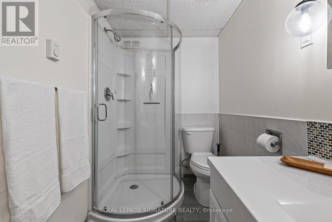
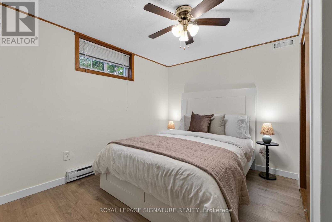
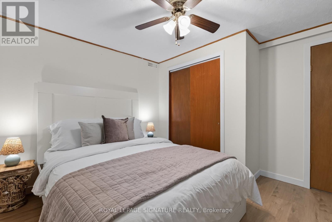
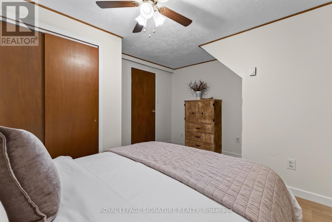
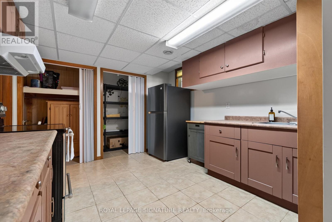
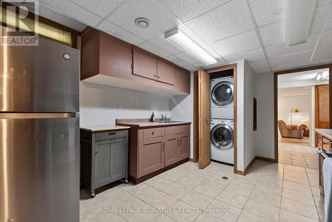
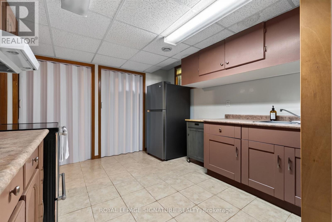
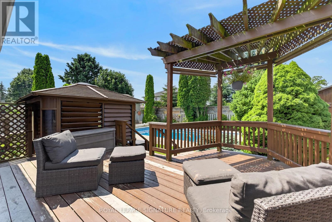
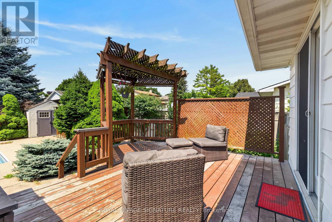
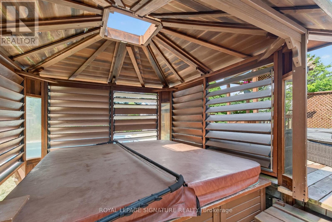
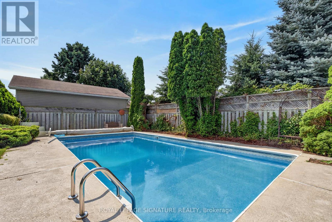
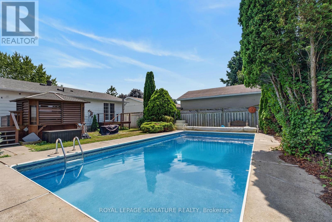
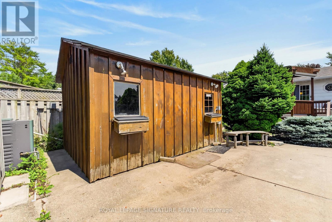
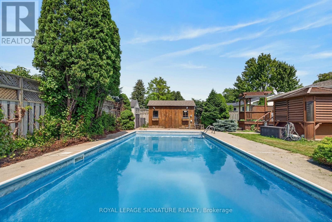
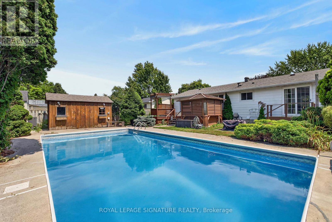
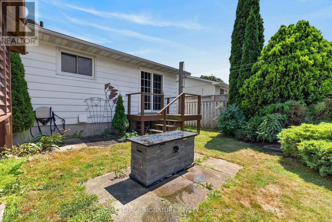
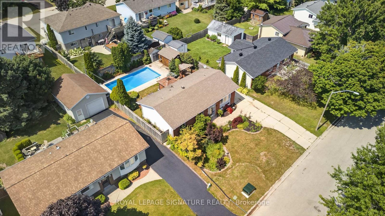
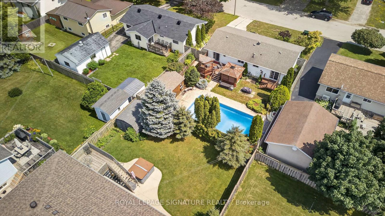
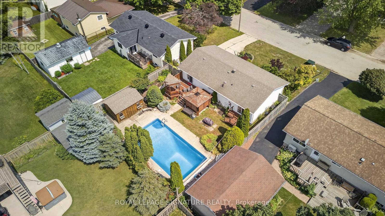
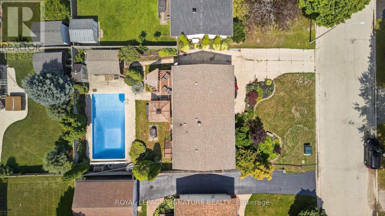
Welcome to 644 Scott Street, where flexible living meets backyard fun. This bright 2+1 bedroom raised bungalow sits on a mature, tree-lined street and packs plenty into its footprint, with a cozy living room anchored by a propane fireplace, an eat-in kitchen with cherry cabinetry, granite counters and stainless steel appliances, plus a spacious primary bedroom with direct access to the backyard. The second main-floor bedroom works well as a nursery, office or guest room. Downstairs, the fully finished lower level adds serious versatility with a second kitchen, large rec room, propane fireplace, full bathroom, bedroom and plenty of storage, making it a great setup for extended family, guests or an in-law suite. And then there's the backyard. Fully fenced, private and surrounded by mature landscaping, it features a deck, two sheds, a 16' x 32' inground pool and a private hot tub cabana, creating a true staycation setup at home. All of this just minutes from trails, parks, schools, shopping, restaurants and downtown Kincardine. (id:55499)
Open House
This property has open houses!
3:00 pm
Ends at:5:00 pm
Property Details
| MLS® Number | X13657744 |
| Property Type | Single Family |
| Community Name | Kincardine |
| Features | Carpet Free |
| Parking Space Total | 4 |
| Pool Type | Inground Pool |
Building
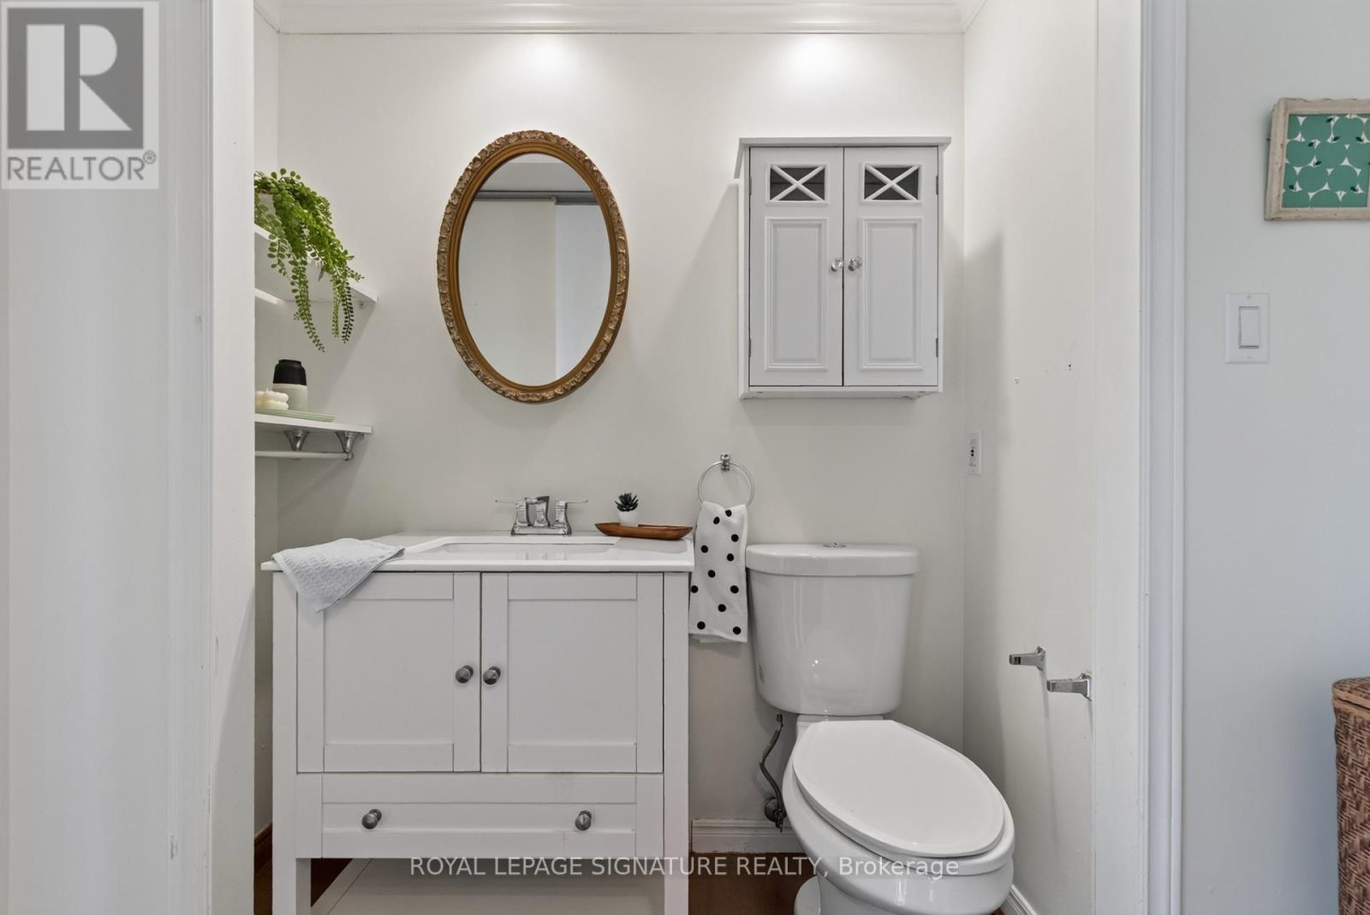
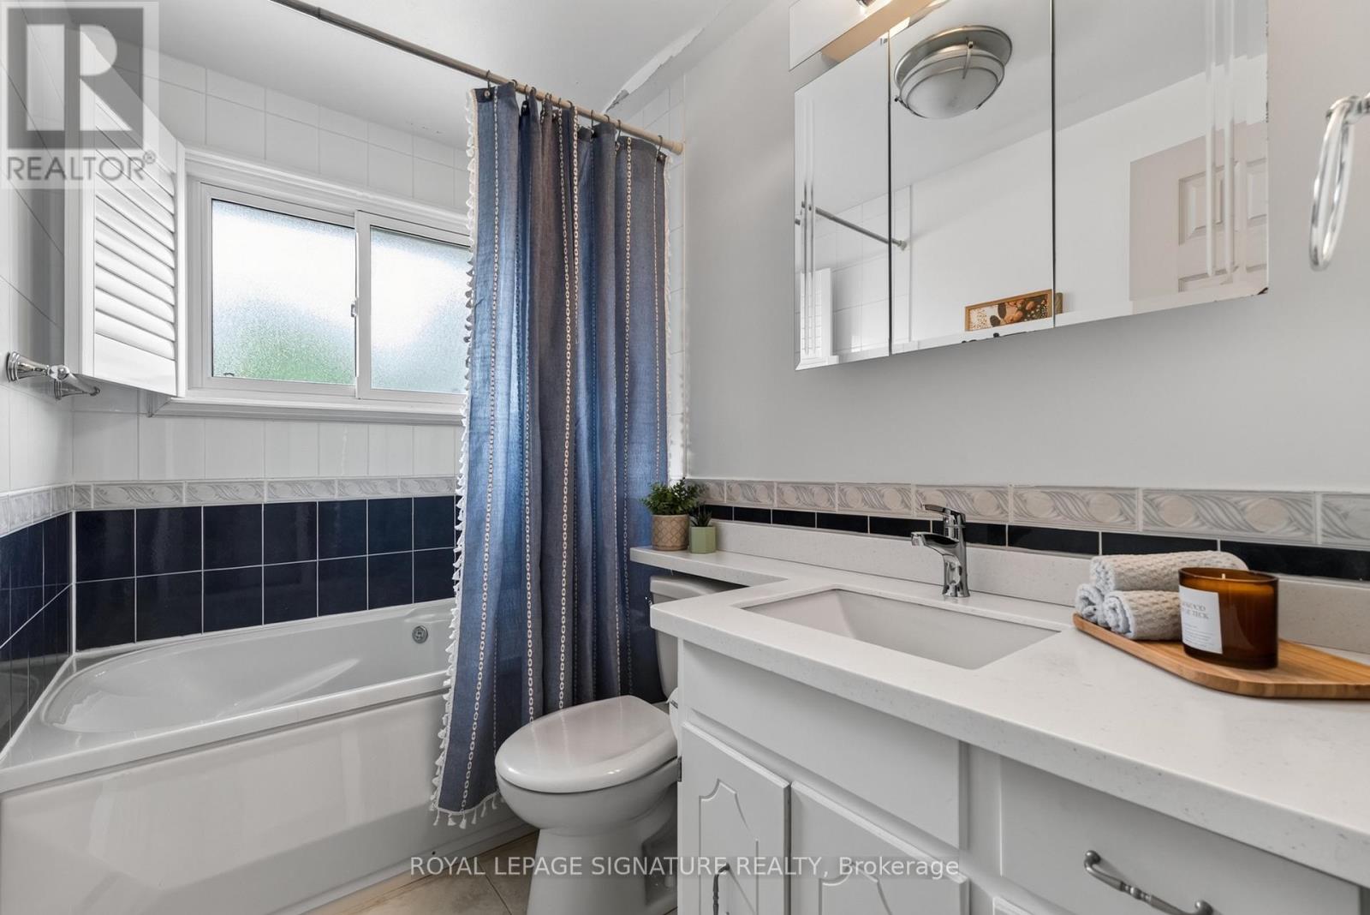
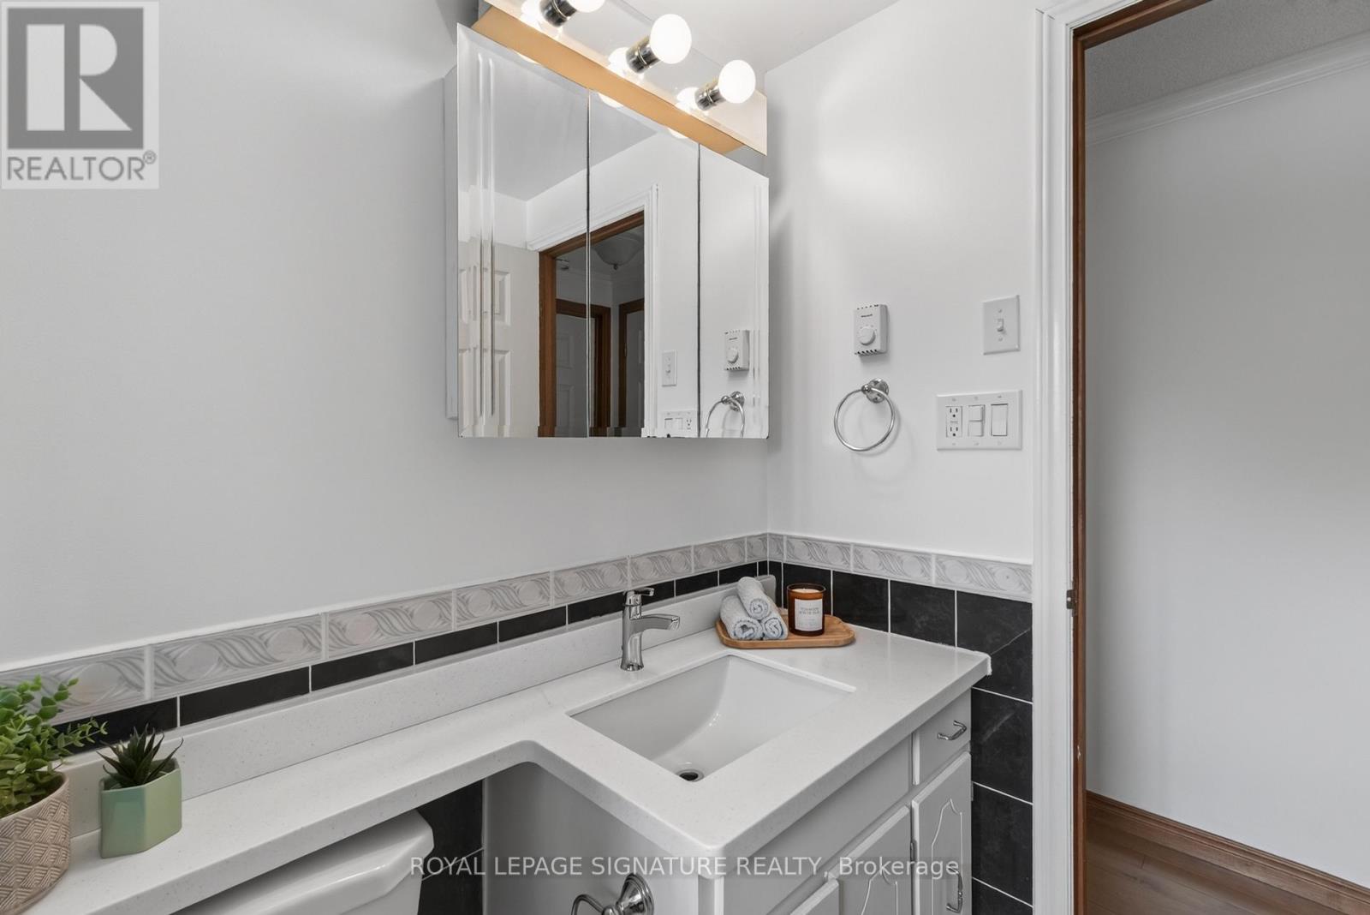
| Bathroom Total | 3 |
| Bedrooms Above Ground | 2 |
| Bedrooms Below Ground | 1 |
| Bedrooms Total | 3 |
| Appliances | Dishwasher, Dryer, Water Heater, Microwave, Stove, Washer, Window Coverings, Refrigerator |
| Architectural Style | Raised Bungalow |
| Basement Development | Finished |
| Basement Type | Full (finished) |
| Construction Style Attachment | Detached |
| Cooling Type | Wall Unit |
| Exterior Finish | Brick, Vinyl Siding |
| Fireplace Present | Yes |
| Flooring Type | Ceramic, Hardwood, Vinyl |
| Foundation Type | Poured Concrete |
| Half Bath Total | 1 |
| Heating Fuel | Propane |
| Heating Type | Baseboard Heaters, Heat Pump |
| Stories Total | 1 |
| Size Interior | 700 - 1,100 Ft2 |
| Type | House |
| Utility Water | Municipal Water |
Parking
| No Garage |
Land
| Acreage | No |
| Sewer | Sanitary Sewer |
| Size Depth | 99 Ft ,4 In |
| Size Frontage | 60 Ft |
| Size Irregular | 60 X 99.4 Ft |
| Size Total Text | 60 X 99.4 Ft |
Rooms
| Level | Type | Length | Width | Dimensions |
|---|---|---|---|---|
| Lower Level | Family Room | 4.41 m | 6.73 m | 4.41 m x 6.73 m |
| Lower Level | Bedroom 3 | 4 m | 3.38 m | 4 m x 3.38 m |
| Lower Level | Kitchen | 4.64 m | 3.36 m | 4.64 m x 3.36 m |
| Lower Level | Other | 3.43 m | 3.38 m | 3.43 m x 3.38 m |
| Main Level | Kitchen | 4.55 m | 3.36 m | 4.55 m x 3.36 m |
| Main Level | Dining Room | 3.01 m | 3.36 m | 3.01 m x 3.36 m |
| Main Level | Living Room | 4.3 m | 3.38 m | 4.3 m x 3.38 m |
| Main Level | Bedroom | 2.95 m | 6.84 m | 2.95 m x 6.84 m |
| Main Level | Bedroom 2 | 2.86 m | 3.38 m | 2.86 m x 3.38 m |
https://www.realtor.ca/real-estate/30136142/644-scott-street-kincardine-kincardine
Contact Us
Contact us for more information

The trademarks REALTOR®, REALTORS®, and the REALTOR® logo are controlled by The Canadian Real Estate Association (CREA) and identify real estate professionals who are members of CREA. The trademarks MLS®, Multiple Listing Service® and the associated logos are owned by The Canadian Real Estate Association (CREA) and identify the quality of services provided by real estate professionals who are members of CREA. The trademark DDF® is owned by The Canadian Real Estate Association (CREA) and identifies CREA's Data Distribution Facility (DDF®)
August 10 2026 08:38:02
Toronto Regional Real Estate Board
Royal LePage Signature Realty