
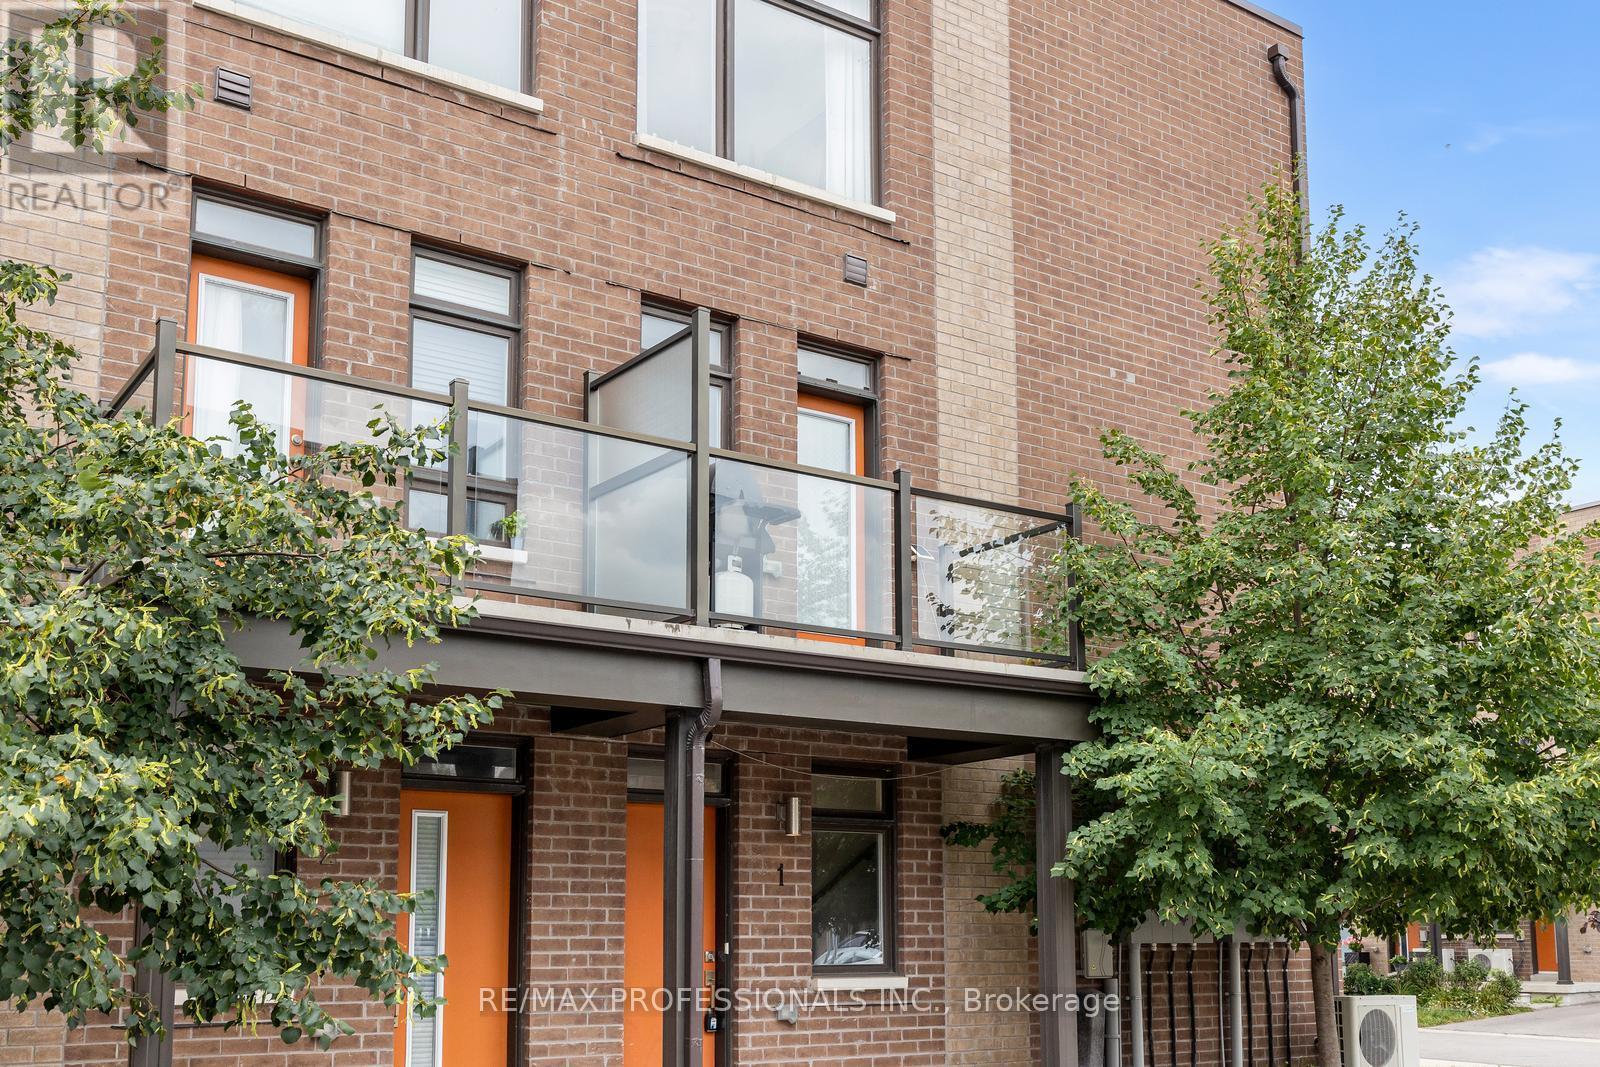
1 Lochlin Street Vaughan, Ontario L4L 0M1

$739,000Maintenance, Parcel of Tied Land
$155.84 Monthly
Maintenance, Parcel of Tied Land
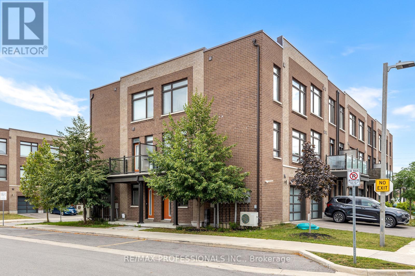
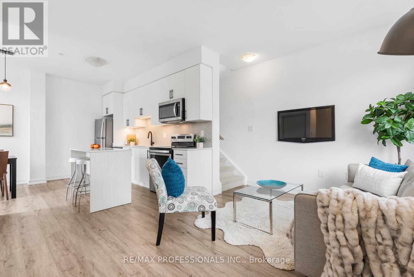
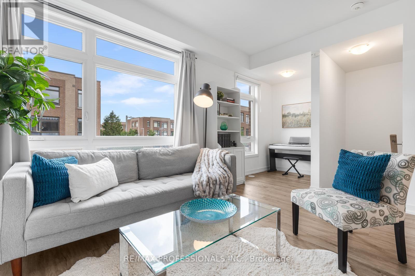
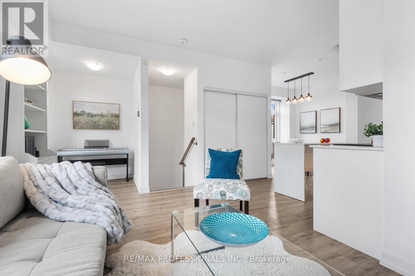
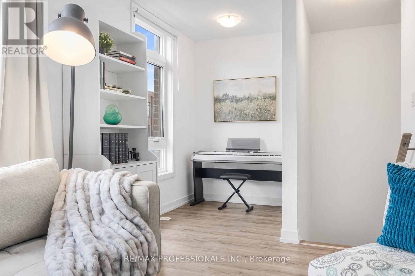
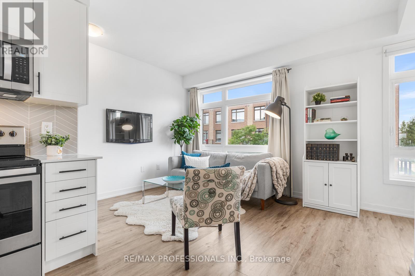
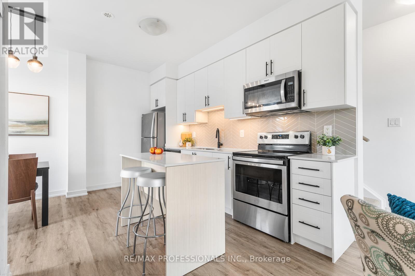
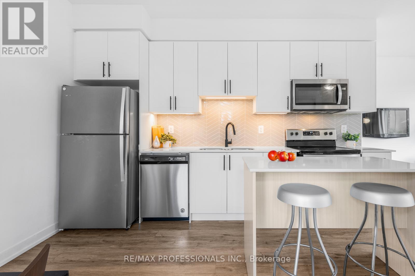
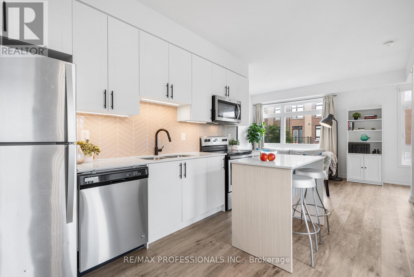
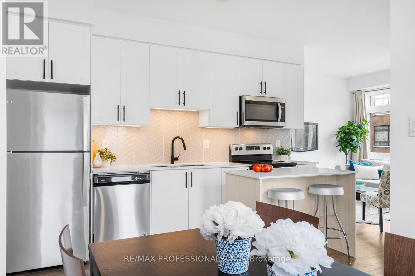
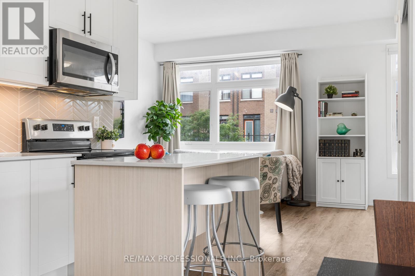
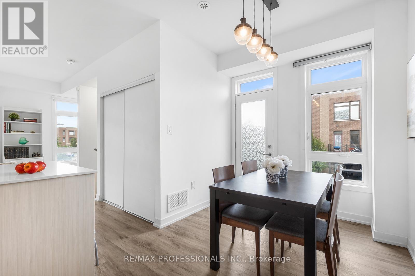
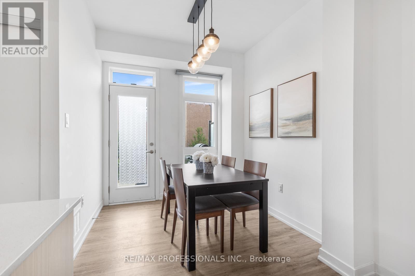
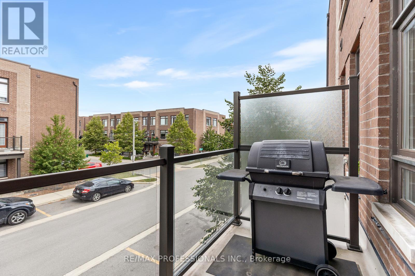
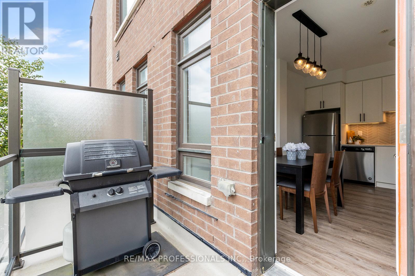
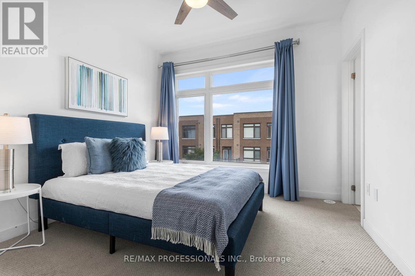
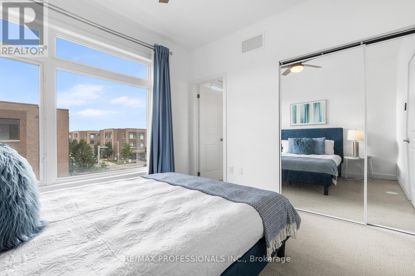
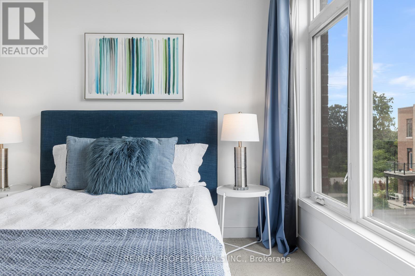
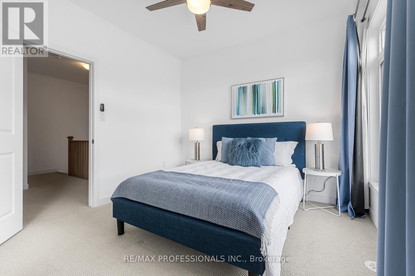
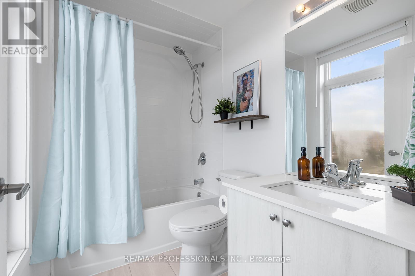
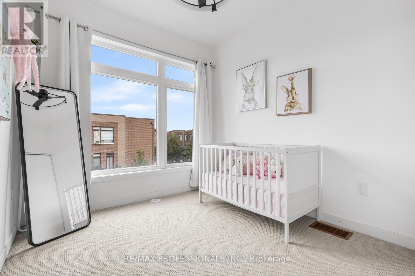
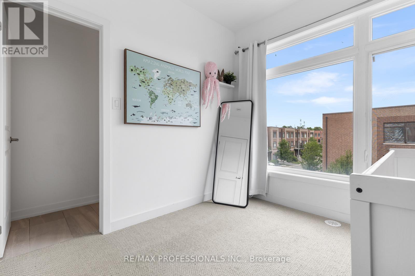
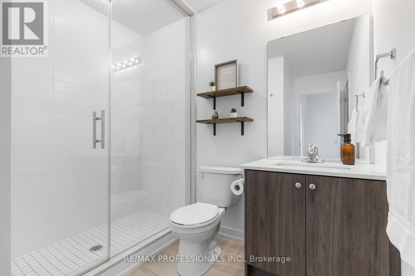
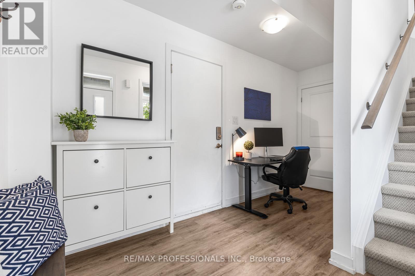
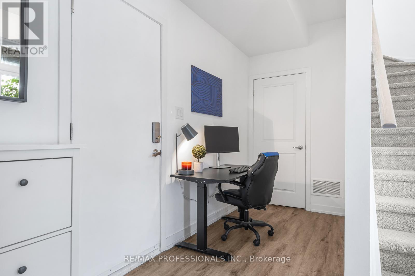
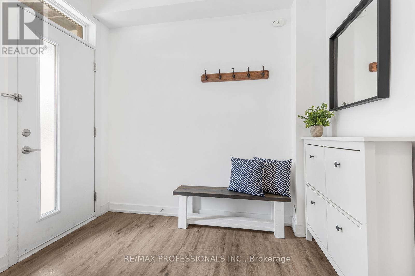
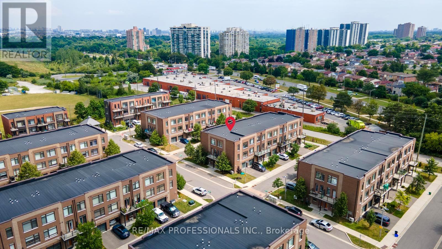
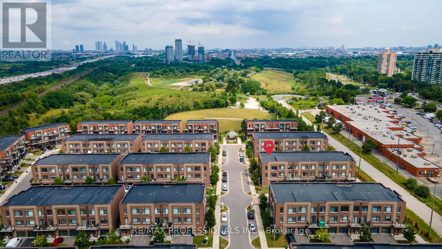
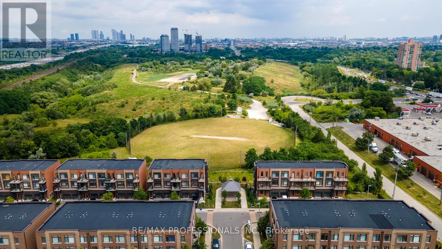
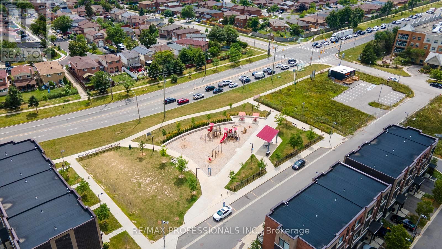
$155.84 MonthlyWelcome to 1 Lochlin Street, an upgraded corner-unit townhome on a quiet cul-de-sac in a family friendly Vaughan neighbourhood.This three-storey home offers 2 bedrooms, 2 full bathrooms, and a main-floor den that can easily be used as a home office, nursery, or playroom. The corner-unit layout brings in plenty of natural light through the additional windows, creating a bright and comfortable living space.The open-concept main floor features an upgraded kitchen with modern finishes. Just off the living space, the private patio offers room for a BBQ and a great place to relax or spend time with family and friends.An attached garage with inside entry, a private driveway for a second vehicle, and low-maintenance POTL living make day-to-day life easy. Snow removal, landscaping, and garbage collection are all included.Located just minutes from Highways 407, 427, 400, and 401, with convenient access to GO Transit, TTC, and York Region Transit. Nearby amenities include Vaughan Mills, Costco, restaurants, parks, and Cortellucci Vaughan Hospital. (id:55499)
Property Details
| MLS® Number | N13657788 |
| Property Type | Single Family |
| Community Name | Vaughan Grove |
| Equipment Type | Water Heater - Gas, Water Heater, Furnace |
| Parking Space Total | 2 |
| Rental Equipment Type | Water Heater - Gas, Water Heater, Furnace |
Building
| Bathroom Total | 2 |
| Bedrooms Above Ground | 2 |
| Bedrooms Below Ground | 1 |
| Bedrooms Total | 3 |
| Appliances | Dishwasher, Dryer, Garage Door Opener Remote(s), Microwave, Oven, Washer, Whirlpool, Refrigerator |
| Basement Type | None |
| Construction Style Attachment | Attached |
| Cooling Type | Central Air Conditioning |
| Exterior Finish | Brick |
| Flooring Type | Vinyl, Ceramic |
| Foundation Type | Unknown |
| Heating Fuel | Natural Gas |
| Heating Type | Forced Air |
| Stories Total | 3 |
| Size Interior | 1,100 - 1,500 Ft2 |
| Type | Row / Townhouse |
| Utility Water | Municipal Water |
Parking
| Garage |
Land
| Acreage | No |
| Sewer | Sanitary Sewer |
| Size Depth | 26 Ft ,3 In |
| Size Frontage | 23 Ft |
| Size Irregular | 23 X 26.3 Ft |
| Size Total Text | 23 X 26.3 Ft |
Rooms
| Level | Type | Length | Width | Dimensions |
|---|---|---|---|---|
| Second Level | Primary Bedroom | 3.23 m | 3.24 m | 3.23 m x 3.24 m |
| Second Level | Bedroom 2 | 2.65 m | 2.87 m | 2.65 m x 2.87 m |
| Second Level | Bathroom | 1.62 m | 2.43 m | 1.62 m x 2.43 m |
| Second Level | Bathroom | 2.47 m | 2.87 m | 2.47 m x 2.87 m |
| Basement | Office | 4.2 m | 2.65 m | 4.2 m x 2.65 m |
| Basement | Utility Room | 2.67 m | 2.66 m | 2.67 m x 2.66 m |
| Main Level | Living Room | 3.15 m | 3.89 m | 3.15 m x 3.89 m |
| Main Level | Kitchen | 3.84 m | 2.77 m | 3.84 m x 2.77 m |
| Main Level | Dining Room | 2.58 m | 1.93 m | 2.58 m x 1.93 m |
| Main Level | Other | 1.62 m | 1.93 m | 1.62 m x 1.93 m |
Utilities
| Cable | Installed |
| Electricity | Installed |
https://www.realtor.ca/real-estate/30136255/1-lochlin-street-vaughan-vaughan-grove-vaughan-grove
Contact Us
Contact us for more information

The trademarks REALTOR®, REALTORS®, and the REALTOR® logo are controlled by The Canadian Real Estate Association (CREA) and identify real estate professionals who are members of CREA. The trademarks MLS®, Multiple Listing Service® and the associated logos are owned by The Canadian Real Estate Association (CREA) and identify the quality of services provided by real estate professionals who are members of CREA. The trademark DDF® is owned by The Canadian Real Estate Association (CREA) and identifies CREA's Data Distribution Facility (DDF®)
August 10 2026 05:02:59
Toronto Regional Real Estate Board
RE/MAX Professionals Inc.