
#38 - 175 Alexmuir Boulevard Toronto, Ontario M1V 1R8

$3,100 Monthly
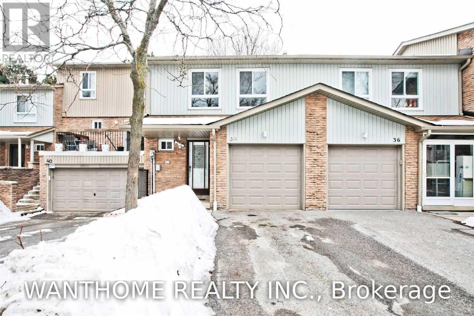
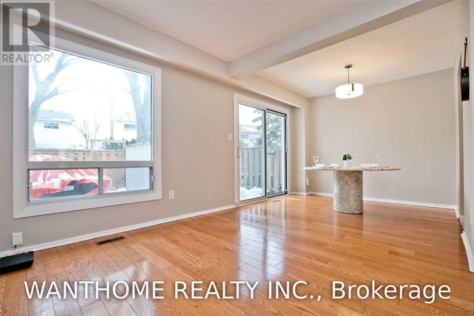
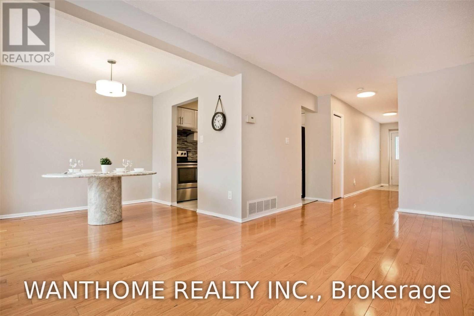
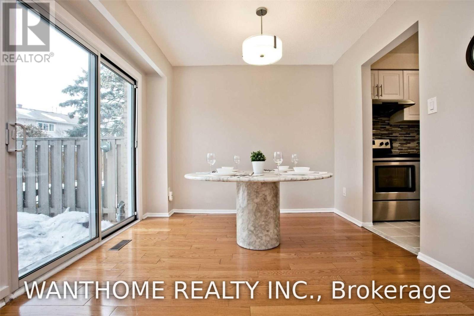
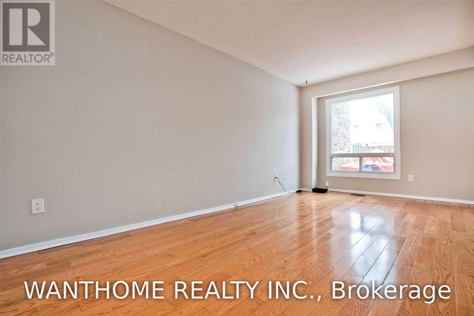
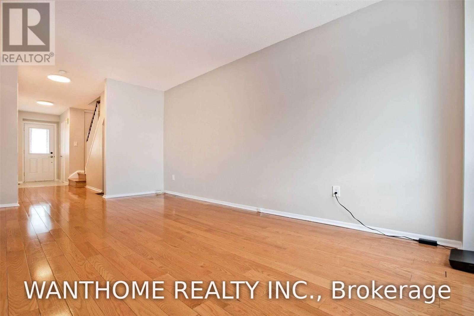
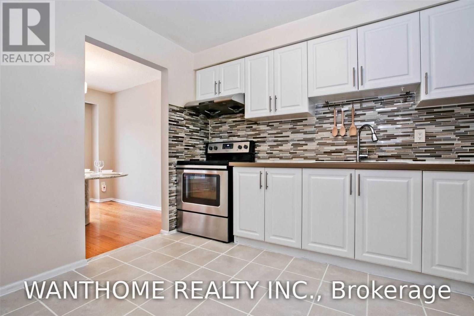
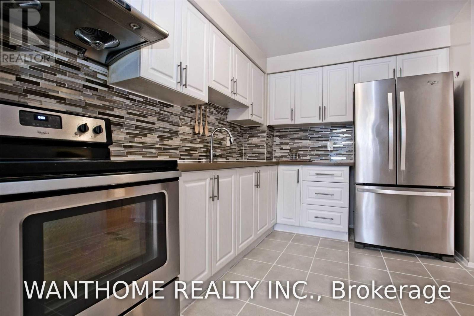
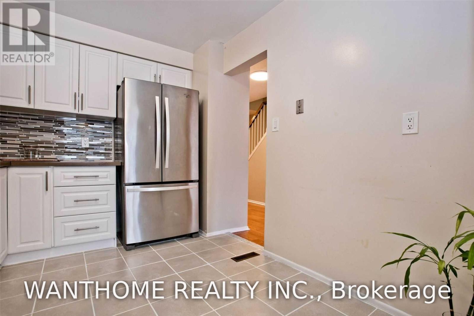
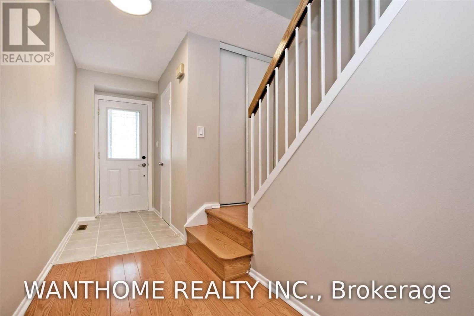
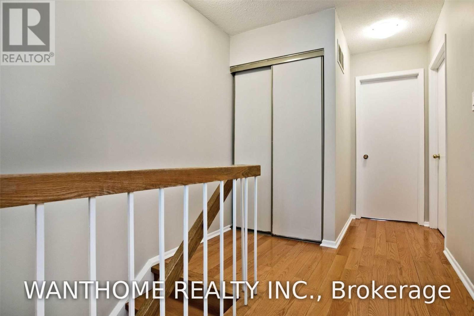
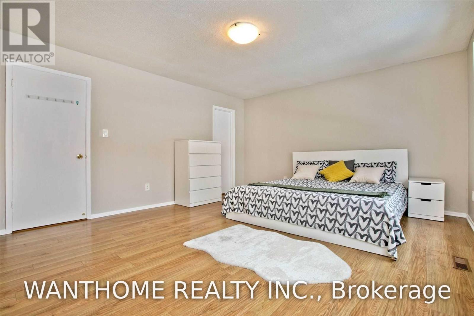
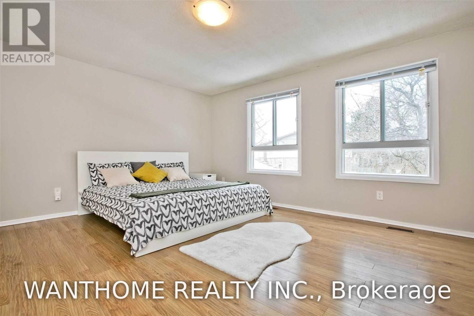


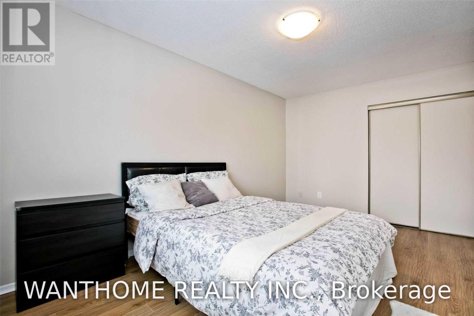
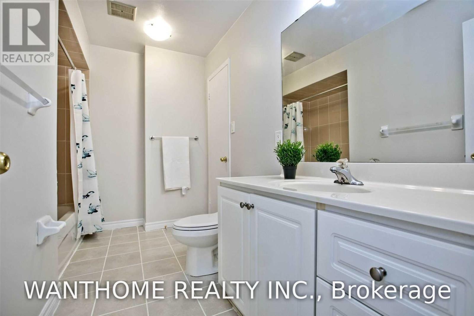
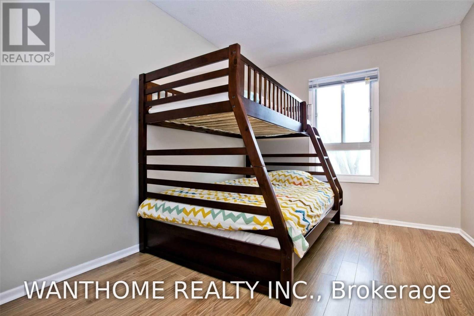
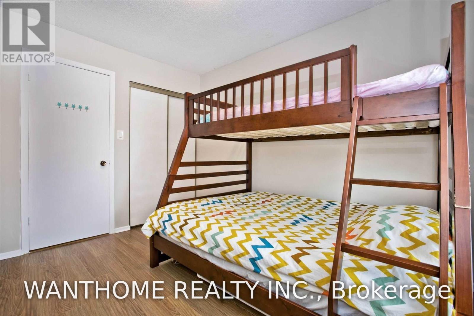
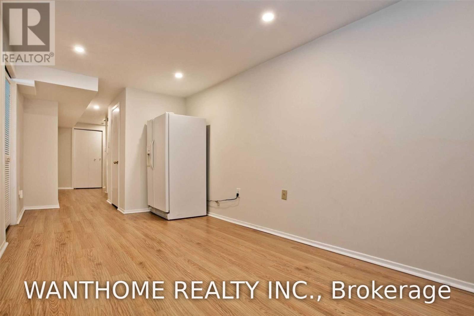
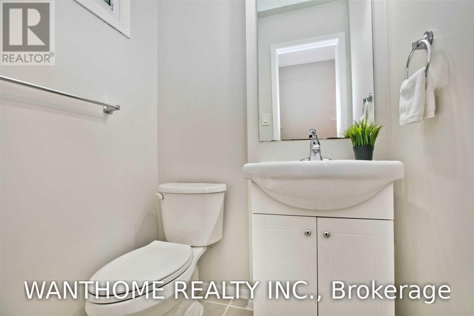
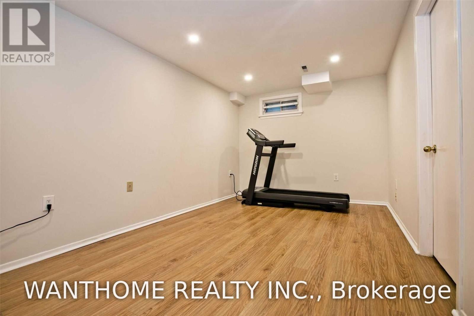
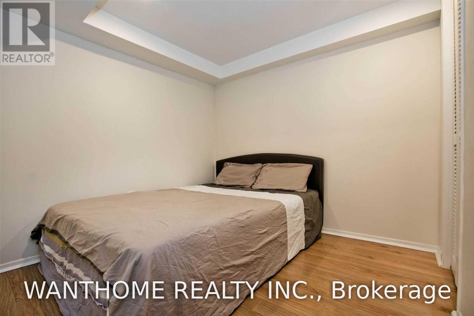
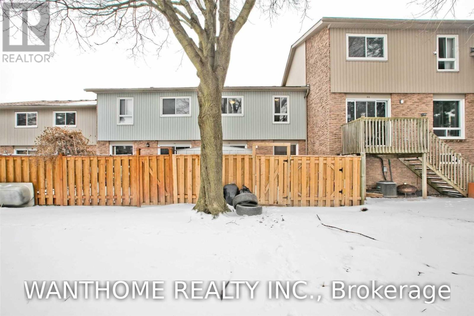
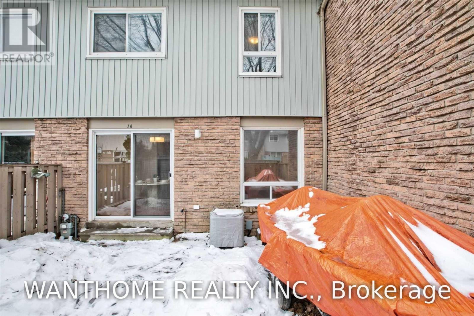
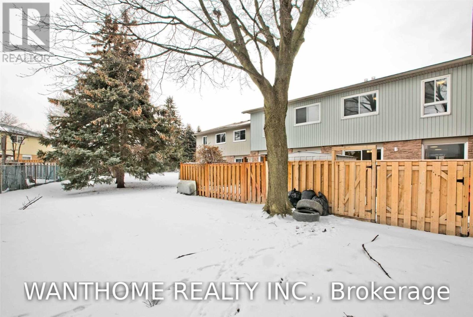
Fully renovated Spacious & Bright 3 Bedrooms Townhouse. Excellent Location In High Demand North Agincourt Neighbourhood. Oversized Bedrooms.Fully Fenced Private Backyard. $$$$ in upgrades. Upgraded kitchen w/ stainless steel appls, Upgraded BathRoom, 3 years New flooring throughout, Upgraded Basement. Freshly painted and cleaned. 1 year new furnance & Owned hotwater tank. Close To All Amenities Park. Walk To Transit, Schools, Park, Shops & Restaurants. Plenty Of Visitors' Parking. Perfectly Move In Condition. Updated Flooring, Kitchen, Bathroom, New Paint Throughout, Finished Bsmt W/1 Bdrm. (id:55499)
Property Details
| MLS® Number | E13655906 |
| Property Type | Single Family |
| Community Name | Agincourt North |
| Amenities Near By | Park, Public Transit, Schools |
| Community Features | Pets Allowed With Restrictions |
| Parking Space Total | 2 |
Building
| Bathroom Total | 3 |
| Bedrooms Above Ground | 3 |
| Bedrooms Below Ground | 1 |
| Bedrooms Total | 4 |
| Amenities | Visitor Parking |
| Appliances | Dryer, Garage Door Opener, Hood Fan, Stove, Washer, Refrigerator |
| Basement Development | Finished |
| Basement Type | N/a (finished) |
| Cooling Type | Central Air Conditioning |
| Exterior Finish | Brick |
| Flooring Type | Hardwood, Wood |
| Half Bath Total | 1 |
| Heating Fuel | Natural Gas |
| Heating Type | Forced Air |
| Stories Total | 2 |
| Size Interior | 1,200 - 1,399 Ft2 |
| Type | Row / Townhouse |
Parking
| Attached Garage | |
| Garage |
Land
| Acreage | No |
| Land Amenities | Park, Public Transit, Schools |
Rooms
| Level | Type | Length | Width | Dimensions |
|---|---|---|---|---|
| Second Level | Primary Bedroom | 5 m | 4.24 m | 5 m x 4.24 m |
| Second Level | Bedroom | 4.68 m | 2.85 m | 4.68 m x 2.85 m |
| Second Level | Bedroom | 3.46 m | 2.73 m | 3.46 m x 2.73 m |
| Basement | Recreational, Games Room | 5.2 m | 2.78 m | 5.2 m x 2.78 m |
| Basement | Bedroom | 3.2 m | 2.58 m | 3.2 m x 2.58 m |
| Main Level | Living Room | 5.4 m | 2.88 m | 5.4 m x 2.88 m |
| Main Level | Dining Room | 2.96 m | 2.85 m | 2.96 m x 2.85 m |
| Main Level | Kitchen | 3.35 m | 2.68 m | 3.35 m x 2.68 m |
Contact Us
Contact us for more information

The trademarks REALTOR®, REALTORS®, and the REALTOR® logo are controlled by The Canadian Real Estate Association (CREA) and identify real estate professionals who are members of CREA. The trademarks MLS®, Multiple Listing Service® and the associated logos are owned by The Canadian Real Estate Association (CREA) and identify the quality of services provided by real estate professionals who are members of CREA. The trademark DDF® is owned by The Canadian Real Estate Association (CREA) and identifies CREA's Data Distribution Facility (DDF®)
August 10 2026 02:00:53
Toronto Regional Real Estate Board
Wanthome Realty Inc.