
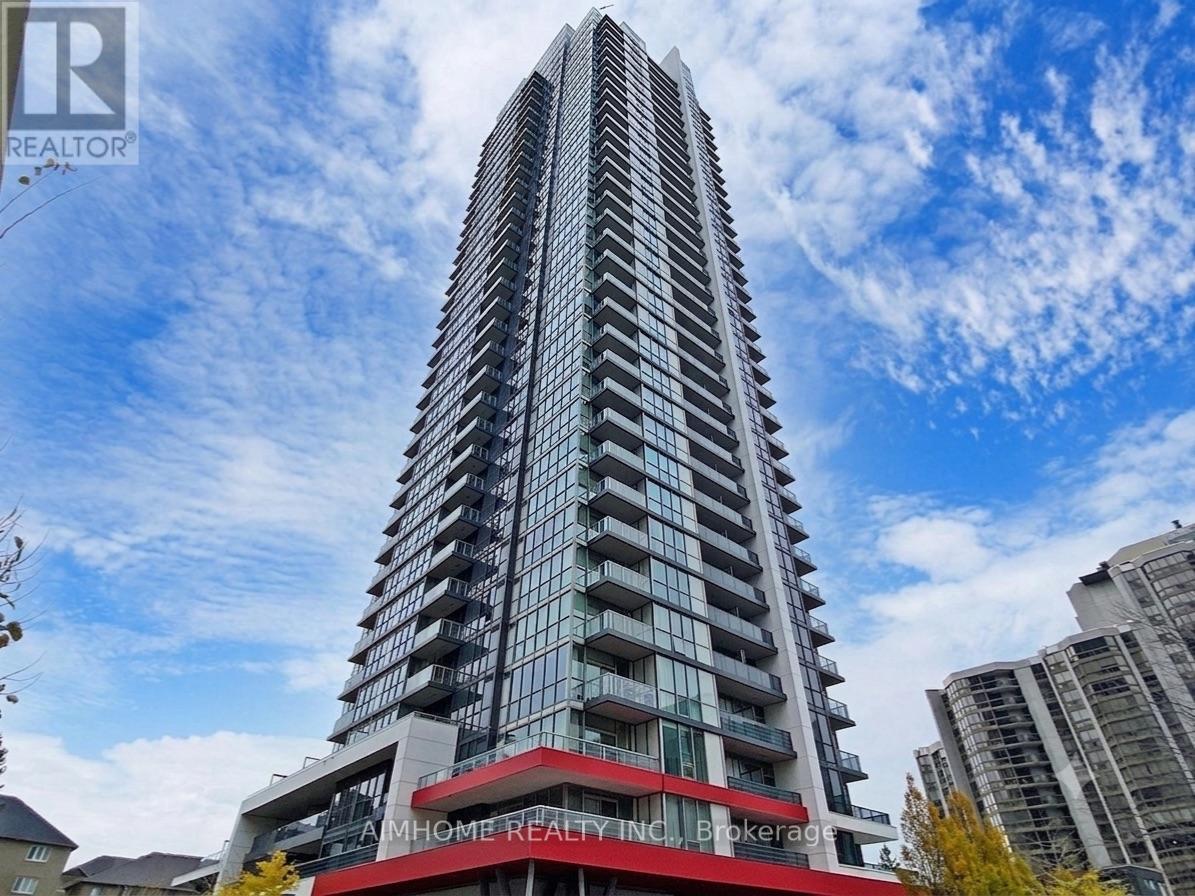
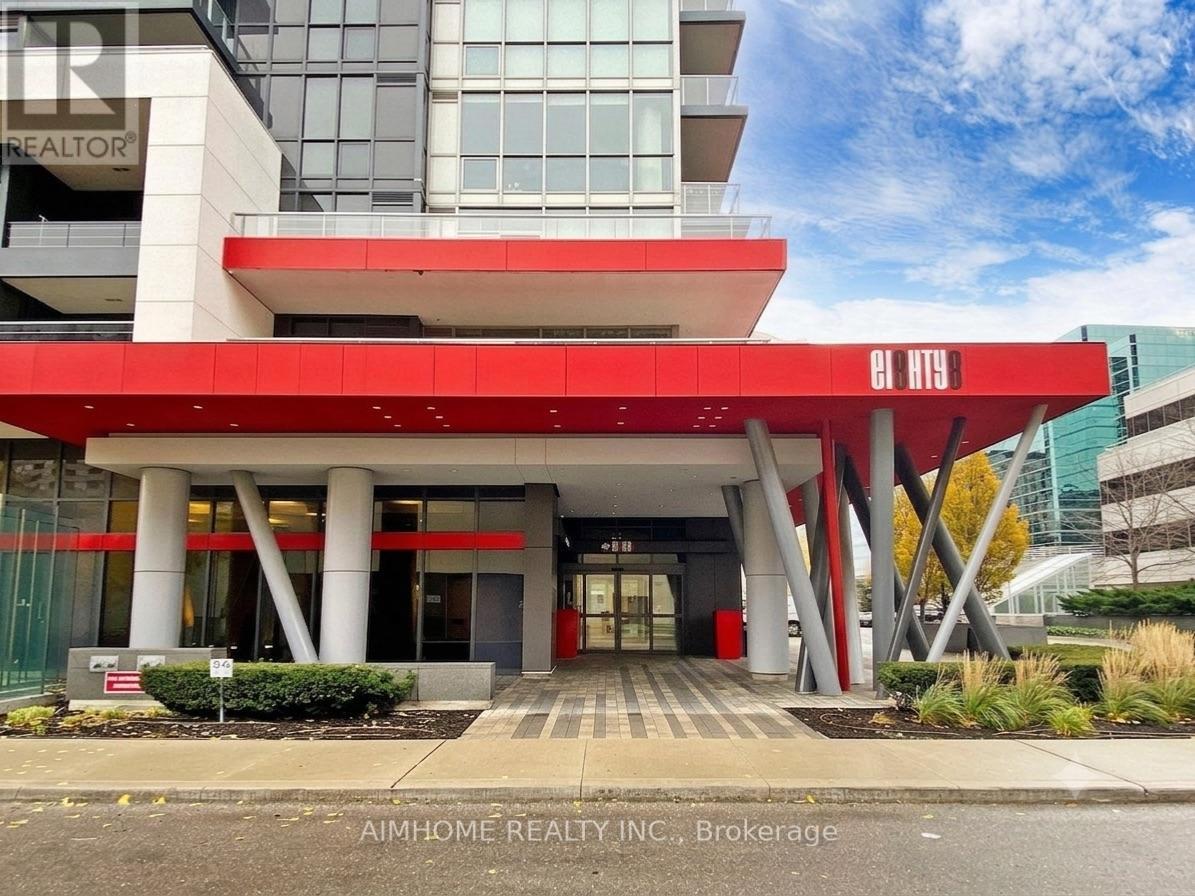
1211 - 88 Sheppard Avenue E Toronto, Ontario M2N 6Y2

$508,800Maintenance, Common Area Maintenance, Heat, Insurance, Parking, Water
$405 Monthly
Maintenance, Common Area Maintenance, Heat, Insurance, Parking, Water
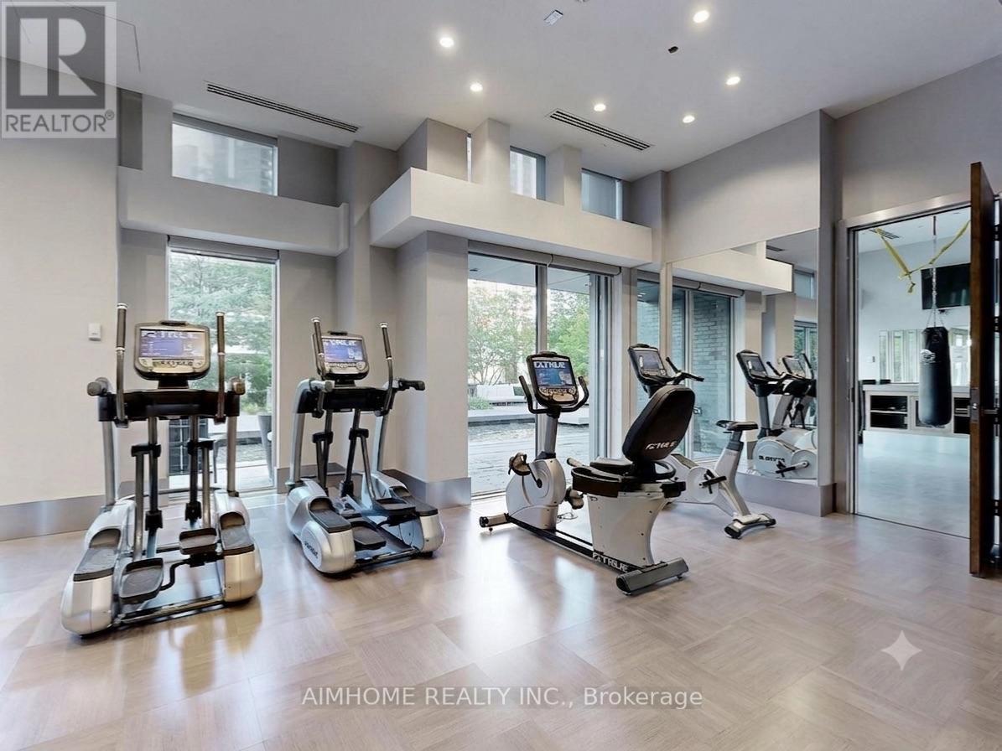
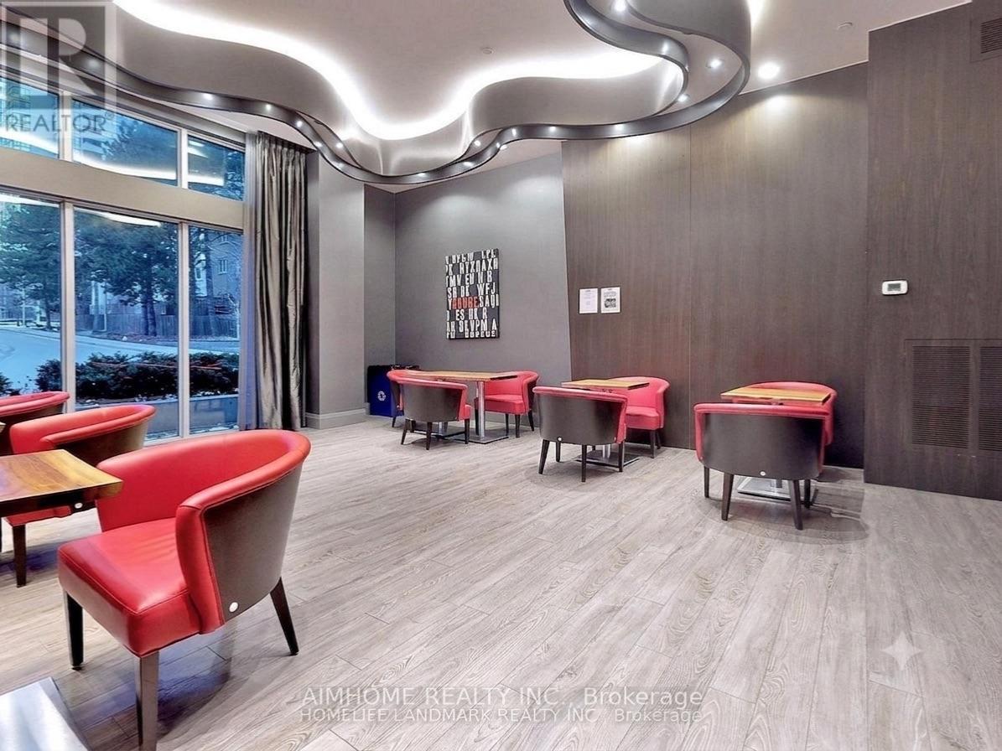
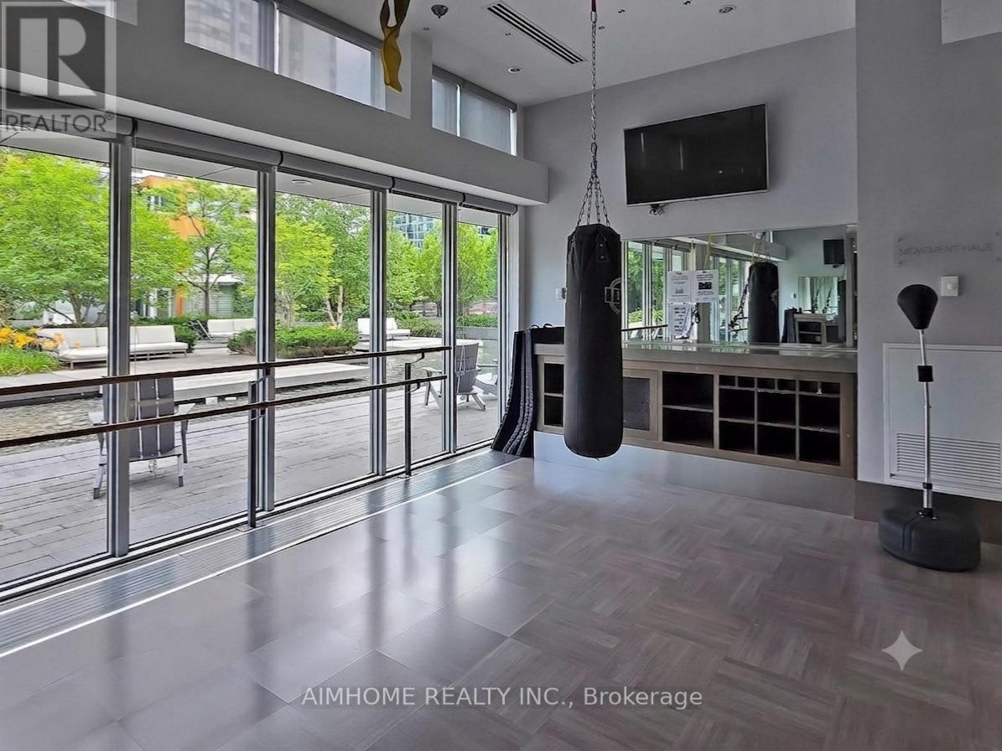
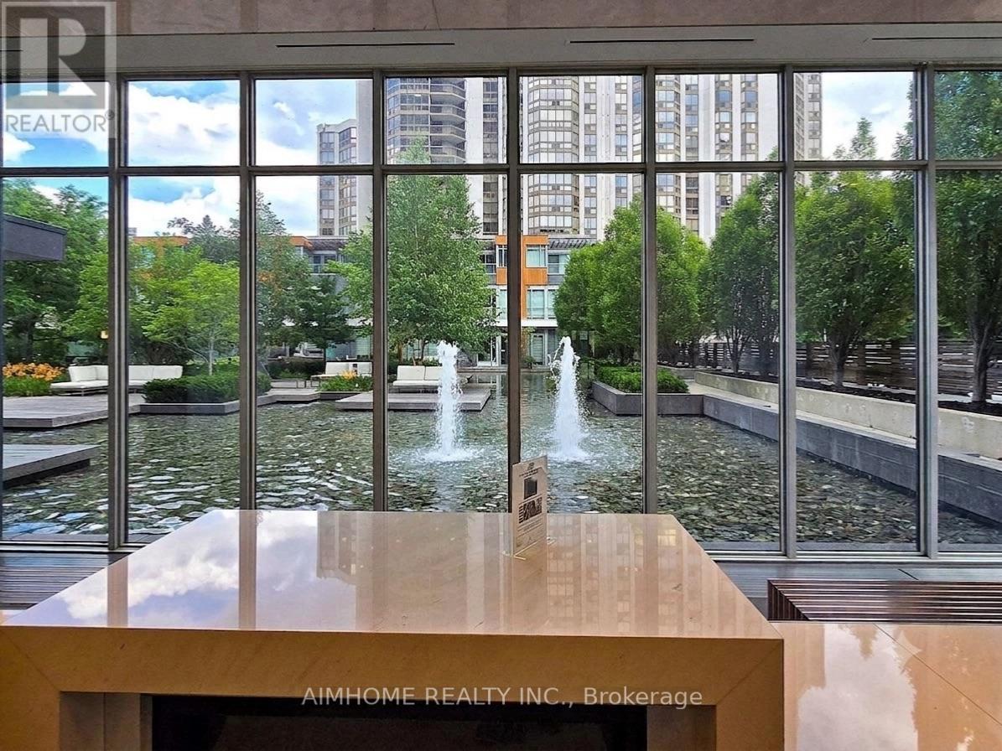
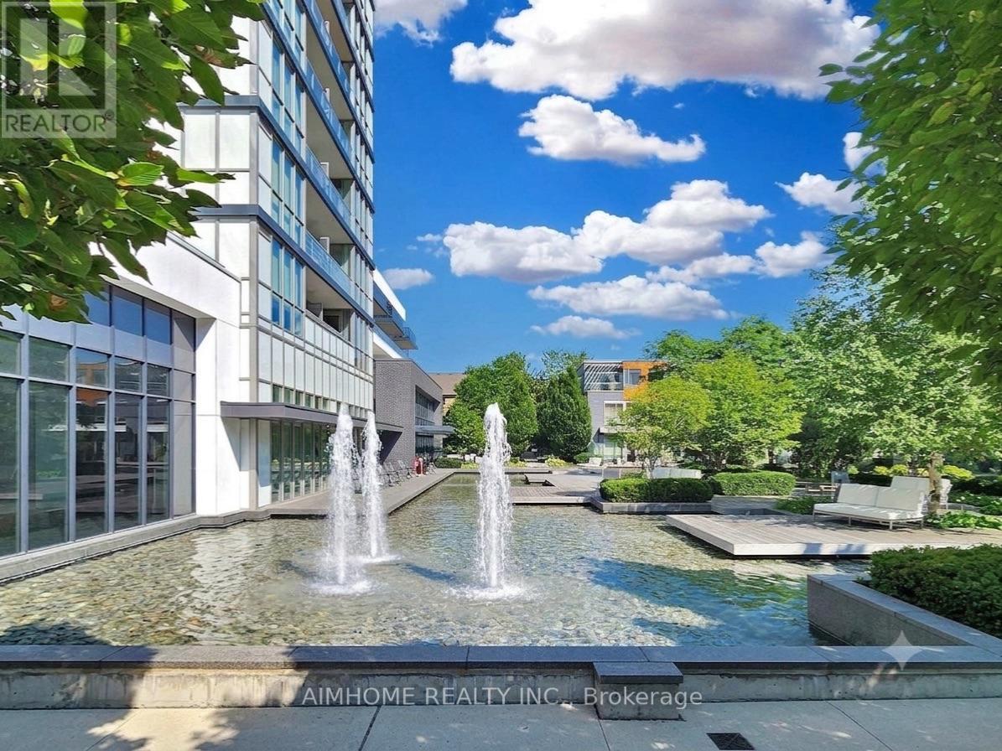
$405 MonthlyWelcome to Minto 88, a sophisticated condominium in the heart of North York at Yonge & Sheppard. This bright and beautifully maintained suite offers modern living in one of the area's most desirable locations. Enjoy an impressive array of amenities including a state-of-the-art fitness centre, yoga/Pilates studio, party room, lounge areas, concierge service and a beautifully landscaped courtyard featuring a tranquil water fountain. Ideally located just steps to Sheppard-Yonge Subway Station, shopping, restaurants, cafés and everyday conveniences. Easy access to major highways and transit makes commuting throughout the GTA a breeze. A fantastic opportunity for end users and investors alike! (id:55499)
Property Details
| MLS® Number | C13655248 |
| Property Type | Single Family |
| Community Name | Willowdale East |
| Amenities Near By | Hospital, Park, Schools |
| Community Features | Pets Allowed With Restrictions |
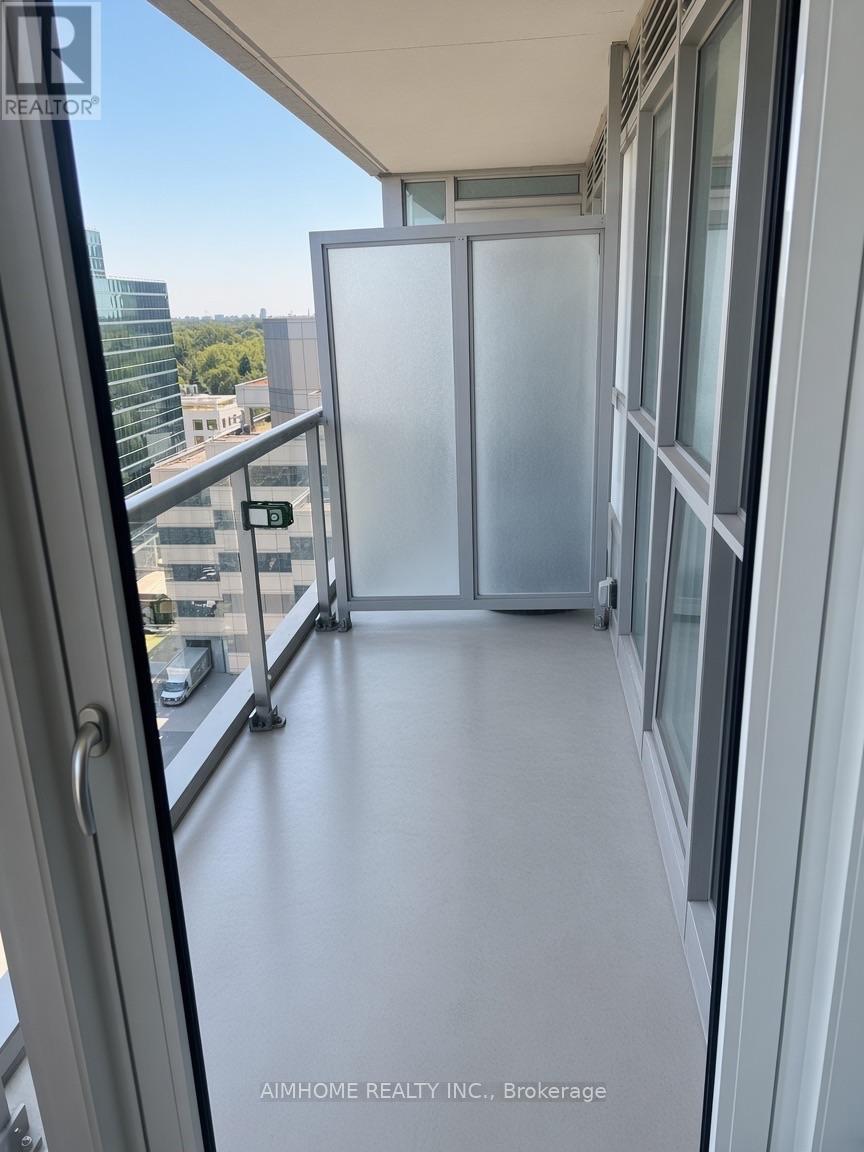
| Features | Balcony |
| Parking Space Total | 1 |
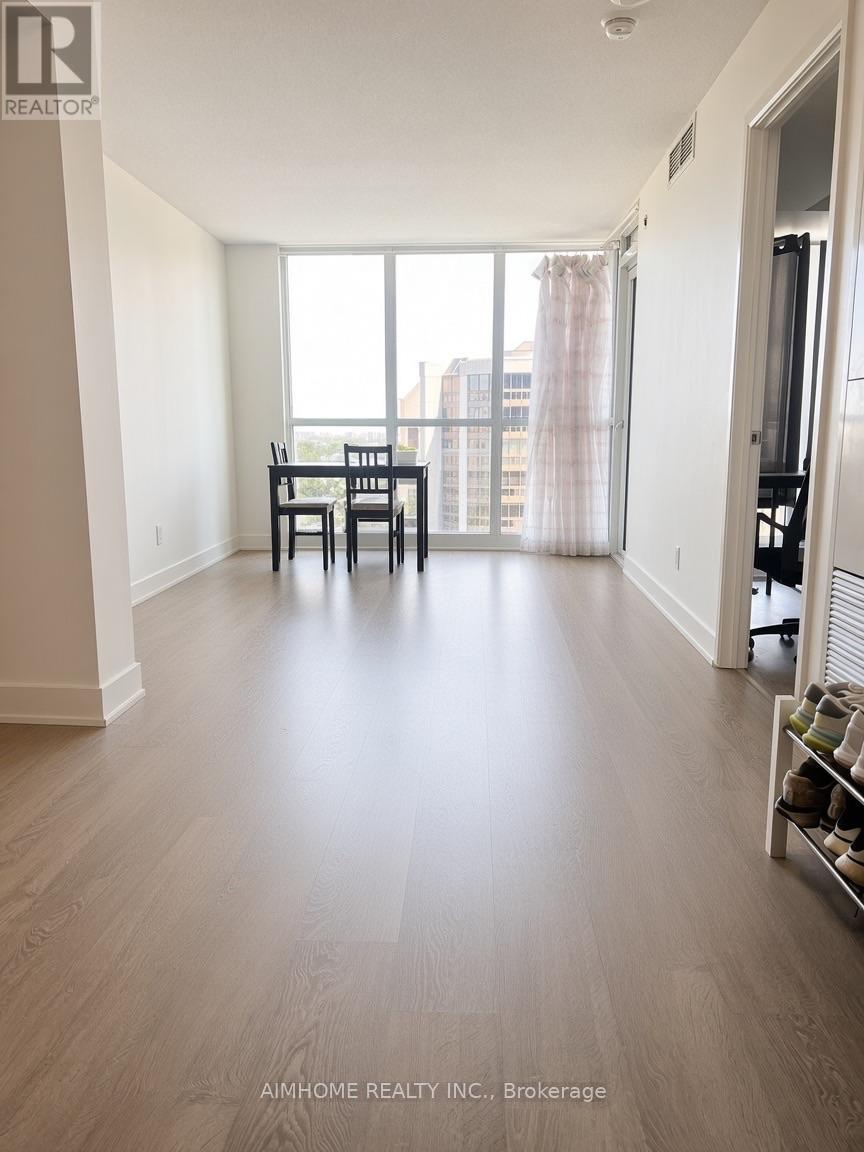
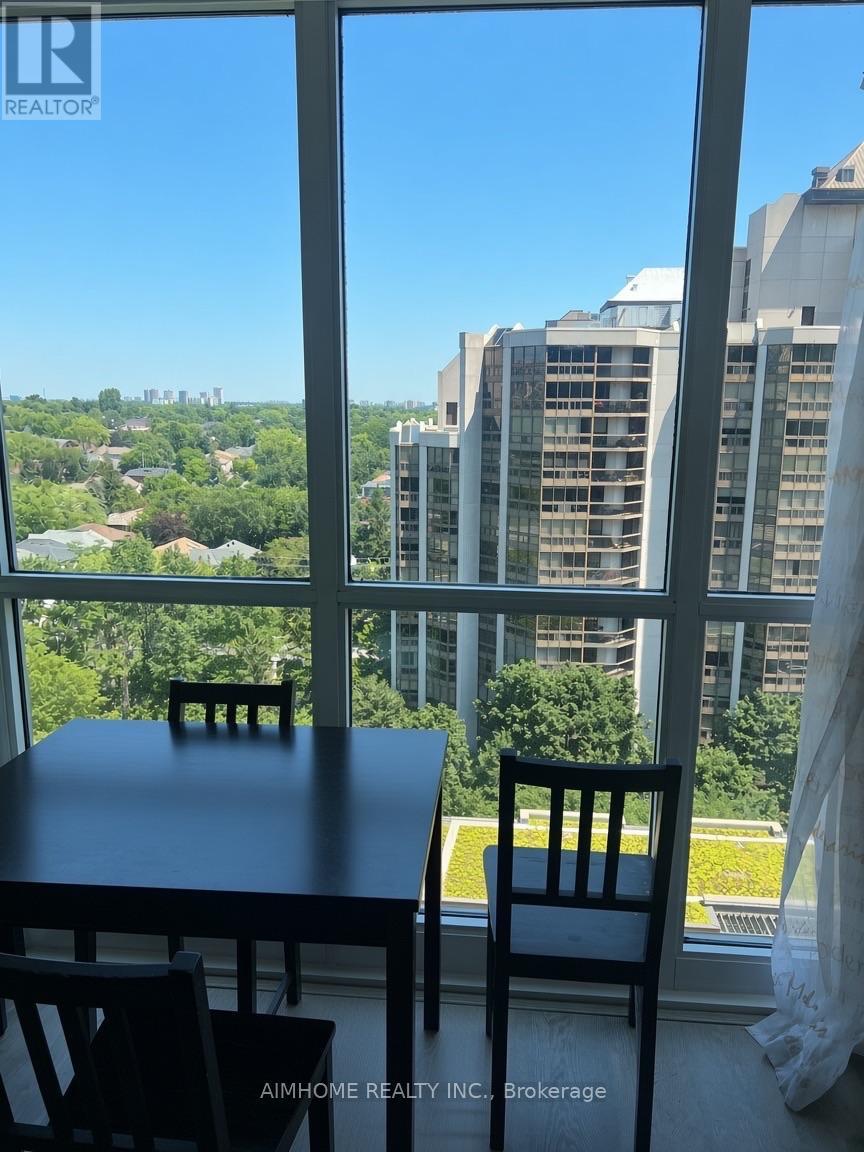
| View Type | View |
Building
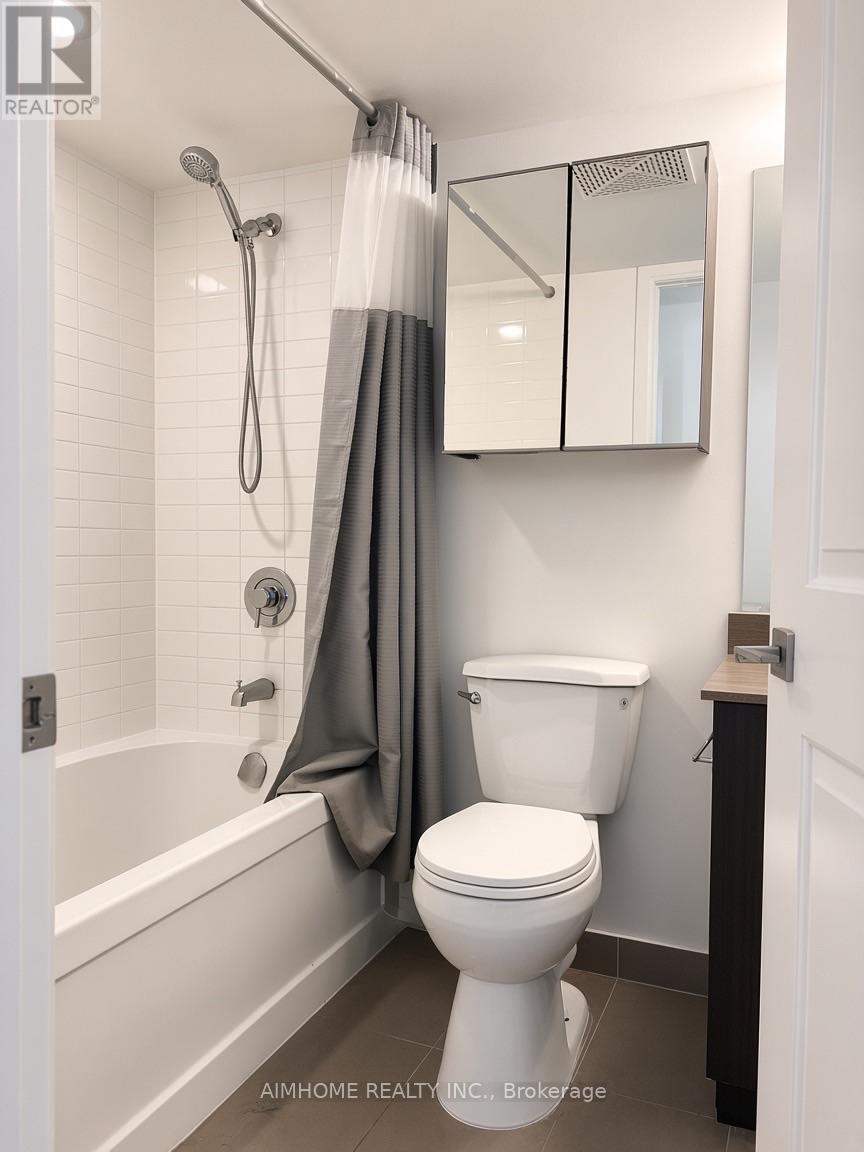
| Bathroom Total | 1 |
| Bedrooms Above Ground | 1 |
| Bedrooms Total | 1 |
| Age | New Building |
| Amenities | Security/concierge, Exercise Centre, Party Room, Storage - Locker |
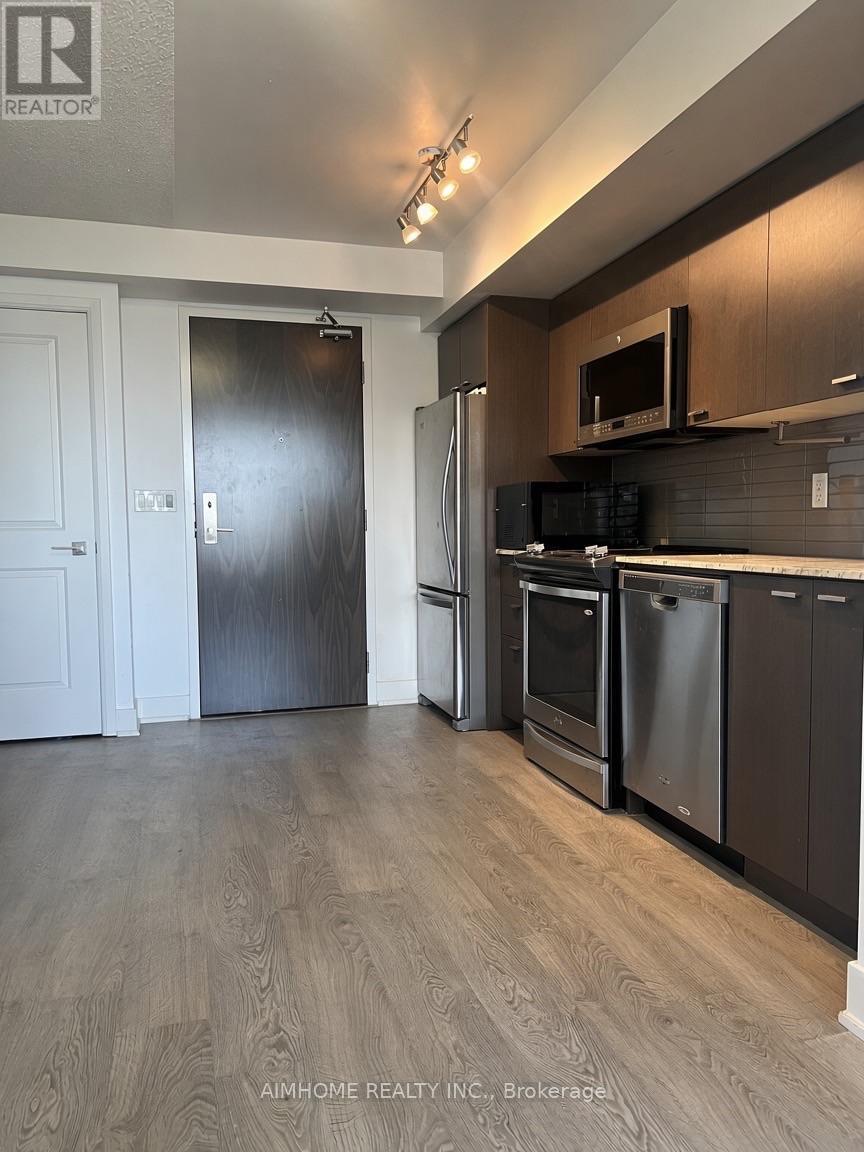
| Appliances | All |
| Basement Type | None |
| Cooling Type | Central Air Conditioning |
| Exterior Finish | Concrete |
| Flooring Type | Laminate |
| Heating Fuel | Natural Gas |
| Heating Type | Forced Air |
| Size Interior | 500 - 599 Ft2 |
| Type | Apartment |
Parking
| Underground | |
| Garage |
Land
| Acreage | No |
| Land Amenities | Hospital, Park, Schools |
Rooms
| Level | Type | Length | Width | Dimensions |
|---|---|---|---|---|
| Main Level | Living Room | 7.88 m | 3.03 m | 7.88 m x 3.03 m |
| Main Level | Dining Room | 7.88 m | 3.03 m | 7.88 m x 3.03 m |
| Main Level | Kitchen | 7.88 m | 3.03 m | 7.88 m x 3.03 m |
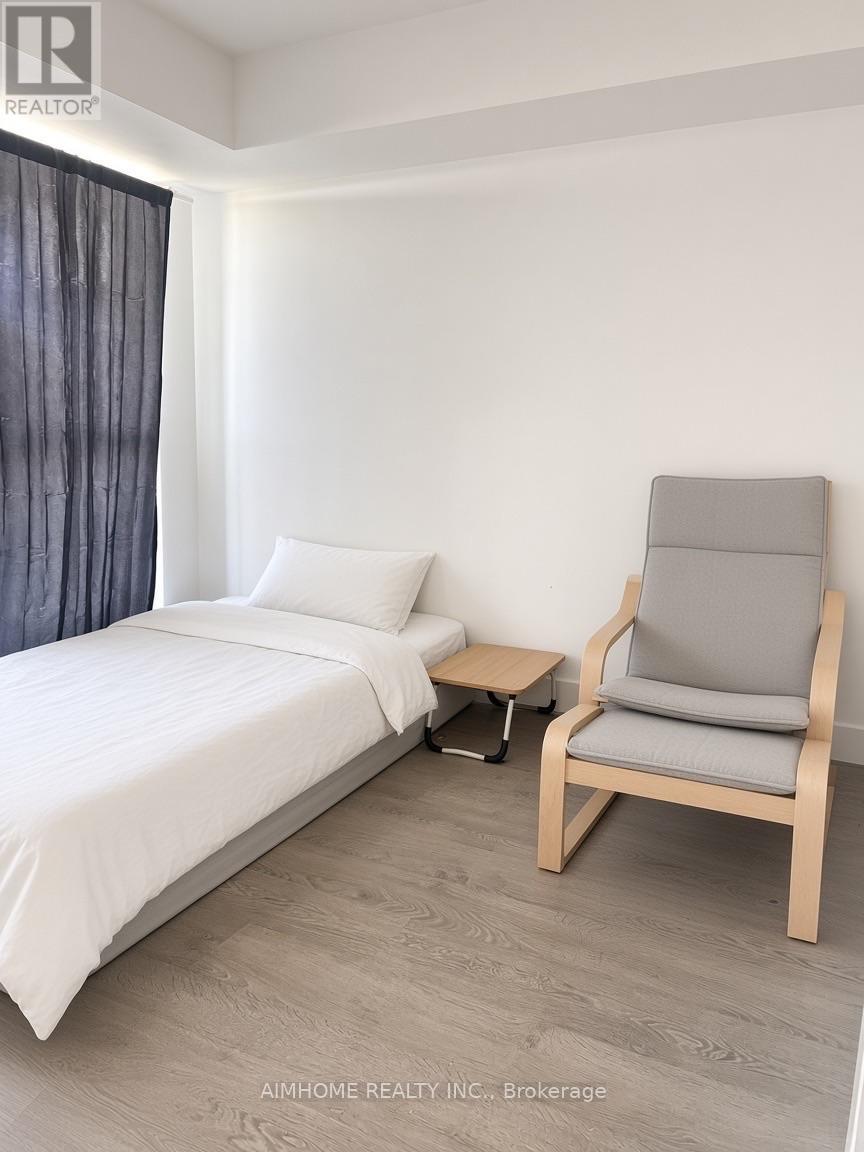
| Main Level | Primary Bedroom | 3.03 m | 2.9 m | 3.03 m x 2.9 m |
Contact Us
Contact us for more information

The trademarks REALTOR®, REALTORS®, and the REALTOR® logo are controlled by The Canadian Real Estate Association (CREA) and identify real estate professionals who are members of CREA. The trademarks MLS®, Multiple Listing Service® and the associated logos are owned by The Canadian Real Estate Association (CREA) and identify the quality of services provided by real estate professionals who are members of CREA. The trademark DDF® is owned by The Canadian Real Estate Association (CREA) and identifies CREA's Data Distribution Facility (DDF®)
August 09 2026 03:24:29
Toronto Regional Real Estate Board
Aimhome Realty Inc.