
5 - 226 Vansickle Road St. Catharines, Ontario L2S 2S7

$399,900Maintenance, Common Area Maintenance, Insurance, Parking, Water
$444 Monthly
Maintenance, Common Area Maintenance, Insurance, Parking, Water
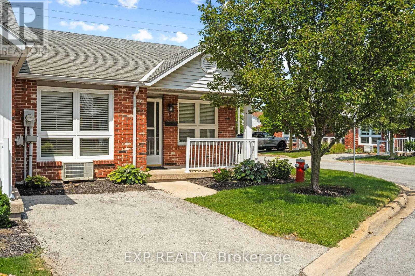
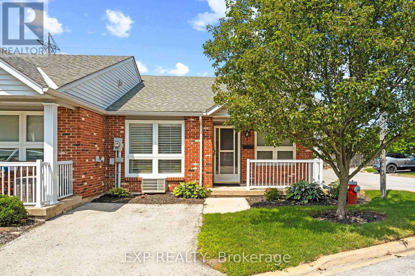
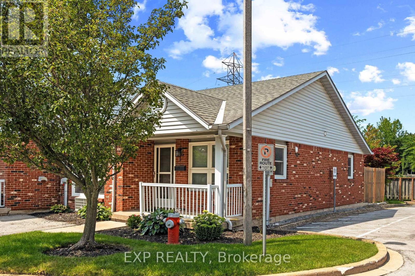
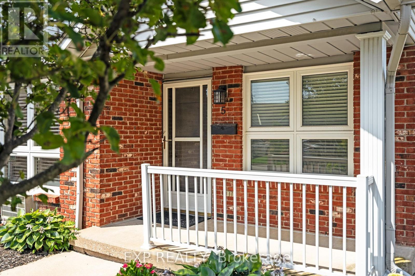
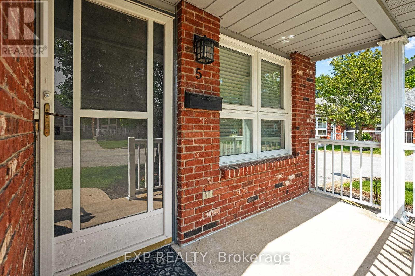
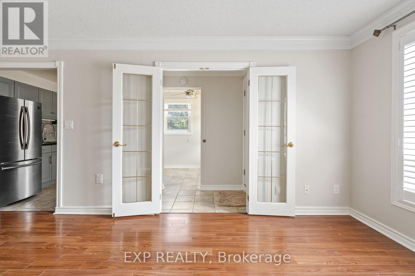
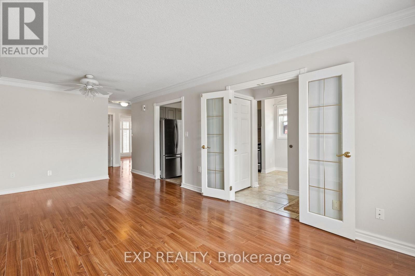
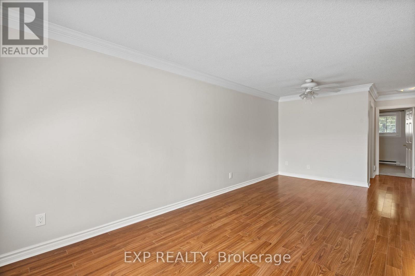
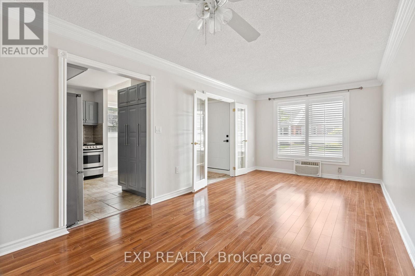
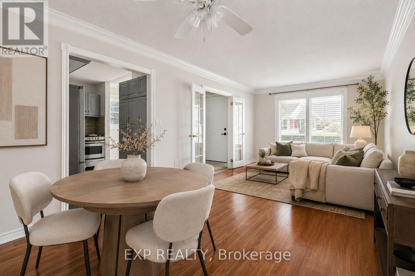
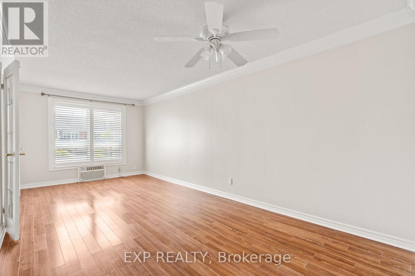
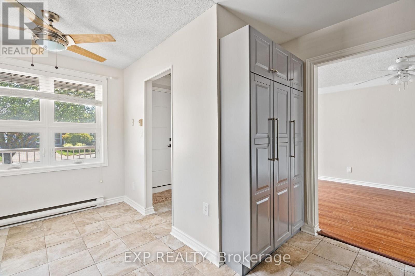
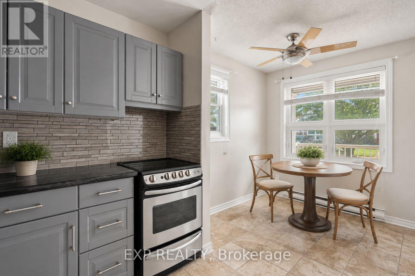
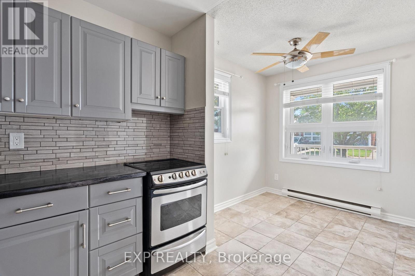
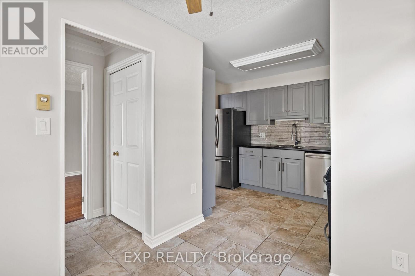
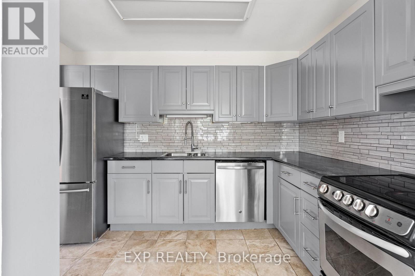
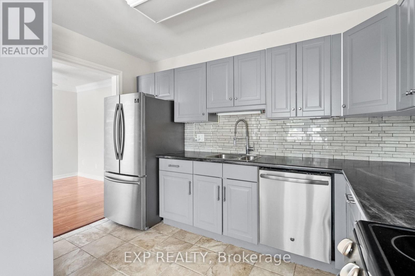
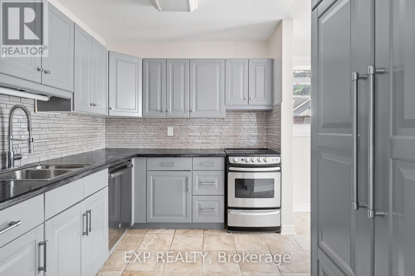
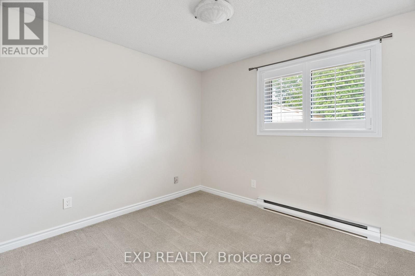
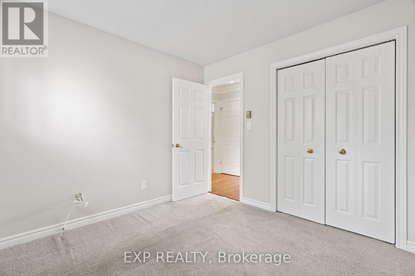
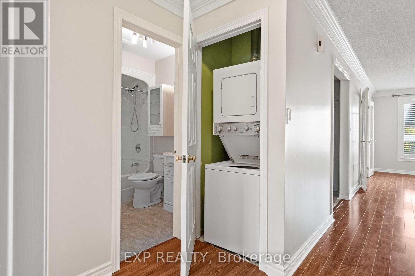
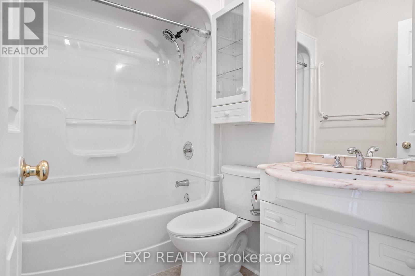
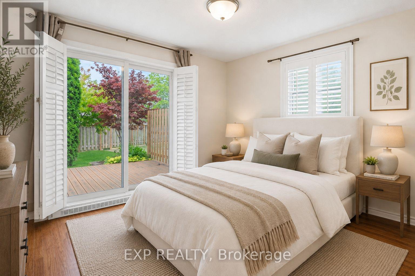
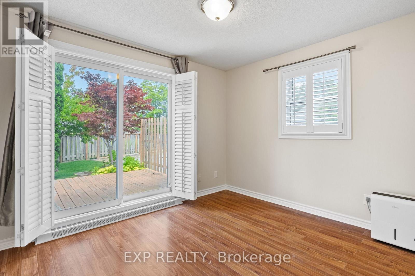
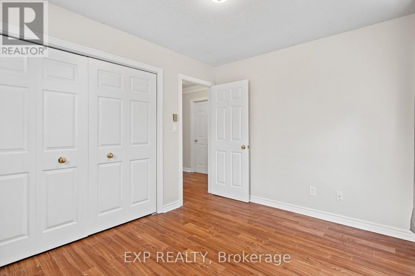
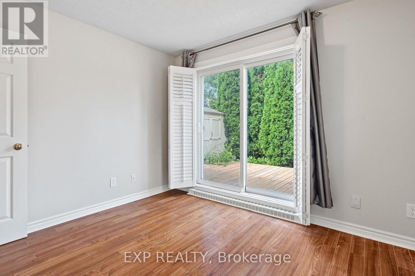
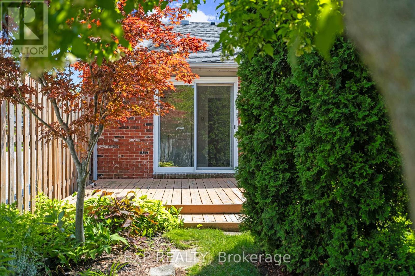
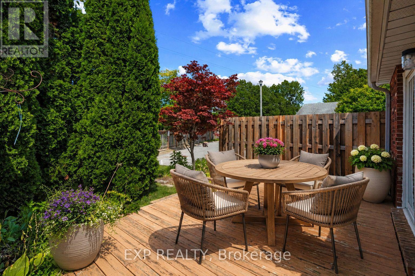
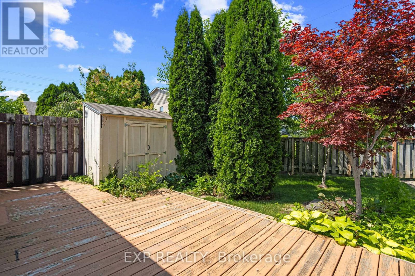
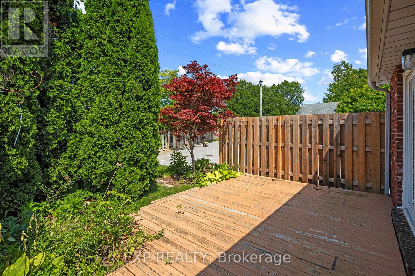
$444 MonthlyWelcome to this updated 2 bedroom, 1 bath bungalow townhome, nestled in a quiet enclave of just 16 condominium units in the desirable west end of St. Catharines. This end unit offers additional windows that fill the home with natural light. Ideally located close to the new hospital, shopping, restaurants, parks, and everyday amenities, The updated kitchen features neutral grey cabinetry, stainless steel appliances, and a glass tile backsplash, and fresh paint make it move-in ready. Step outside to enjoy your private backyard with a deck and a gardening shed, providing the perfect space to relax or enjoy a little gardening. With low condo fees, a well-maintained complex, and a convenient location, this home is ideal for first-time buyers, downsizers, or anyone looking for low-maintenance living in a sought-after neighbourhood. (id:55499)
Property Details
| MLS® Number | X13654936 |
| Property Type | Single Family |
| Community Name | 462 - Rykert/Vansickle |
| Community Features | Pets Allowed With Restrictions |
| Parking Space Total | 1 |
Building
| Bathroom Total | 1 |
| Bedrooms Above Ground | 2 |
| Bedrooms Total | 2 |
| Age | 16 To 30 Years |
| Amenities | Visitor Parking |
| Appliances | Dryer, Microwave, Stove, Washer, Refrigerator |
| Architectural Style | Bungalow |
| Basement Type | None |
| Cooling Type | Wall Unit |
| Exterior Finish | Brick Facing, Vinyl Siding |
| Foundation Type | Slab |
| Heating Fuel | Electric |
| Heating Type | Baseboard Heaters |
| Stories Total | 1 |
| Size Interior | 800 - 899 Ft2 |
| Type | Row / Townhouse |
Parking
| No Garage |
Land
| Acreage | No |
| Zoning Description | R3 |
Rooms
| Level | Type | Length | Width | Dimensions |
|---|---|---|---|---|
| Main Level | Living Room | 6.29 m | 3.04 m | 6.29 m x 3.04 m |
| Main Level | Kitchen | 3.5 m | 2.33 m | 3.5 m x 2.33 m |
| Main Level | Dining Room | 2.28 m | 2.18 m | 2.28 m x 2.18 m |
| Main Level | Bedroom | 3.45 m | 2.84 m | 3.45 m x 2.84 m |
| Main Level | Bedroom | 3.14 m | 2.84 m | 3.14 m x 2.84 m |
Contact Us
Contact us for more information

The trademarks REALTOR®, REALTORS®, and the REALTOR® logo are controlled by The Canadian Real Estate Association (CREA) and identify real estate professionals who are members of CREA. The trademarks MLS®, Multiple Listing Service® and the associated logos are owned by The Canadian Real Estate Association (CREA) and identify the quality of services provided by real estate professionals who are members of CREA. The trademark DDF® is owned by The Canadian Real Estate Association (CREA) and identifies CREA's Data Distribution Facility (DDF®)
August 09 2026 01:53:47
Niagara Association of REALTORS®
Exp Realty