
5115 - 181 Dundas Street E Toronto, Ontario M5A 0N5

$2,150 Monthly
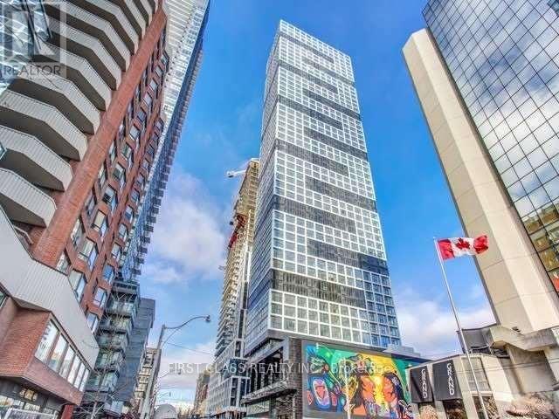
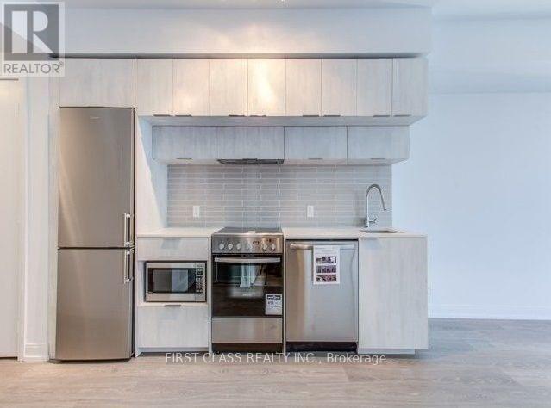
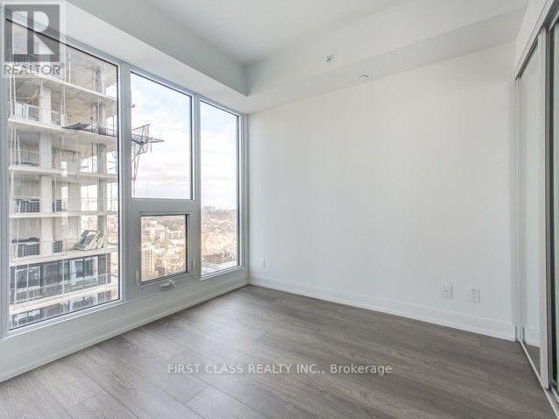
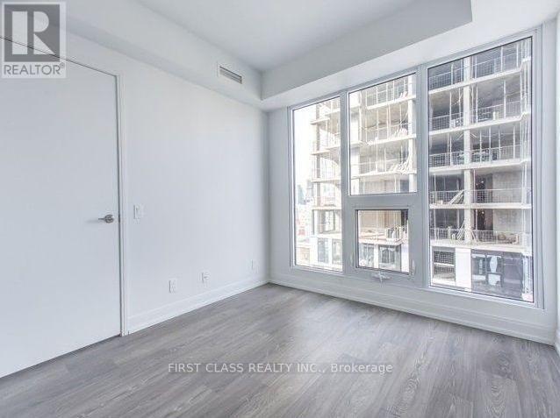
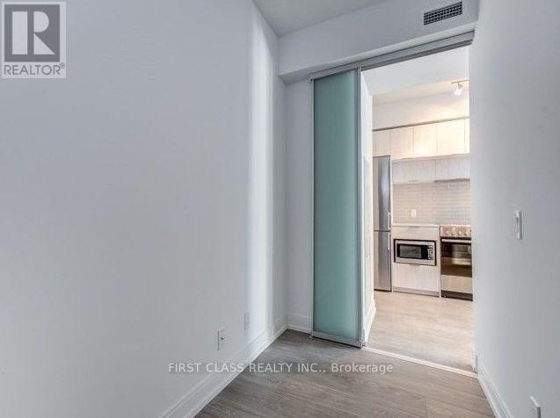
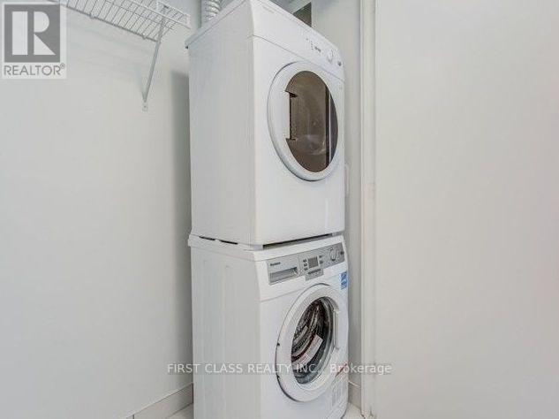
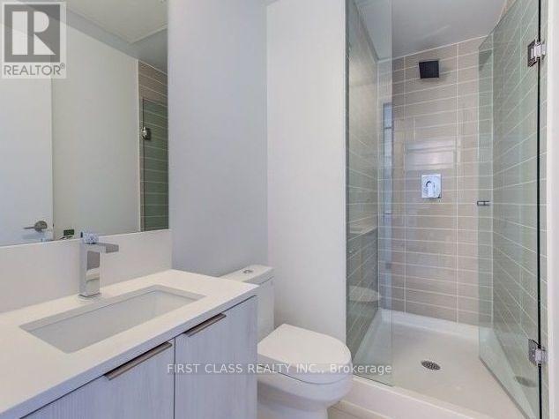
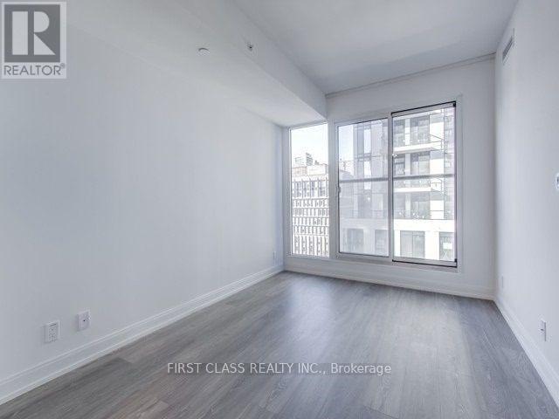
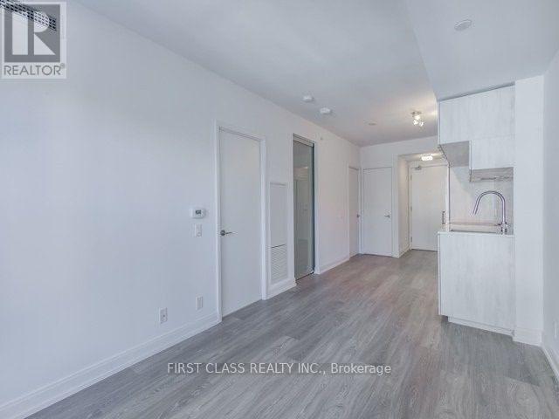
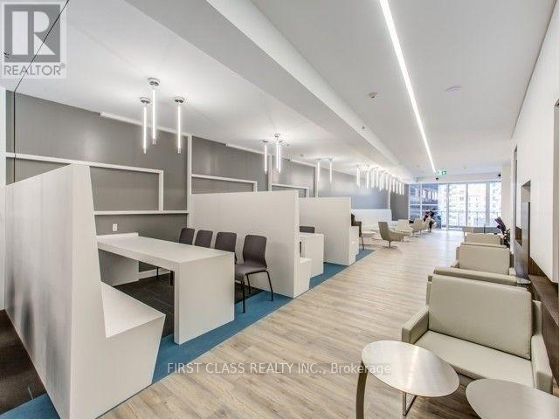
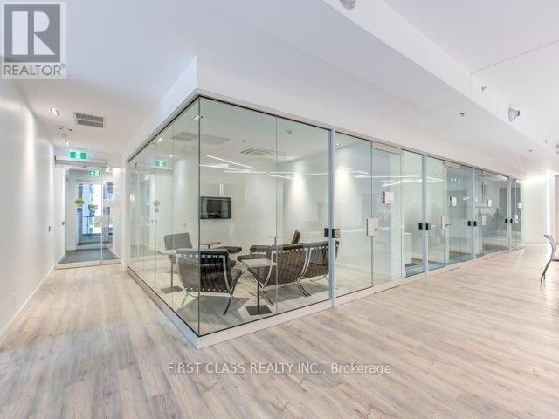

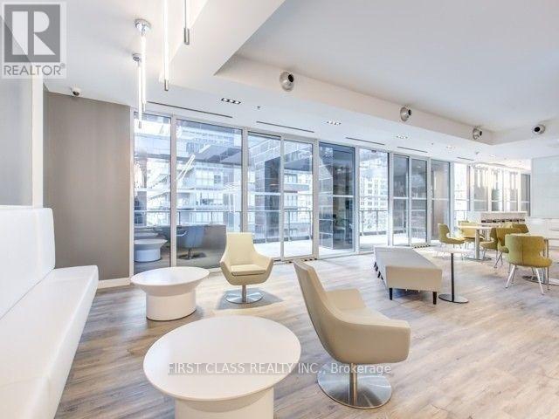
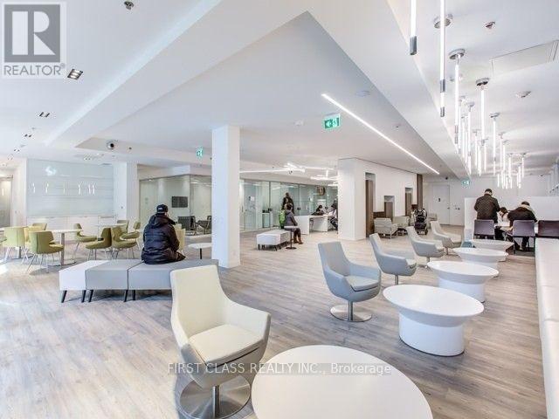
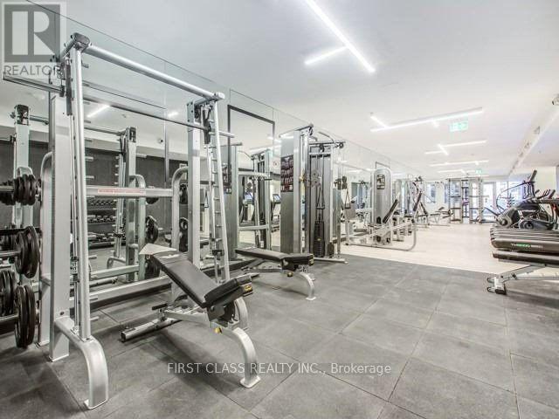
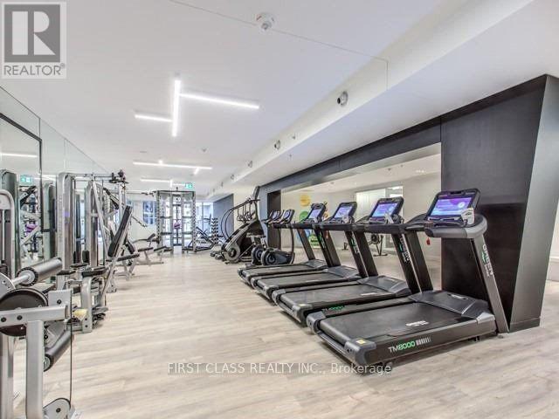
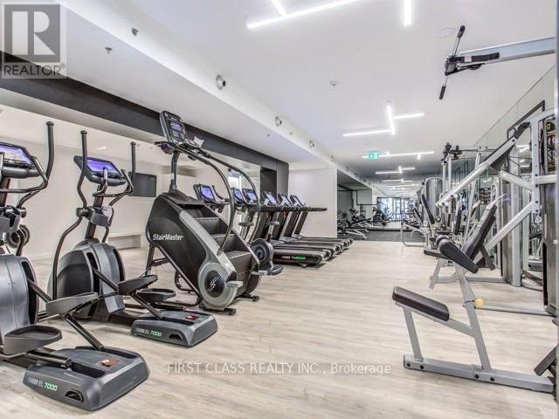
Ready To Move In! Professional Paint & Cleaning Are Done! * Brand New Stove & Washer/Dryer & Window Covering * Location! Location! Never Be Far Away From Anything Again, Designed Perfectly For Your Lifestyle. Morden Kitchen Stainless Steel Appliances, Floor To Ceiling Windows With Unobstructed City Views Of The North Facing. Walk To Work, Walk To Learn, Walk To Shop, Walk To Eat&Drink In This True To The Name, Quality-Built Condo. 2nd Floors Full Of Amenities Including 7000 Sq Ft Study & Working Space With Wifi And Breakout Rm. Walk To TMU (Ryerson), Geroge Brown, Eaton Centre, Restaurant, Grocery Stores, Subway Station, Yonge & Dundas Square. 24 Hours Concierge, Tons Of Upscale Amenities Including Private Entrance Bike Storage Room & Shared Workspace. Boasting Almost Perfect Walk/Transit/Bike Score Of 91/100/96 Respectively. Don't Miss This One! A Must See! (id:55499)
Property Details
| MLS® Number | C13654236 |
| Property Type | Single Family |
| Community Name | Moss Park |
| Amenities Near By | Hospital, Park, Public Transit, Schools |
| Community Features | Pets Allowed With Restrictions |
| Features | Balcony |
Building
| Bathroom Total | 1 |
| Bedrooms Above Ground | 1 |
| Bedrooms Below Ground | 1 |
| Bedrooms Total | 2 |
| Age | 0 To 5 Years |
| Amenities | Security/concierge, Exercise Centre, Party Room |
| Appliances | Dishwasher, Dryer, Microwave, Hood Fan, Stove, Washer, Window Coverings, Refrigerator |
| Basement Type | None |
| Cooling Type | Central Air Conditioning |
| Exterior Finish | Brick, Concrete |
| Flooring Type | Laminate |
| Heating Fuel | Natural Gas |
| Heating Type | Forced Air |
| Size Interior | 500 - 599 Ft2 |
| Type | Apartment |
Parking
| No Garage |
Land
| Acreage | No |
| Land Amenities | Hospital, Park, Public Transit, Schools |
Rooms
| Level | Type | Length | Width | Dimensions |
|---|---|---|---|---|
| Main Level | Living Room | 8.5 m | 2.71 m | 8.5 m x 2.71 m |
| Main Level | Dining Room | 8.5 m | 2.71 m | 8.5 m x 2.71 m |
| Main Level | Kitchen | 8.5 m | 2.71 m | 8.5 m x 2.71 m |
| Main Level | Primary Bedroom | 3.01 m | 2.99 m | 3.01 m x 2.99 m |
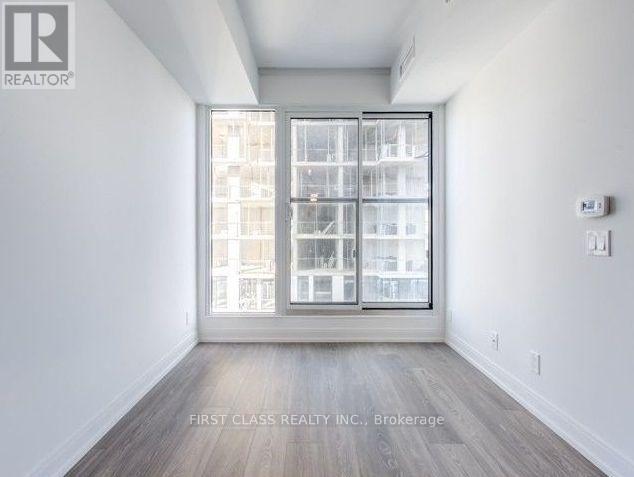
| Main Level | Den | 2.99 m | 1.58 m | 2.99 m x 1.58 m |
https://www.realtor.ca/real-estate/30132538/5115-181-dundas-street-e-toronto-moss-park-moss-park
Contact Us
Contact us for more information

The trademarks REALTOR®, REALTORS®, and the REALTOR® logo are controlled by The Canadian Real Estate Association (CREA) and identify real estate professionals who are members of CREA. The trademarks MLS®, Multiple Listing Service® and the associated logos are owned by The Canadian Real Estate Association (CREA) and identify the quality of services provided by real estate professionals who are members of CREA. The trademark DDF® is owned by The Canadian Real Estate Association (CREA) and identifies CREA's Data Distribution Facility (DDF®)
August 08 2026 05:29:32
Toronto Regional Real Estate Board
First Class Realty Inc.