
183 Carpaccio Avenue Vaughan, Ontario L4H 4R6

$3,850 MonthlyParcel of Tied LandMaintenance, Parcel of Tied Land
$150 Monthly
Maintenance, Parcel of Tied Land
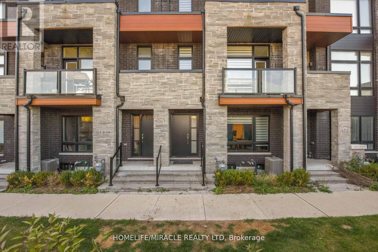
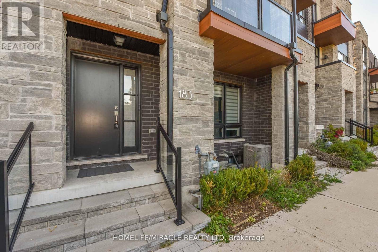
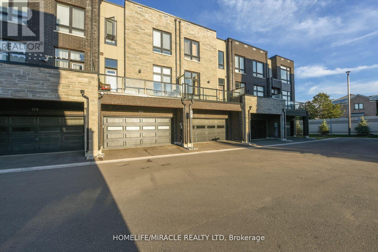
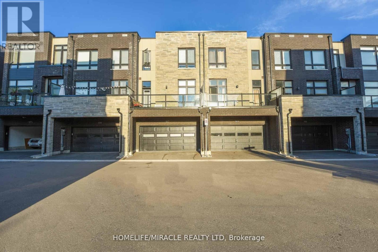
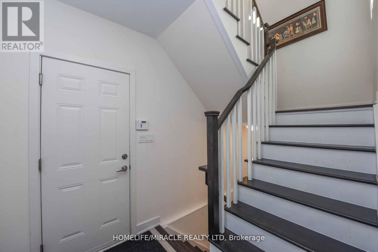
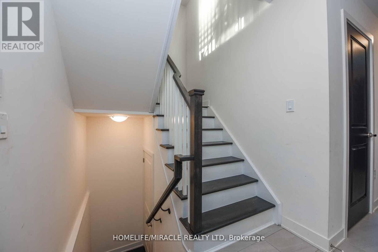
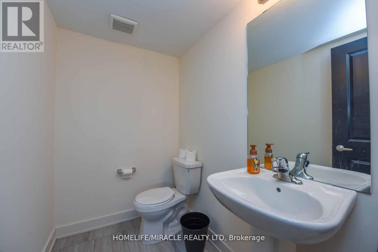
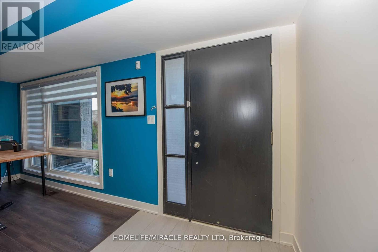
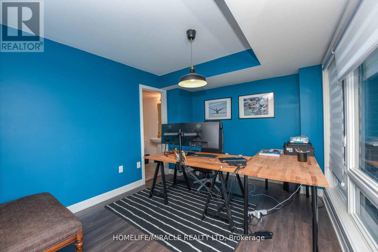
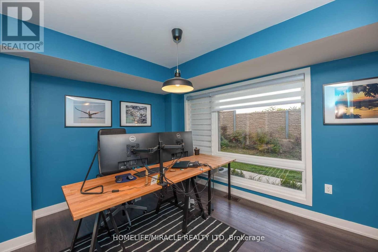
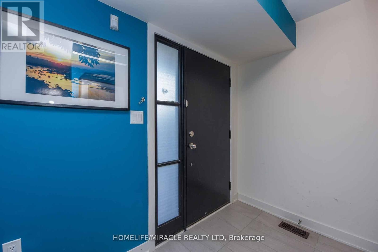
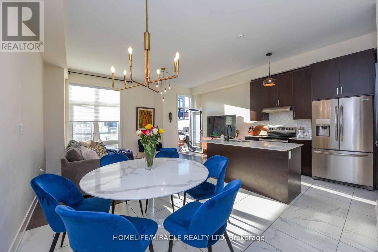
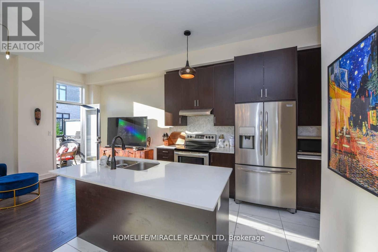
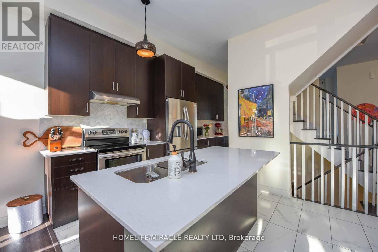
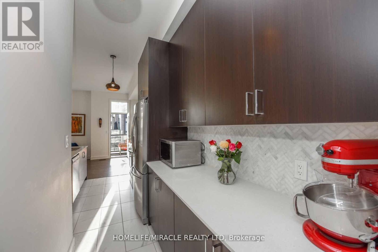
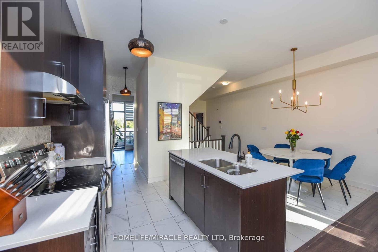
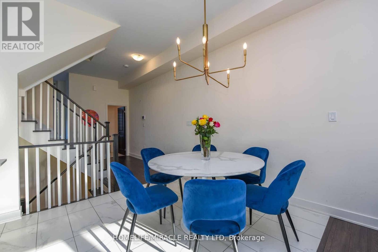
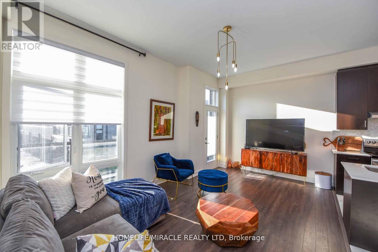
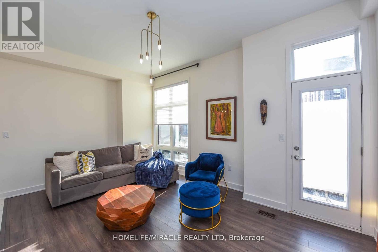
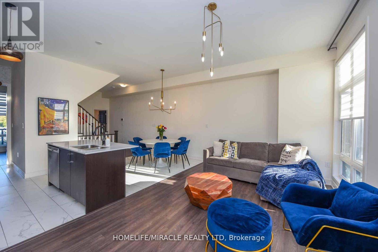
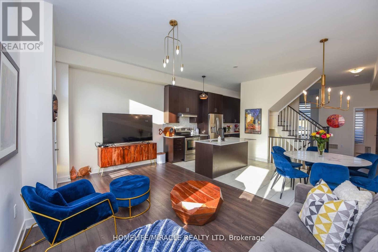
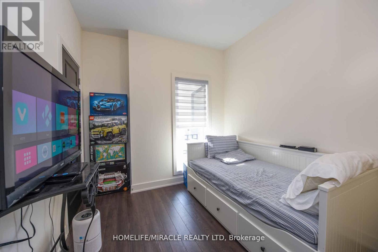
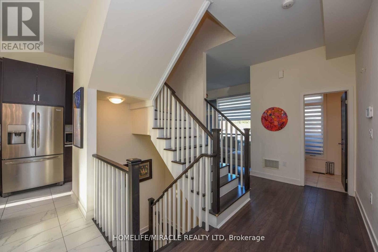
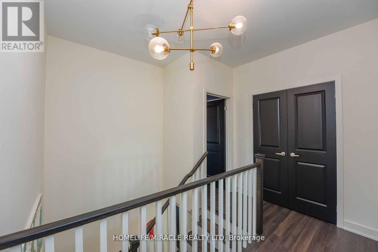
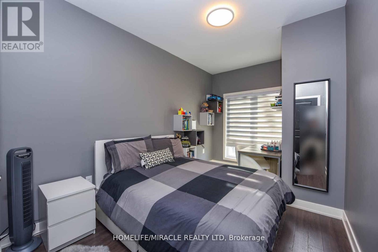
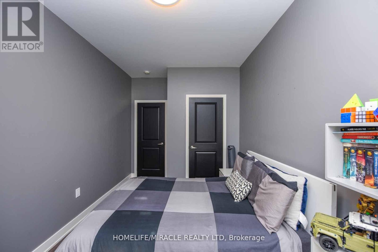
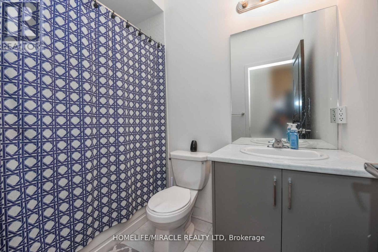
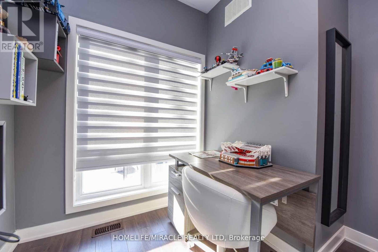
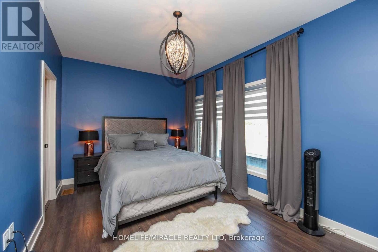
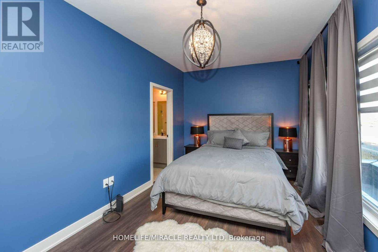
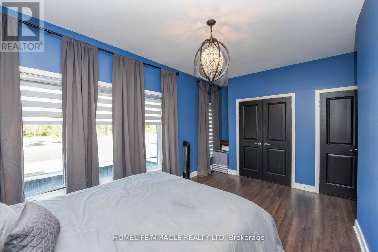
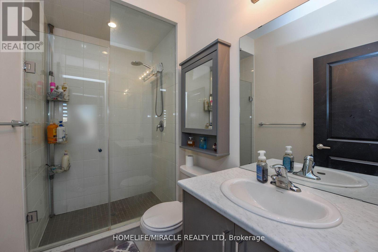
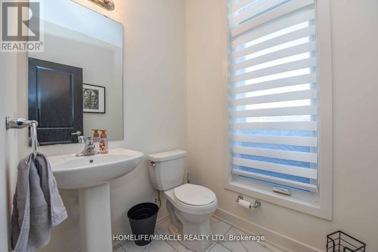
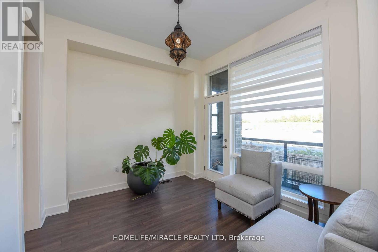
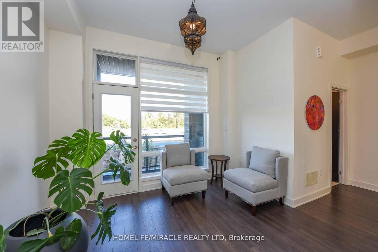
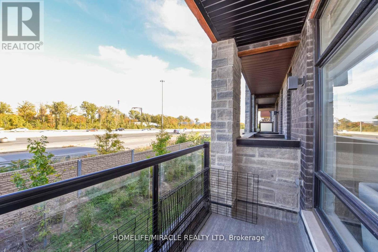
$150 MonthlyLuxurious Bright And Modern Townhome In The Heart Of Vaughan! Featuring 3 Spacious Bedrooms Plus A Versatile Ground Floor Den, 4 Bathrooms And A Private Double Car Garage. Thoughtfully Designed Over Three Levels, This Stunning Home Offers An Open Concept Living And Dining Area With Walk-Out To Balcony, Elegant Laminate Flooring, 9 Ft Ceilings And Large Windows Throughout Providing Abundant Natural Light. Modern Chef-Inspired Kitchen Features A Large Quartz Centre Island, Quartz Countertops, Undermount Sink, Stainless Steel Appliances, Ceramic Tile Flooring And Ample Cabinetry. Spacious Primary Bedroom Boasts A Double Closet And Private 3 Pc Ensuite. Ground Floor Den With 2 Pc Ensuite Is Ideal For A Home Office, Guest Room, Gym Or Study Space. Conveniently Located Minutes To Major Highways, Public Transit, Schools, Parks, Shopping, Restaurants, Vaughan Mills And Cortellucci Vaughan Hospital. Exceptional Opportunity To Lease A Modern Move-In Ready Home In One Of Vaughan's Most Desirable communities. (id:55499)
Property Details
| MLS® Number | N13653754 |
| Property Type | Single Family |
| Community Name | Vellore Village |
| Features | Carpet Free |
| Parking Space Total | 3 |
| Structure | Patio(s) |
Building
| Bathroom Total | 4 |
| Bedrooms Above Ground | 3 |
| Bedrooms Below Ground | 1 |
| Bedrooms Total | 4 |
| Age | 6 To 15 Years |
| Appliances | Central Vacuum |
| Basement Type | Full |
| Construction Style Attachment | Attached |
| Cooling Type | Central Air Conditioning |
| Exterior Finish | Brick, Stone |
| Flooring Type | Laminate, Tile |
| Foundation Type | Poured Concrete |
| Half Bath Total | 2 |
| Heating Fuel | Natural Gas |
| Heating Type | Forced Air |
| Stories Total | 3 |
| Size Interior | 1,100 - 1,500 Ft2 |
| Type | Row / Townhouse |
| Utility Water | Municipal Water |
Parking
| Attached Garage | |
| Garage |
Land
| Acreage | No |
| Sewer | Sanitary Sewer |
| Size Total Text | Under 1/2 Acre |
Rooms
| Level | Type | Length | Width | Dimensions |
|---|---|---|---|---|
| Second Level | Living Room | 5.24 m | 3.25 m | 5.24 m x 3.25 m |
| Second Level | Dining Room | 2.5 m | 4.9 m | 2.5 m x 4.9 m |
| Second Level | Kitchen | 5.51 m | 2.8 m | 5.51 m x 2.8 m |
| Third Level | Primary Bedroom | 4.19 m | 3.02 m | 4.19 m x 3.02 m |
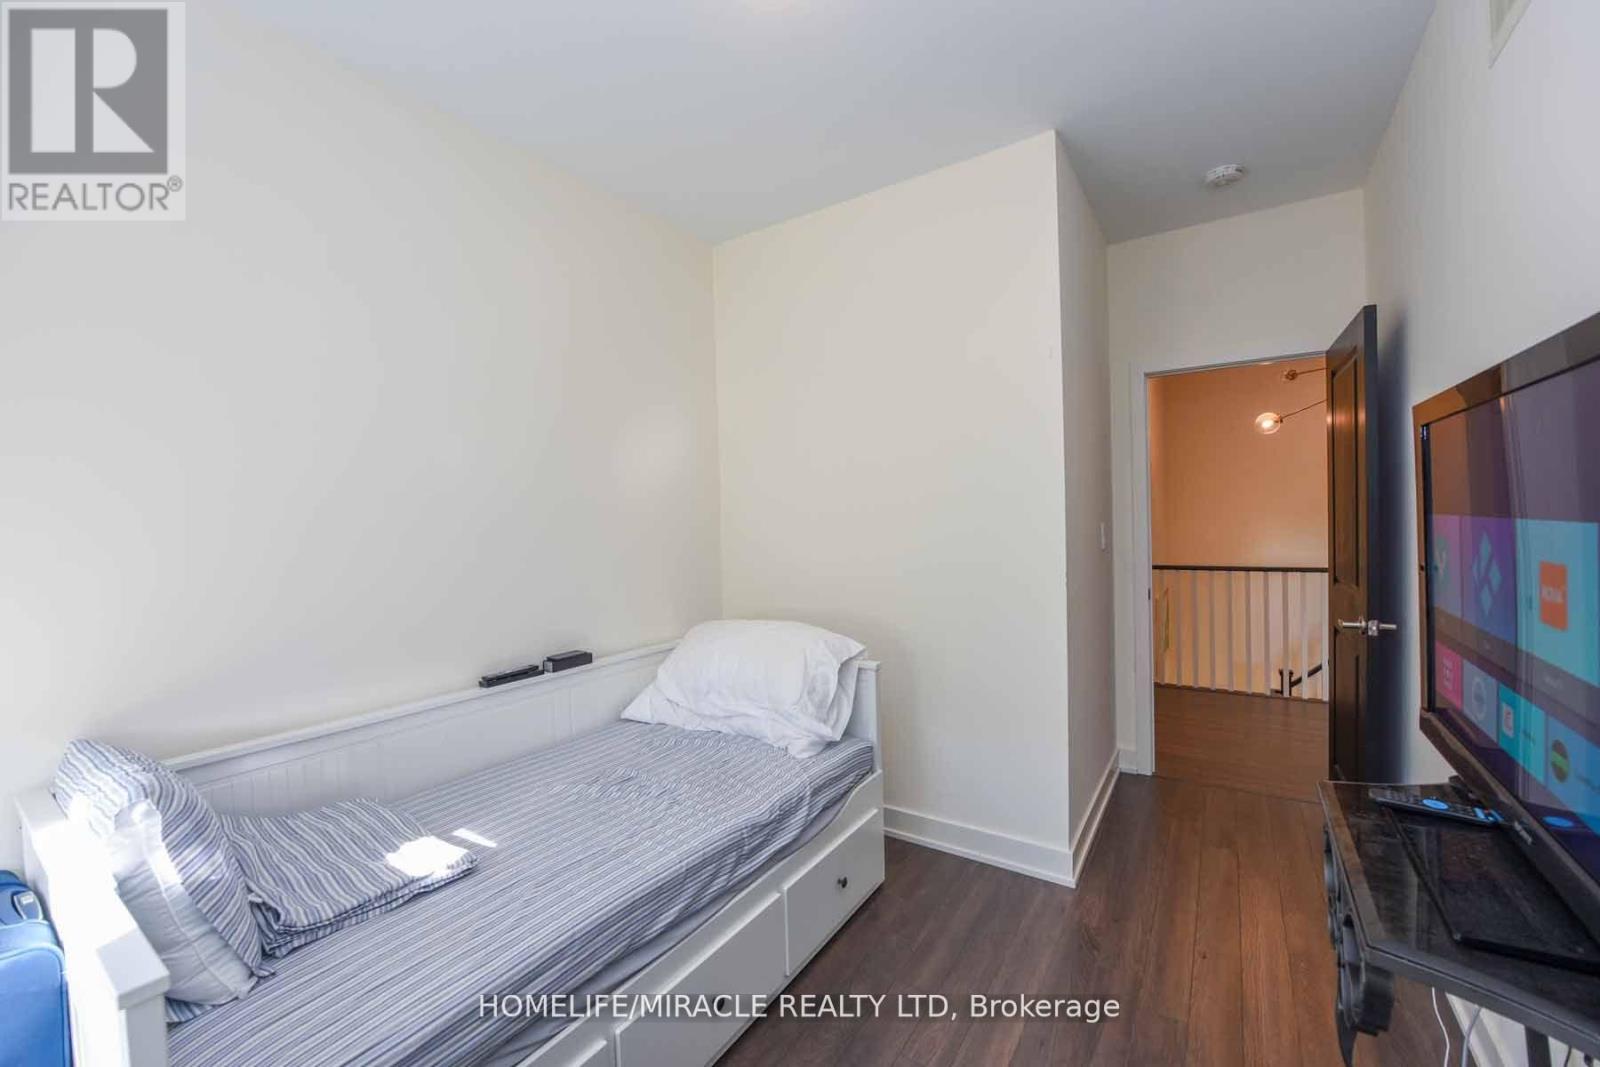
| Third Level | Bedroom 2 | 2.62 m | 2.67 m | 2.62 m x 2.67 m |
| Third Level | Bedroom 3 | 2.73 m | 3.45 m | 2.73 m x 3.45 m |
| Lower Level | Den | 3.05 m | 3.45 m | 3.05 m x 3.45 m |
Utilities
| Cable | Available |
| Electricity | Available |
| Sewer | Available |
Contact Us
Contact us for more information

The trademarks REALTOR®, REALTORS®, and the REALTOR® logo are controlled by The Canadian Real Estate Association (CREA) and identify real estate professionals who are members of CREA. The trademarks MLS®, Multiple Listing Service® and the associated logos are owned by The Canadian Real Estate Association (CREA) and identify the quality of services provided by real estate professionals who are members of CREA. The trademark DDF® is owned by The Canadian Real Estate Association (CREA) and identifies CREA's Data Distribution Facility (DDF®)
August 08 2026 02:32:28
Toronto Regional Real Estate Board
Homelife/miracle Realty Ltd