
5373 Aurora Road Whitchurch-Stouffville, Ontario L4A 7X4

$3,000 Monthly
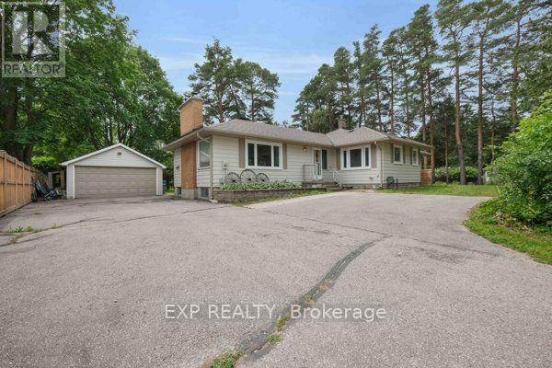
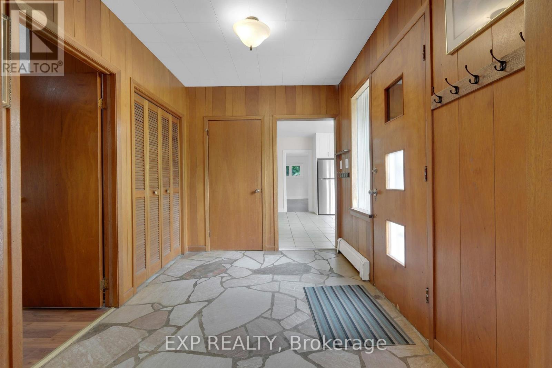
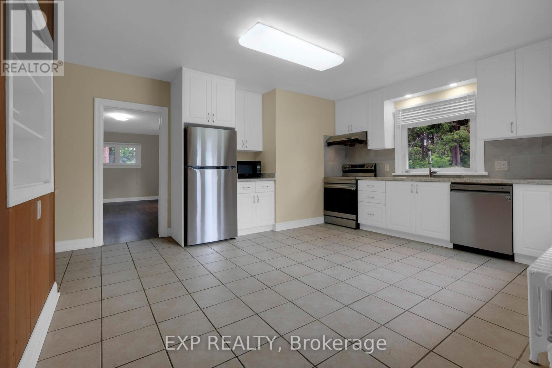
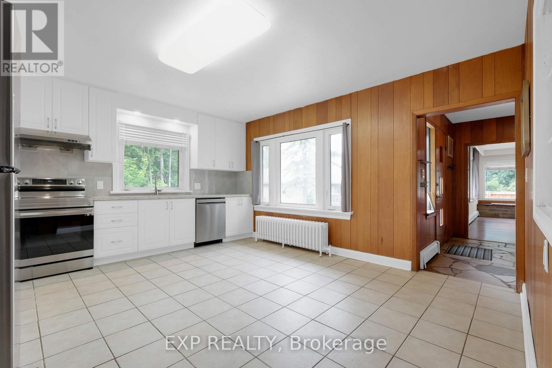
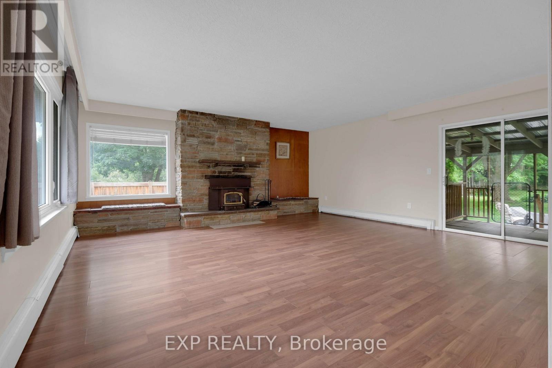
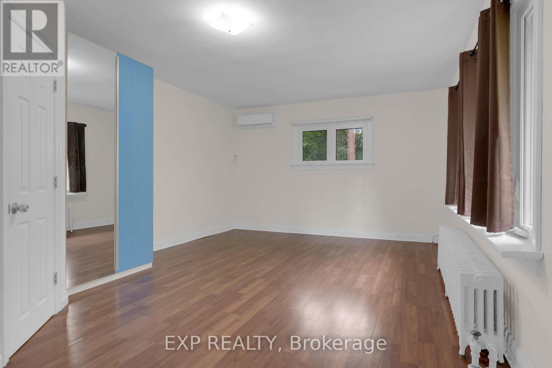
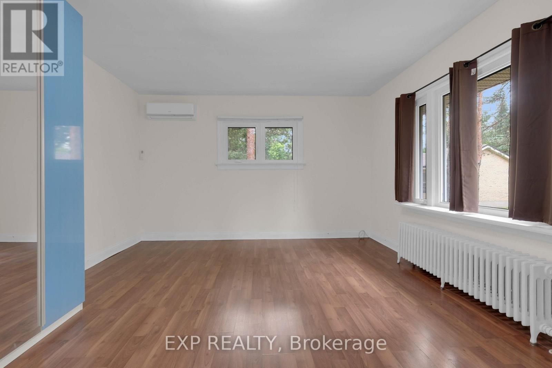
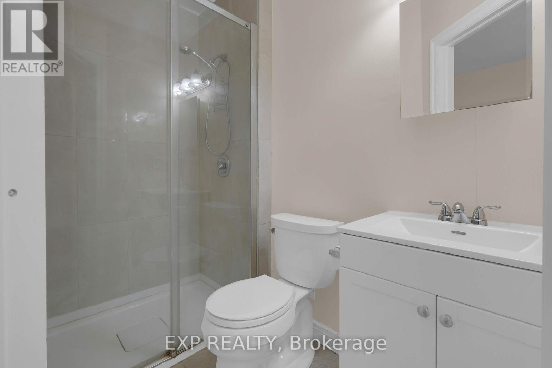
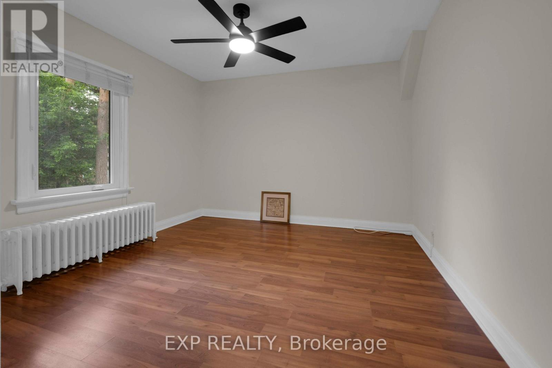
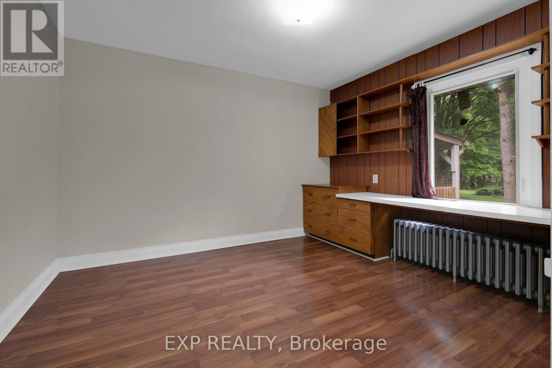
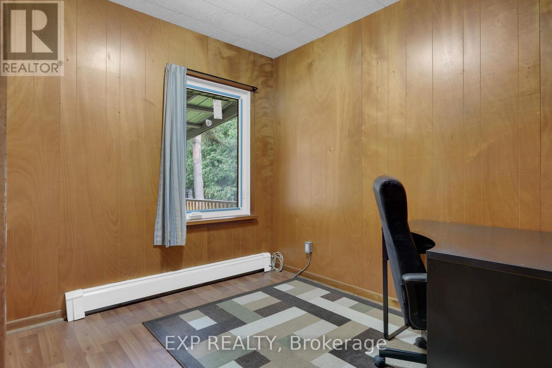
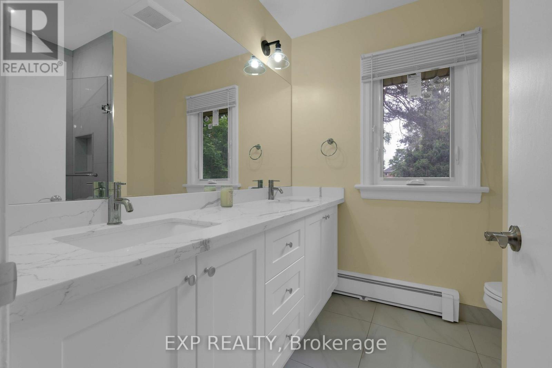
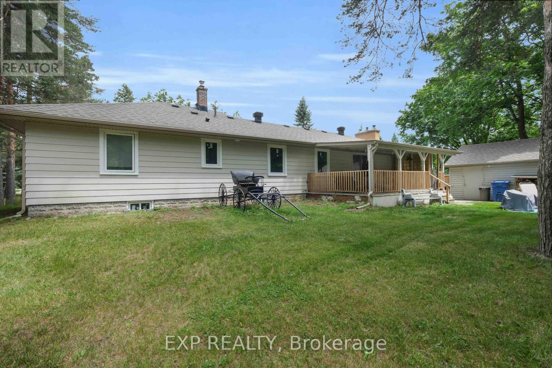
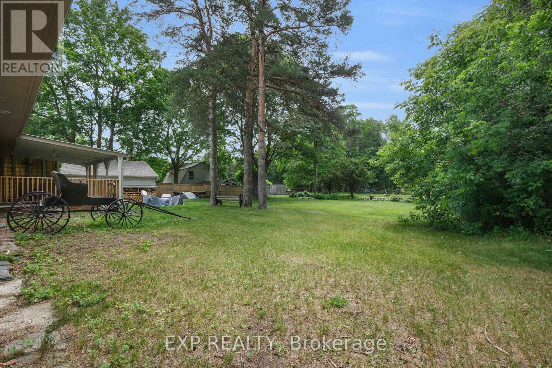
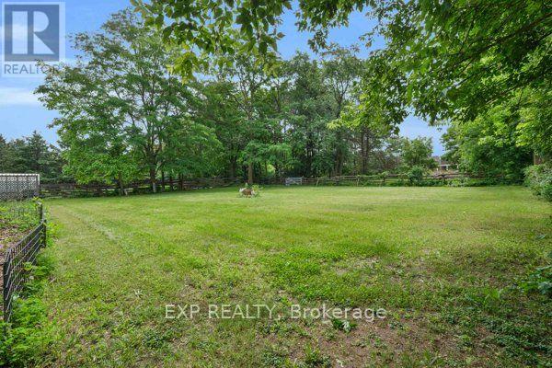
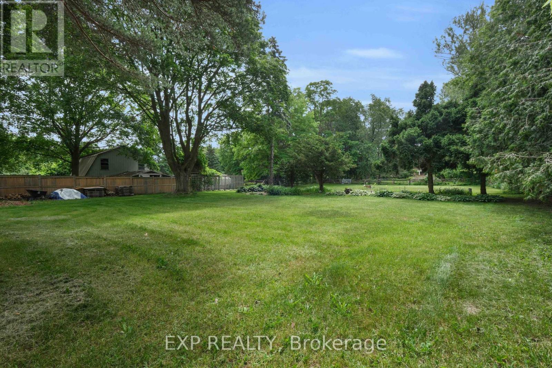
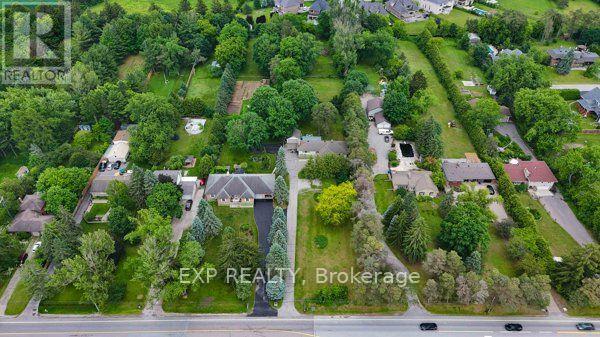
Rare opportunity to lease a spacious bungalow on a private 1.44-acre property in the highly sought-after community of Ballantrae. Situated on an impressive 101 ft x 619 ft mature treed lot, this unique property offers exceptional privacy, generous living space, and a peaceful country setting just minutes from everyday amenities. This lease includes the entire main level featuring 4 spacious bedrooms, 2 full bathrooms, an upgraded kitchen with stainless steel appliances and generous principal rooms, together with Basement Area "A" for additional lower-level space. Tenant will have use of the double-car garage plus 3 additional parking spaces. Enjoy the expansive shared backyard surrounded by mature trees, with lawn maintenance and snow removal services paid by the Landlord. Municipal water services the home, with the Main Floor/Basement "A" Tenant responsible for 70% of the water bill and the Basement "B" Tenant responsible for the remaining 30%. The existing operational well and pressure tank are used for lawn and landscape watering. Surrounded by luxury estate homes and conveniently located minutes from Highway 404, golf courses, parks, shopping, restaurants, recreation, Stouffville and Aurora. Enjoy the privacy and space of estate-style country living without the maintenance responsibilities. Please note: the registered Second Suite located in Basement Area "B" is separately occupied/leased, is not included in this lease, and shares use of the backyard. (id:55499)
Property Details
| MLS® Number | N13653860 |
| Property Type | Single Family |
| Community Name | Ballantrae |
| Parking Space Total | 3 |
Building
| Bathroom Total | 2 |
| Bedrooms Above Ground | 4 |
| Bedrooms Total | 4 |
| Appliances | Dishwasher, Dryer, Hood Fan, Microwave, Stove, Washer, Window Coverings, Refrigerator |
| Architectural Style | Bungalow |
| Basement Development | Unfinished |
| Basement Type | N/a (unfinished) |
| Construction Style Attachment | Detached |
| Cooling Type | Wall Unit |
| Exterior Finish | Aluminum Siding |
| Fireplace Present | Yes |
| Flooring Type | Laminate, Ceramic, Concrete |
| Foundation Type | Block |
| Heating Fuel | Natural Gas |
| Stories Total | 1 |
| Size Interior | 1,500 - 2,000 Ft2 |
| Type | House |
| Utility Water | Municipal Water |
Parking
| Detached Garage | |
| Garage |
Land
| Acreage | No |
| Sewer | Septic System |
| Size Depth | 615 Ft ,3 In |
| Size Frontage | 101 Ft ,4 In |
| Size Irregular | 101.4 X 615.3 Ft |
| Size Total Text | 101.4 X 615.3 Ft |
Rooms
| Level | Type | Length | Width | Dimensions |
|---|---|---|---|---|
| Basement | Laundry Room | 5.35 m | 2.77 m | 5.35 m x 2.77 m |
| Main Level | Foyer | 2.99 m | 2.34 m | 2.99 m x 2.34 m |
| Main Level | Living Room | 5.89 m | 5.9 m | 5.89 m x 5.9 m |
| Main Level | Kitchen | 5.65 m | 4.36 m | 5.65 m x 4.36 m |
| Main Level | Primary Bedroom | 6.29 m | 4.06 m | 6.29 m x 4.06 m |
| Main Level | Bedroom 2 | 4.16 m | 3.55 m | 4.16 m x 3.55 m |
| Main Level | Bedroom 3 | 3.78 m | 3.29 m | 3.78 m x 3.29 m |
| Main Level | Bedroom 4 | 3.46 m | 2.99 m | 3.46 m x 2.99 m |
| Main Level | Cold Room | 4.02 m | 1.62 m | 4.02 m x 1.62 m |
Contact Us
Contact us for more information

The trademarks REALTOR®, REALTORS®, and the REALTOR® logo are controlled by The Canadian Real Estate Association (CREA) and identify real estate professionals who are members of CREA. The trademarks MLS®, Multiple Listing Service® and the associated logos are owned by The Canadian Real Estate Association (CREA) and identify the quality of services provided by real estate professionals who are members of CREA. The trademark DDF® is owned by The Canadian Real Estate Association (CREA) and identifies CREA's Data Distribution Facility (DDF®)
August 08 2026 03:03:27
Toronto Regional Real Estate Board
Exp Realty