
2001 - 4015 The Exchange Mississauga, Ontario L5B 0N9

$2,450 Monthly
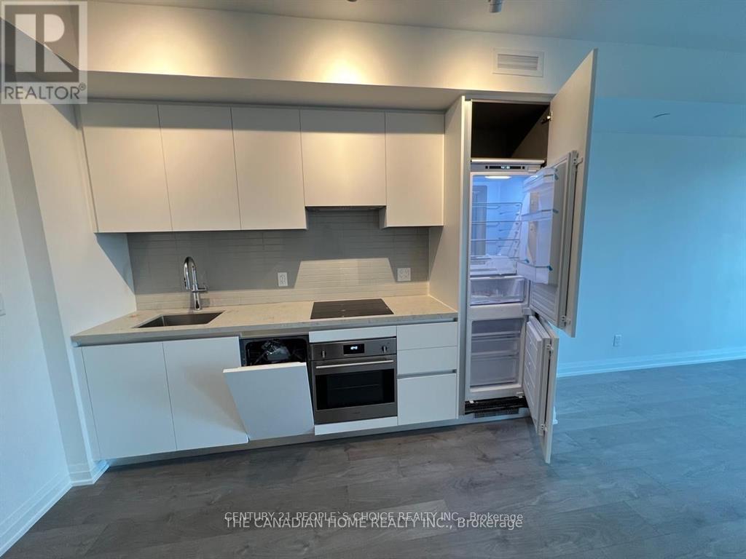
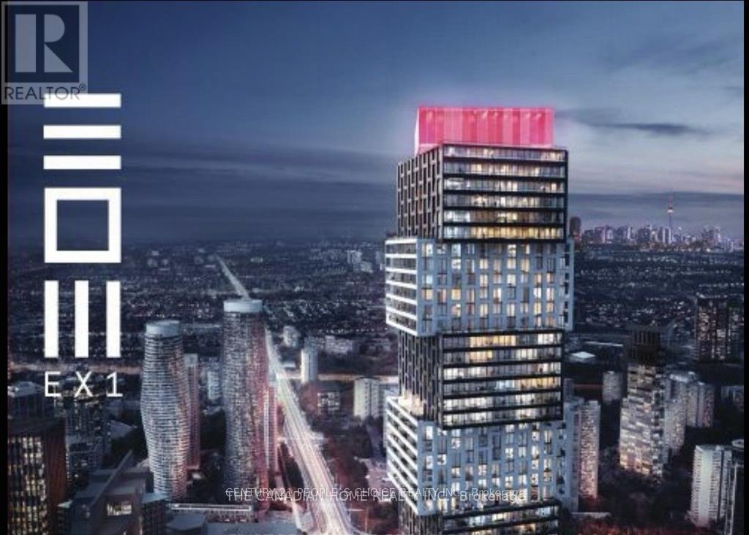
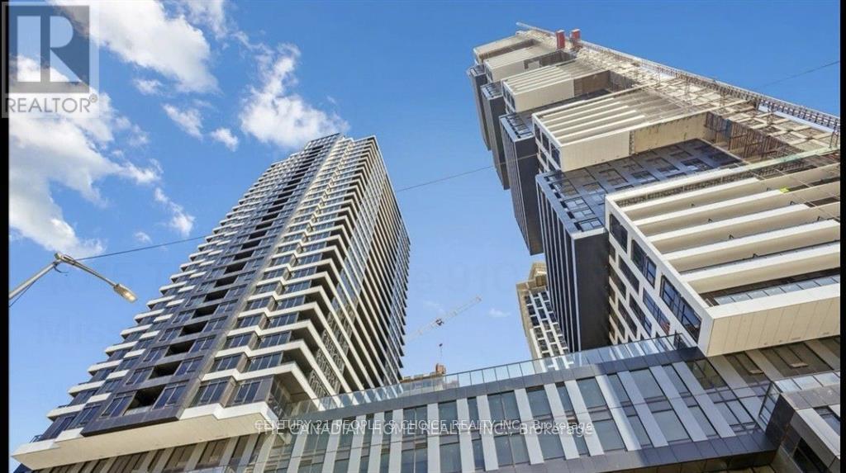
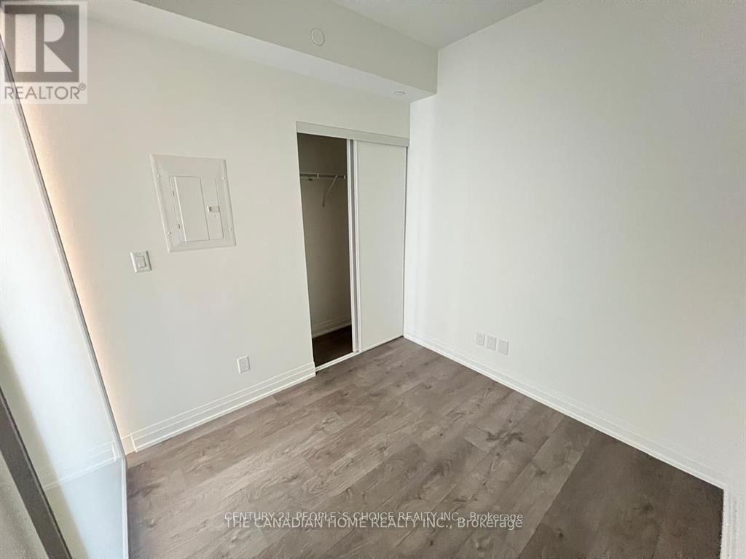
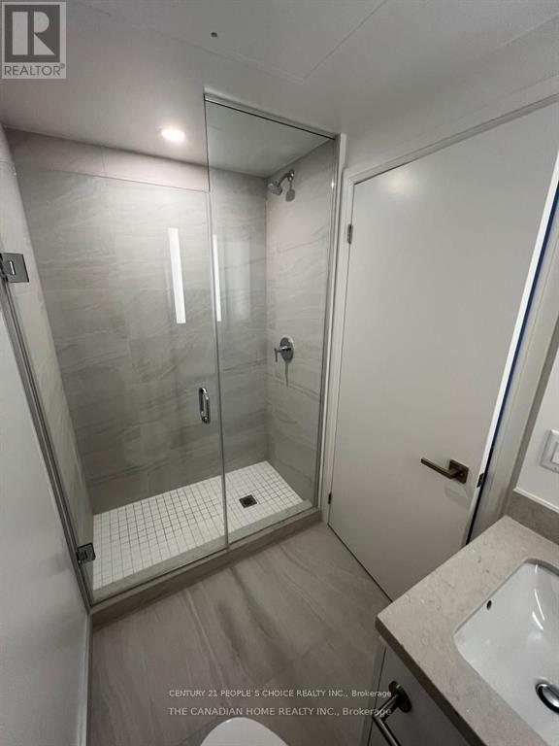
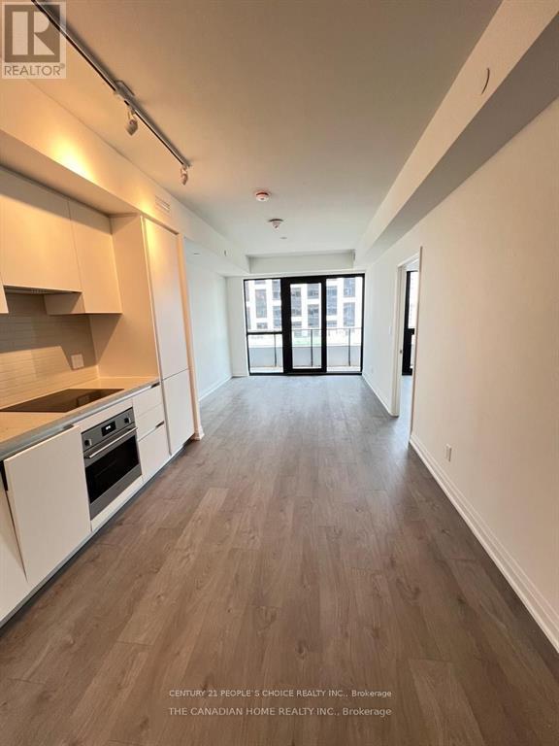
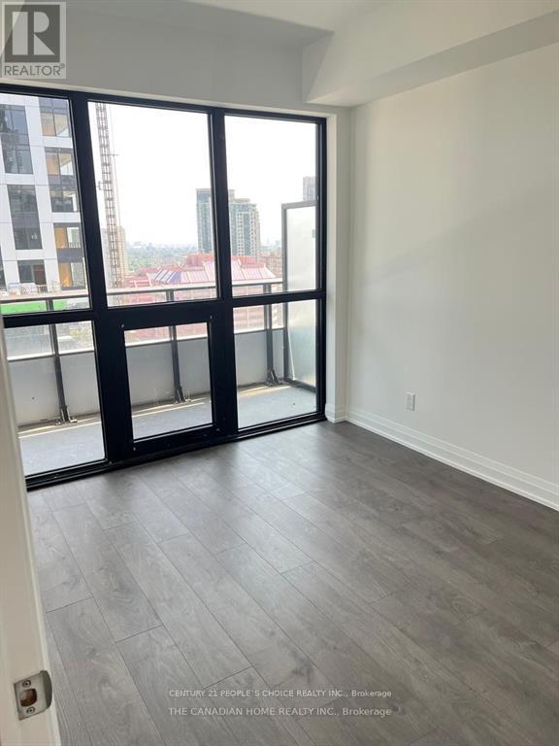
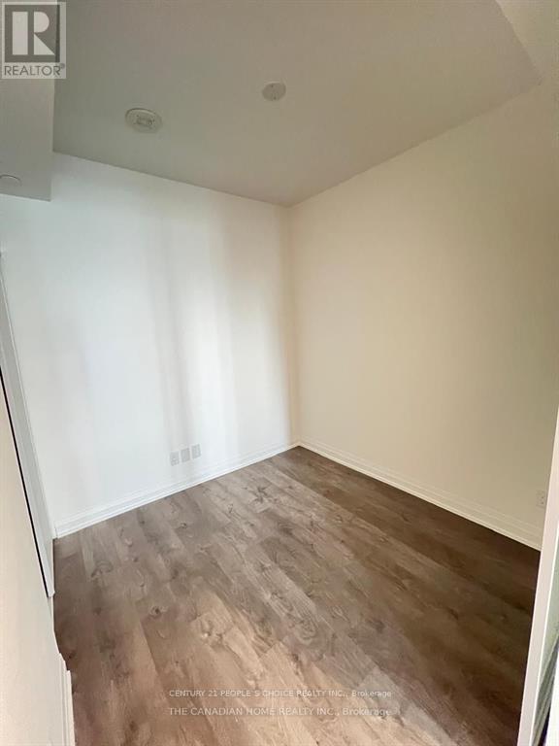
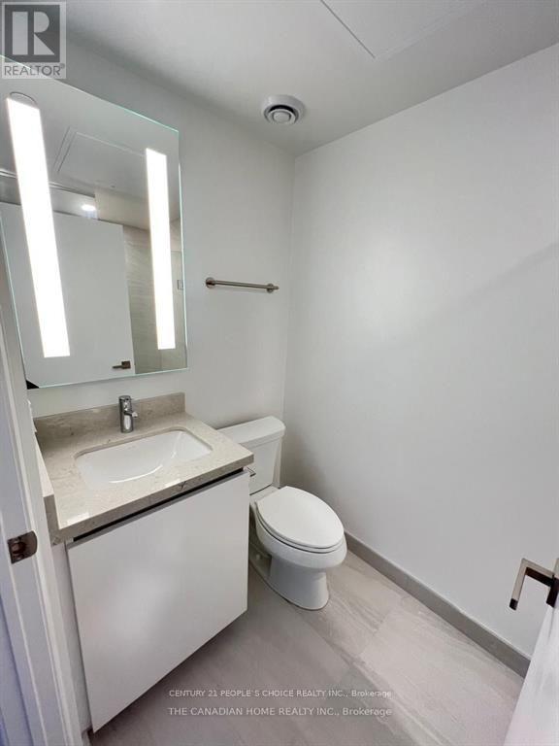
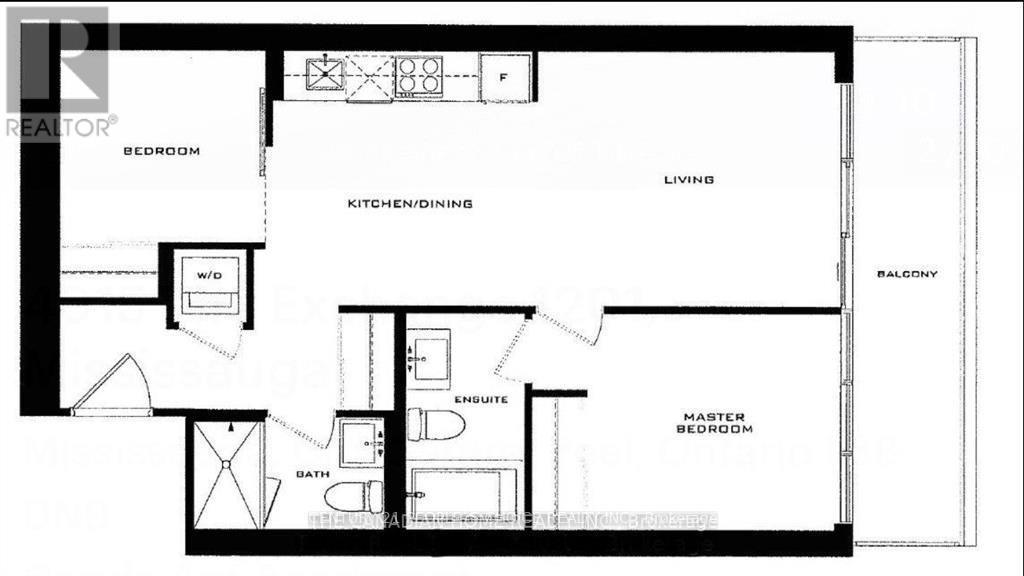
Steps from Square One, Sheridan College, top dining, entertainment, and transit. This bright and spacious 2-bedroom, 2 washroom, 1 parking, 1 locker and 1 bike storage, High speed internet suite offers the perfect blend of modern luxury and comfort. Featuring soaring 9' ceilings, sleek Italian Trevisana kitchen cabinetry, quartz countertops, and integrated high-end appliances, every detail is designed to impress. Enjoy the convenience of the Latch smart access system, premium Kohler fixtures, and sustainable geothermal heating and cooling. With its contemporary design, floor-to-ceiling windows, and thoughtful finishes, this suite offers both style and functionality. Sheridan Colleges, Hazel McCallion Campus Is Walking Distance, And The University Of Toronto Mississauga Is Easily Accessible By Bus. Excellent Transit Options Include City Centre Transit Terminal, MiWay, And GO Transit. 2 Spacious Bedrooms Luxury Modern Finishes Steps to Square One & Transit World-Class Amenities Don't miss this opportunity to live in one of Mississauga's most sought-after communities - the Exchange District. (id:55499)
Property Details
| MLS® Number | W13653458 |
| Property Type | Single Family |
| Community Name | City Centre |
| Communication Type | High Speed Internet |
| Community Features | Pets Allowed With Restrictions |
| Features | Balcony |
| Parking Space Total | 1 |
Building
| Bathroom Total | 2 |
| Bedrooms Above Ground | 2 |
| Bedrooms Total | 2 |
| Amenities | Storage - Locker |
| Appliances | Oven - Built-in, Dishwasher, Dryer, Stove, Washer, Window Coverings, Refrigerator |
| Basement Type | None |
| Cooling Type | Central Air Conditioning |
| Heating Fuel | Electric |
| Heating Type | Forced Air |
| Size Interior | 700 - 799 Ft2 |
| Type | Apartment |
Parking
| Underground | |
| Garage |
Land
| Acreage | No |
Rooms
| Level | Type | Length | Width | Dimensions |
|---|---|---|---|---|
| Flat | Primary Bedroom | 3.18 m | 2.74 m | 3.18 m x 2.74 m |
| Flat | Bedroom | 2.59 m | 2.44 m | 2.59 m x 2.44 m |
| Main Level | Living Room | 3.81 m | 3.28 m | 3.81 m x 3.28 m |
| Main Level | Dining Room | 3.35 m | 3.23 m | 3.35 m x 3.23 m |
| Main Level | Kitchen | 0.98 m | 3.23 m | 0.98 m x 3.23 m |
Contact Us
Contact us for more information

The trademarks REALTOR®, REALTORS®, and the REALTOR® logo are controlled by The Canadian Real Estate Association (CREA) and identify real estate professionals who are members of CREA. The trademarks MLS®, Multiple Listing Service® and the associated logos are owned by The Canadian Real Estate Association (CREA) and identify the quality of services provided by real estate professionals who are members of CREA. The trademark DDF® is owned by The Canadian Real Estate Association (CREA) and identifies CREA's Data Distribution Facility (DDF®)
August 08 2026 05:35:00
Toronto Regional Real Estate Board
Century 21 People's Choice Realty Inc.