
4014 Twenty Side Road Milton, Ontario N0B 2K0

$1,200,000
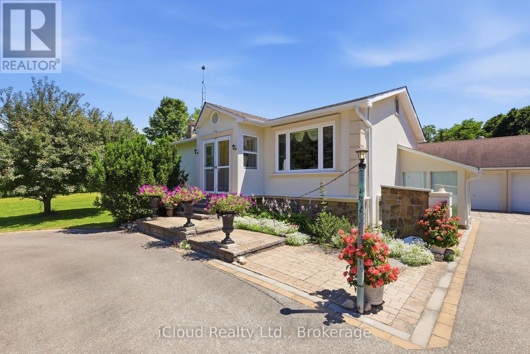
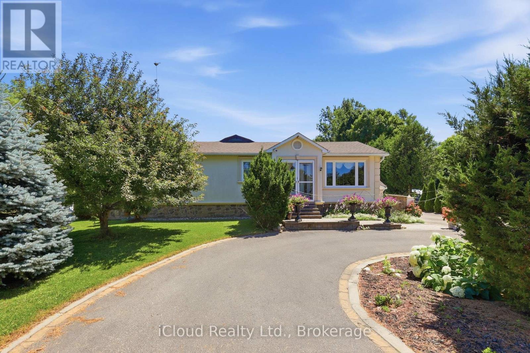
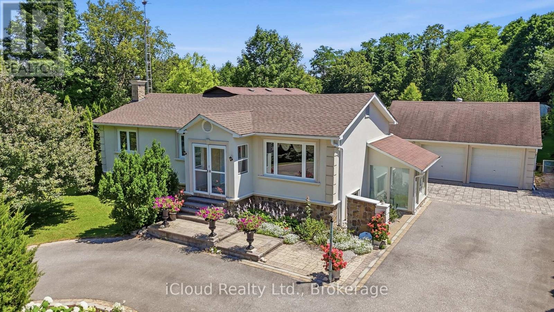
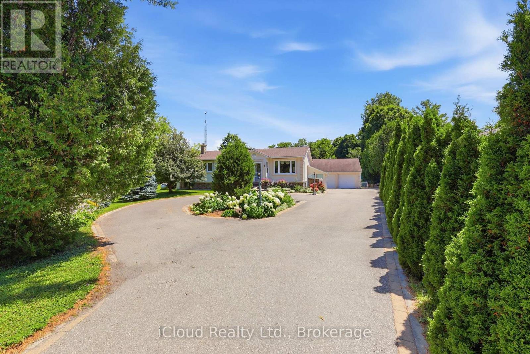
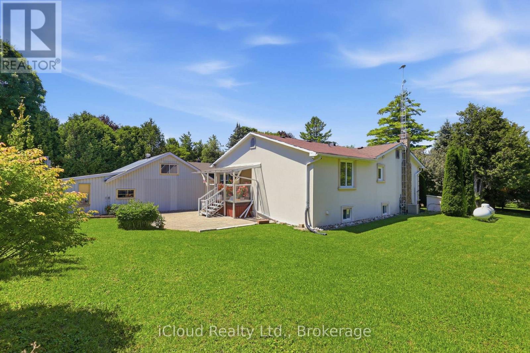
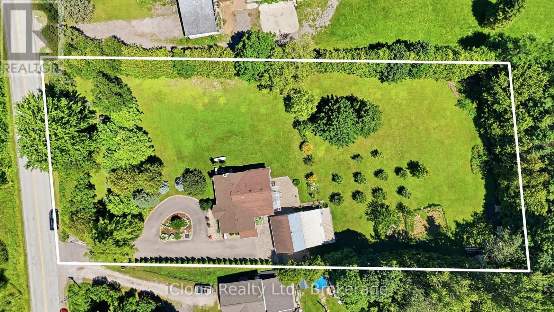
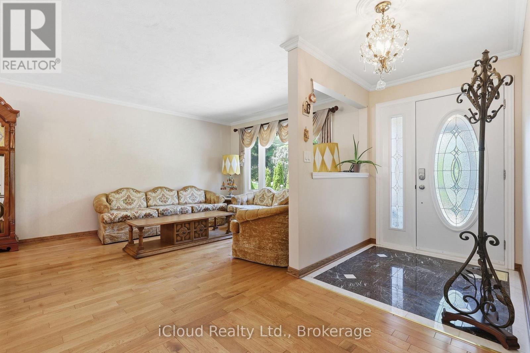
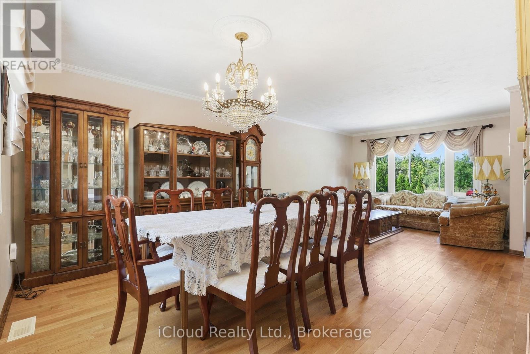
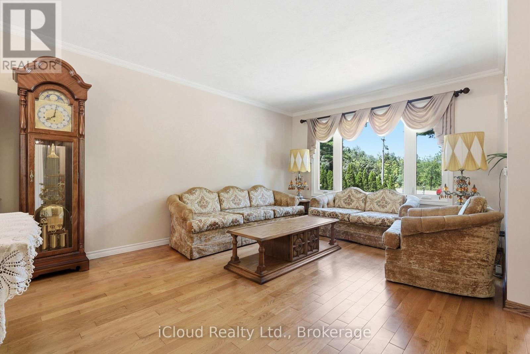
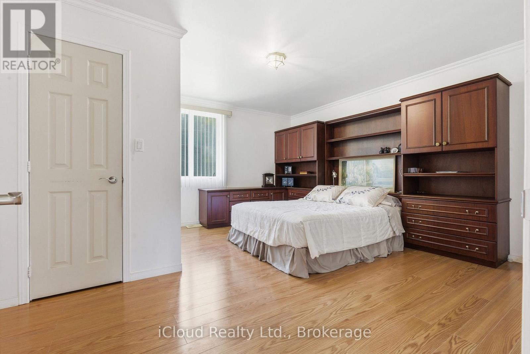
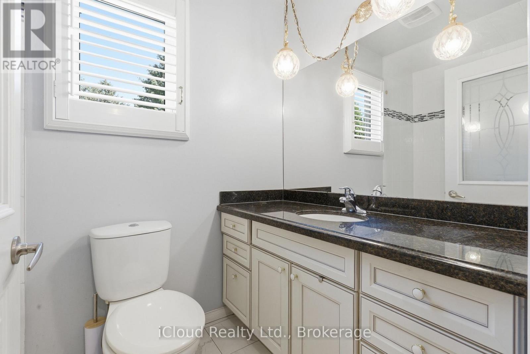
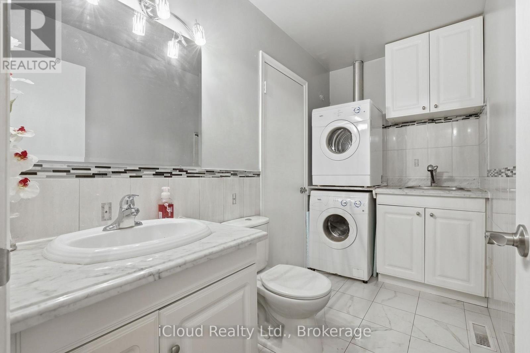
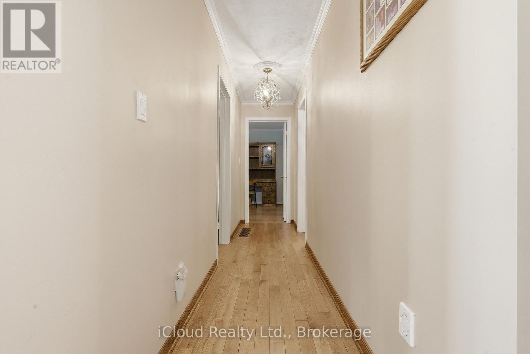
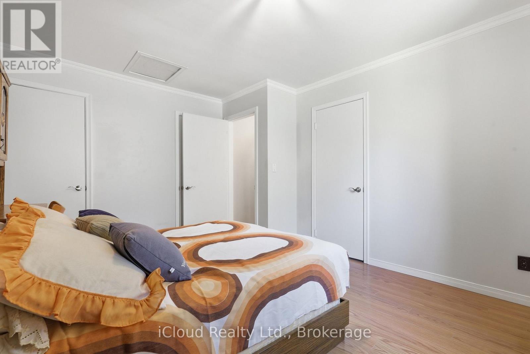
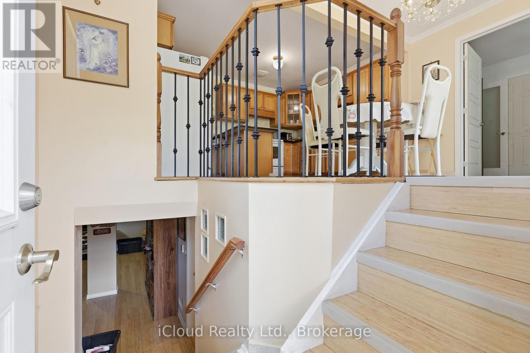
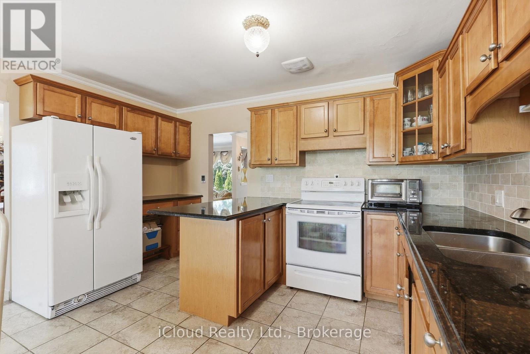
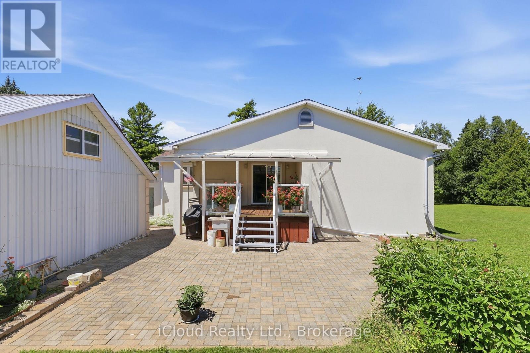
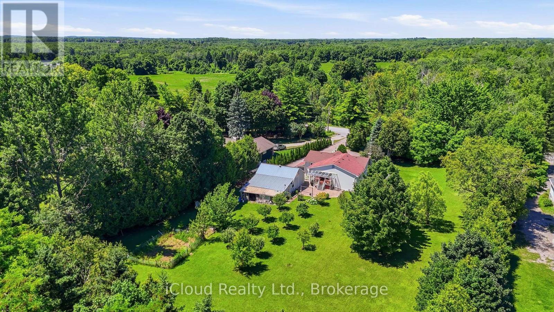
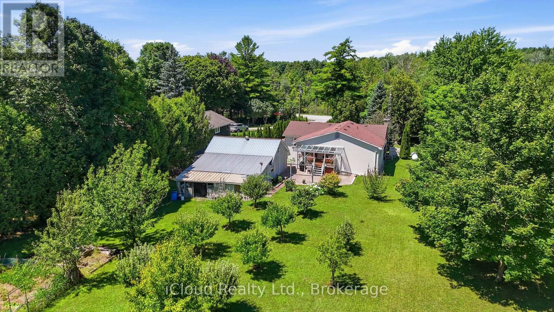
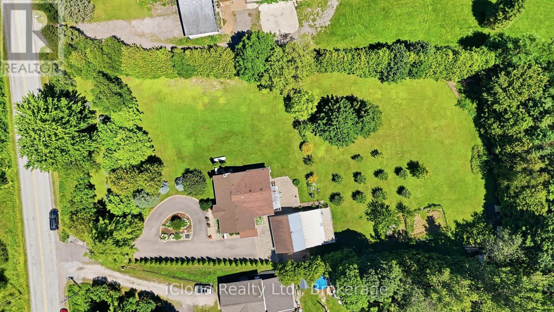
Well-maintained detached home with Three bedrooms on a rare 1.2-acre lot. Bright, functional layout with an eat-in kitchen, hardwood flooring, and a spacious dining area featuring oversized windows and a private backyard. The expansive property offers exceptional outdoor space with endless potential, the perfect balance of space, privacy, and convenience. (id:55499)
Property Details
| MLS® Number | W13652096 |
| Property Type | Single Family |
| Community Name | 1041 - NA Rural Nassagaweya |
| Features | Lane, Carpet Free |
| Parking Space Total | 10 |
Building
| Bathroom Total | 3 |
| Bedrooms Above Ground | 3 |
| Bedrooms Total | 3 |
| Appliances | Garage Door Opener Remote(s), Central Vacuum, Water Heater, Water Softener, Dryer, Stove, Washer, Refrigerator |
| Architectural Style | Raised Bungalow |
| Basement Features | Separate Entrance |
| Basement Type | Partial |
| Construction Style Attachment | Detached |
| Cooling Type | Central Air Conditioning |
| Exterior Finish | Stucco |
| Flooring Type | Hardwood, Porcelain Tile, Marble, Laminate |
| Foundation Type | Block |
| Half Bath Total | 1 |
| Heating Fuel | Propane |
| Heating Type | Forced Air |
| Stories Total | 1 |
| Size Interior | 1,500 - 2,000 Ft2 |
| Type | House |
Parking
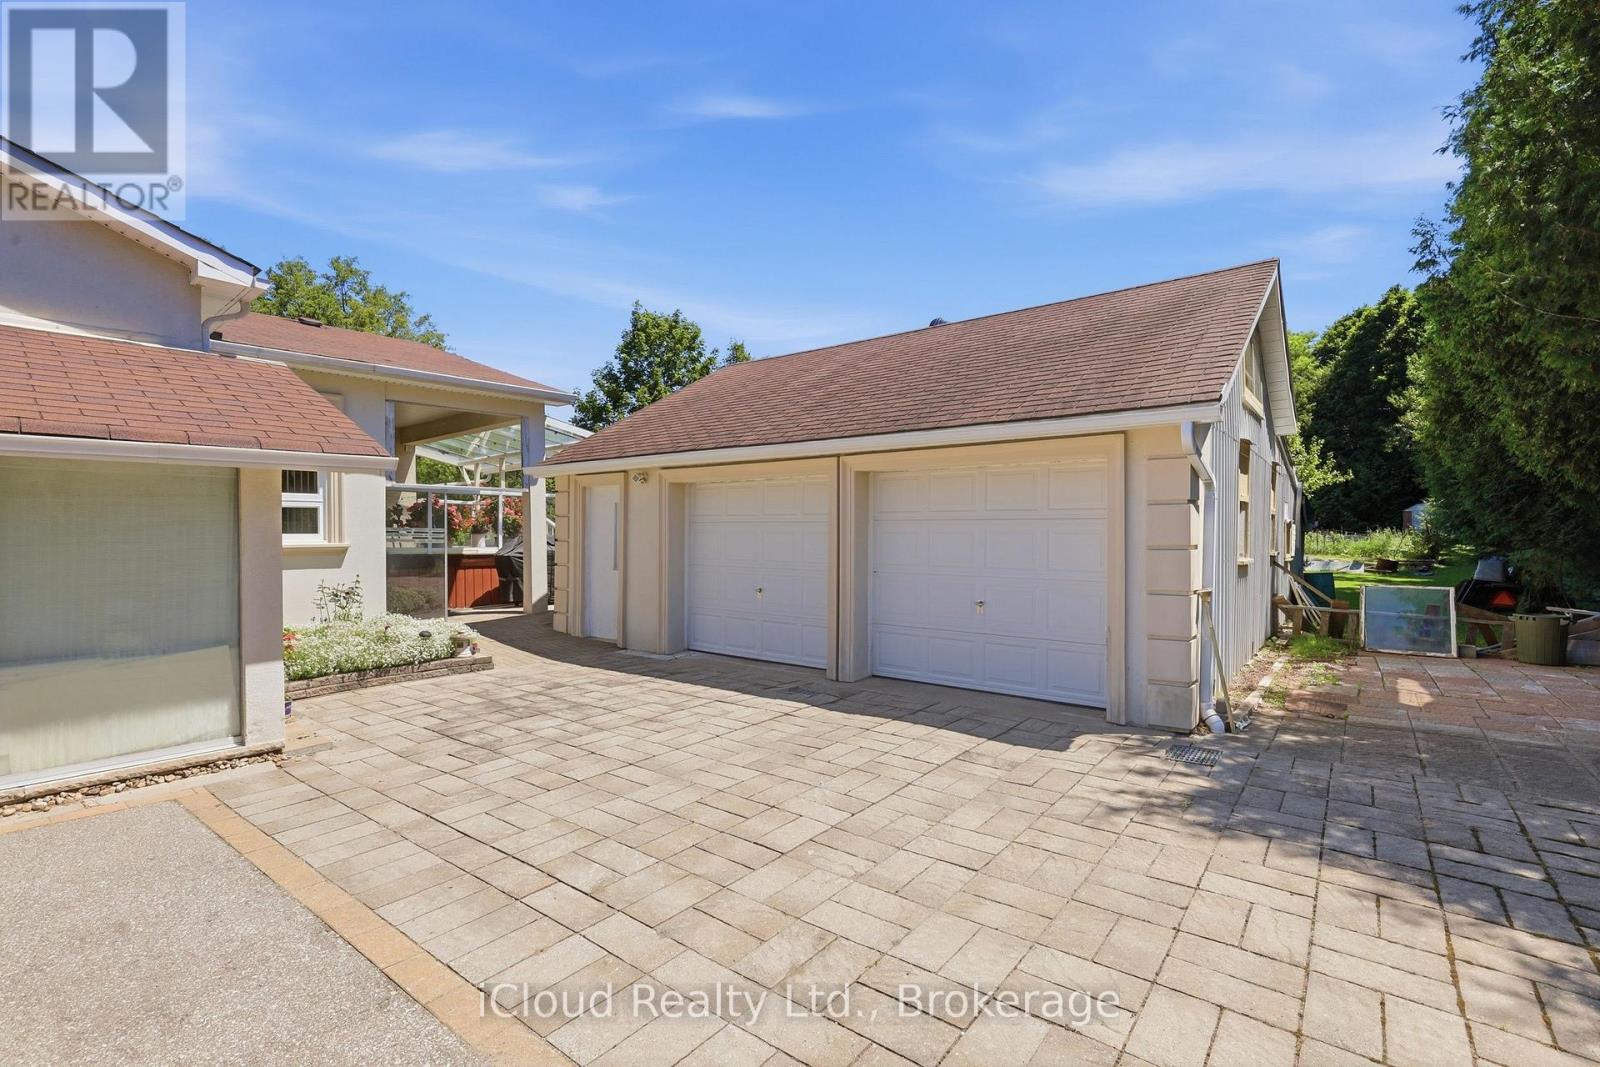
| Detached Garage | |
| Garage |
Land
| Acreage | No |
| Fence Type | Fenced Yard |
| Sewer | Septic System |
| Size Depth | 334 Ft ,7 In |
| Size Frontage | 155 Ft ,2 In |
| Size Irregular | 155.2 X 334.6 Ft |
| Size Total Text | 155.2 X 334.6 Ft |
Rooms
| Level | Type | Length | Width | Dimensions |
|---|---|---|---|---|
| Basement | Recreational, Games Room | 5.1 m | 6.74 m | 5.1 m x 6.74 m |
| Main Level | Living Room | 5.01 m | 3.9 m | 5.01 m x 3.9 m |
| Main Level | Dining Room | 3.65 m | 3.13 m | 3.65 m x 3.13 m |
| Main Level | Kitchen | 4 m | 276 m | 4 m x 276 m |
| Main Level | Eating Area | 4 m | 2.65 m | 4 m x 2.65 m |
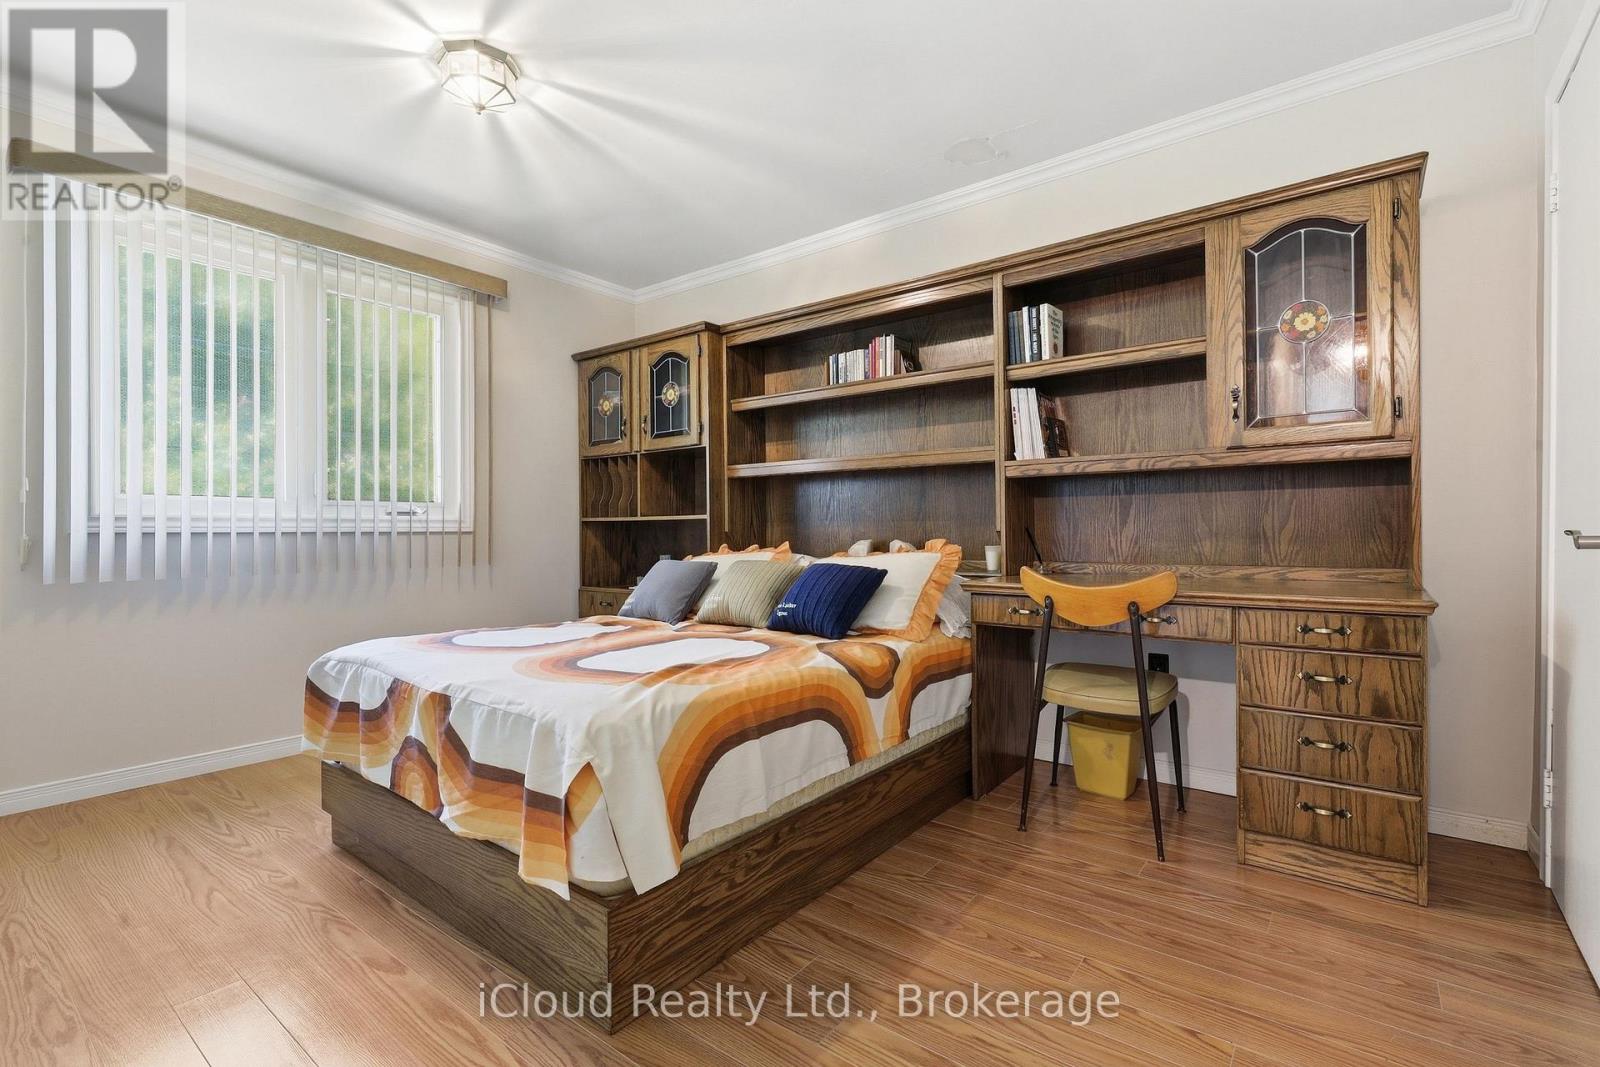
| Main Level | Primary Bedroom | 4.62 m | 4.71 m | 4.62 m x 4.71 m |
| Main Level | Bedroom 2 | 3.55 m | 3.9 m | 3.55 m x 3.9 m |
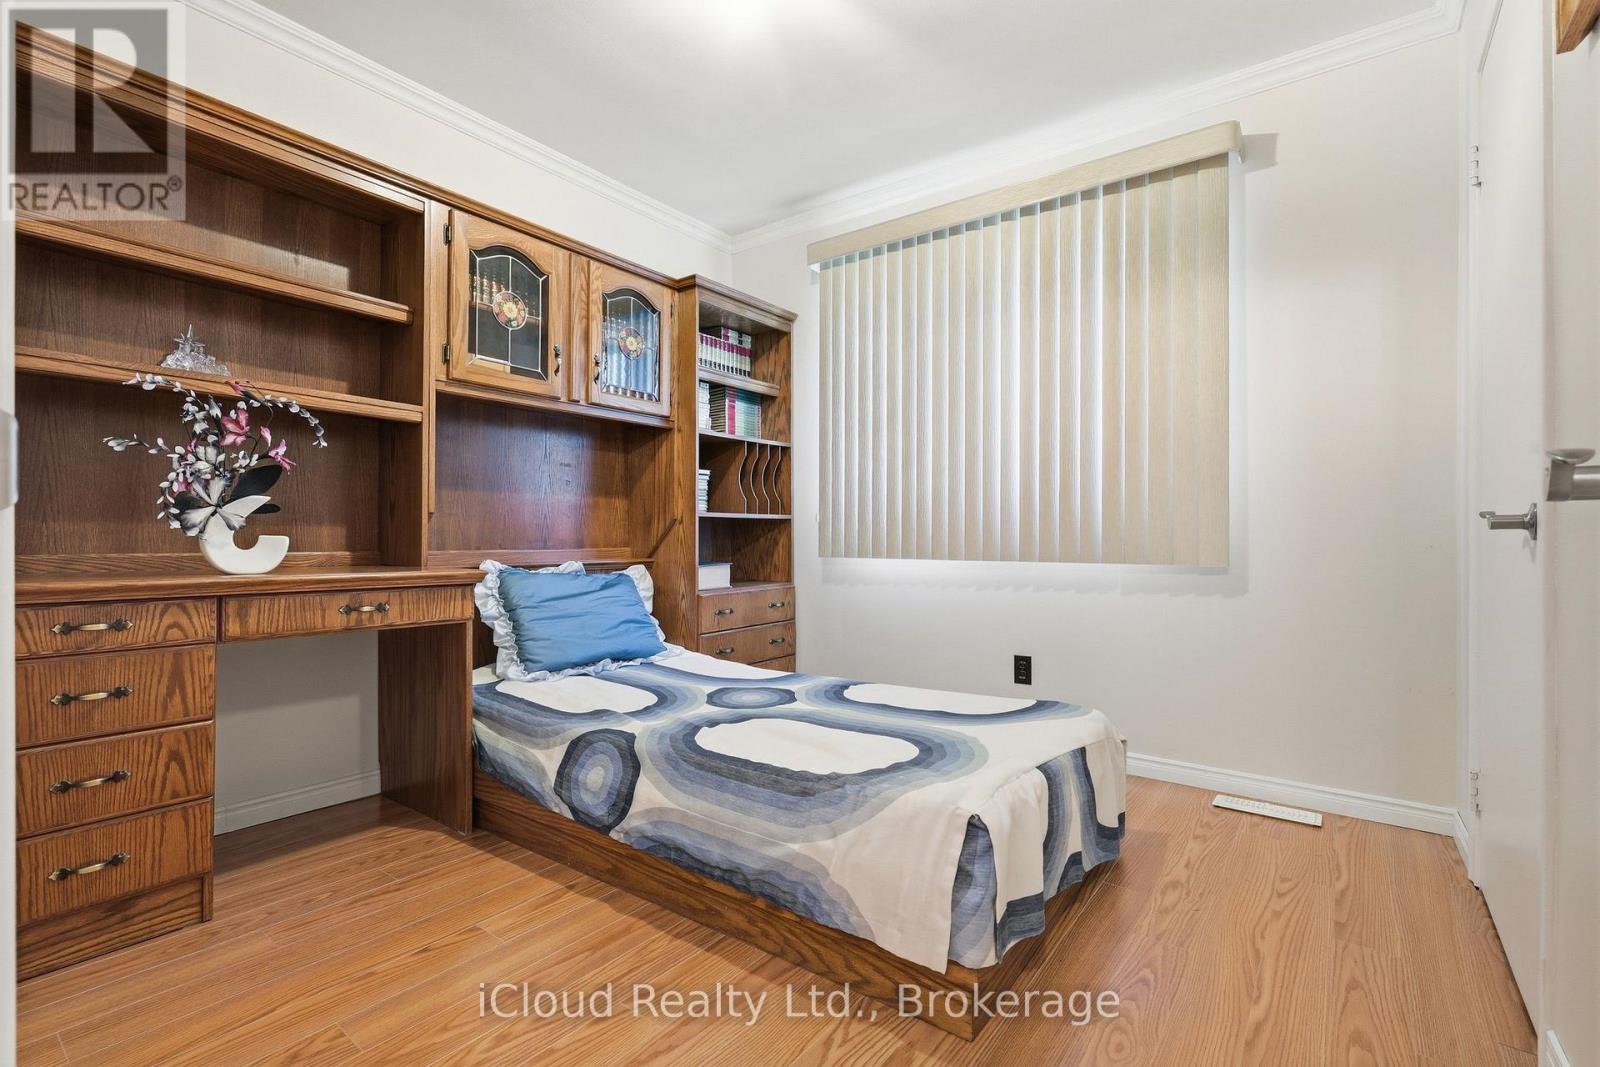
| Main Level | Bedroom 3 | 2.77 m | 2.78 m | 2.77 m x 2.78 m |
| Main Level | Bathroom | 1.51 m | 3.03 m | 1.51 m x 3.03 m |
| Main Level | Foyer | 1.48 m | 1.78 m | 1.48 m x 1.78 m |
Utilities
| Cable | Installed |
| Electricity | Installed |
Contact Us
Contact us for more information

The trademarks REALTOR®, REALTORS®, and the REALTOR® logo are controlled by The Canadian Real Estate Association (CREA) and identify real estate professionals who are members of CREA. The trademarks MLS®, Multiple Listing Service® and the associated logos are owned by The Canadian Real Estate Association (CREA) and identify the quality of services provided by real estate professionals who are members of CREA. The trademark DDF® is owned by The Canadian Real Estate Association (CREA) and identifies CREA's Data Distribution Facility (DDF®)
August 08 2026 03:36:13
Toronto Regional Real Estate Board
Icloud Realty Ltd.