
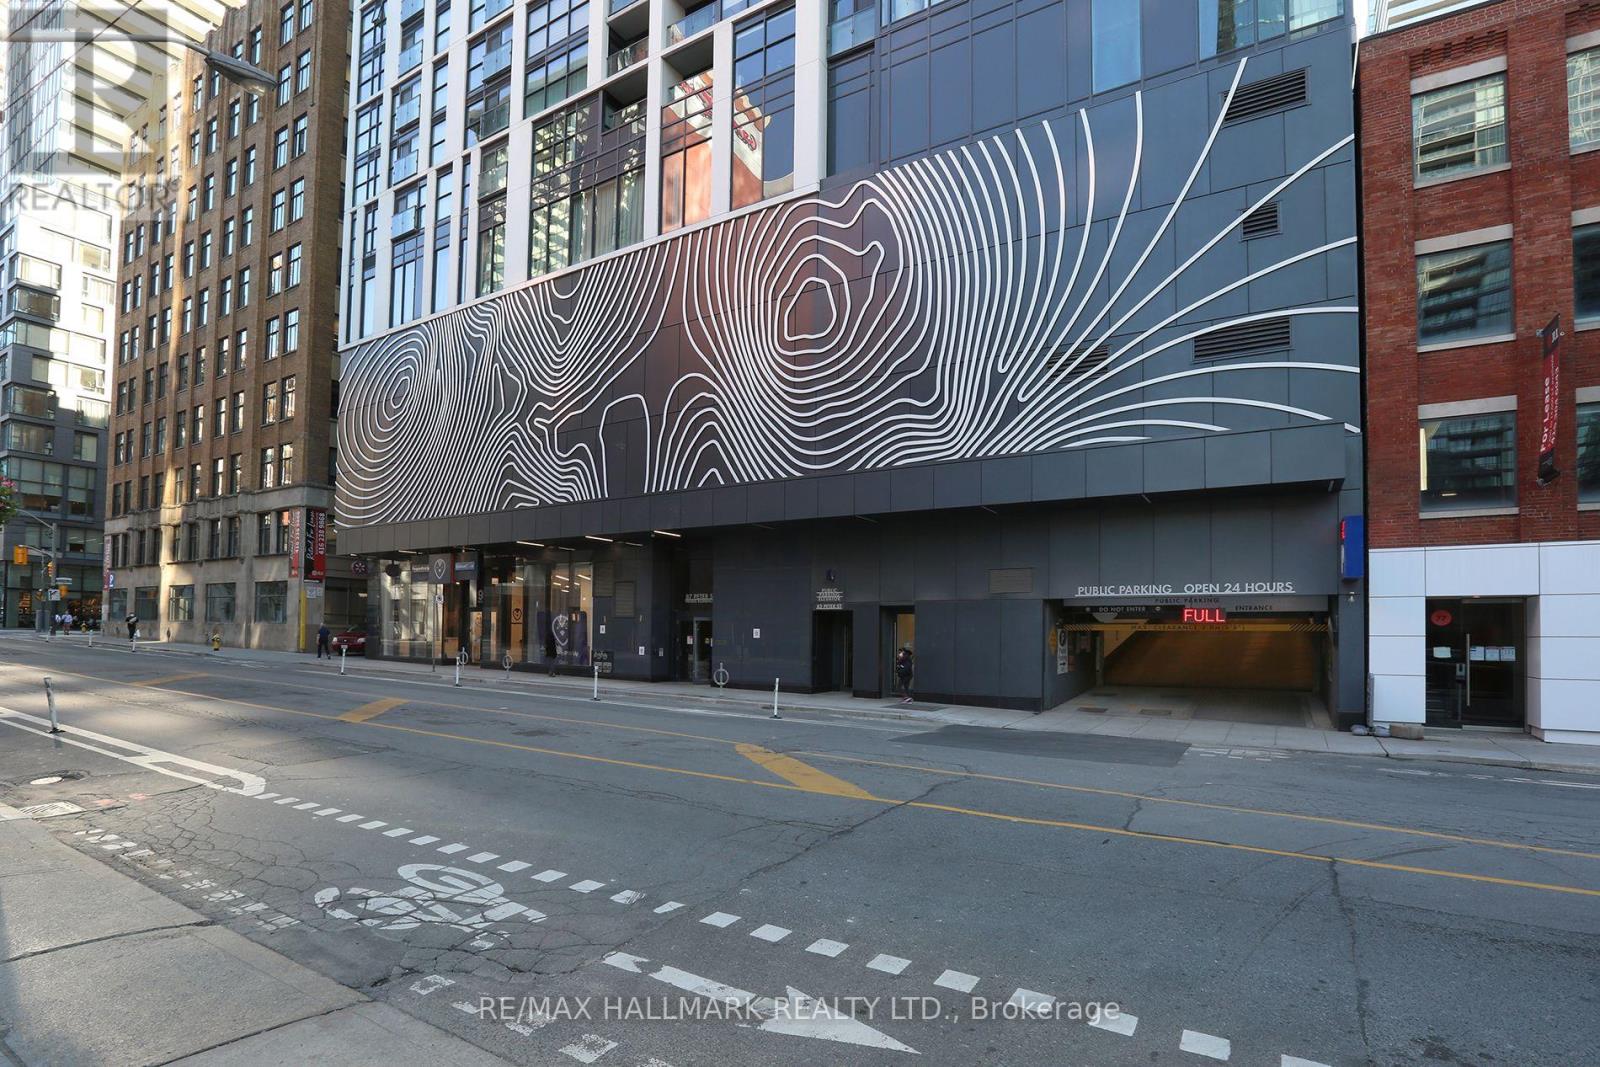
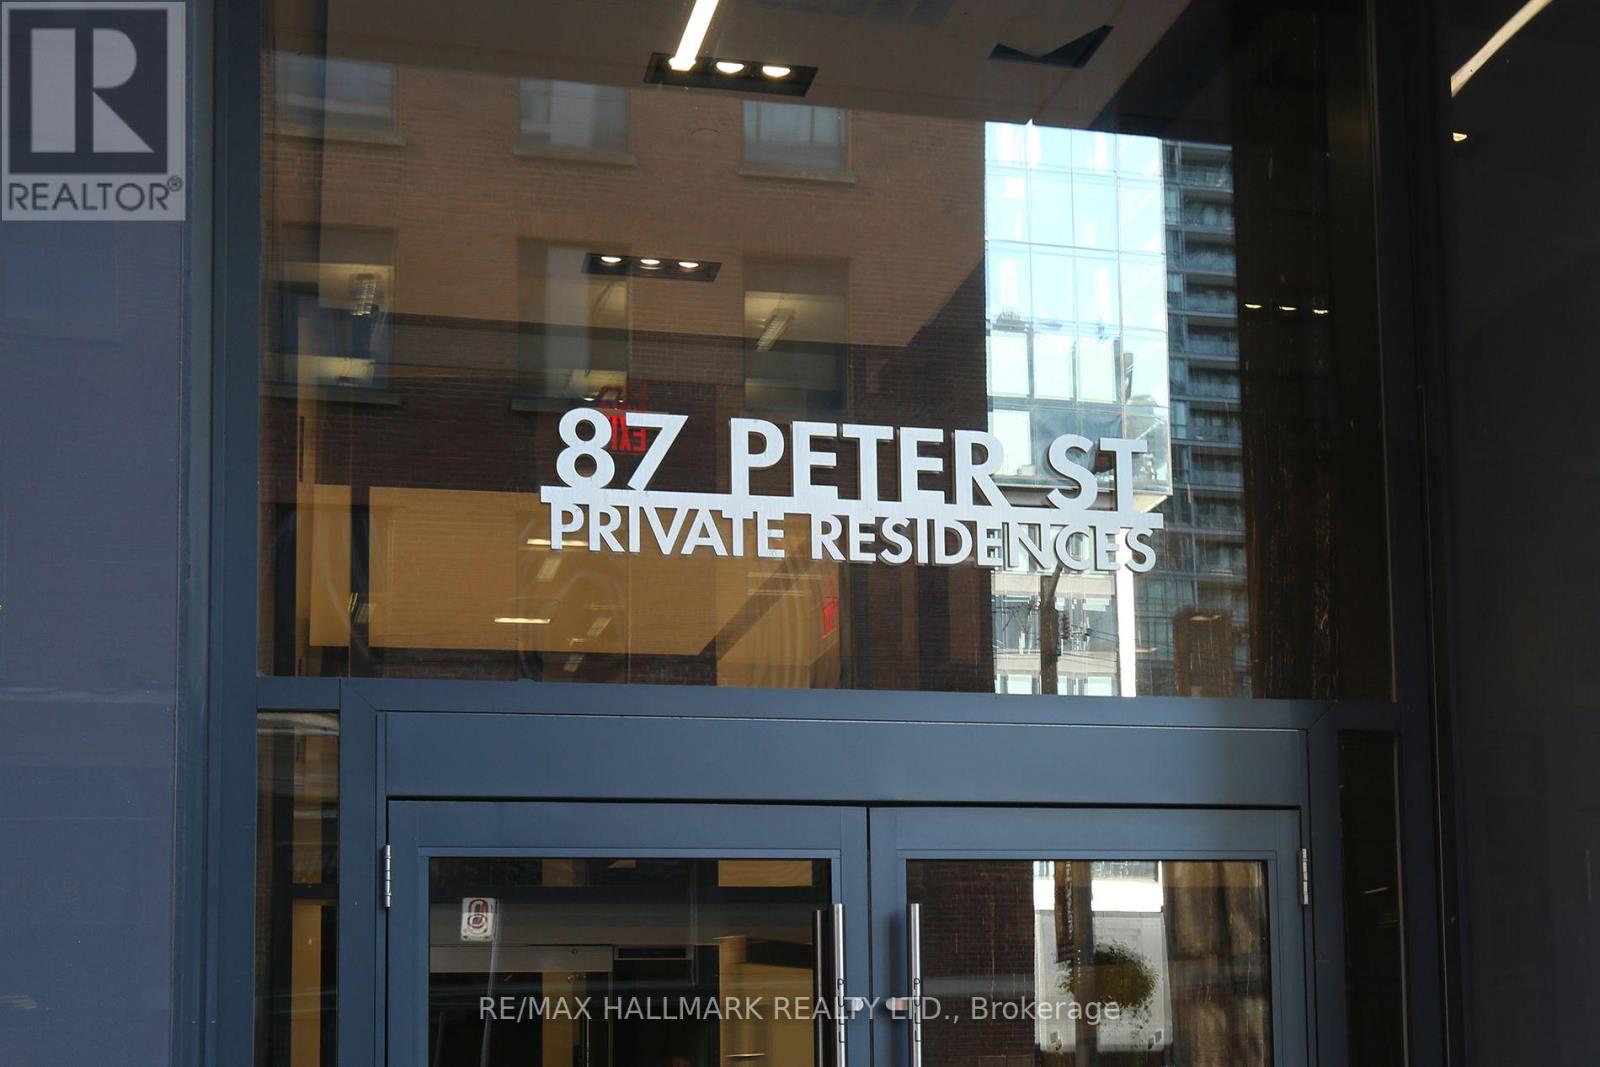
4216 - 87 Peter Street Toronto, Ontario M5V 0P1

$425,000Maintenance, Heat, Water, Common Area Maintenance, Insurance
$385.31 Monthly
Maintenance, Heat, Water, Common Area Maintenance, Insurance
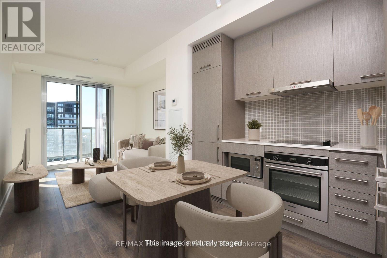
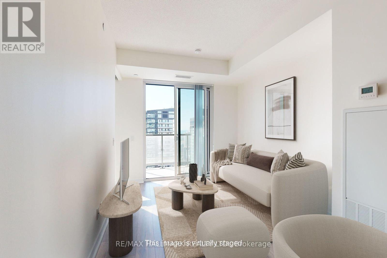
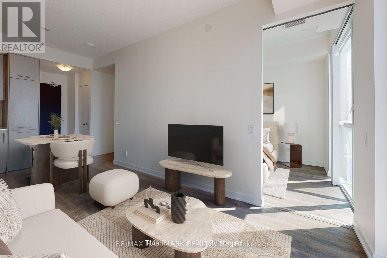
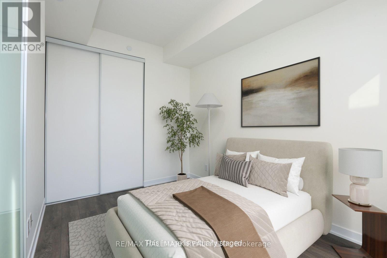
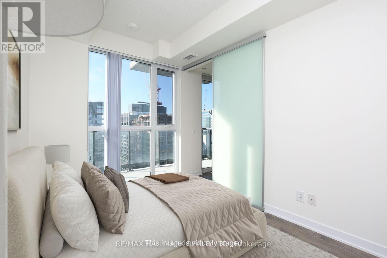
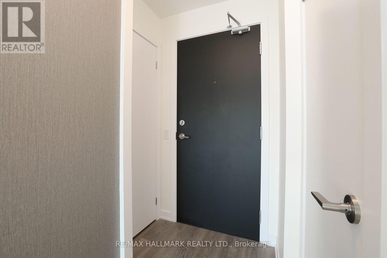
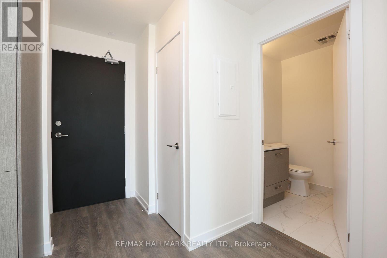
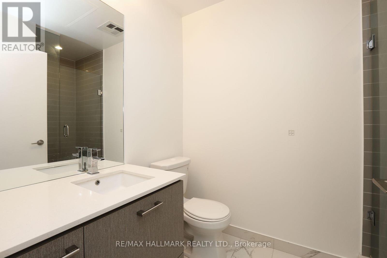
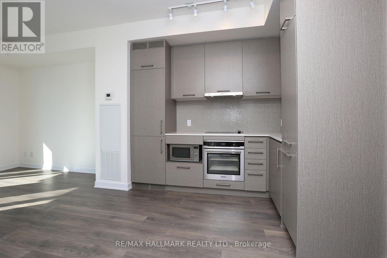
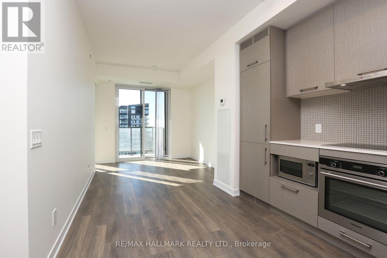
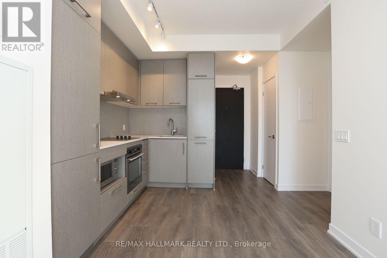
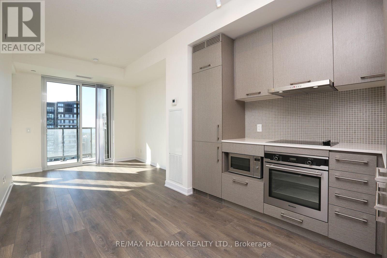
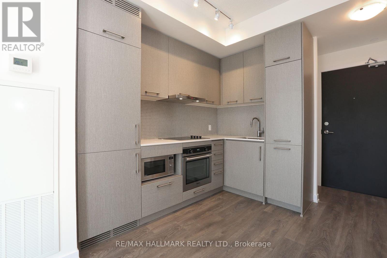
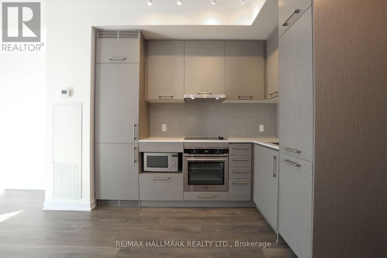
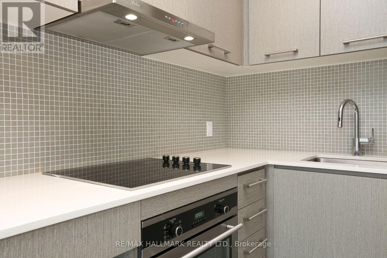
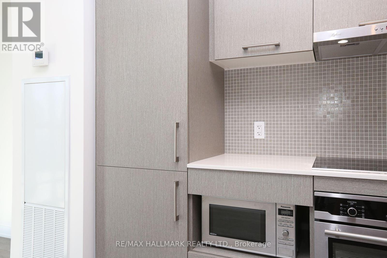
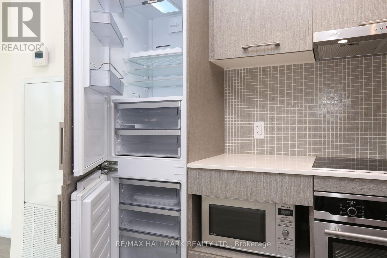
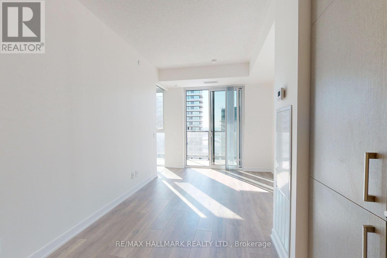
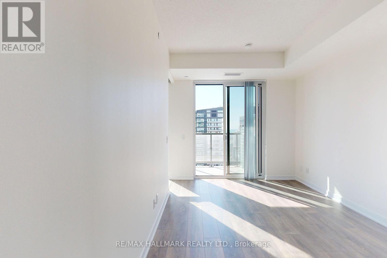
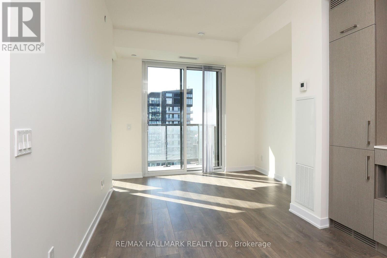
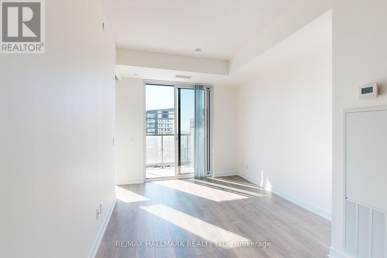
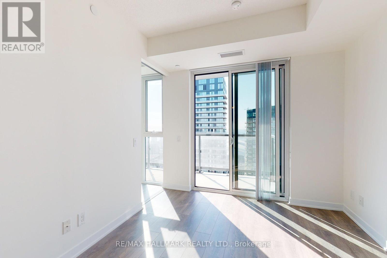
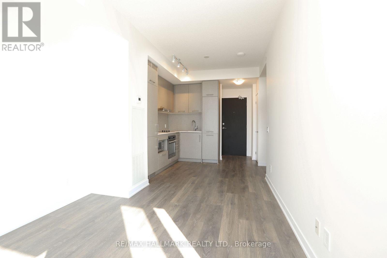
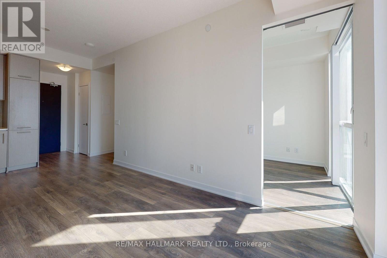
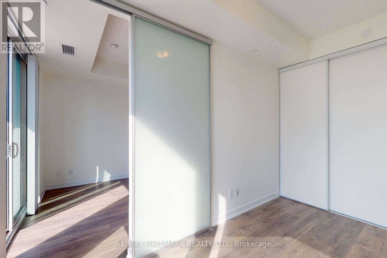
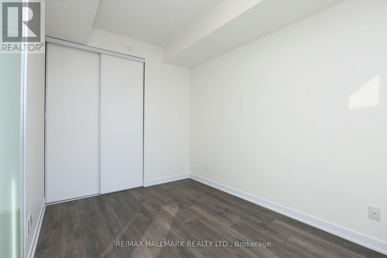
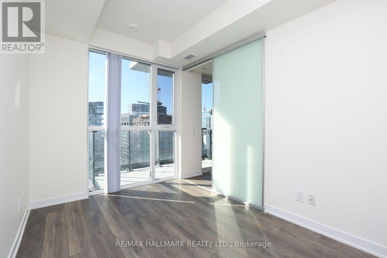
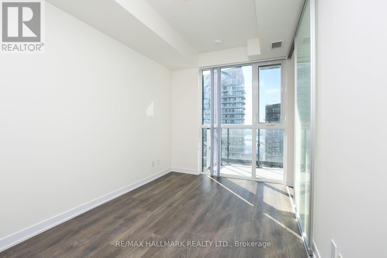
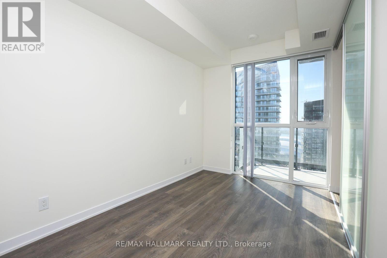
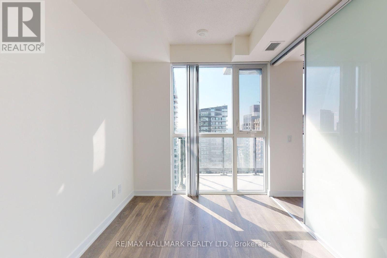
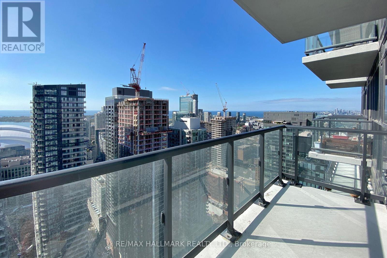
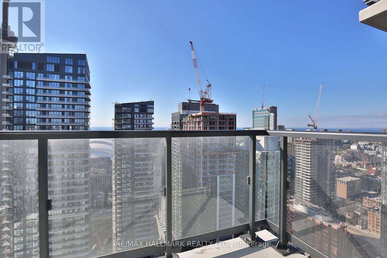
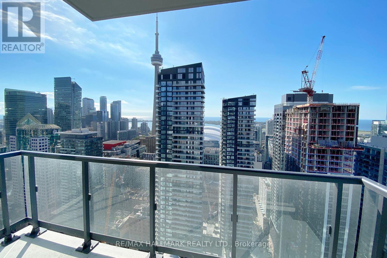
$385.31 MonthlyWatch The Sunset! Sun-Drenched South Unit With An Extra Large Balcony. Spectacular CN Tower South Lake View. Floor To Ceiling Windows. Functional Open Living Space With 9' Ceilings. Beautiful Modern Finishes. Chefs Kitchen With A Quartz Countertop. Oven With Glass Cooktop. Terrific Master Bedroom With A Large Double Closet. Designer 3Pc Washroom With A Walk-In Shower. Locker Included. Tasteful Upgrades. Professionally Painted and Cleaned ! Spotless. Just Move In. Everything Nearby! (id:55499)
Property Details
| MLS® Number | C13652506 |
| Property Type | Single Family |
| Community Name | Waterfront Communities C1 |
| Amenities Near By | Public Transit |
| Community Features | Pets Allowed With Restrictions |
| Features | Balcony, Carpet Free |
Building
| Bathroom Total | 1 |
| Bedrooms Above Ground | 1 |
| Bedrooms Total | 1 |
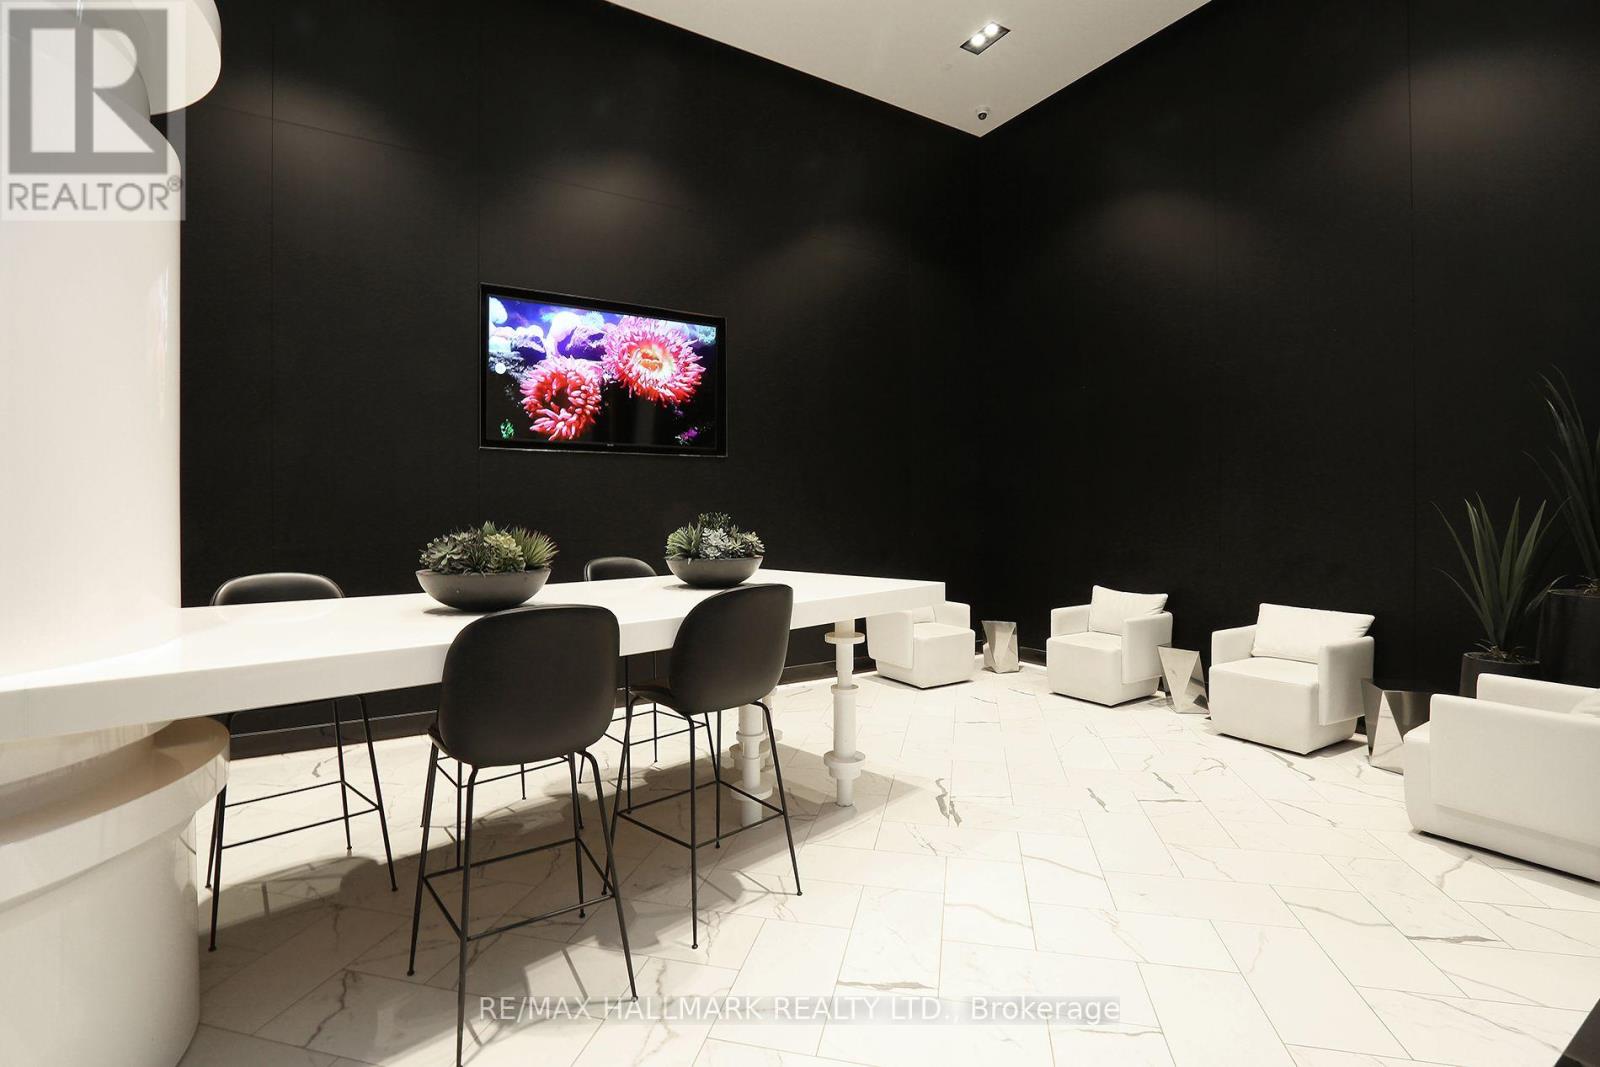
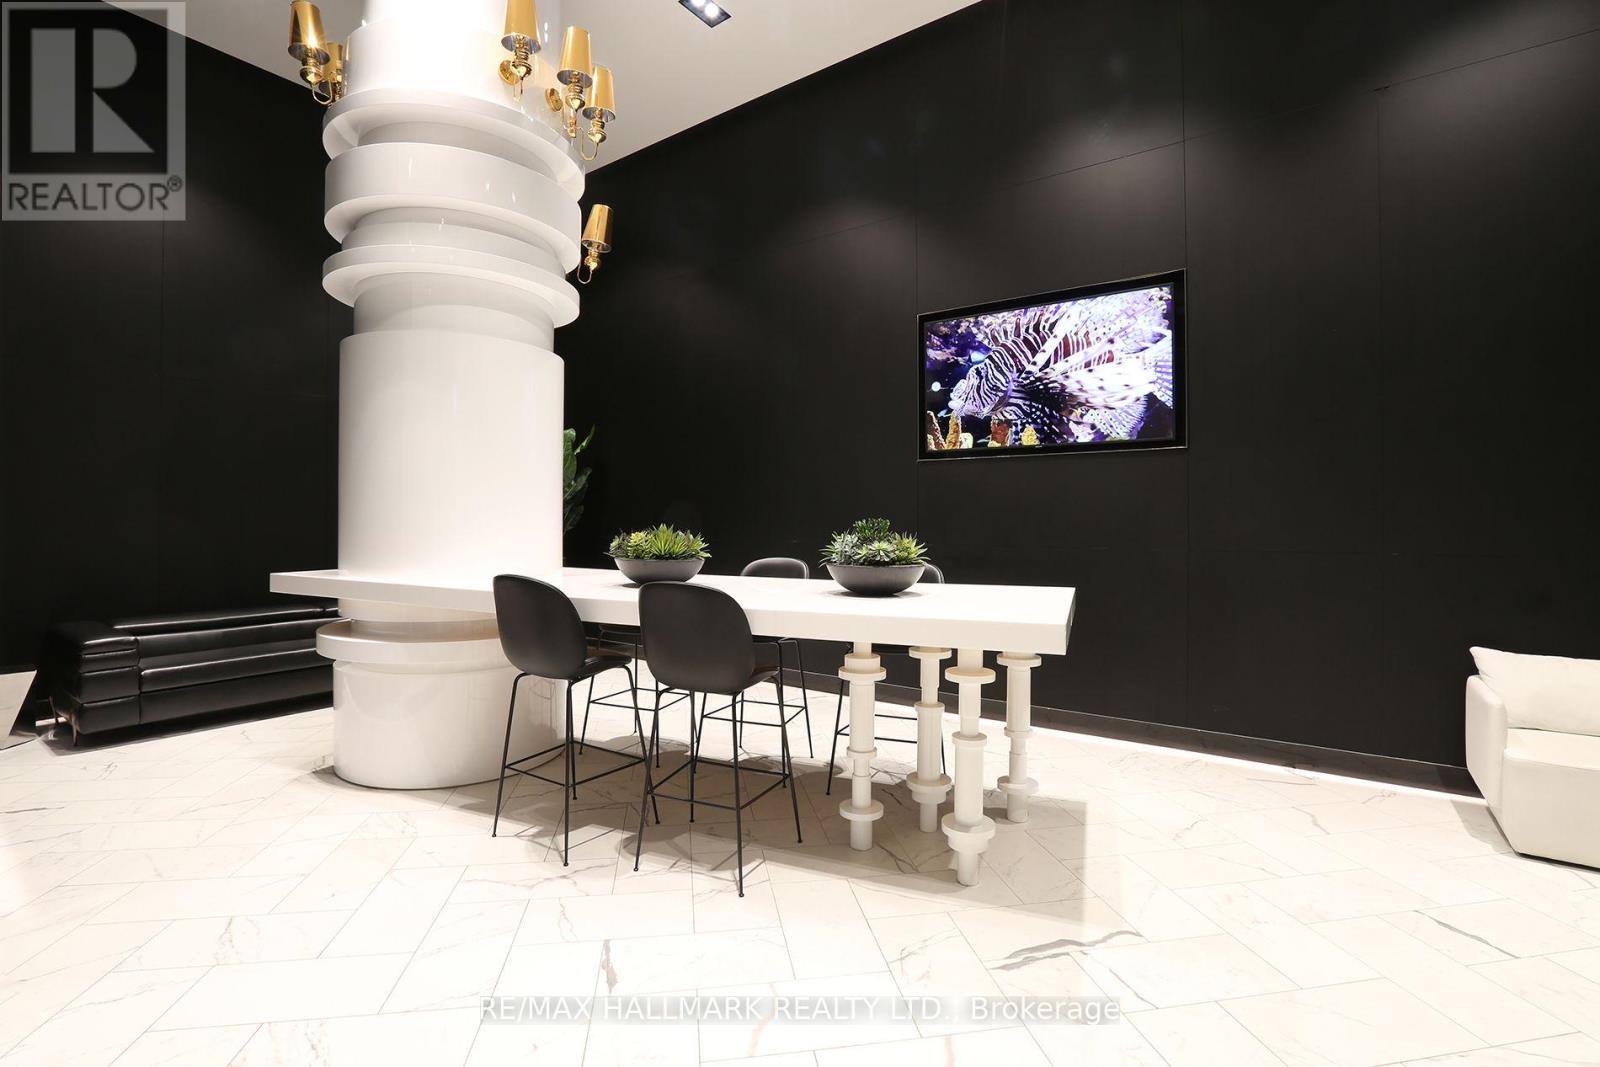
| Amenities | Security/concierge, Exercise Centre, Party Room, Sauna, Separate Electricity Meters, Storage - Locker |
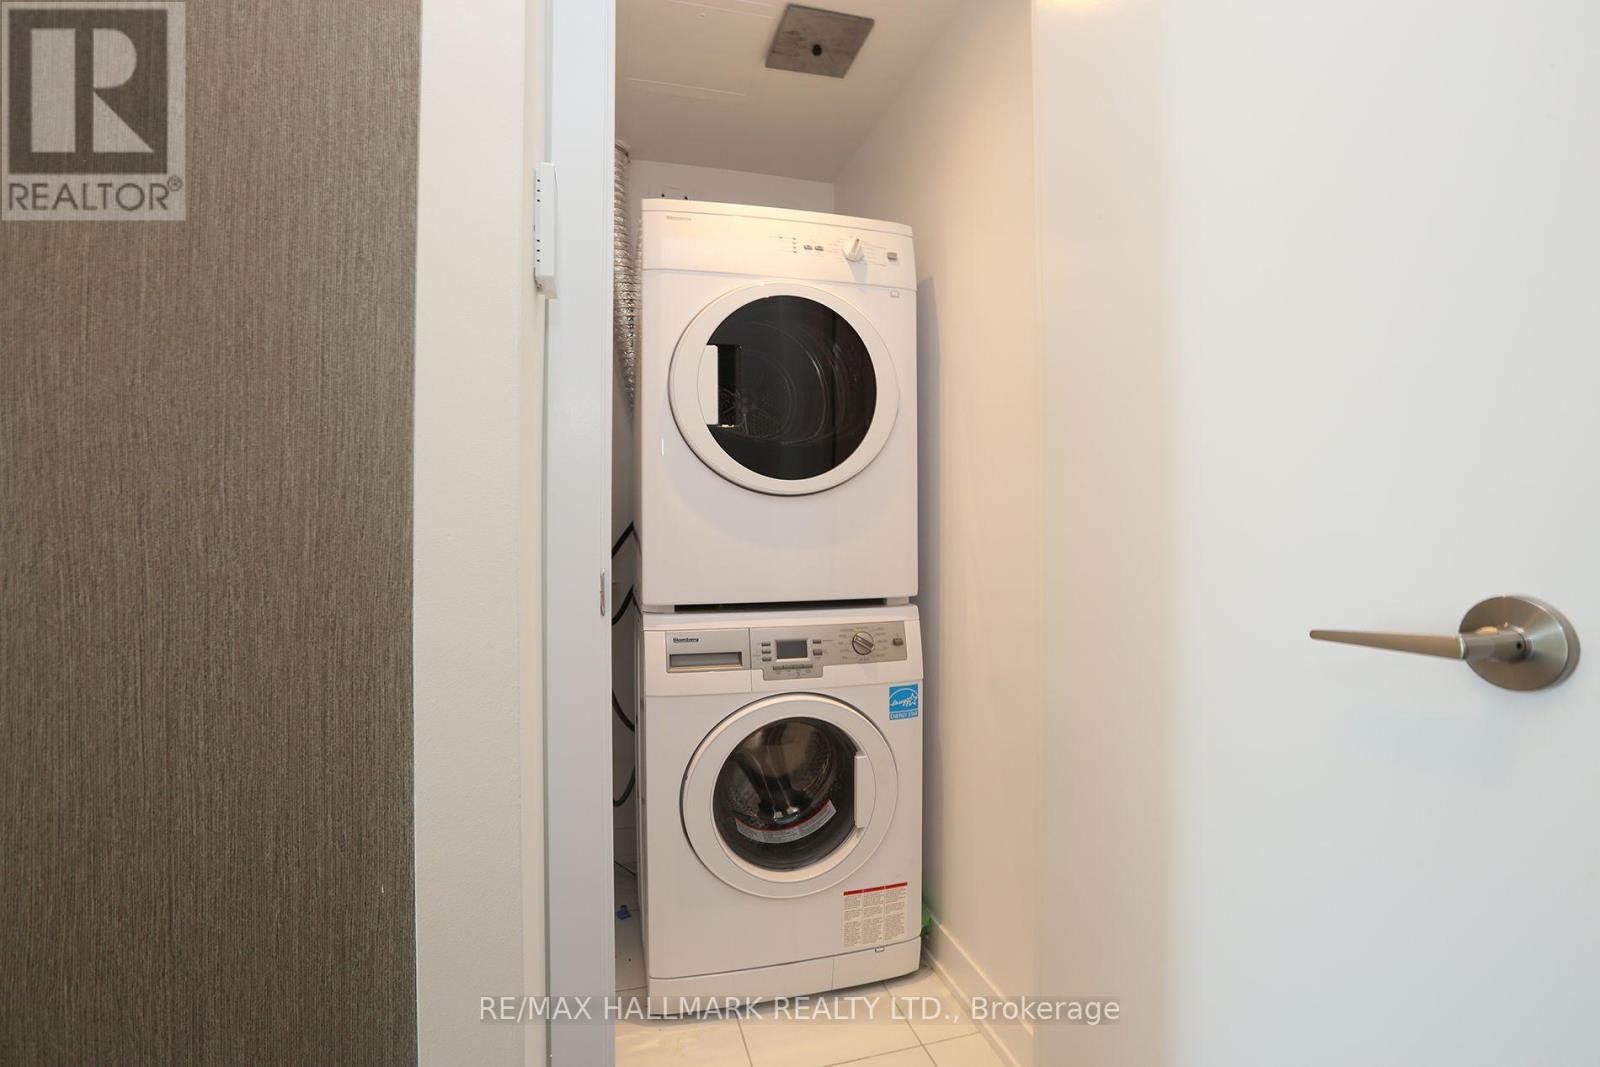
| Appliances | Oven - Built-in, Cooktop, Dishwasher, Dryer, Microwave, Oven, Washer, Window Coverings, Refrigerator |
| Basement Type | None |
| Cooling Type | Central Air Conditioning |
| Exterior Finish | Concrete |
| Flooring Type | Laminate |
| Heating Fuel | Natural Gas |
| Heating Type | Forced Air |
| Size Interior | 0 - 499 Ft2 |
| Type | Apartment |
Parking
| Underground | |
| Garage |
Land
| Acreage | No |
| Land Amenities | Public Transit |
Rooms
| Level | Type | Length | Width | Dimensions |
|---|---|---|---|---|
| Main Level | Living Room | 3.04 m | 3.63 m | 3.04 m x 3.63 m |
| Main Level | Dining Room | 2.75 m | 3.04 m | 2.75 m x 3.04 m |
| Main Level | Primary Bedroom | 3.9 m | 2.5 m | 3.9 m x 2.5 m |
Contact Us
Contact us for more information

The trademarks REALTOR®, REALTORS®, and the REALTOR® logo are controlled by The Canadian Real Estate Association (CREA) and identify real estate professionals who are members of CREA. The trademarks MLS®, Multiple Listing Service® and the associated logos are owned by The Canadian Real Estate Association (CREA) and identify the quality of services provided by real estate professionals who are members of CREA. The trademark DDF® is owned by The Canadian Real Estate Association (CREA) and identifies CREA's Data Distribution Facility (DDF®)
August 07 2026 09:59:34
Toronto Regional Real Estate Board
RE/MAX Hallmark Realty Ltd.