
6 Golf Court Kawartha Lakes, Ontario K0M 2T0

$625,000
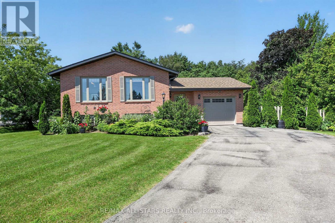
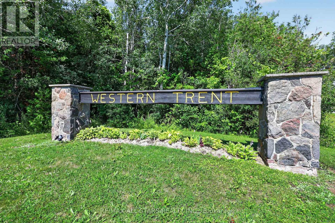
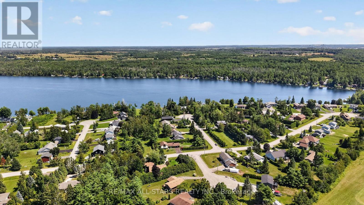
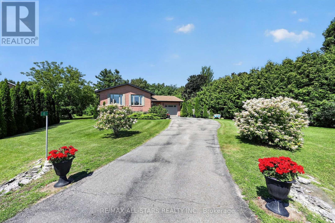
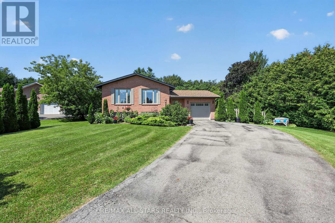
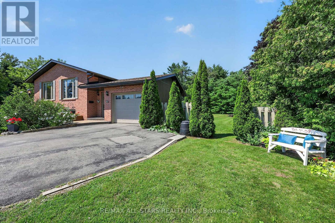
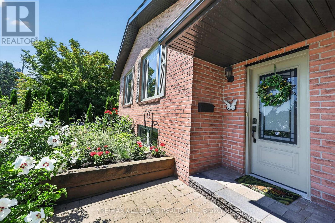
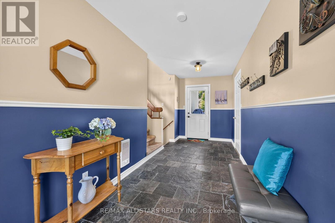
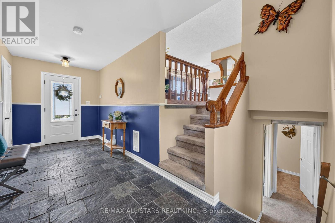
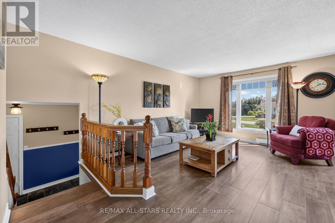
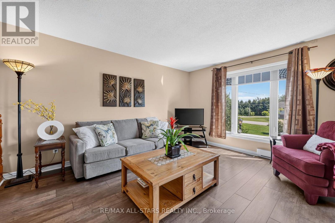
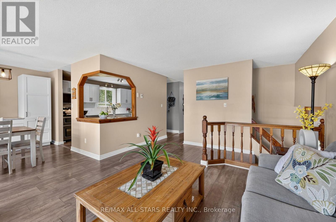
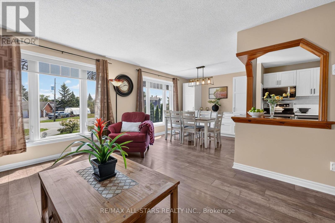
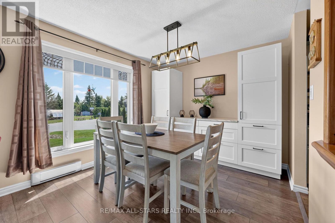
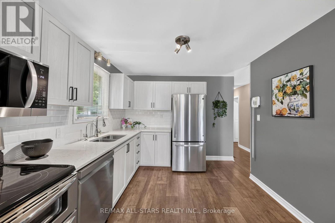
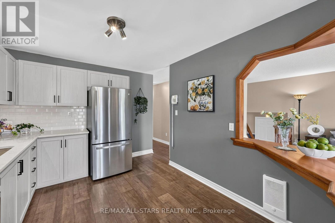
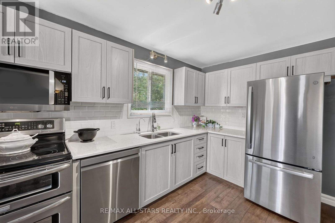
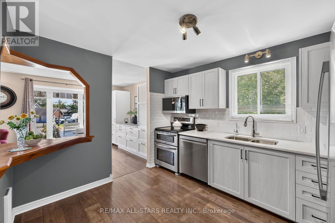
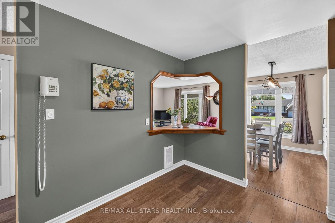
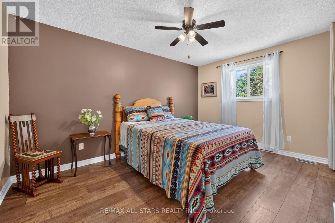
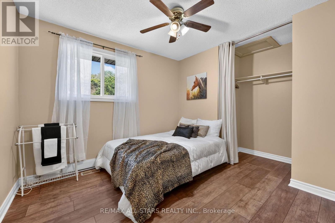
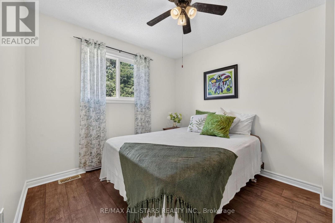
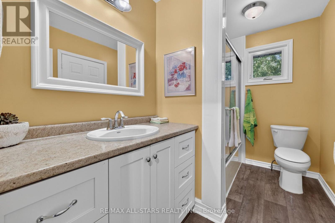
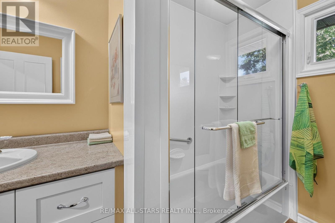
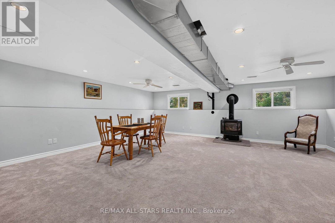
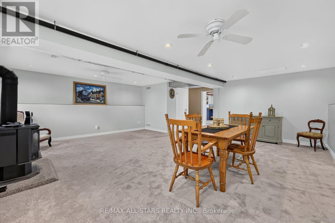
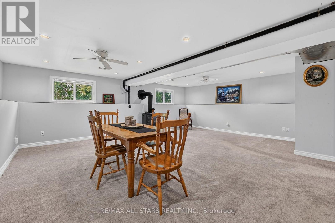
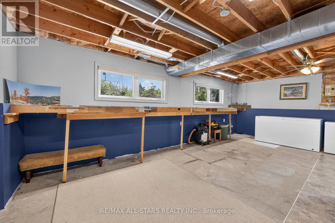
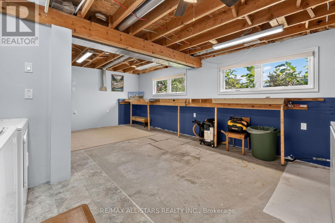
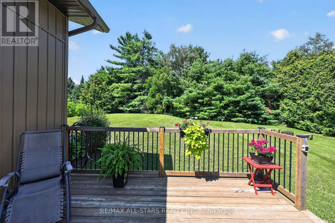
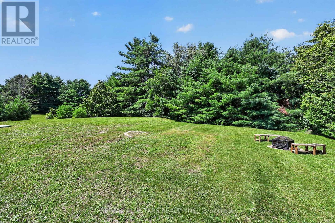
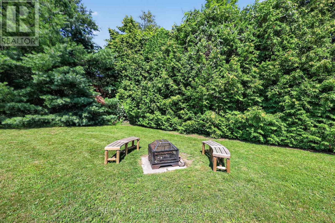
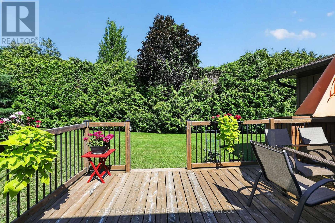
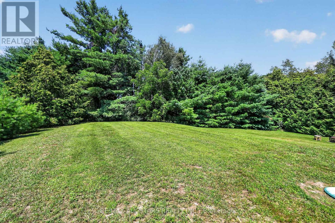
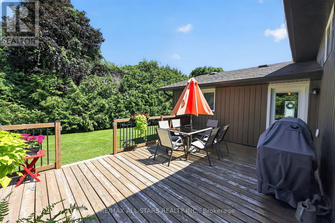
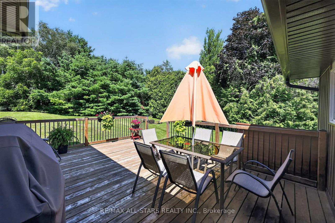
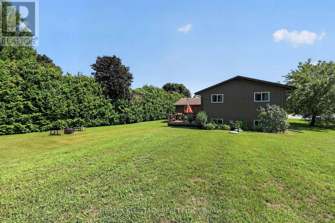
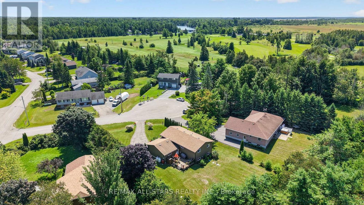
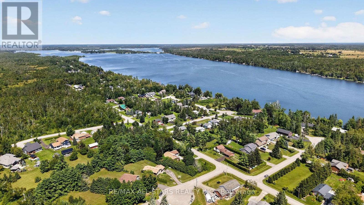
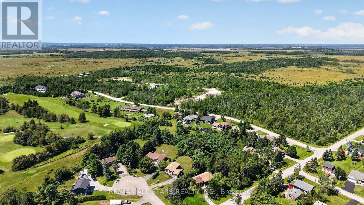
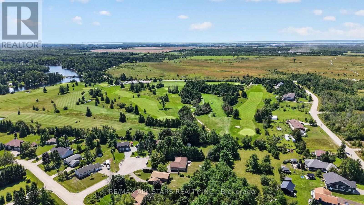
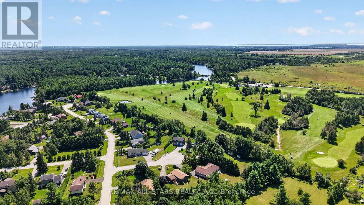
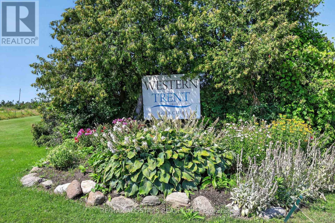
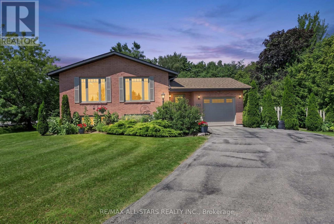
Welcome To The Exclusive Enclave Known As Western Trent. This Exceptional Neighbourhood Offers Beautiful Lakes, Trails, Beaches, The Trent Canal and Golf Courses Minutes Away For Family Fun. This Extremely Well Maintained 3 Bedroom, 1.5 Bath Raised Bungalow Located On A Cul-De-Sac Comes with A Newly Renovated Eat-In Kitchen (2022) And Is Move In Ready. A Huge Finished Rec Room With Propane Fireplace Offers Additional Living Enjoyment Along With A Large Workshop Or Hobby Escape Room. An Additional Crawlspace Provides Room For Extra Storage. A Great Walk-Out Deck For Relaxing, Dining And Barbecuing Leads To A Super-Sized And Private Back Yard For Sports, Gardens, Or Pool. An Oversized One Car Attached Garage With Built-In Shelving For Additional Storage. Easy School Bus Pickup, A Full Service Market Close By And 30 Minutes South Of Orillia. 50 Minutes To The 404. Water Treatment System. Sump Pump With Water Powers Backup System Installed Jan 2026. Septic System Installed Nov 2024. New Siding 2026. Windows Installed May 2022. (id:55499)
Property Details
| MLS® Number | X13648708 |
| Property Type | Single Family |
| Community Name | Carden |
| Amenities Near By | Beach, Golf Nearby, Marina |
| Community Features | School Bus |
| Equipment Type | Propane Tank |
| Features | Cul-de-sac, Irregular Lot Size, Level |
| Parking Space Total | 7 |
| Rental Equipment Type | Propane Tank |
Building
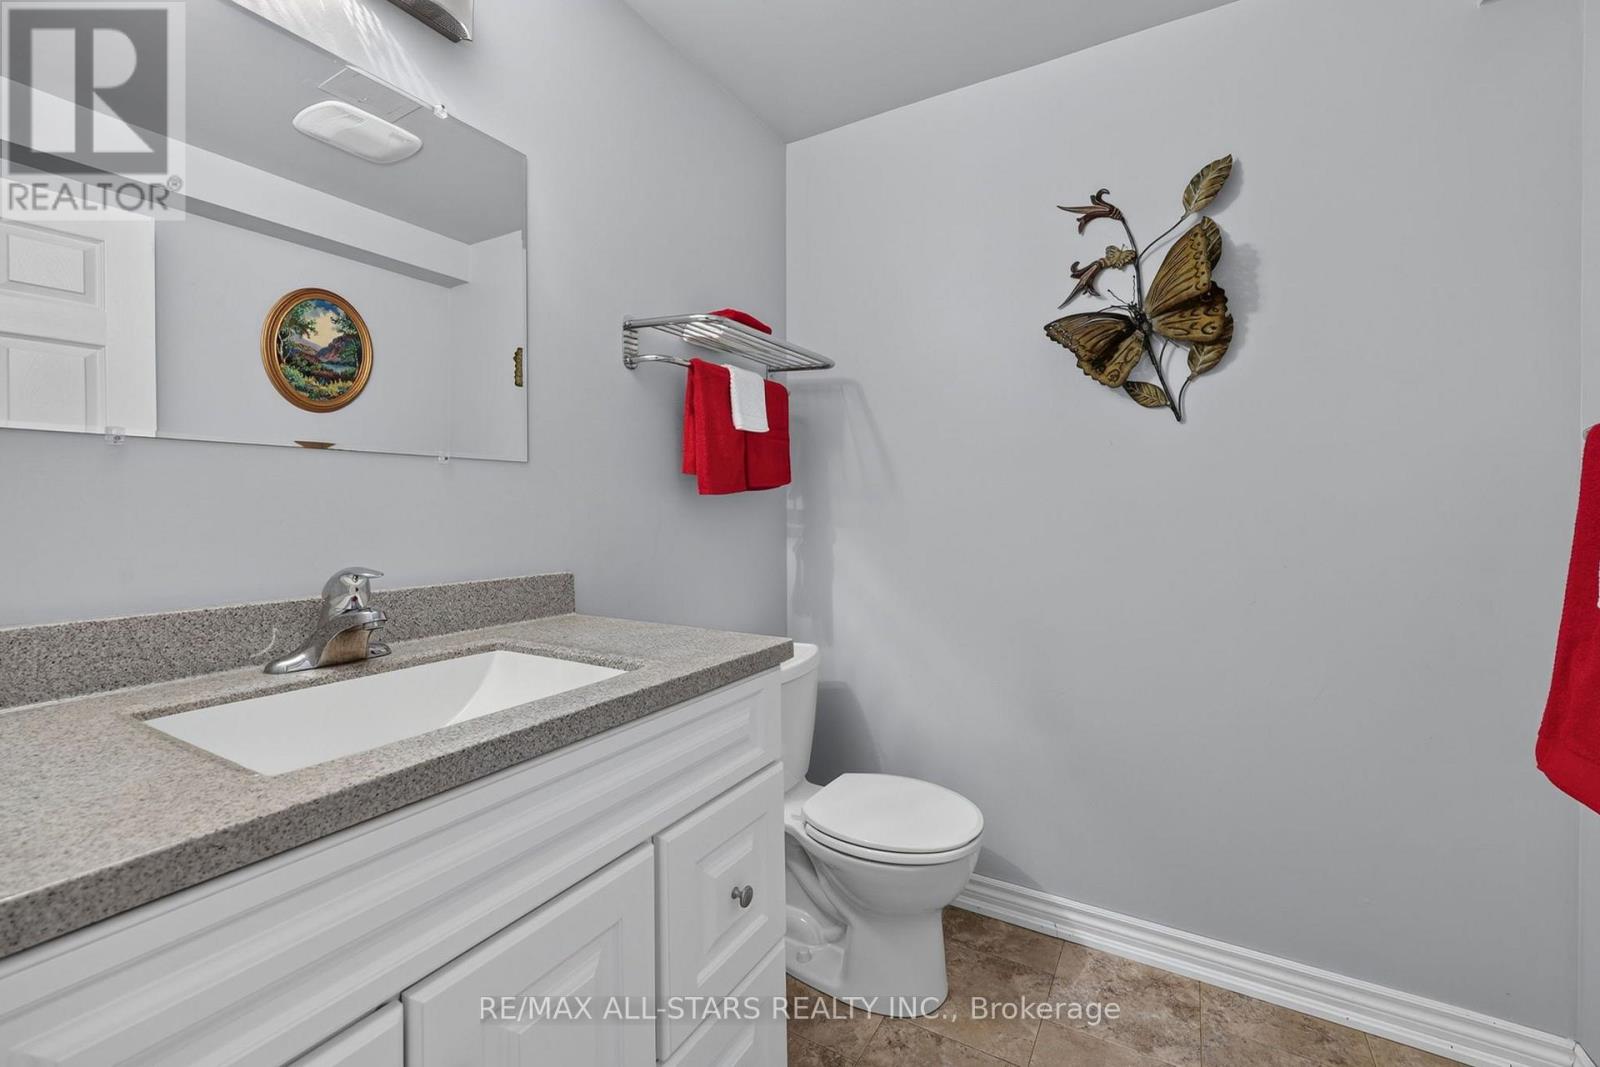
| Bathroom Total | 2 |
| Bedrooms Above Ground | 3 |
| Bedrooms Total | 3 |
| Age | 31 To 50 Years |
| Amenities | Fireplace(s) |
| Appliances | Garage Door Opener Remote(s), Dishwasher, Dryer, Freezer, Microwave, Oven, Stove, Washer, Refrigerator |
| Architectural Style | Raised Bungalow |
| Basement Development | Finished |
| Basement Type | N/a (finished) |
| Construction Style Attachment | Detached |
| Cooling Type | Central Air Conditioning |
| Exterior Finish | Brick, Vinyl Siding |
| Fireplace Present | Yes |
| Fireplace Total | 1 |
| Flooring Type | Laminate |
| Foundation Type | Poured Concrete |
| Half Bath Total | 1 |
| Heating Fuel | Propane |
| Heating Type | Forced Air |
| Stories Total | 1 |
| Size Interior | 1,100 - 1,500 Ft2 |
| Type | House |
| Utility Power | Generator |
| Utility Water | Municipal Water |
Parking
| Attached Garage | |
| Garage |
Land
| Acreage | No |
| Land Amenities | Beach, Golf Nearby, Marina |
| Sewer | Septic System |
| Size Depth | 176 Ft ,3 In |
| Size Frontage | 93 Ft ,9 In |
| Size Irregular | 93.8 X 176.3 Ft ; 93.83x176.29x181.06x115.86 |
| Size Total Text | 93.8 X 176.3 Ft ; 93.83x176.29x181.06x115.86|under 1/2 Acre |
| Surface Water | Lake/pond |
Rooms
| Level | Type | Length | Width | Dimensions |
|---|---|---|---|---|
| Basement | Recreational, Games Room | 6.93 m | 5.38 m | 6.93 m x 5.38 m |
| Basement | Workshop | 7.69 m | 4.63 m | 7.69 m x 4.63 m |
| Main Level | Living Room | 3.96 m | 3.84 m | 3.96 m x 3.84 m |
| Main Level | Dining Room | 3.14 m | 2.96 m | 3.14 m x 2.96 m |
| Main Level | Kitchen | 3.66 m | 3.14 m | 3.66 m x 3.14 m |
| Main Level | Primary Bedroom | 5 m | 3.7 m | 5 m x 3.7 m |
| Main Level | Bedroom 2 | 3.76 m | 3.55 m | 3.76 m x 3.55 m |
| Main Level | Bedroom 3 | 3.56 m | 3.4 m | 3.56 m x 3.4 m |
Utilities
| Cable | Available |
| Electricity | Installed |
https://www.realtor.ca/real-estate/30126675/6-golf-court-kawartha-lakes-carden-carden
Contact Us
Contact us for more information

The trademarks REALTOR®, REALTORS®, and the REALTOR® logo are controlled by The Canadian Real Estate Association (CREA) and identify real estate professionals who are members of CREA. The trademarks MLS®, Multiple Listing Service® and the associated logos are owned by The Canadian Real Estate Association (CREA) and identify the quality of services provided by real estate professionals who are members of CREA. The trademark DDF® is owned by The Canadian Real Estate Association (CREA) and identifies CREA's Data Distribution Facility (DDF®)
August 07 2026 01:37:55
Toronto Regional Real Estate Board
RE/MAX All-Stars Realty Inc.