
1203 - 3975 Grand Park Drive Mississauga, Ontario L5B 4M6
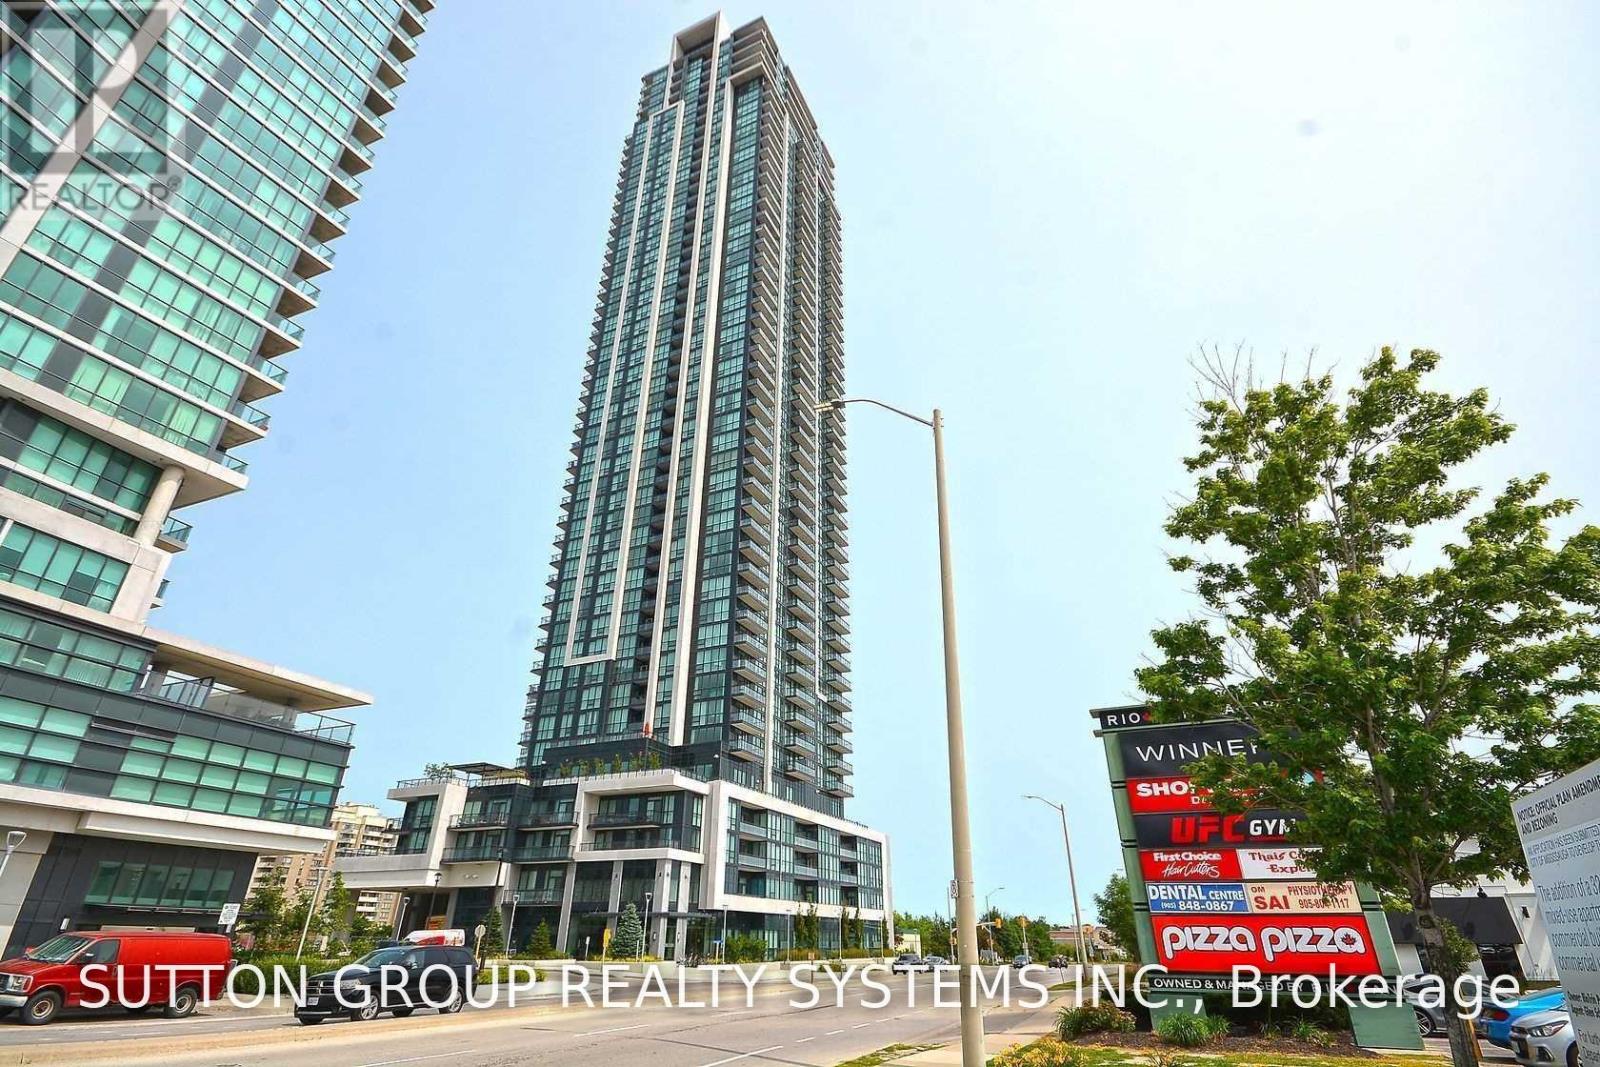

$2,400 Monthly
Gorgeous Bright 668Sqft 1+Den & Dual Access Bathroom. Spacious Bedrm W/2X Mirrored Closets And A 4Pc Bathrm. Large Windows W/ South Unobstructed Views Of Lake Ontario. Beautiful Laminate Flooring Leads From The Front Entrance To The Den/Office And Dining/Family Rm. Kitchen With S/S Appliances, Backsplash, Granite Counters W/Undermount Sink Overlooking The Open Concept Dining/Family Rm That Leads To A Private Balcony. Close To All Amenities And Highway Access Pictures Were Taken Before Previous Tenant Moved In. (id:55499)
Property Details
| MLS® Number | W13648100 |
| Property Type | Single Family |
| Community Name | City Centre |
| Amenities Near By | Park, Public Transit, Schools |
| Community Features | Pets Allowed With Restrictions |
| Features | Balcony, Carpet Free |
| Parking Space Total | 1 |
| Pool Type | Indoor Pool |
Building
| Bathroom Total | 1 |
| Bedrooms Above Ground | 1 |
| Bedrooms Below Ground | 1 |
| Bedrooms Total | 2 |
| Age | 6 To 10 Years |
| Amenities | Security/concierge, Exercise Centre, Storage - Locker |
| Basement Type | None |
| Cooling Type | Central Air Conditioning |
| Exterior Finish | Concrete |
| Flooring Type | Tile, Laminate |
| Heating Fuel | Natural Gas |
| Heating Type | Forced Air |
| Size Interior | 600 - 699 Ft2 |
| Type | Apartment |
Parking
| Underground | |
| Garage |
Land
| Acreage | No |
| Land Amenities | Park, Public Transit, Schools |
Rooms
| Level | Type | Length | Width | Dimensions |
|---|---|---|---|---|
| Main Level | Kitchen | 2.45 m | 2.43 m | 2.45 m x 2.43 m |
| Main Level | Dining Room | 5.79 m | 3.05 m | 5.79 m x 3.05 m |
| Main Level | Living Room | 5.79 m | 3.05 m | 5.79 m x 3.05 m |
| Main Level | Primary Bedroom | 3.66 m | 3.05 m | 3.66 m x 3.05 m |
| Main Level | Den | 2.44 m | 1.98 m | 2.44 m x 1.98 m |
Contact Us
Contact us for more information

The trademarks REALTOR®, REALTORS®, and the REALTOR® logo are controlled by The Canadian Real Estate Association (CREA) and identify real estate professionals who are members of CREA. The trademarks MLS®, Multiple Listing Service® and the associated logos are owned by The Canadian Real Estate Association (CREA) and identify the quality of services provided by real estate professionals who are members of CREA. The trademark DDF® is owned by The Canadian Real Estate Association (CREA) and identifies CREA's Data Distribution Facility (DDF®)
August 07 2026 02:06:48
Toronto Regional Real Estate Board
Sutton Group Realty Systems Inc.