
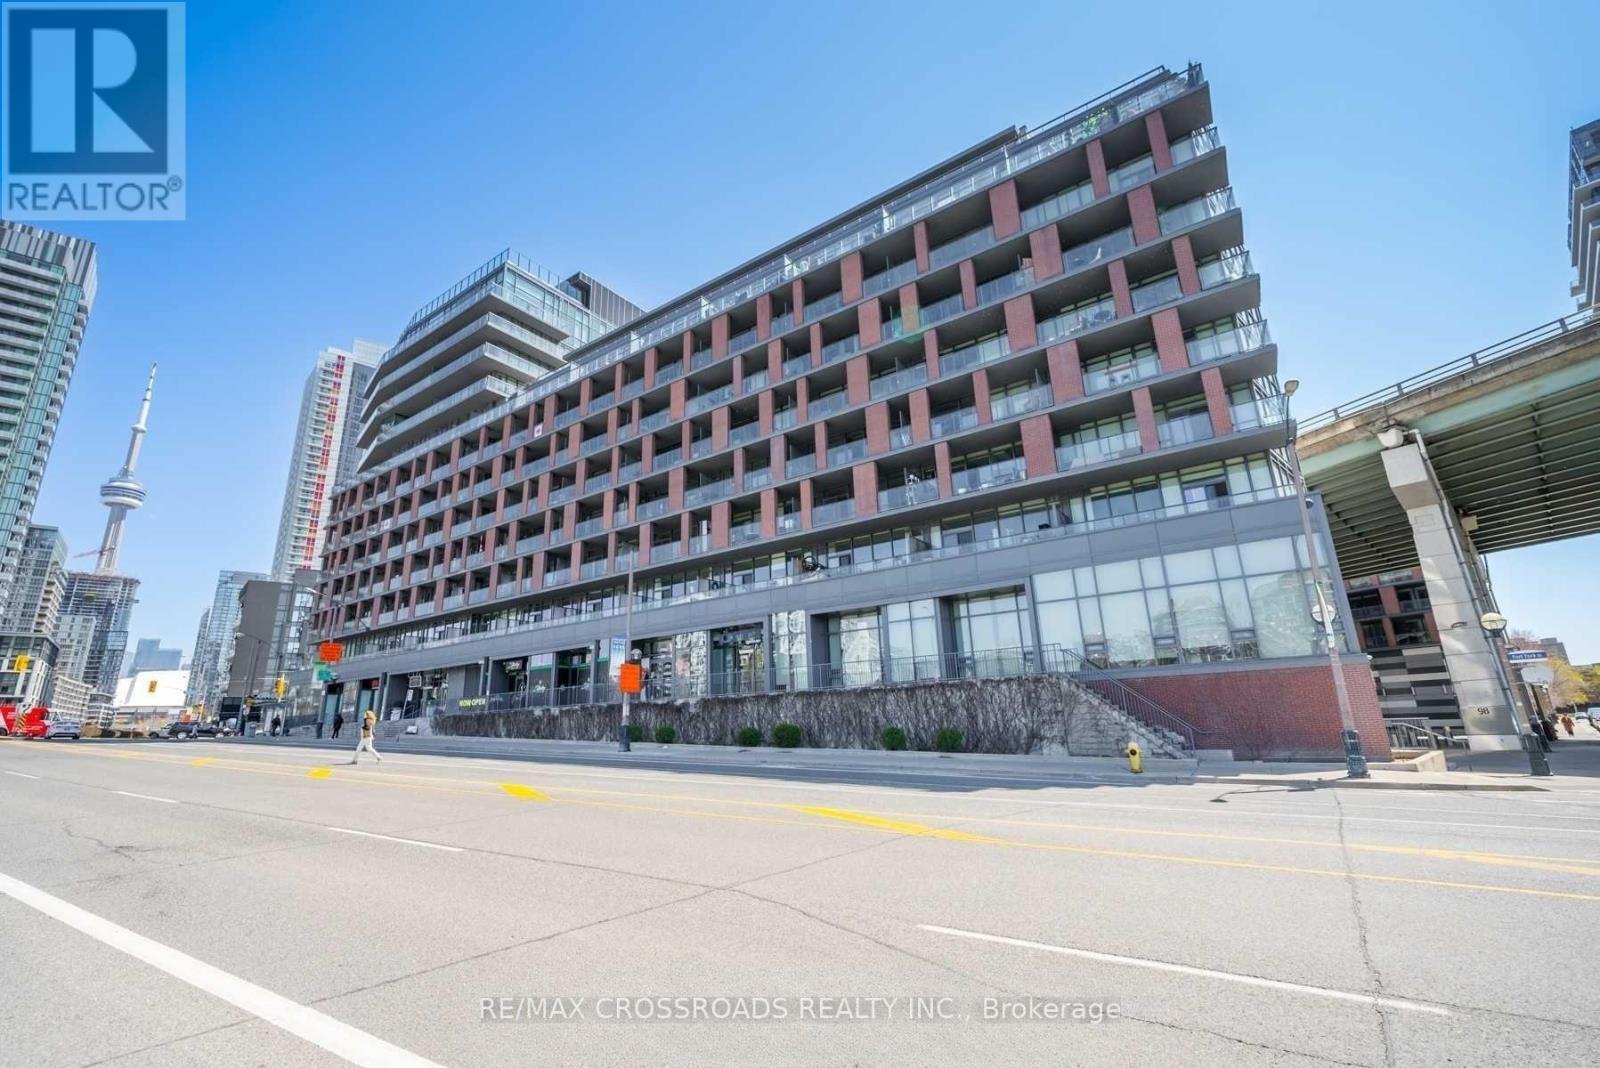
607 - 169 Fort York Boulevard Toronto, Ontario M5V 0C8

$2,450 Monthly
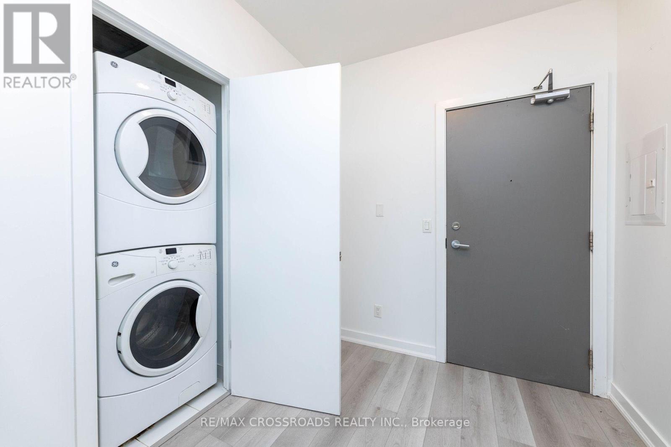
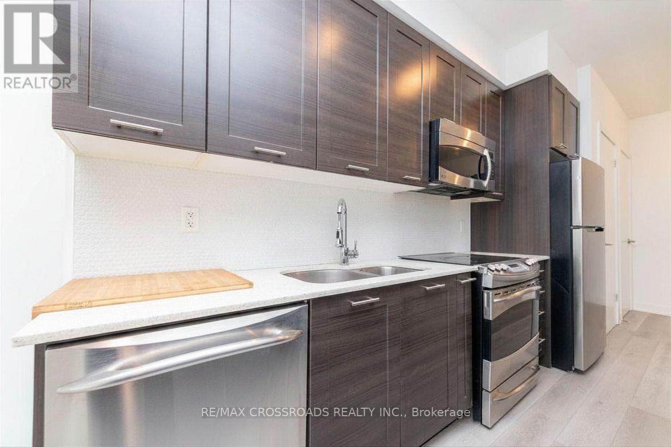
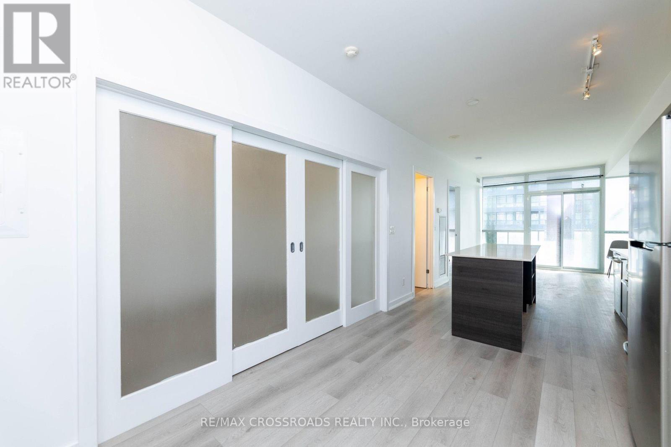
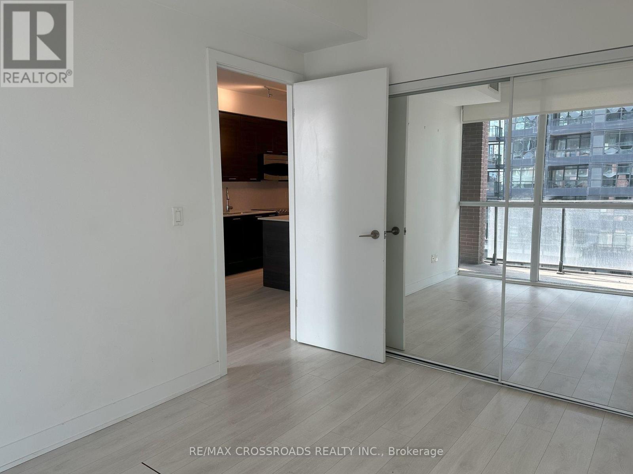
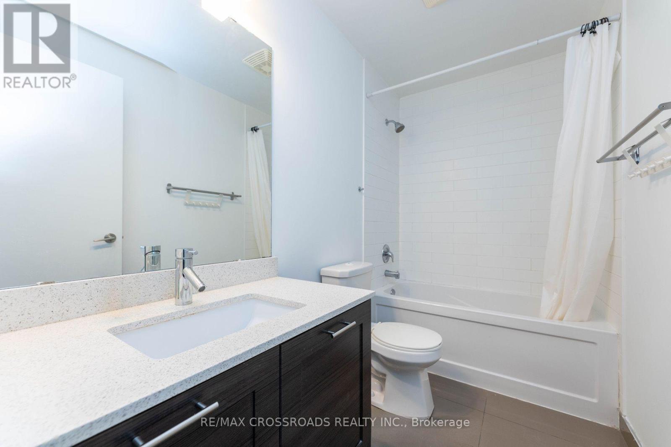
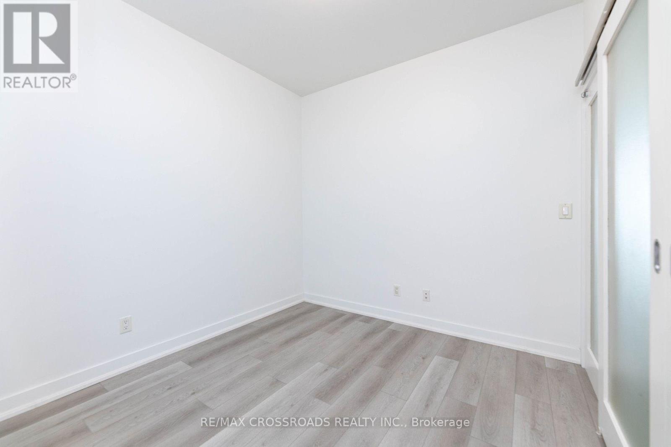
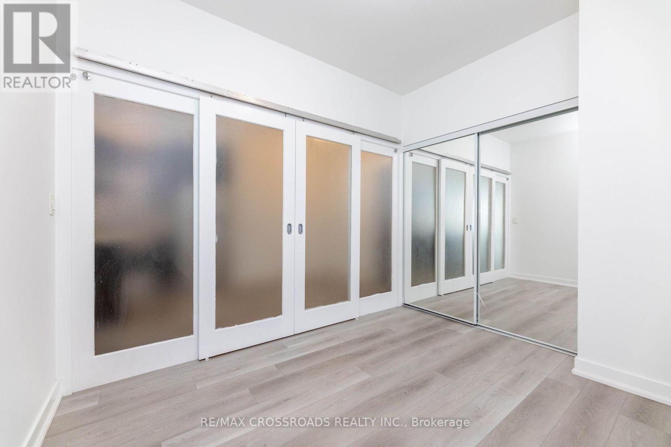
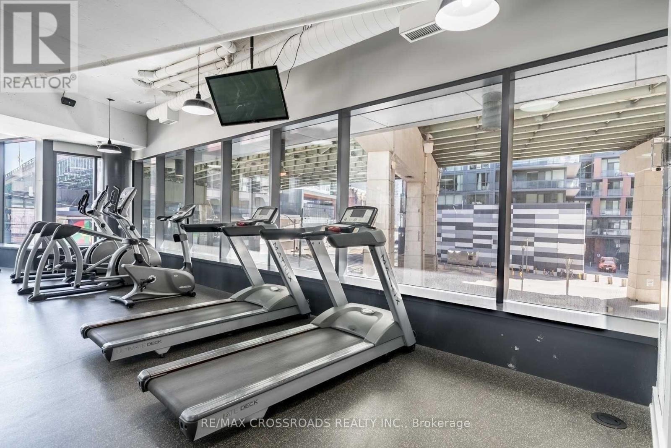
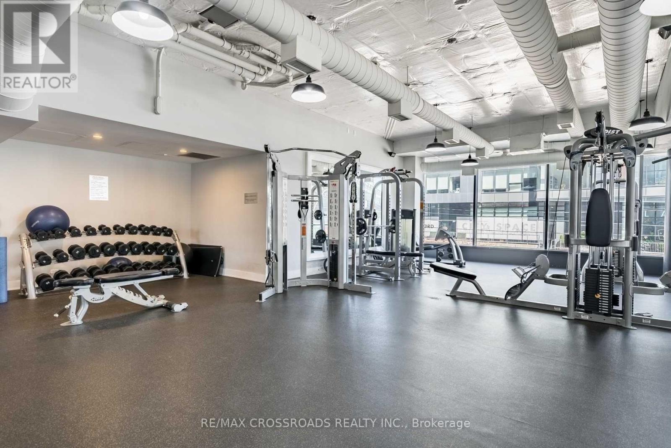
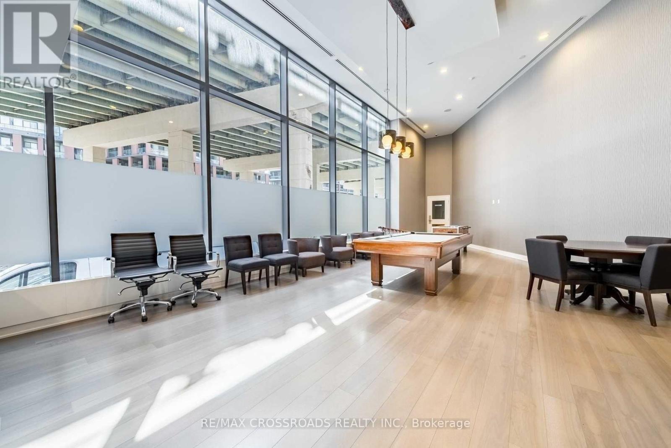
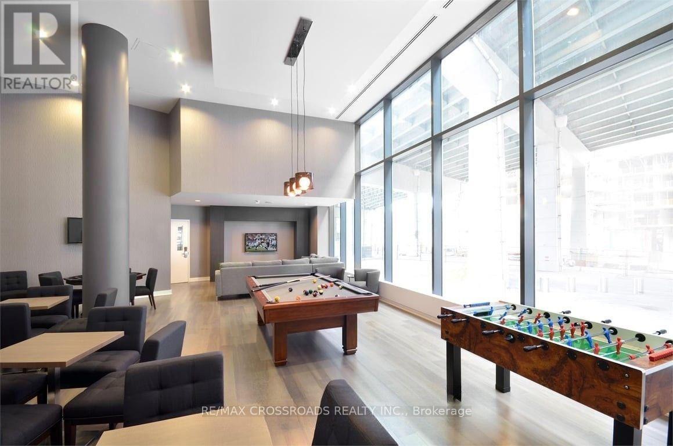
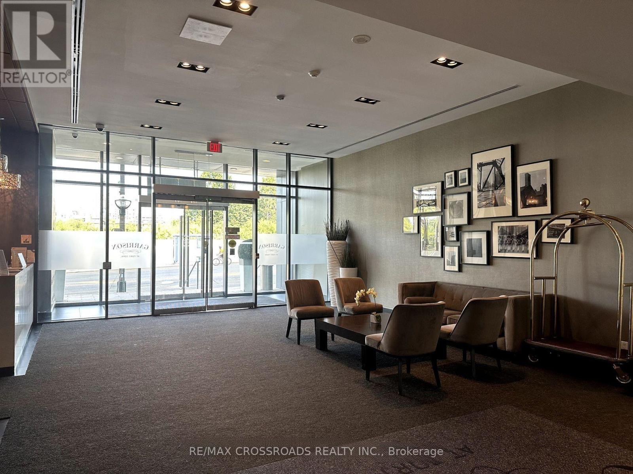
Spacious 1+Den suite featuring floor-to-ceiling windows and an abundance of natural light. The enclosed den, complete with a mirrored closet, can easily function as a second bedroom, home office, or guest space. The open-concept layout showcases a well-designed kitchen with a functional 7-foot island and modern upgrades, making it perfect for everyday living and entertaining. This beautifully maintained suite shows exceptionally well.Ideally located in Toronto's vibrant Fort York community, you're just steps from waterfront trails, parks, top-rated dining, shopping, and convenient transit options, providing easy access throughout the city.Enjoy an impressive selection of building amenities, including a fitness centre, yoga studio, theatre room, party room with kitchen, billiards/games room, BBQ terrace, ample visitor parking, and 24-hour concierge service. (id:55499)
Property Details
| MLS® Number | C13647916 |
| Property Type | Single Family |
| Community Name | Niagara |
| Community Features | Pets Allowed With Restrictions |
| Features | Balcony, Carpet Free |
Building
| Bathroom Total | 1 |
| Bedrooms Above Ground | 1 |
| Bedrooms Below Ground | 1 |
| Bedrooms Total | 2 |
| Basement Type | None |
| Cooling Type | Central Air Conditioning |
| Exterior Finish | Stone, Brick Veneer |
| Flooring Type | Laminate, Porcelain Tile |
| Heating Fuel | Natural Gas |
| Heating Type | Forced Air |
| Size Interior | 600 - 699 Ft2 |
| Type | Apartment |
Parking
| No Garage |
Land
| Acreage | No |
Rooms
| Level | Type | Length | Width | Dimensions |
|---|---|---|---|---|
| Flat | Foyer | 2.16 m | 2.31 m | 2.16 m x 2.31 m |
| Flat | Kitchen | 2.87 m | 2.16 m | 2.87 m x 2.16 m |
| Flat | Living Room | 3.96 m | 3.33 m | 3.96 m x 3.33 m |
| Flat | Bedroom | 2.79 m | 3.25 m | 2.79 m x 3.25 m |
| Flat | Den | 3.25 m | 2.72 m | 3.25 m x 2.72 m |
| Flat | Bathroom | 1.96 m | 1.47 m | 1.96 m x 1.47 m |
https://www.realtor.ca/real-estate/30125752/607-169-fort-york-boulevard-toronto-niagara-niagara
Contact Us
Contact us for more information

The trademarks REALTOR®, REALTORS®, and the REALTOR® logo are controlled by The Canadian Real Estate Association (CREA) and identify real estate professionals who are members of CREA. The trademarks MLS®, Multiple Listing Service® and the associated logos are owned by The Canadian Real Estate Association (CREA) and identify the quality of services provided by real estate professionals who are members of CREA. The trademark DDF® is owned by The Canadian Real Estate Association (CREA) and identifies CREA's Data Distribution Facility (DDF®)
August 07 2026 12:29:54
Toronto Regional Real Estate Board
RE/MAX Crossroads Realty Inc.