
2003 - 9000 Jane Street Vaughan, Ontario L4K 0M6

$2,300 Monthly
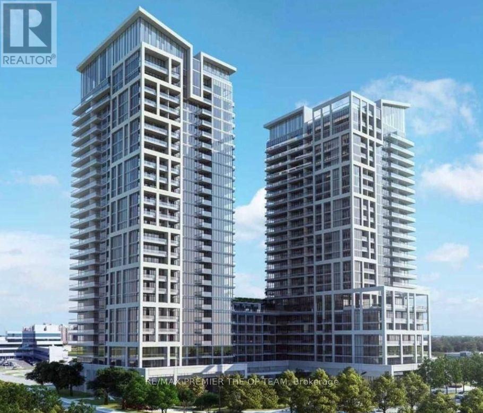
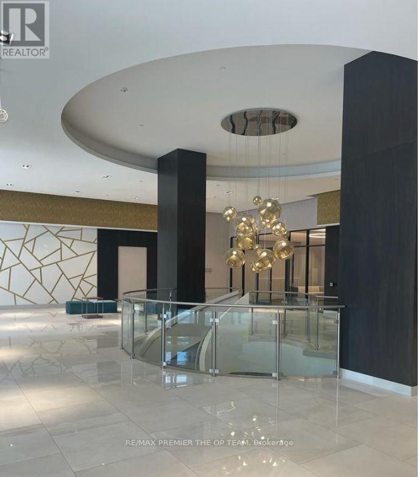
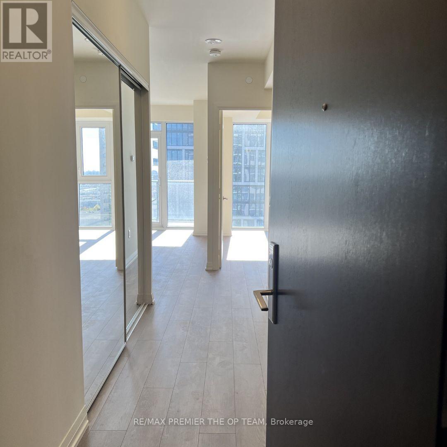

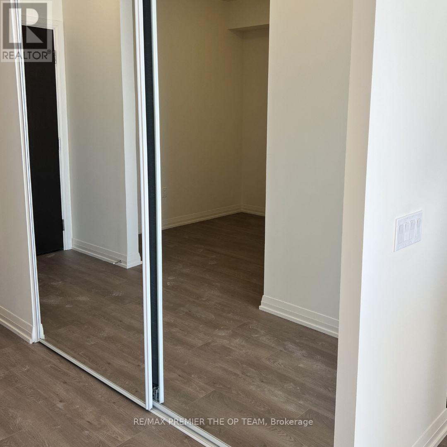
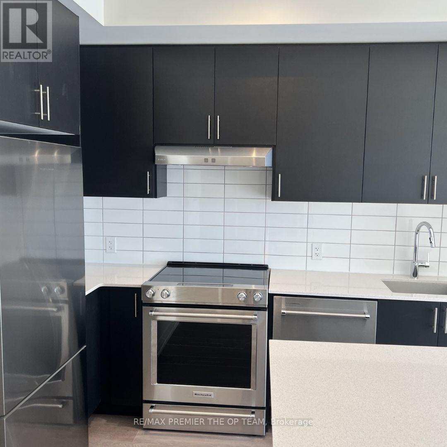
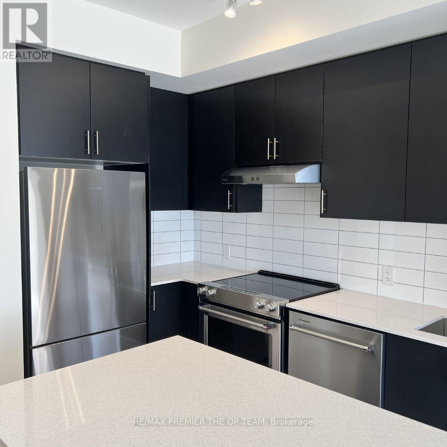
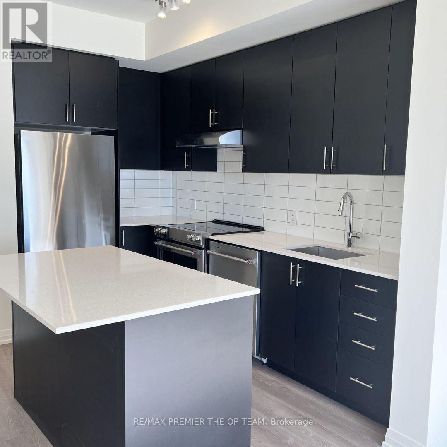
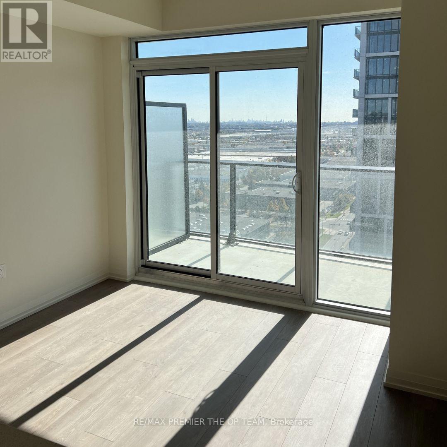
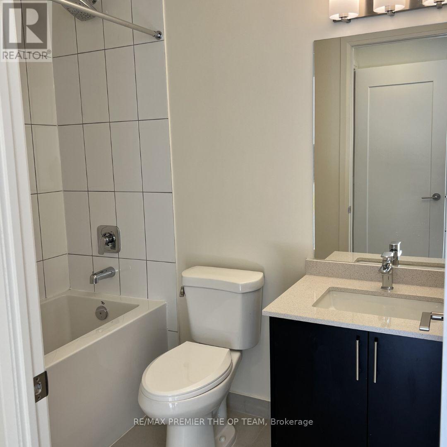
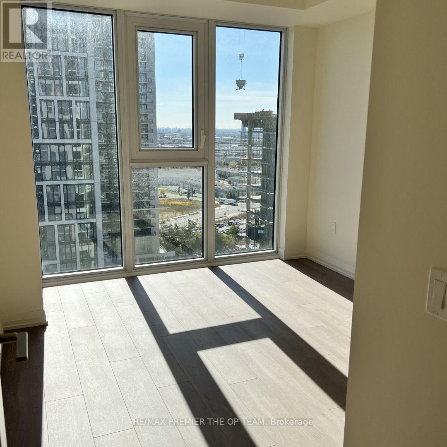
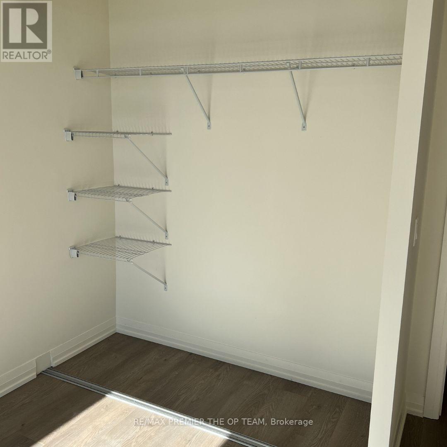
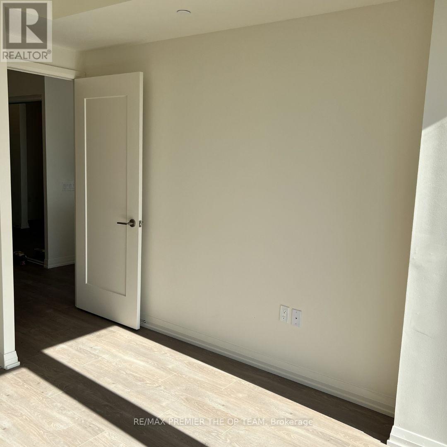
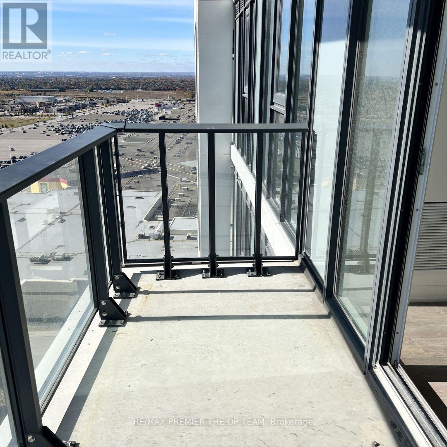
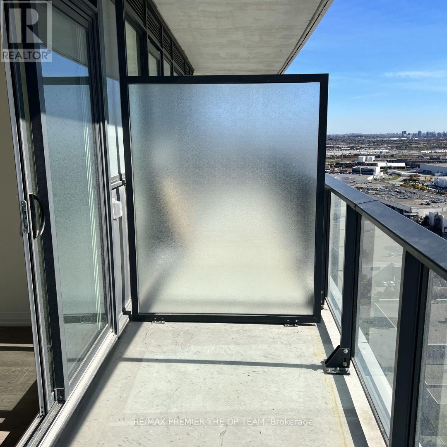
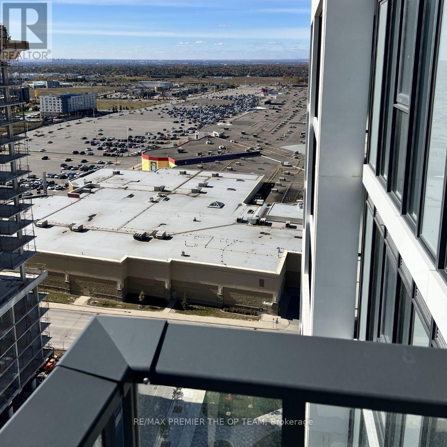
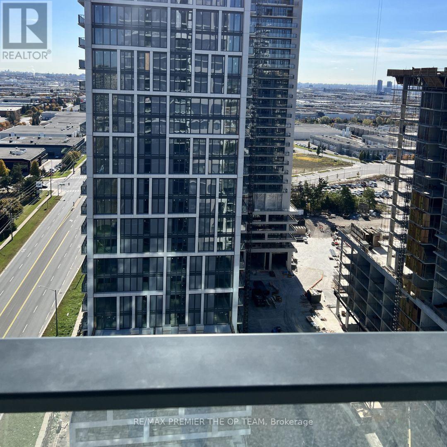
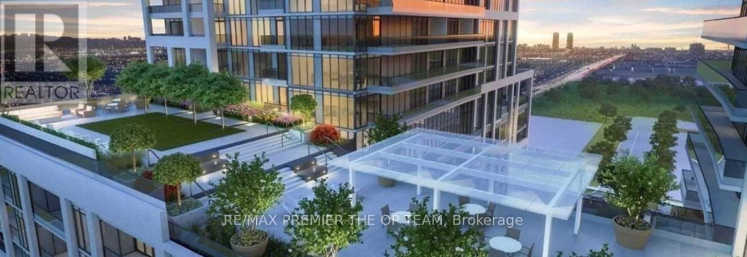
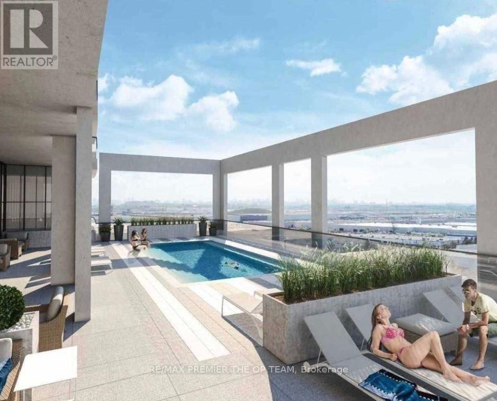
Welcome to the Charisma Condos by Greenpark located at 9000 Jane St, in the heart of Vaughan. This stunning brand new 1 bed + den & 1 bath 20th floor unit boasts 622 sqft of open concept living space +57 SQFT of balcony space with south facing views, 9ft ceilings, floor to ceiling windows that bring in ample light, modern kitchen with quartz countertops, 3X5 ft centre island and s/s appliances. Building amenities include: wifi lounge, pet grooming room, movie room, game room, family dinning room, billards room, bocce courts & lounge area. The 7th floor features an outdoor pool & wellness centre, complete with a fitness club and yoga studio . Steps from Vaughan Mills. transit, shops and much more. (id:55499)
Property Details
| MLS® Number | N13646892 |
| Property Type | Single Family |
| Community Name | Vellore Village |
| Community Features | Pets Allowed With Restrictions |
| Features | Balcony |
| Parking Space Total | 1 |
Building
| Bathroom Total | 1 |
| Bedrooms Above Ground | 1 |
| Bedrooms Below Ground | 1 |
| Bedrooms Total | 2 |
| Amenities | Storage - Locker |
| Appliances | Dishwasher, Dryer, Stove, Washer, Refrigerator |
| Basement Type | None |
| Cooling Type | Central Air Conditioning |
| Exterior Finish | Brick |
| Flooring Type | Laminate |
| Heating Fuel | Natural Gas |
| Heating Type | Forced Air |
| Size Interior | 600 - 699 Ft2 |
| Type | Apartment |
Parking
| Underground | |
| Garage |
Land
| Acreage | No |
Rooms
| Level | Type | Length | Width | Dimensions |
|---|---|---|---|---|
| Main Level | Kitchen | 6.15 m | 3.2 m | 6.15 m x 3.2 m |
| Main Level | Living Room | 3.2 m | 6.16 m | 3.2 m x 6.16 m |
| Main Level | Bedroom | 3.05 m | 3.2 m | 3.05 m x 3.2 m |
| Main Level | Bedroom | 3.05 m | 3.2 m | 3.05 m x 3.2 m |
| Main Level | Den | 2.36 m | 2.44 m | 2.36 m x 2.44 m |
Contact Us
Contact us for more information

The trademarks REALTOR®, REALTORS®, and the REALTOR® logo are controlled by The Canadian Real Estate Association (CREA) and identify real estate professionals who are members of CREA. The trademarks MLS®, Multiple Listing Service® and the associated logos are owned by The Canadian Real Estate Association (CREA) and identify the quality of services provided by real estate professionals who are members of CREA. The trademark DDF® is owned by The Canadian Real Estate Association (CREA) and identifies CREA's Data Distribution Facility (DDF®)
August 11 2026 04:03:45
Toronto Regional Real Estate Board
RE/MAX Premier The Op Team