
Ph09 - 858 Dupont Street N Toronto, Ontario M6G 1Z5

$842,000Maintenance, Parking
$512 Monthly
Maintenance, Parking
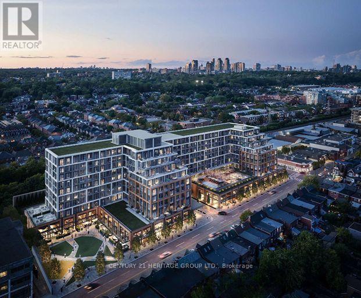
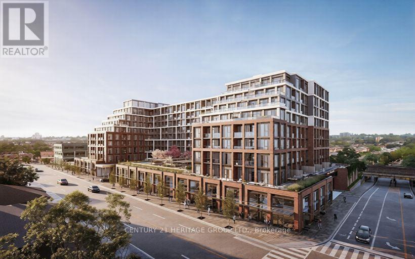
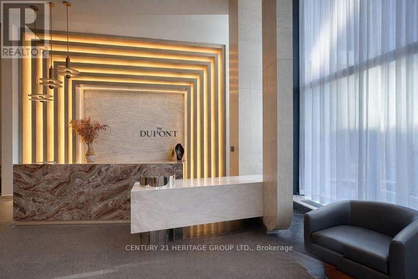
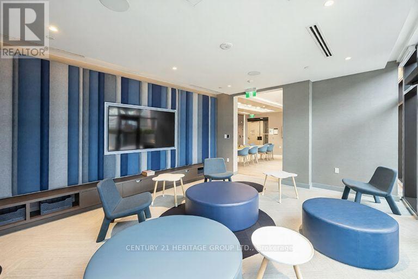
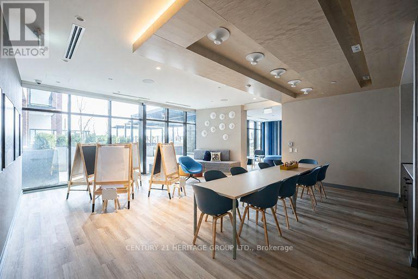
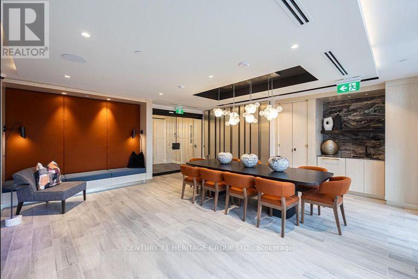
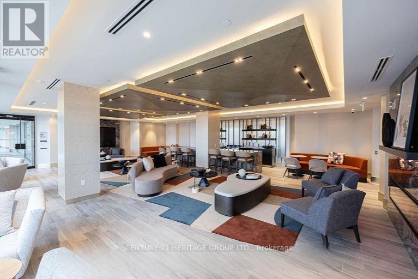
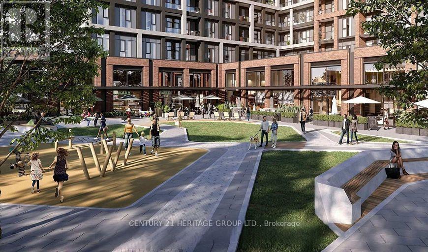
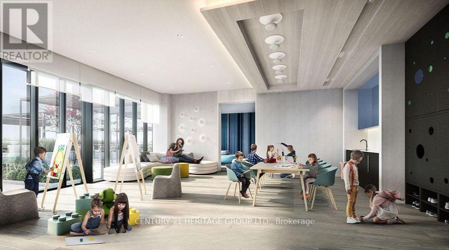
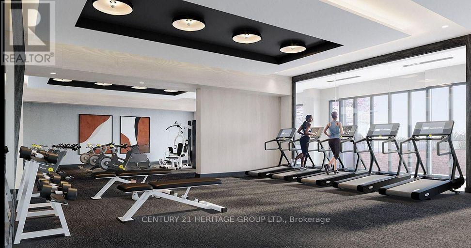
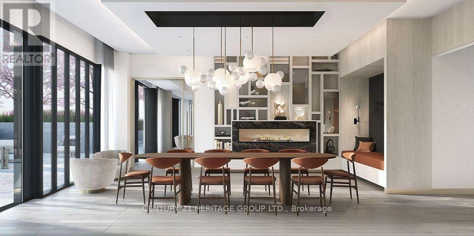
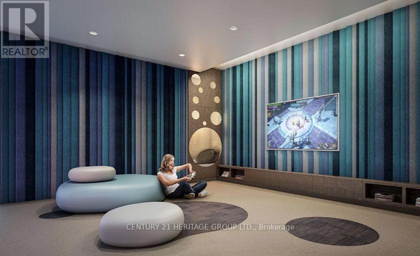
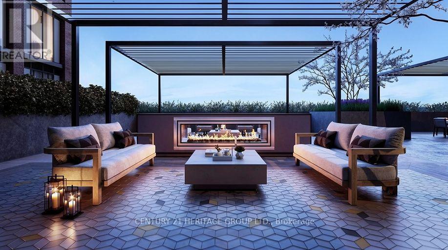
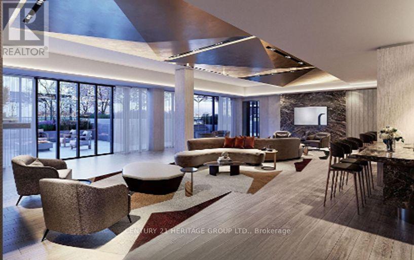
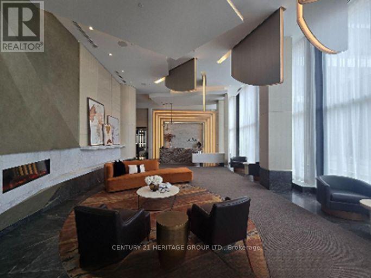
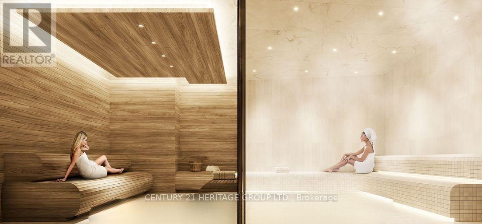
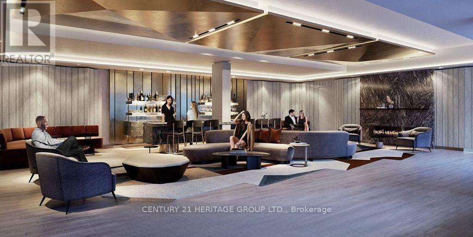
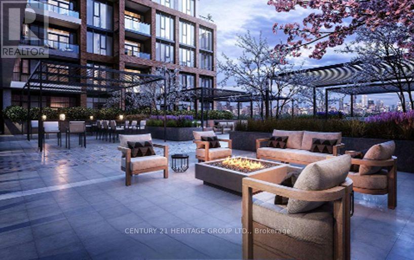
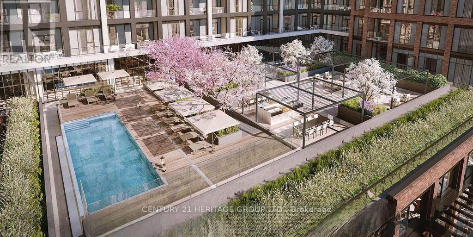
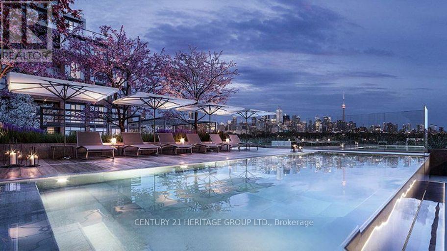
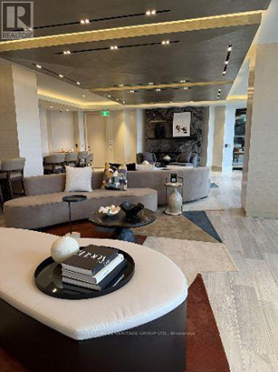
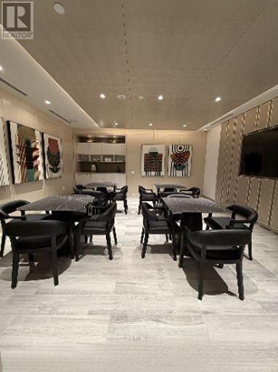
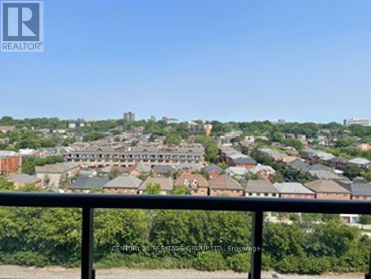
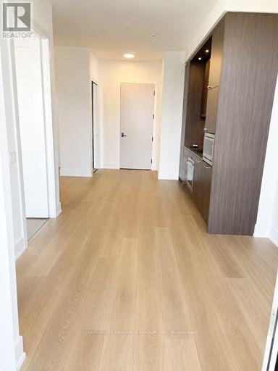

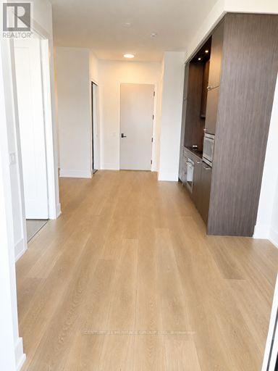
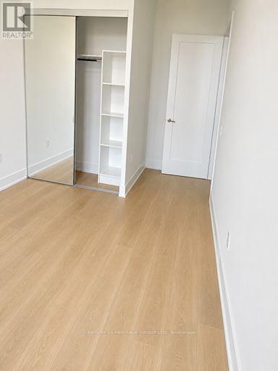
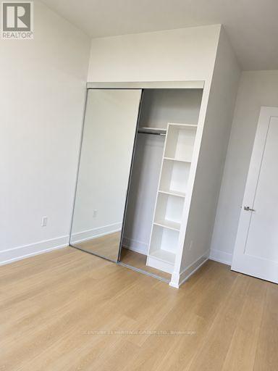
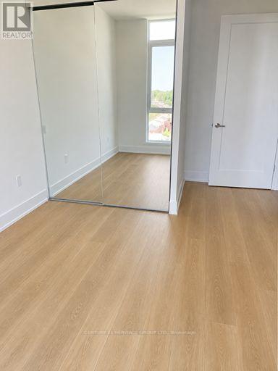
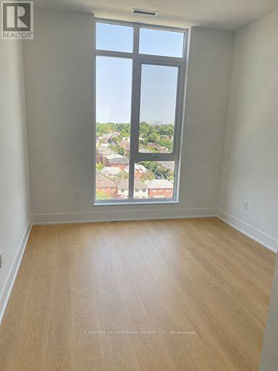
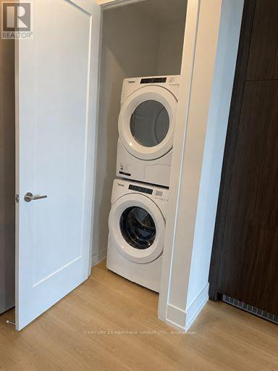
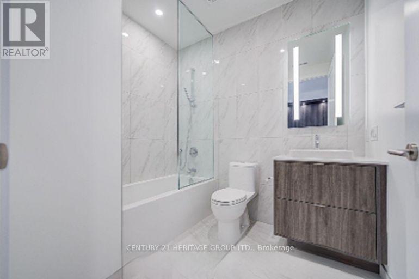
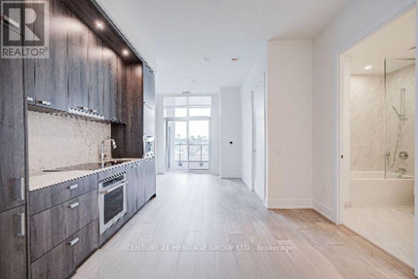
$512 MonthlyWelcome to PH09 at Tridel's The Dupont - Residences East of Ossington, a brand-new, never-lived-in rare offered 1+Den bedroom, penthouse offering nearly 650 sq. ft. of thoughtfully designed living space, complete with parking. Located in the heart of Toronto's Artistic, vibrant Junction neighbourhood, this exceptional residence combines contemporary style, functional design, and premium custom upgrades. The bright, open-concept layout features soaring nine-foot smooth ceilings, abundant natural light, and a private balcony-perfect for relaxing or entertaining. The beautifully appointed kitchen that provides additional space, seating, and storage. Elegant Large windows throughout the suite create a bright and airy atmosphere. Every closet, has been professionally customized with built-in shelving and organizational systems, providing exceptional storage without compromising style. Bathroom has been upgraded with modern bathtubs, creating a luxurious, spa-inspired experience. Residents enjoy access to an impressive collection of resort-style amenities, including an outdoor swimming pool, BBQ area, outdoor fireside lounges, a fully equipped fitness centre, yoga studio, sauna, steam room, party room, games room, and children's playroom. Experience the perfect blend of modern luxury, thoughtful functionality, and an unbeatable location at one of Toronto's newest and most desirable Tridel communities. (id:55499)
Property Details
| MLS® Number | W13645980 |
| Property Type | Single Family |
| Community Name | Dovercourt-Wallace Emerson-Junction |
| Amenities Near By | Park, Public Transit |
| Community Features | Pets Allowed With Restrictions |
| Features | Lighting, In Suite Laundry |
| Parking Space Total | 1 |
| Structure | Patio(s) |
| View Type | View, City View |
Building
| Bathroom Total | 1 |
| Bedrooms Above Ground | 1 |
| Bedrooms Below Ground | 1 |
| Bedrooms Total | 2 |
| Age | New Building |
| Amenities | Security/concierge |
| Appliances | Barbeque, Dishwasher, Dryer, Hood Fan, Oven, Stove, Washer, Refrigerator |
| Basement Development | Other, See Remarks |
| Basement Type | N/a (other, See Remarks) |
| Cooling Type | Central Air Conditioning |
| Exterior Finish | Brick, Concrete Block |
| Fire Protection | Alarm System, Monitored Alarm, Security Guard, Security System, Smoke Detectors |
| Flooring Type | Laminate |
| Foundation Type | Concrete, Block |
| Heating Fuel | Natural Gas |
| Heating Type | Coil Fan |
| Size Interior | 600 - 699 Ft2 |
| Type | Apartment |
Parking
| Underground | |
| Garage |
Land
| Acreage | No |
| Fence Type | Fenced Yard |
| Land Amenities | Park, Public Transit |
| Landscape Features | Landscaped |
Rooms
| Level | Type | Length | Width | Dimensions |
|---|---|---|---|---|
| Flat | Living Room | 3.45 m | 3.5 m | 3.45 m x 3.5 m |
| Flat | Dining Room | 3.33 m | 2.77 m | 3.33 m x 2.77 m |
| Flat | Kitchen | 3.3 m | 2.7 m | 3.3 m x 2.7 m |
| Flat | Primary Bedroom | 4.12 m | 3.03 m | 4.12 m x 3.03 m |
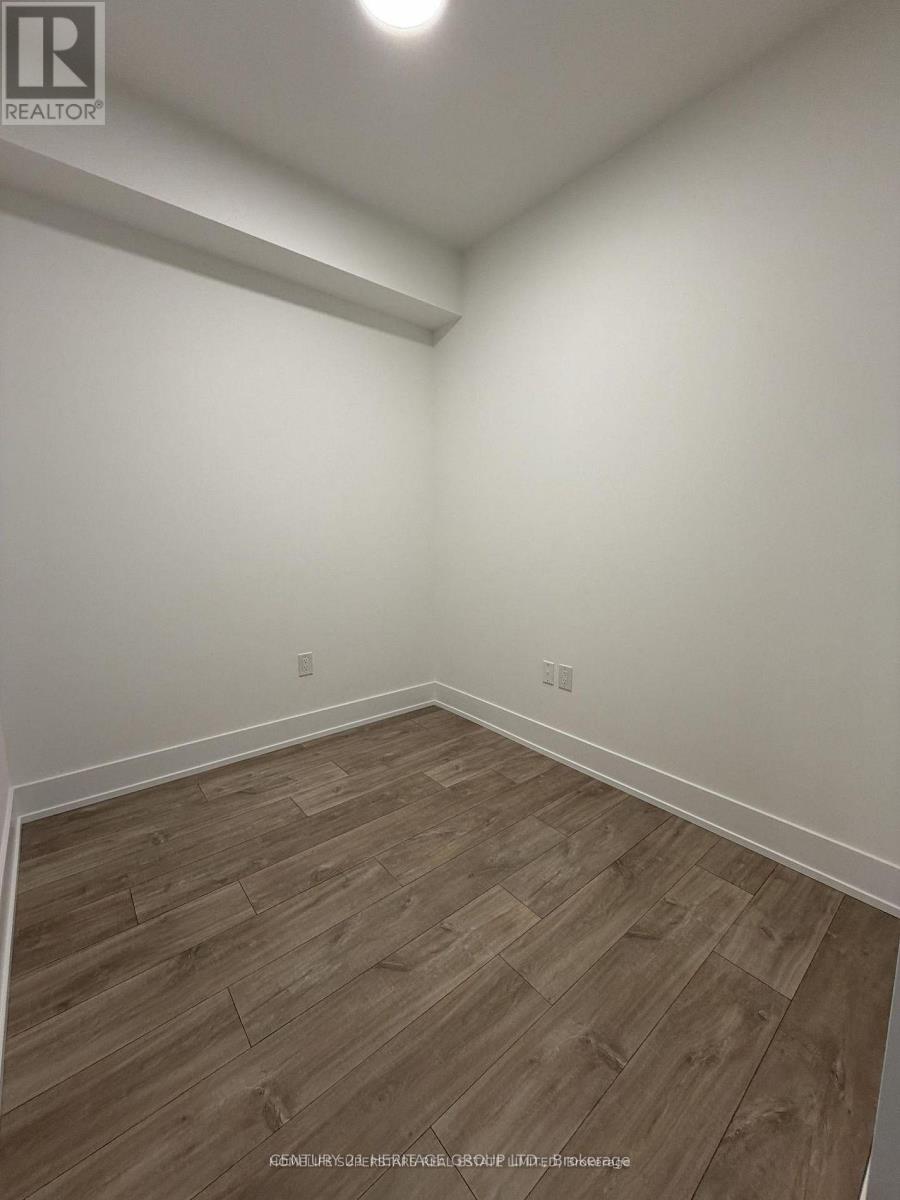
| Flat | Den | 2.42 m | 2.12 m | 2.42 m x 2.12 m |
Contact Us
Contact us for more information

The trademarks REALTOR®, REALTORS®, and the REALTOR® logo are controlled by The Canadian Real Estate Association (CREA) and identify real estate professionals who are members of CREA. The trademarks MLS®, Multiple Listing Service® and the associated logos are owned by The Canadian Real Estate Association (CREA) and identify the quality of services provided by real estate professionals who are members of CREA. The trademark DDF® is owned by The Canadian Real Estate Association (CREA) and identifies CREA's Data Distribution Facility (DDF®)
August 06 2026 07:36:09
Toronto Regional Real Estate Board
Century 21 Heritage Group Ltd.