
Upper - 201 Roy Mcdonald Drive London South, Ontario N6L 0J1

$2,575 Monthly
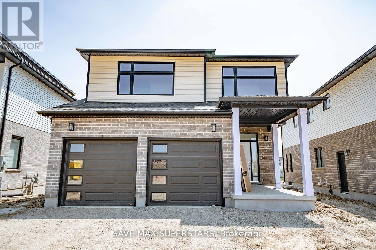
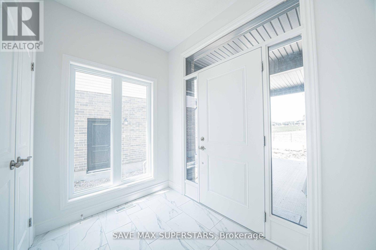
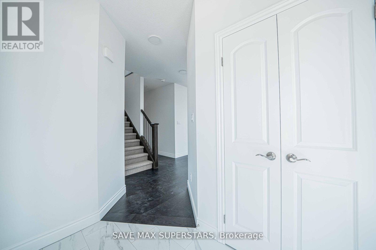
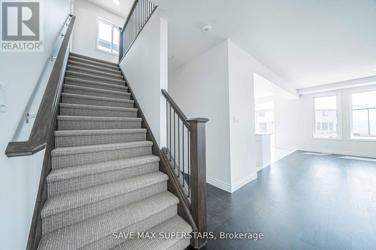
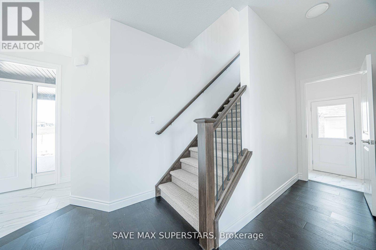
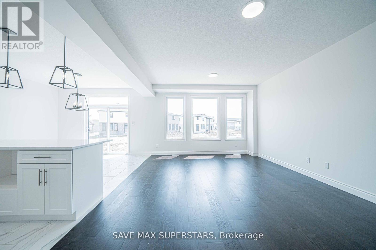
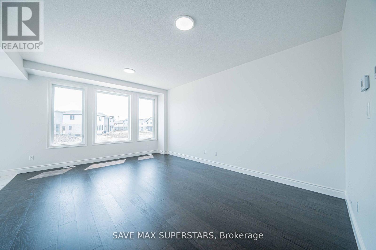
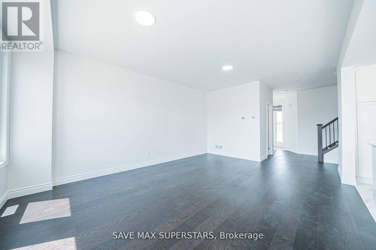
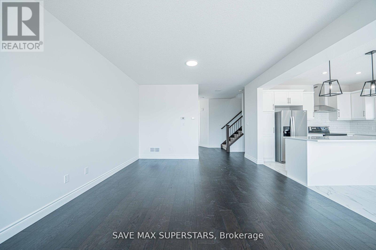
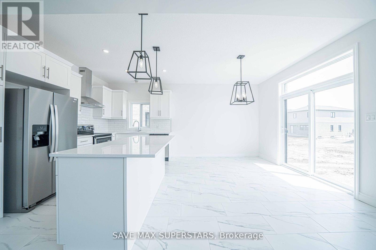
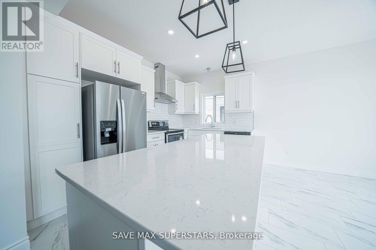
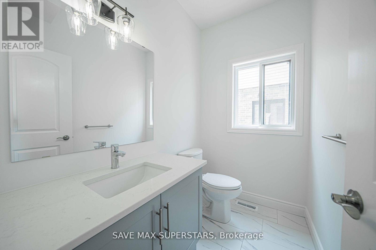
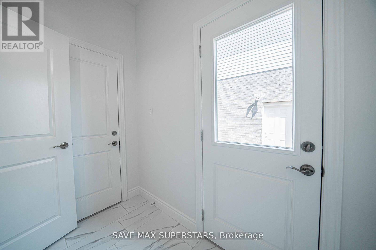
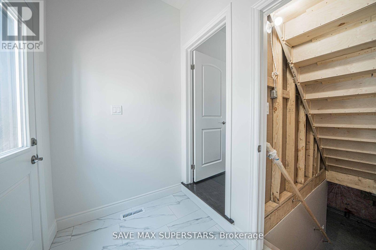
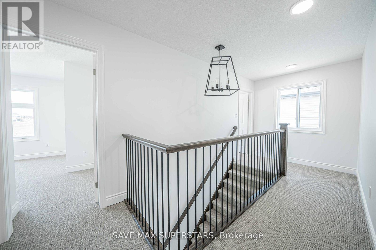
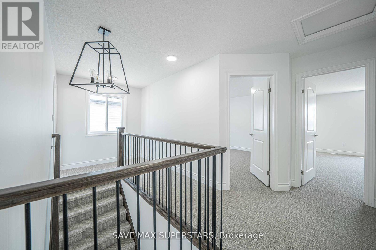
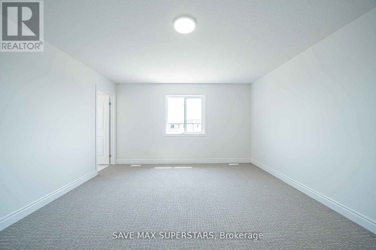
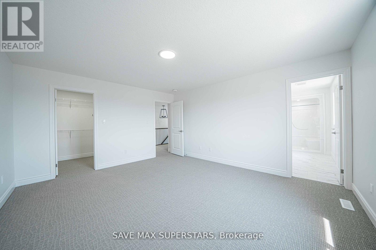
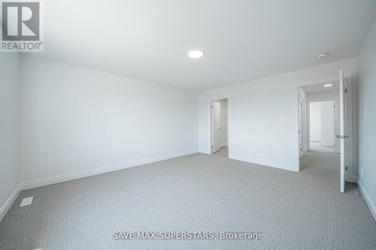
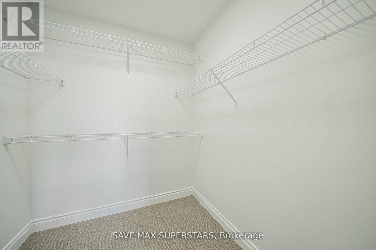
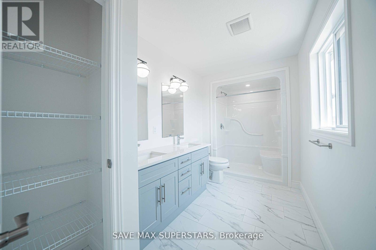
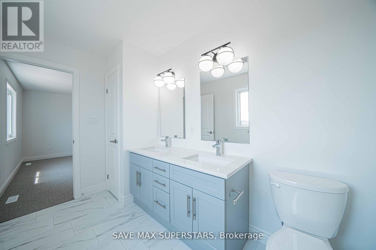
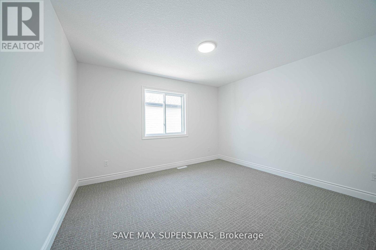
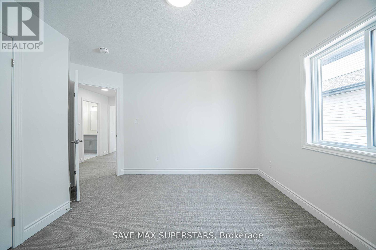
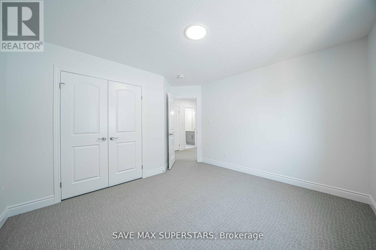
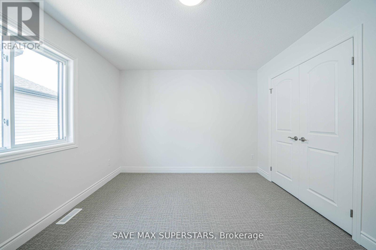
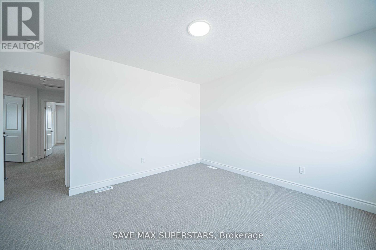
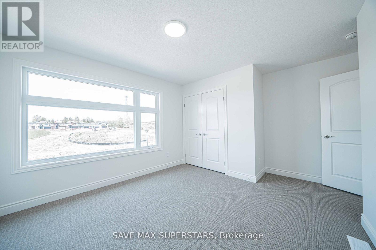
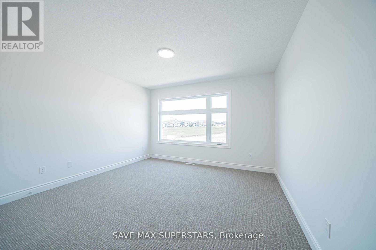
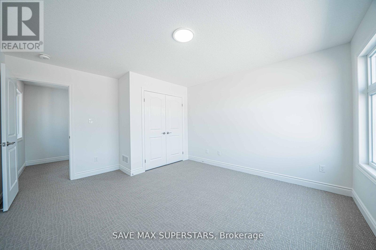
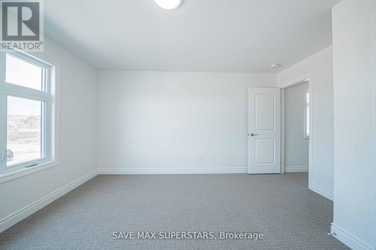
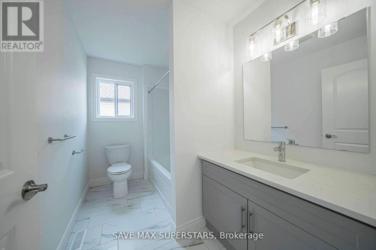
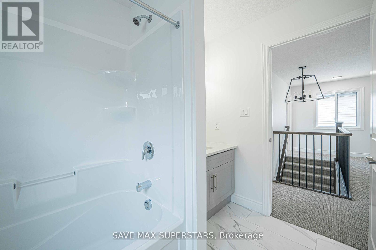
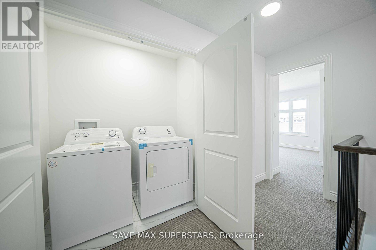
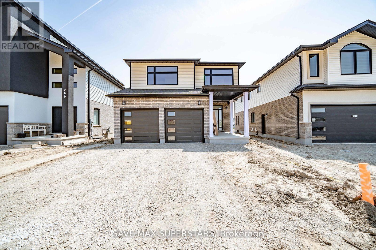
Welcome to this stunning detached home available for lease in one of Southwest London's mostsought-after newer communities. This beautifully maintained upper-level unit offers 4 spaciousbedrooms, 3 bathrooms, a double-car garage, and a bright, functional layout designed forcomfortable family living. The open-concept main floor features a spacious Great Room withwalkout access to the backyard, creating the perfect space for relaxing or entertaining. Largewindows throughout the home fill every room with natural light, while upgraded light fixturesand elegant oak stairs add a modern touch. The stylish kitchen is equipped with quartzcountertops, ample cabinetry, and generous workspace, making it ideal for everyday cooking andhosting. Upstairs, the spacious primary bedroom offers plenty of natural light, a 4-pieceensuite, and ample closet space. The three additional bedrooms are all generously sized,bright, and share a well-appointed full bathroom. In-unit laundry provides added conveniencefor everyday living. Ideally located within walking distance to parks, schools, bus stops, andclose to shopping, restaurants, and all essential amenities, this home also offers quick accessto Highways 401 and 402 for an easy commute. Please note: This lease is for the main and upperfloors only. The basement is not included and will be leased separately. Upper-level tenantsare responsible for 70% of all utilities. An exceptional opportunity to lease a modern,spacious home in a prime Southwest London location. (id:55499)
Property Details
| MLS® Number | X13645912 |
| Property Type | Single Family |
| Community Name | South W |
| Amenities Near By | Park, Place Of Worship, Public Transit, Schools |
| Community Features | School Bus |
| Features | In Suite Laundry |
| Parking Space Total | 3 |
Building
| Bathroom Total | 3 |
| Bedrooms Above Ground | 4 |
| Bedrooms Total | 4 |
| Age | 0 To 5 Years |
| Appliances | Dishwasher, Dryer, Stove, Washer, Refrigerator |
| Basement Features | Separate Entrance |
| Basement Type | N/a |
| Construction Style Attachment | Detached |
| Cooling Type | Central Air Conditioning |
| Exterior Finish | Brick Facing |
| Fire Protection | Smoke Detectors |
| Flooring Type | Ceramic, Carpeted |
| Half Bath Total | 1 |
| Heating Fuel | Natural Gas |
| Heating Type | Forced Air |
| Stories Total | 2 |
| Size Interior | 2,000 - 2,500 Ft2 |
| Type | House |
| Utility Water | Municipal Water |
Parking
| Attached Garage | |
| Garage |
Land
| Acreage | No |
| Land Amenities | Park, Place Of Worship, Public Transit, Schools |
| Sewer | Sanitary Sewer |
| Size Total Text | Under 1/2 Acre |
Rooms
| Level | Type | Length | Width | Dimensions |
|---|---|---|---|---|
| Second Level | Laundry Room | Measurements not available | ||
| Second Level | Bathroom | Measurements not available | ||
| Upper Level | Primary Bedroom | 3.97 m | 4.27 m | 3.97 m x 4.27 m |
| Upper Level | Bedroom 2 | 3.38 m | 3.36 m | 3.38 m x 3.36 m |
| Upper Level | Bedroom 3 | 3.66 m | 3.35 m | 3.66 m x 3.35 m |
| Ground Level | Kitchen | 3.97 m | 2.44 m | 3.97 m x 2.44 m |
| Ground Level | Dining Room | 3.97 m | 2.44 m | 3.97 m x 2.44 m |
Utilities
| Cable | Available |
| Electricity | Available |
| Sewer | Available |
Contact Us
Contact us for more information

The trademarks REALTOR®, REALTORS®, and the REALTOR® logo are controlled by The Canadian Real Estate Association (CREA) and identify real estate professionals who are members of CREA. The trademarks MLS®, Multiple Listing Service® and the associated logos are owned by The Canadian Real Estate Association (CREA) and identify the quality of services provided by real estate professionals who are members of CREA. The trademark DDF® is owned by The Canadian Real Estate Association (CREA) and identifies CREA's Data Distribution Facility (DDF®)
August 06 2026 06:09:42
Toronto Regional Real Estate Board
Save Max Superstars