
1907 - 5162 Yonge Street Toronto, Ontario M2N 0E9

$2,650 Monthly
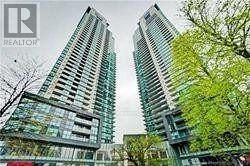
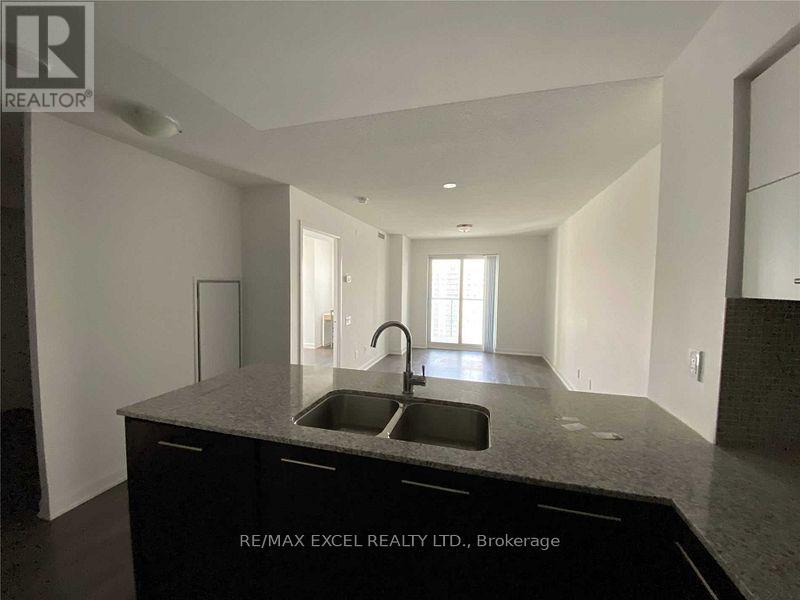
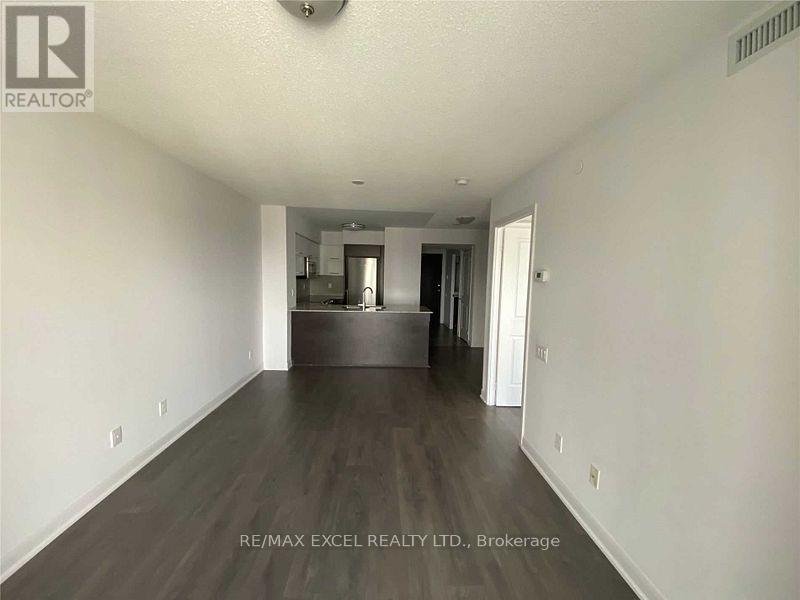
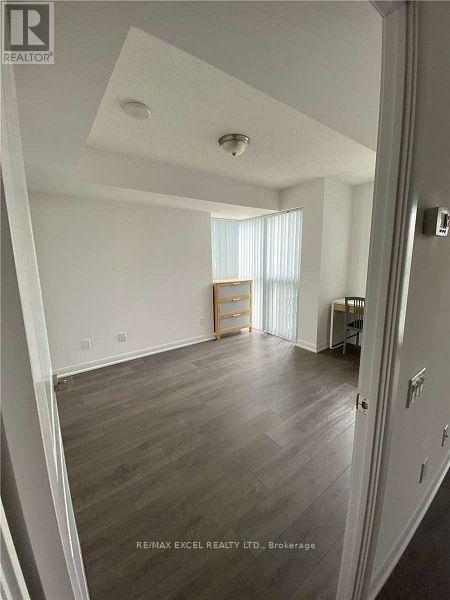
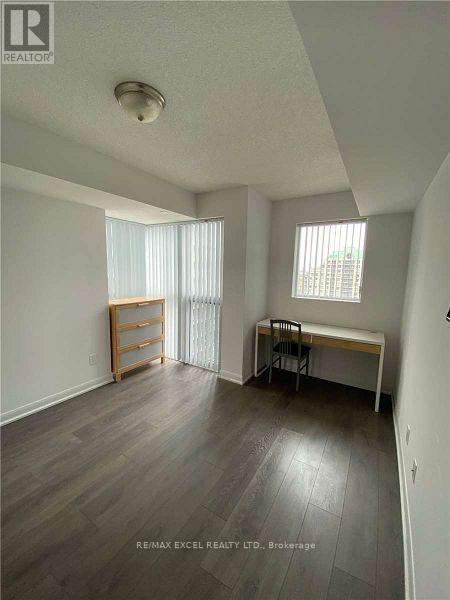
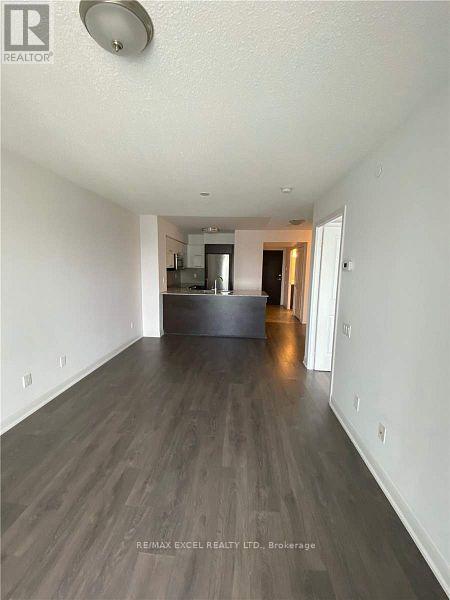
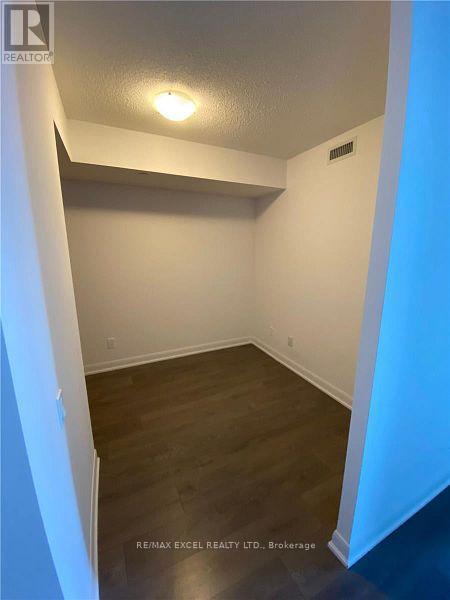
Experience luxury living at the prestigious Gibson Square South Tower by Menkes. Iconic building in the area. This bright and well-designed suite offers approximately 700 sq. ft. of functional living space, featuring 9-foot ceilings, a desirable east-facing exposure, and a spacious den that can easily serve as a second bedroom, home office, or nursery. Ideally situated in the heart of North York, residents enjoy direct indoor access to the subway, as well as Loblaws, the public library, restaurants, cafés, shopping, and everyday conveniences. Just steps from Yonge Street, this unbeatable location offers exceptional convenience and a vibrant urban lifestyle. No pets. Non-smokers only. (id:55499)
Property Details
| MLS® Number | C13642960 |
| Property Type | Single Family |
| Community Name | Willowdale West |
| Community Features | Pets Allowed With Restrictions |
| Features | Balcony, Carpet Free |
| Parking Space Total | 1 |
| Pool Type | Indoor Pool |
Building
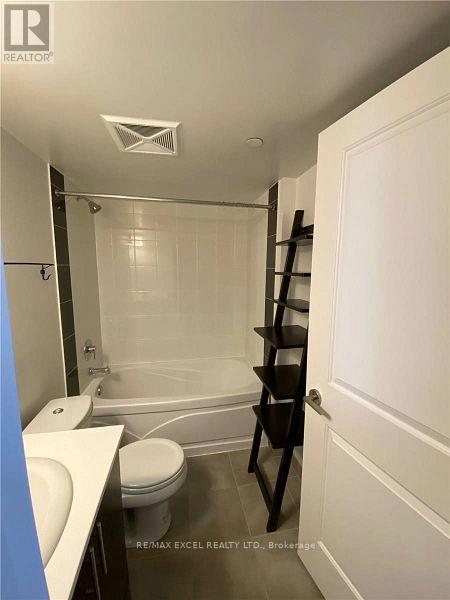
| Bathroom Total | 1 |
| Bedrooms Above Ground | 1 |
| Bedrooms Below Ground | 1 |
| Bedrooms Total | 2 |
| Amenities | Security/concierge, Exercise Centre, Party Room |
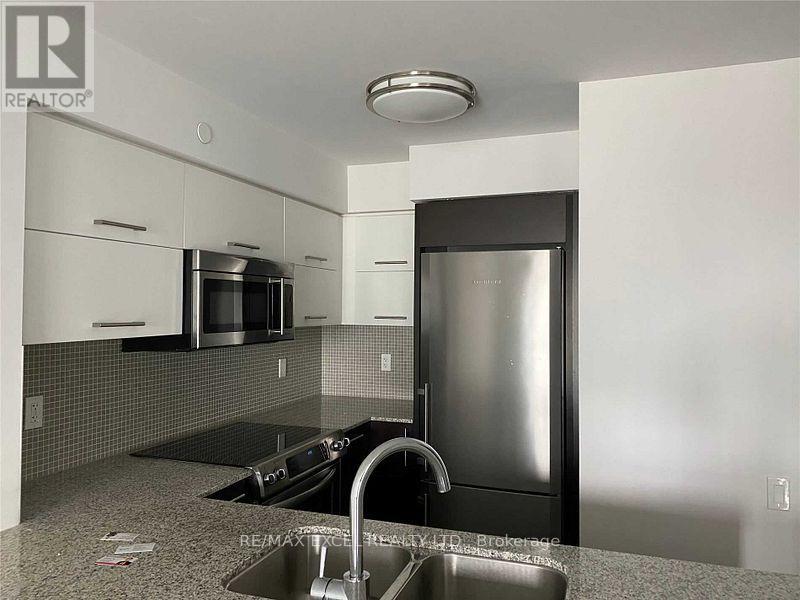
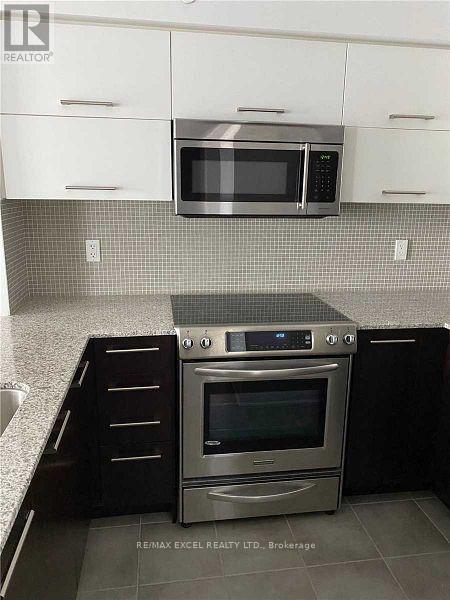
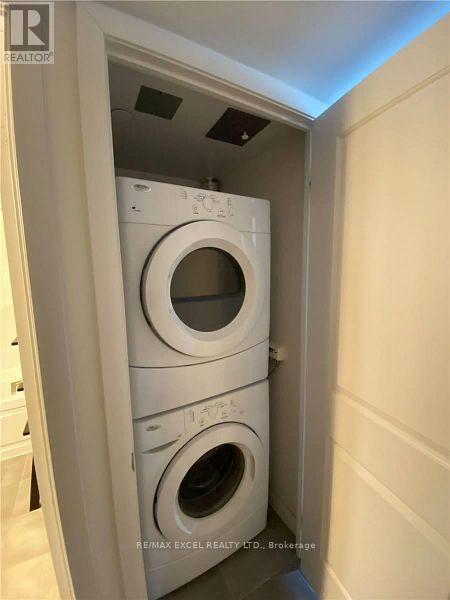
| Appliances | Dishwasher, Dryer, Microwave, Stove, Washer, Window Coverings, Refrigerator |
| Basement Type | None |
| Cooling Type | Central Air Conditioning |
| Exterior Finish | Concrete |
| Flooring Type | Laminate, Ceramic |
| Heating Fuel | Natural Gas |
| Heating Type | Forced Air |
| Size Interior | 600 - 699 Ft2 |
| Type | Apartment |
Parking
| Underground | |
| Garage |
Land
| Acreage | No |
Rooms
| Level | Type | Length | Width | Dimensions |
|---|---|---|---|---|
| Ground Level | Living Room | 5.49 m | 3.05 m | 5.49 m x 3.05 m |
| Ground Level | Dining Room | 5.49 m | 3.05 m | 5.49 m x 3.05 m |
| Ground Level | Kitchen | 2.84 m | 2.53 m | 2.84 m x 2.53 m |
| Ground Level | Primary Bedroom | 4.08 m | 3.05 m | 4.08 m x 3.05 m |
| Ground Level | Den | 3.14 m | 2.53 m | 3.14 m x 2.53 m |
Contact Us
Contact us for more information

The trademarks REALTOR®, REALTORS®, and the REALTOR® logo are controlled by The Canadian Real Estate Association (CREA) and identify real estate professionals who are members of CREA. The trademarks MLS®, Multiple Listing Service® and the associated logos are owned by The Canadian Real Estate Association (CREA) and identify the quality of services provided by real estate professionals who are members of CREA. The trademark DDF® is owned by The Canadian Real Estate Association (CREA) and identifies CREA's Data Distribution Facility (DDF®)
August 06 2026 03:25:09
Toronto Regional Real Estate Board
RE/MAX Excel Realty Ltd.