
4802 - 319 Jarvis Street Toronto, Ontario M5B 0C8

$2,500 Monthly
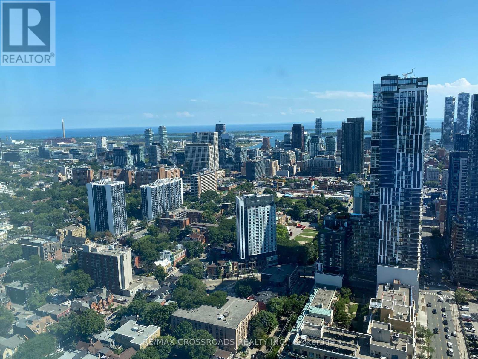
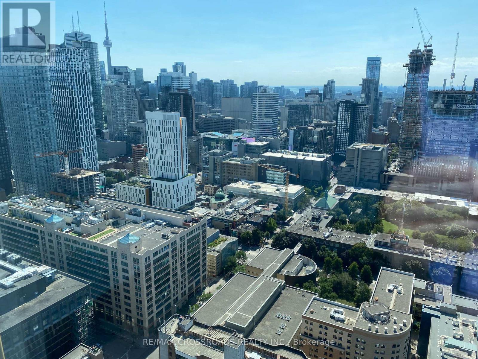
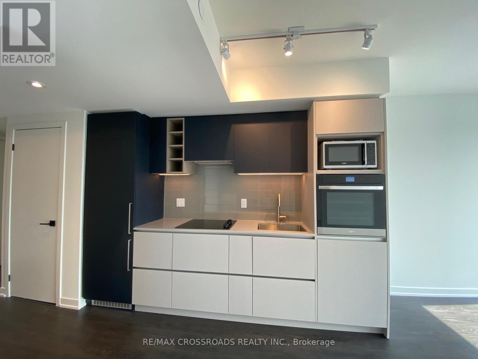
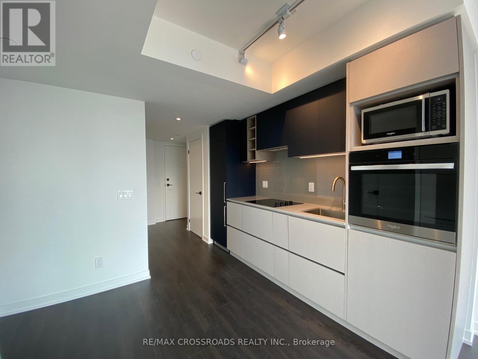
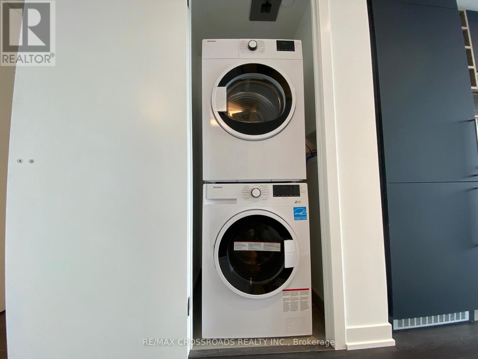
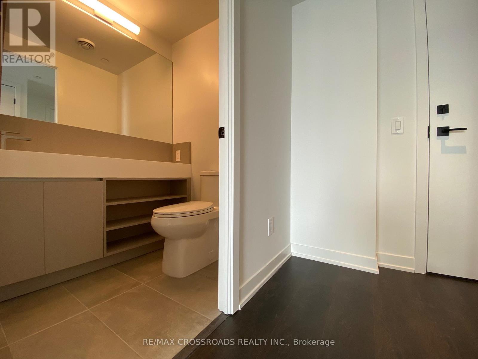
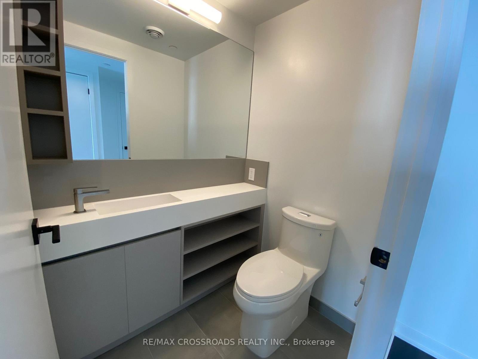
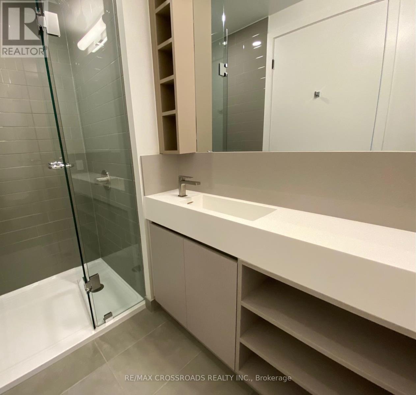
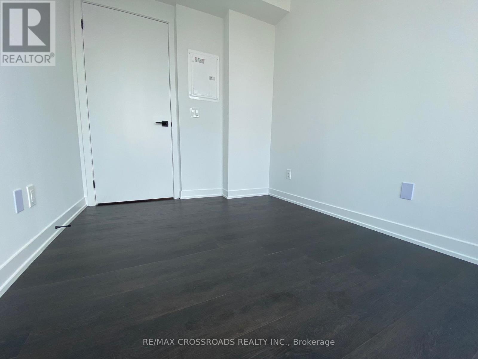
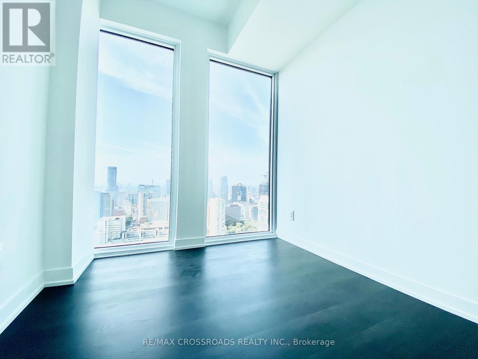
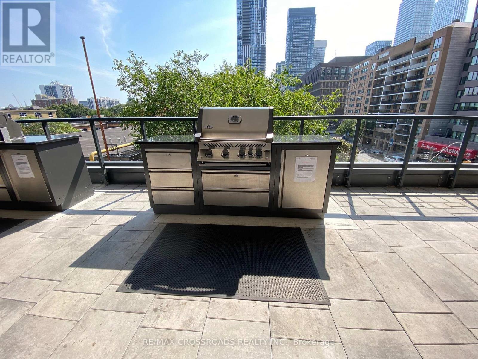
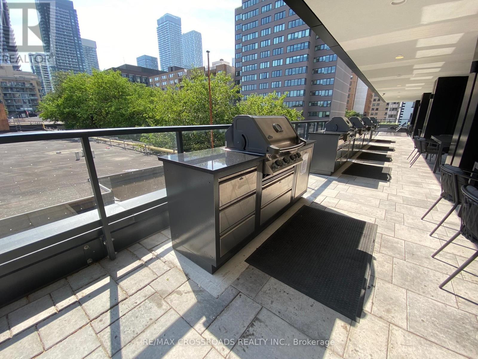
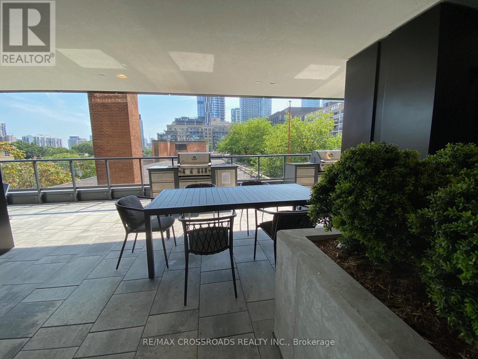
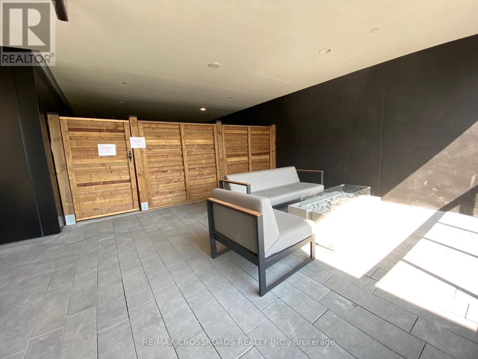
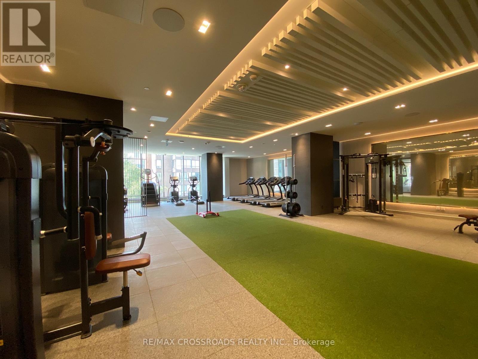
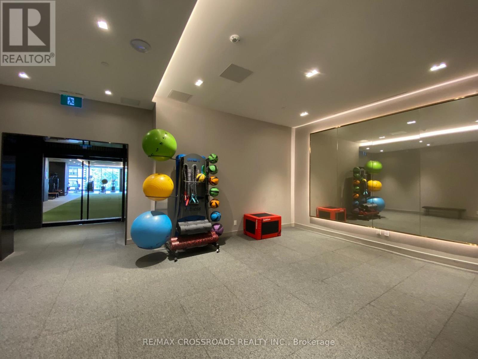
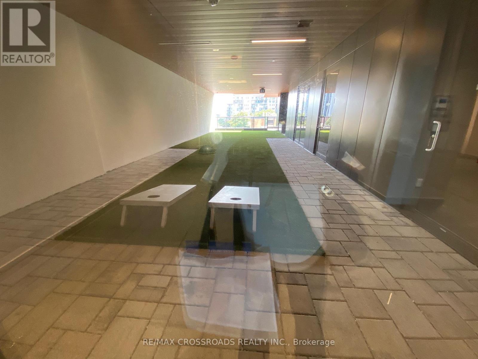
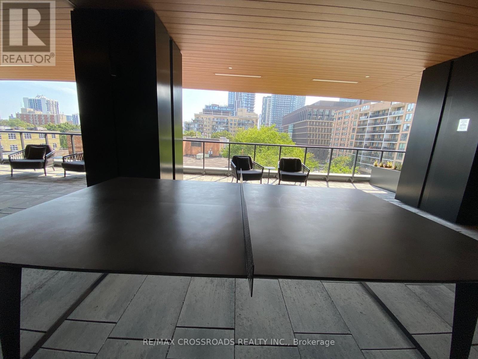
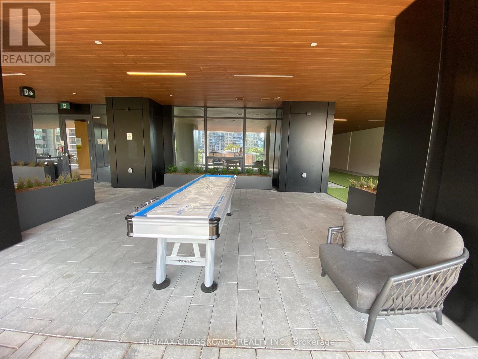
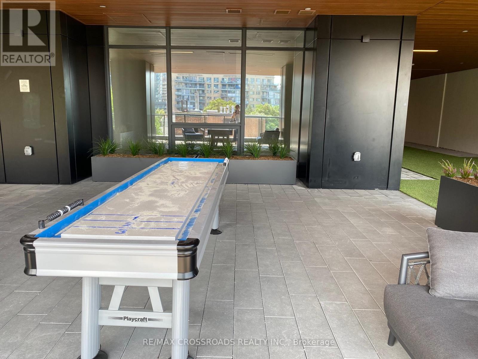
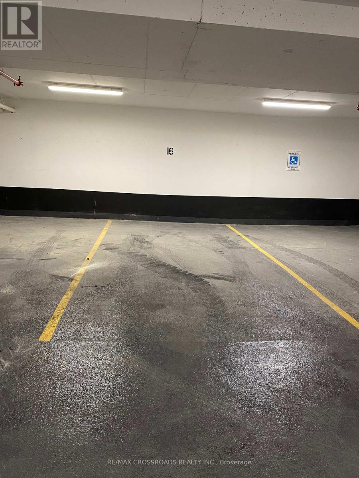
Welcome to Prime Condos, conveniently located on the Church-Yonge Corridor. Steps away from Dundas and Jarvis. Walking distance to Dundas TTC Subway Station, Yonge-Dundas Square, Toronto Metropolitan University, the Eaton Centre and much more! Approx. Three-year-old unit, bright & spacious 1 Bed plus 1 Den; rent includes one underground parking space. A modern design kitchen with B/I appliances. Functional layout, combining living & dining & Juliette balcony. Large corner unit on high floor, facing southwest, floor-to-ceiling windows offering ample natural light & a great view of stunning city skyline & lakeview. Large-sized den with floor-to-ceiling window which can be used as a second bedroom/office. Laminate flooring and high ceilings throughout. The building features unparalleled amenities such as a fitness facility, co-working space and study pods. Outdoor amenities include outdoor dining and a lounge area with BBQs. (id:55499)
Property Details
| MLS® Number | C13642840 |
| Property Type | Single Family |
| Community Name | Church-Yonge Corridor |
| Community Features | Pets Allowed With Restrictions |
| Features | Balcony, Carpet Free |
| Parking Space Total | 1 |
| View Type | City View, Lake View |
Building
| Bathroom Total | 1 |
| Bedrooms Above Ground | 1 |
| Bedrooms Below Ground | 1 |
| Bedrooms Total | 2 |
| Age | 0 To 5 Years |
| Amenities | Security/concierge, Exercise Centre, Party Room |
| Appliances | Range, Cooktop, Dishwasher, Dryer, Hood Fan, Microwave, Oven, Washer, Refrigerator |
| Basement Type | None |
| Cooling Type | Central Air Conditioning |
| Exterior Finish | Concrete |
| Flooring Type | Laminate |
| Foundation Type | Concrete |
| Heating Fuel | Natural Gas |
| Heating Type | Coil Fan |
| Size Interior | 500 - 599 Ft2 |
| Type | Apartment |
Parking
| Underground | |
| Garage |
Land
| Acreage | No |
Rooms
| Level | Type | Length | Width | Dimensions |
|---|---|---|---|---|
| Flat | Living Room | 2.69 m | 2.87 m | 2.69 m x 2.87 m |
| Flat | Dining Room | 2.69 m | 2.87 m | 2.69 m x 2.87 m |
| Flat | Kitchen | 3.05 m | 2.49 m | 3.05 m x 2.49 m |
| Flat | Primary Bedroom | 2.64 m | 3.61 m | 2.64 m x 3.61 m |
| Flat | Den | 2.18 m | 3.1 m | 2.18 m x 3.1 m |
Contact Us
Contact us for more information

The trademarks REALTOR®, REALTORS®, and the REALTOR® logo are controlled by The Canadian Real Estate Association (CREA) and identify real estate professionals who are members of CREA. The trademarks MLS®, Multiple Listing Service® and the associated logos are owned by The Canadian Real Estate Association (CREA) and identify the quality of services provided by real estate professionals who are members of CREA. The trademark DDF® is owned by The Canadian Real Estate Association (CREA) and identifies CREA's Data Distribution Facility (DDF®)
August 06 2026 02:25:42
Toronto Regional Real Estate Board
RE/MAX Crossroads Realty Inc.