
419 Adelaide Avenue W Oshawa, Ontario L1J 2R9

$2,650 Monthly
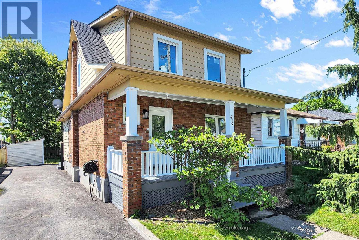
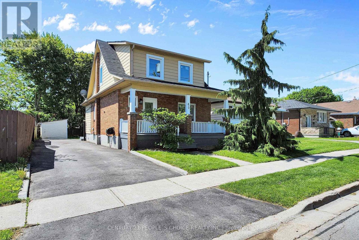
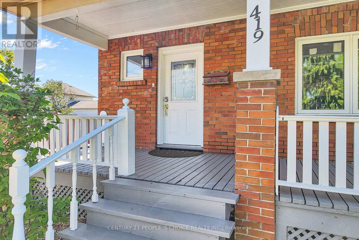
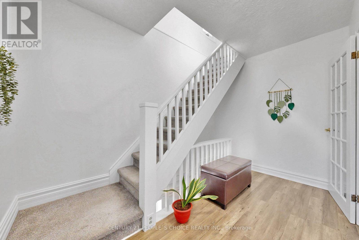
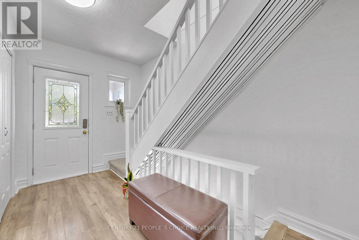
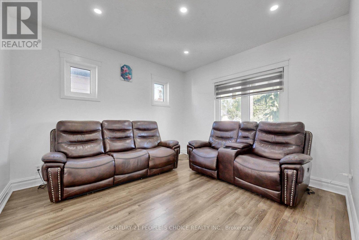
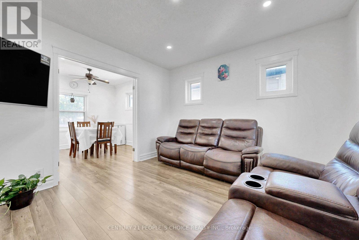
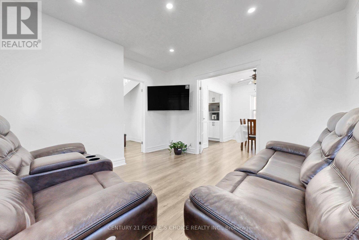
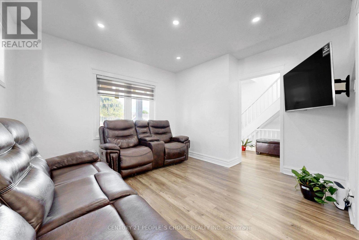
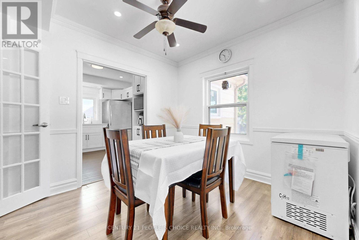
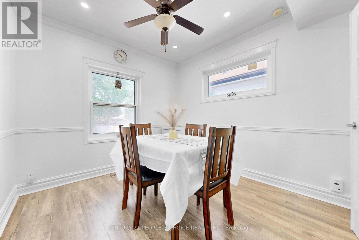
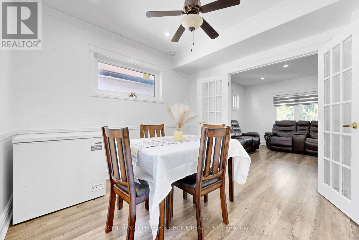
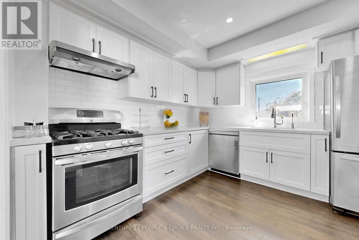
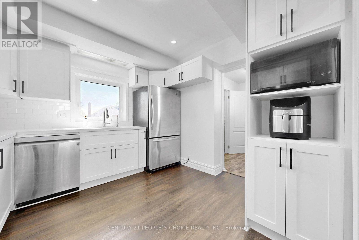
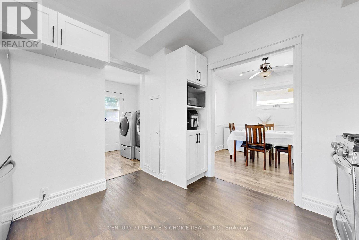
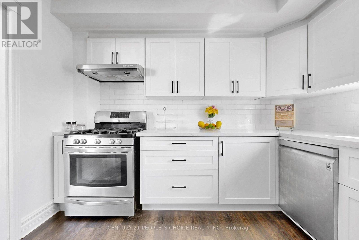
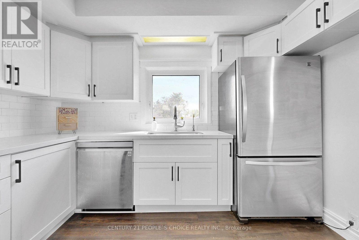
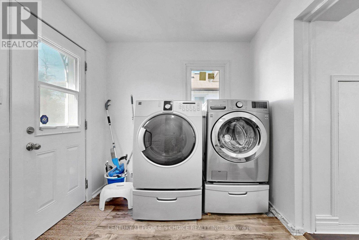
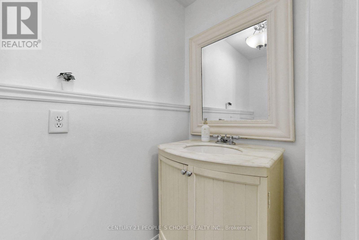
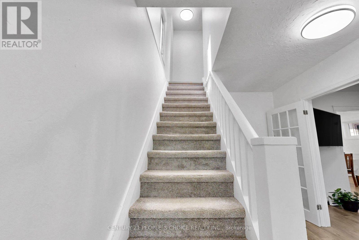
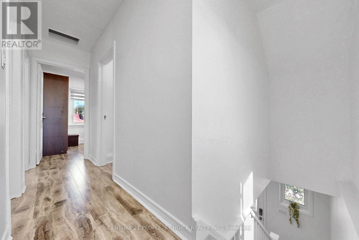
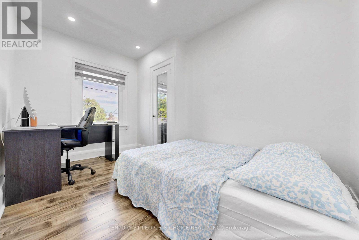
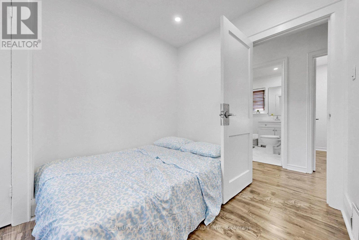
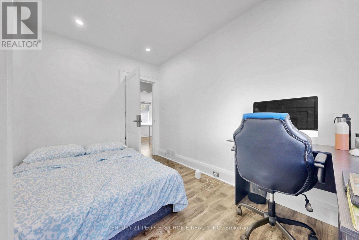
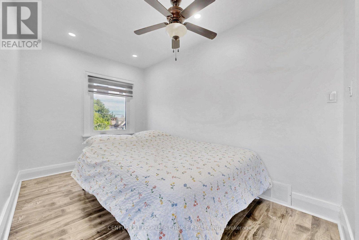
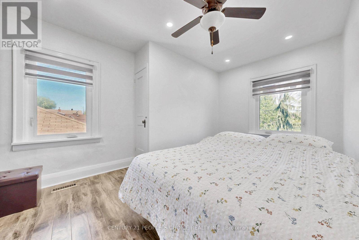
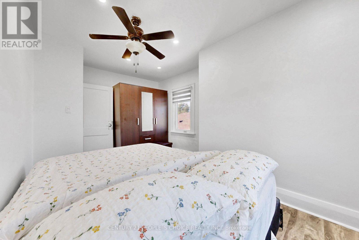
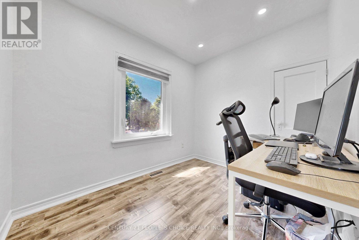
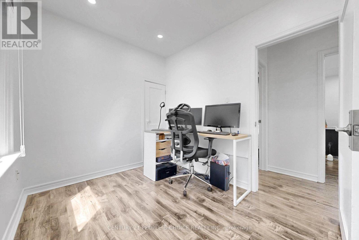
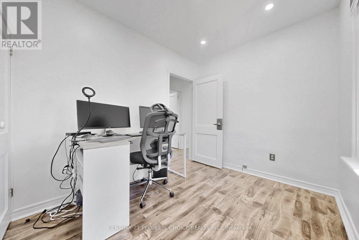
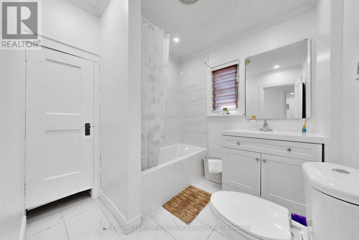
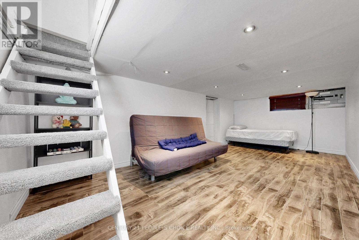
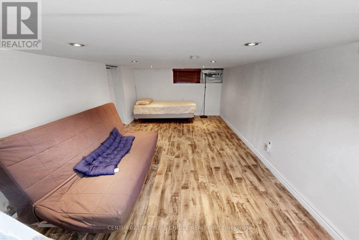
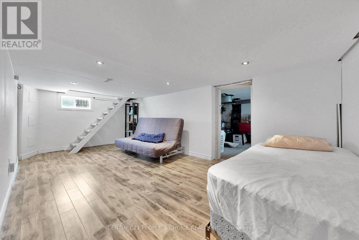
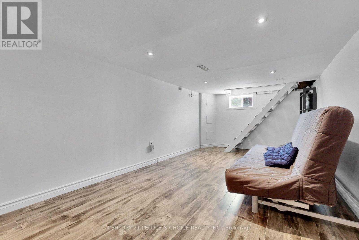
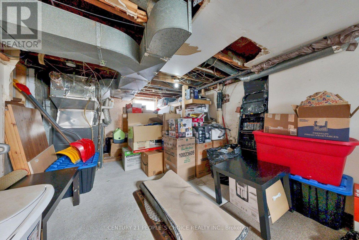
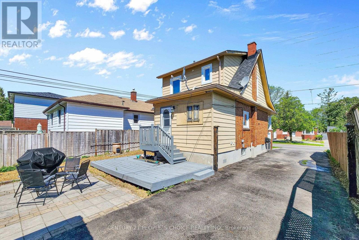
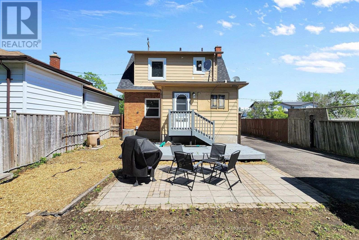
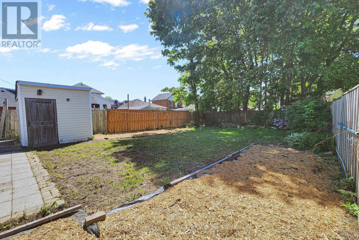
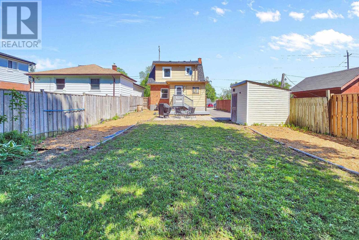
Rent this beautifully upgraded 3-bedroom detached home in Oshawa's sought-after McLaughlinneighbourhood - true pride of ownership shines throughout! Sitting on a deep 130'lot with aspacious backyard and a 70' driveway (2022) that fits four vehicles, this turn-key property ismove-in ready and packed with thoughtful upgrades from top to bottom. Inviting you with afreshly painted porch (2026) - Step inside to a bright, modernized main floor featuring freshlypainted interiors (2026), warm pot lights (2020), and laminate flooring (2020). The fullyrenovated kitchen is the heart of the home, showcasing updated cabinetry (2022), a contemporarybacksplash(2022), durable vinyl flooring (2022), and an updated dishwasher (2020) - flowingseamlessly into a dining and living area built for everyday family life and effortlessentertainment. Upstairs offers three generously sized bedrooms with updated laminate flooring(2020), a fully renovated upstairs bathroom (2020), updated staircase carpet (2022) for afinished transition between floors and stylish zebra blinds (2022). The finished basementextends your living space with updated laminate flooring (2020) - perfect as a rec room, homeoffice, or kids' play zone - and a replaced washer (2021) rounds out the laundry setup. Outsideis where this home truly shines. A professionally filled-in pool (2021) has transformed thebackyard into a wide-open canvas, complemented by elegant patio stone (2021) and a deck - idealfor summer barbecues and family gatherings. Delivers clean curb appeal, while energy-efficientwindows (2021) throughout help keep utility costs in check. Surrounded by great schools, parks,shopping, transit, and every essential amenity your family needs. Every major upgrade hasalready been done - just unpack and enjoy! Tenant to pay all utilities plus water tank rentalplus tenant insurance. Sep 1 Availability. (id:55499)
Property Details
| MLS® Number | E13642646 |
| Property Type | Single Family |
| Community Name | McLaughlin |
| Amenities Near By | Public Transit |
| Community Features | Community Centre |
| Equipment Type | Water Heater |
| Features | In Suite Laundry |
| Parking Space Total | 4 |
| Rental Equipment Type | Water Heater |
| Structure | Shed |
Building
| Bathroom Total | 2 |
| Bedrooms Above Ground | 3 |
| Bedrooms Total | 3 |
| Age | 51 To 99 Years |
| Appliances | Water Heater |
| Basement Development | Partially Finished |
| Basement Type | N/a (partially Finished) |
| Construction Style Attachment | Detached |
| Cooling Type | Central Air Conditioning |
| Exterior Finish | Brick, Aluminum Siding |
| Foundation Type | Block |
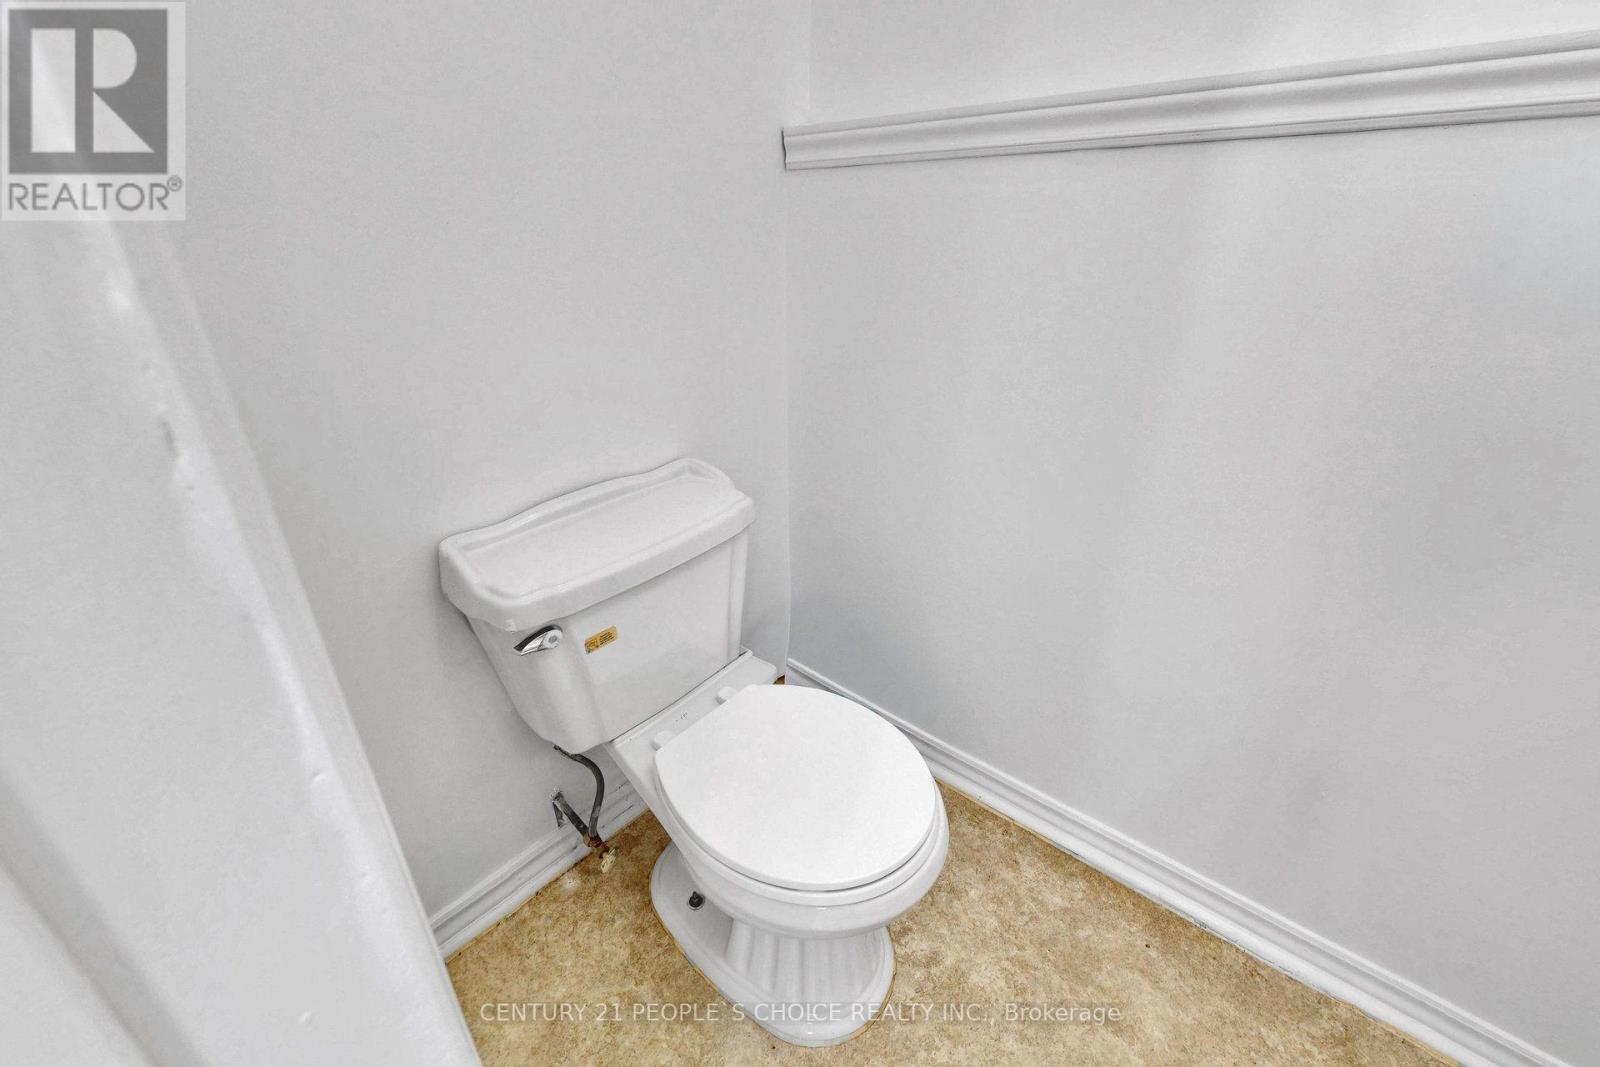
| Half Bath Total | 1 |
| Heating Fuel | Natural Gas |
| Heating Type | Forced Air |
| Stories Total | 2 |
| Size Interior | 700 - 1,100 Ft2 |
| Type | House |
| Utility Water | Municipal Water |
Parking
| No Garage |
Land
| Acreage | No |
| Land Amenities | Public Transit |
| Sewer | Sanitary Sewer |
| Size Depth | 130 Ft |
| Size Frontage | 40 Ft |
| Size Irregular | 40 X 130 Ft |
| Size Total Text | 40 X 130 Ft |
https://www.realtor.ca/real-estate/30119815/419-adelaide-avenue-w-oshawa-mclaughlin-mclaughlin
Contact Us
Contact us for more information

The trademarks REALTOR®, REALTORS®, and the REALTOR® logo are controlled by The Canadian Real Estate Association (CREA) and identify real estate professionals who are members of CREA. The trademarks MLS®, Multiple Listing Service® and the associated logos are owned by The Canadian Real Estate Association (CREA) and identify the quality of services provided by real estate professionals who are members of CREA. The trademark DDF® is owned by The Canadian Real Estate Association (CREA) and identifies CREA's Data Distribution Facility (DDF®)
August 06 2026 12:26:51
Toronto Regional Real Estate Board
Century 21 People's Choice Realty Inc.