
106 Rosedale Heights Drive Toronto, Ontario M4T 1C6

$8,000 Monthly
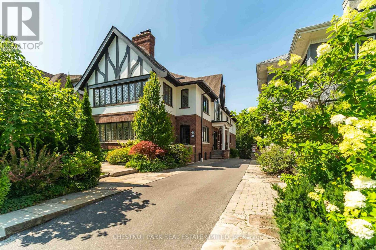
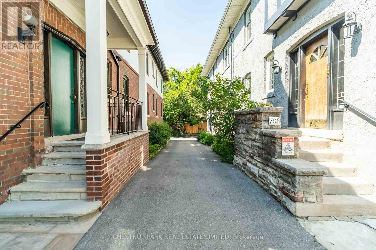
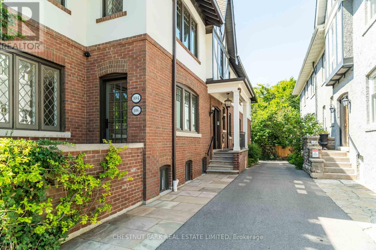
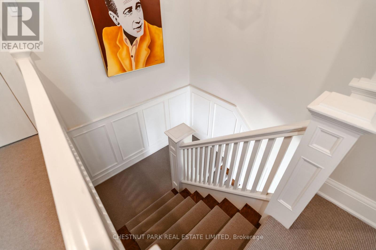
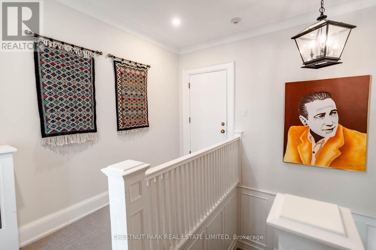
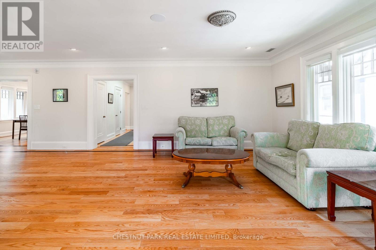
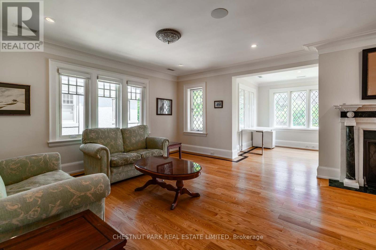
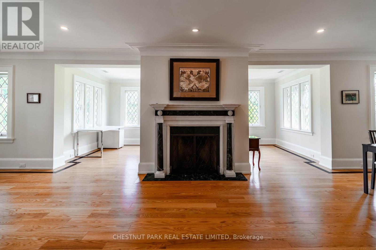
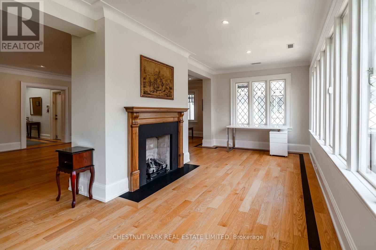
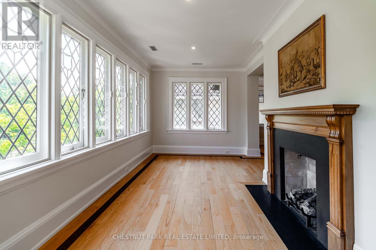
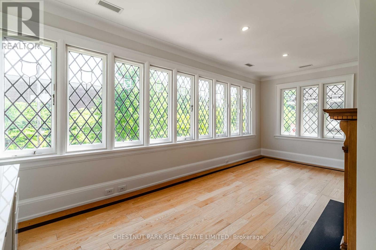
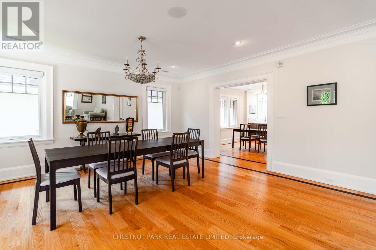
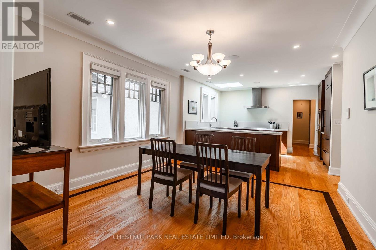
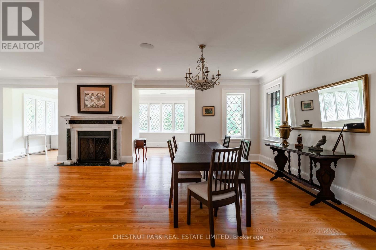
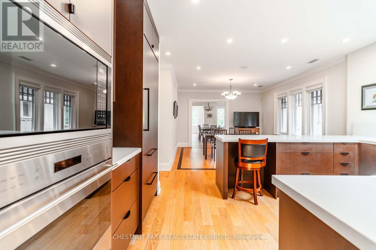
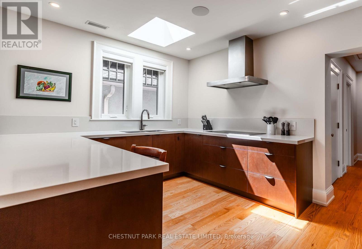
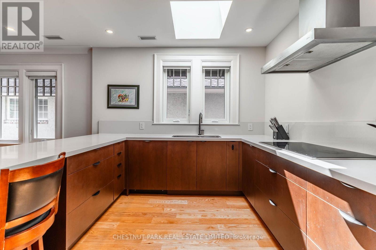
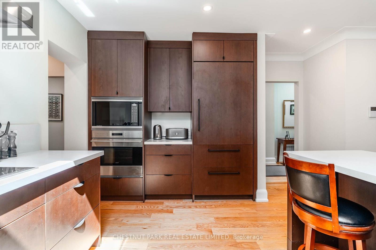
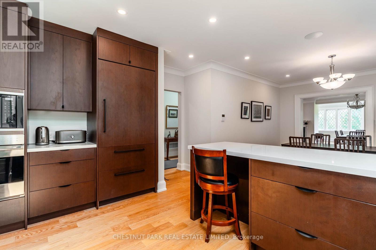
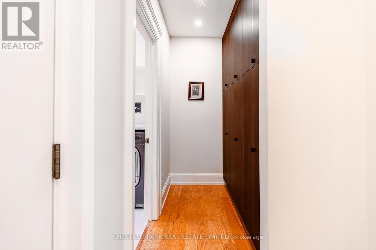
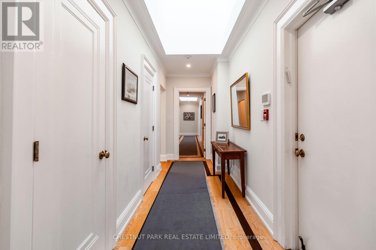
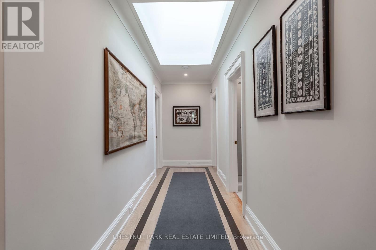
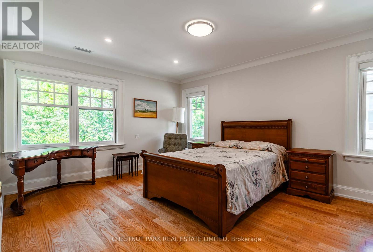
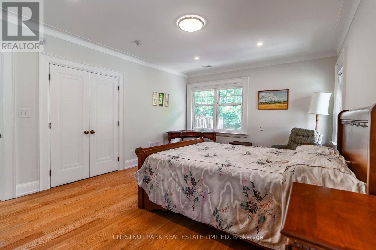
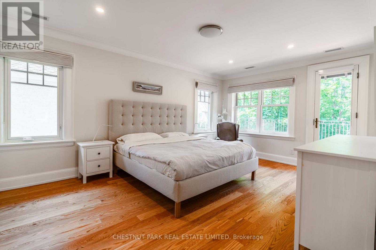
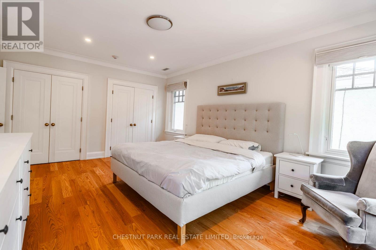
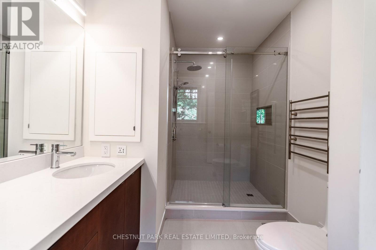
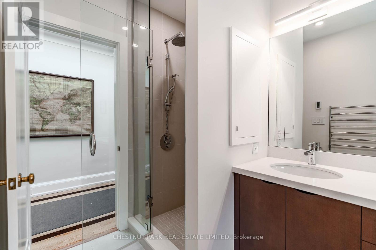
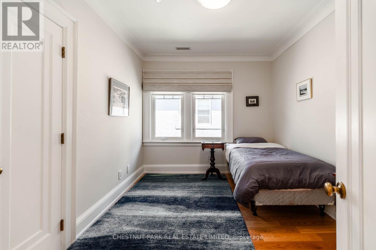
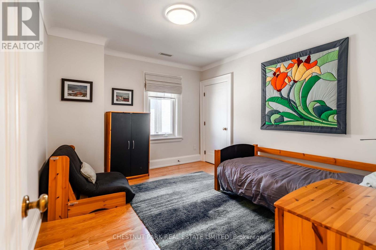
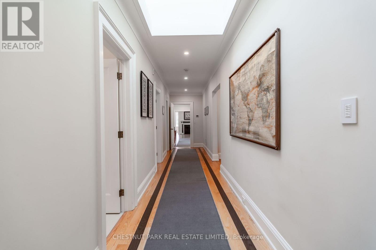
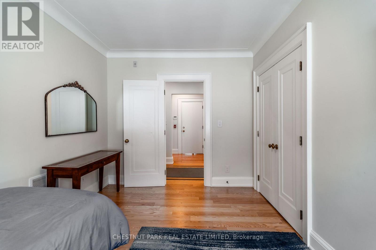
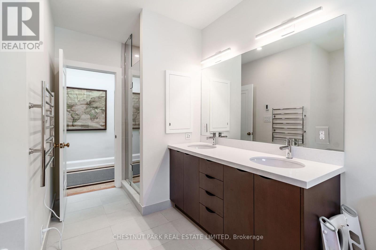
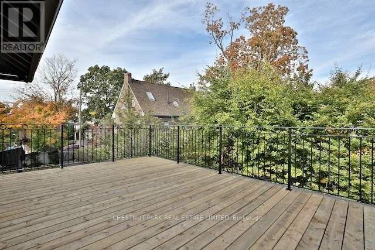
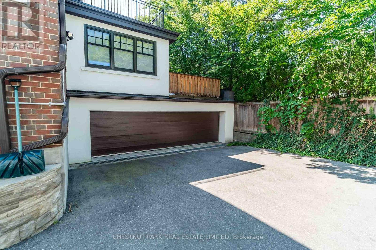
Exceptional opportunity to lease a beautifully renovated 4 bedroom residence in the heart of prestigious Moore Park. Offering over 2,600 sqft of elegant living space on a single level, this thoughtfully redesigned home showcases quality craftsmanship, enhanced soundproofing, and abundant natural light throughout. Expansive principal rooms with fireplaces create inviting spaces for both everyday living and entertaining, while the sun filled sunroom with charming leaded glass windows offers the perfect place to relax. The spacious family room flows seamlessly to a chef inspired kitchen featuring premium appliances, generous storage, and exceptional workspace. The private primary retreat includes a luxurious ensuite and walk out to a tranquil deck overlooking the surrounding treetops. Three additional well proportioned bedrooms provide ample space for family, guests, or a home office. One parking space and common area maintenance are included. Ideally located in one of Toronto's most sought after neighbourhoods, close to parks, top rated schools, shops, restaurants, and transit. (id:55499)
Property Details
| MLS® Number | C13642086 |
| Property Type | Multi-family |
| Community Name | Rosedale-Moore Park |
| Features | Carpet Free |
| Parking Space Total | 1 |
Building
| Bathroom Total | 3 |
| Bedrooms Above Ground | 4 |
| Bedrooms Total | 4 |
| Basement Type | None |
| Cooling Type | Central Air Conditioning |
| Exterior Finish | Brick |
| Fireplace Present | Yes |
| Fireplace Total | 2 |
| Flooring Type | Hardwood |
| Foundation Type | Concrete |
| Half Bath Total | 1 |
| Heating Fuel | Natural Gas |
| Heating Type | Forced Air |
| Size Interior | 2,500 - 3,000 Ft2 |
| Type | Other |
| Utility Water | Municipal Water |
Parking
| Attached Garage | |
| Garage |
Land
| Acreage | No |
| Sewer | Sanitary Sewer |
Rooms
| Level | Type | Length | Width | Dimensions |
|---|---|---|---|---|
| Second Level | Sunroom | 6.55 m | 2.8 m | 6.55 m x 2.8 m |
| Second Level | Living Room | 10.16 m | 4.85 m | 10.16 m x 4.85 m |
| Second Level | Dining Room | 10.16 m | 4.85 m | 10.16 m x 4.85 m |
| Second Level | Kitchen | 3.72 m | 3.22 m | 3.72 m x 3.22 m |
| Second Level | Family Room | 4.16 m | 3.72 m | 4.16 m x 3.72 m |
| Second Level | Primary Bedroom | 5.49 m | 3.2 m | 5.49 m x 3.2 m |
| Second Level | Bedroom 2 | 3.12 m | 3.81 m | 3.12 m x 3.81 m |
| Second Level | Bedroom 3 | 3.32 m | 3.81 m | 3.32 m x 3.81 m |
| Second Level | Bedroom 4 | 5.12 m | 3.81 m | 5.12 m x 3.81 m |
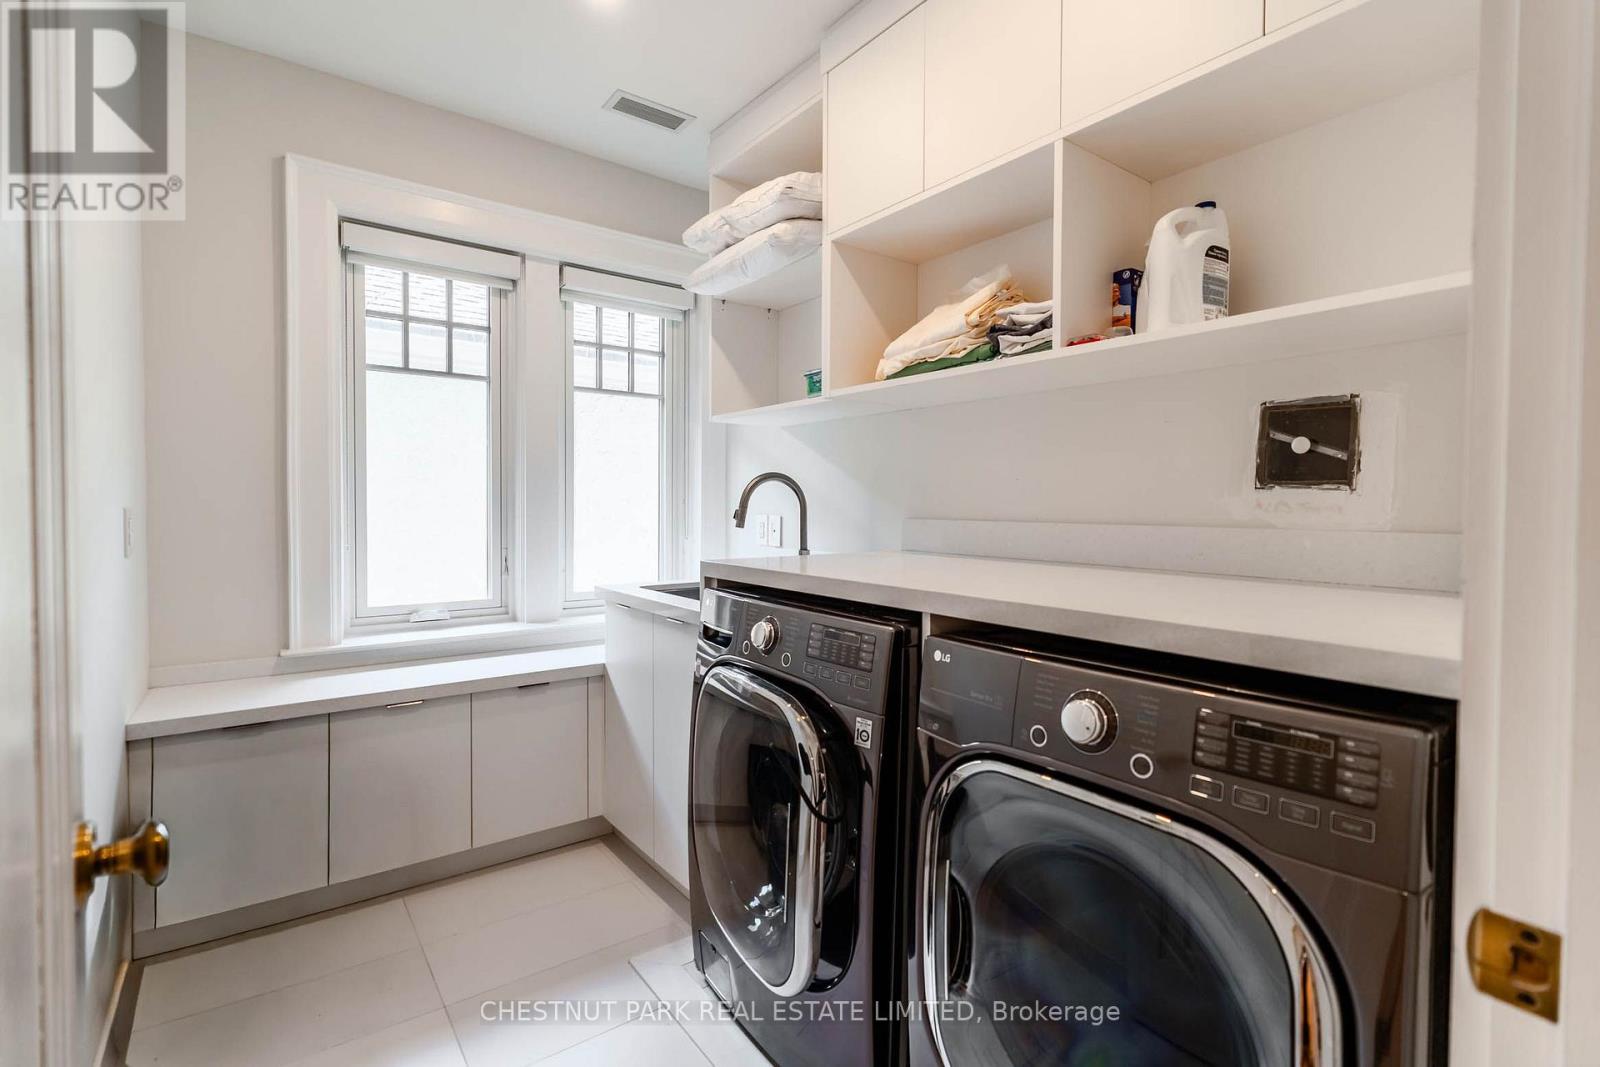
| Second Level | Laundry Room | 2 m | 2.43 m | 2 m x 2.43 m |
Contact Us
Contact us for more information

The trademarks REALTOR®, REALTORS®, and the REALTOR® logo are controlled by The Canadian Real Estate Association (CREA) and identify real estate professionals who are members of CREA. The trademarks MLS®, Multiple Listing Service® and the associated logos are owned by The Canadian Real Estate Association (CREA) and identify the quality of services provided by real estate professionals who are members of CREA. The trademark DDF® is owned by The Canadian Real Estate Association (CREA) and identifies CREA's Data Distribution Facility (DDF®)
August 05 2026 09:28:42
Toronto Regional Real Estate Board
Chestnut Park Real Estate Limited