
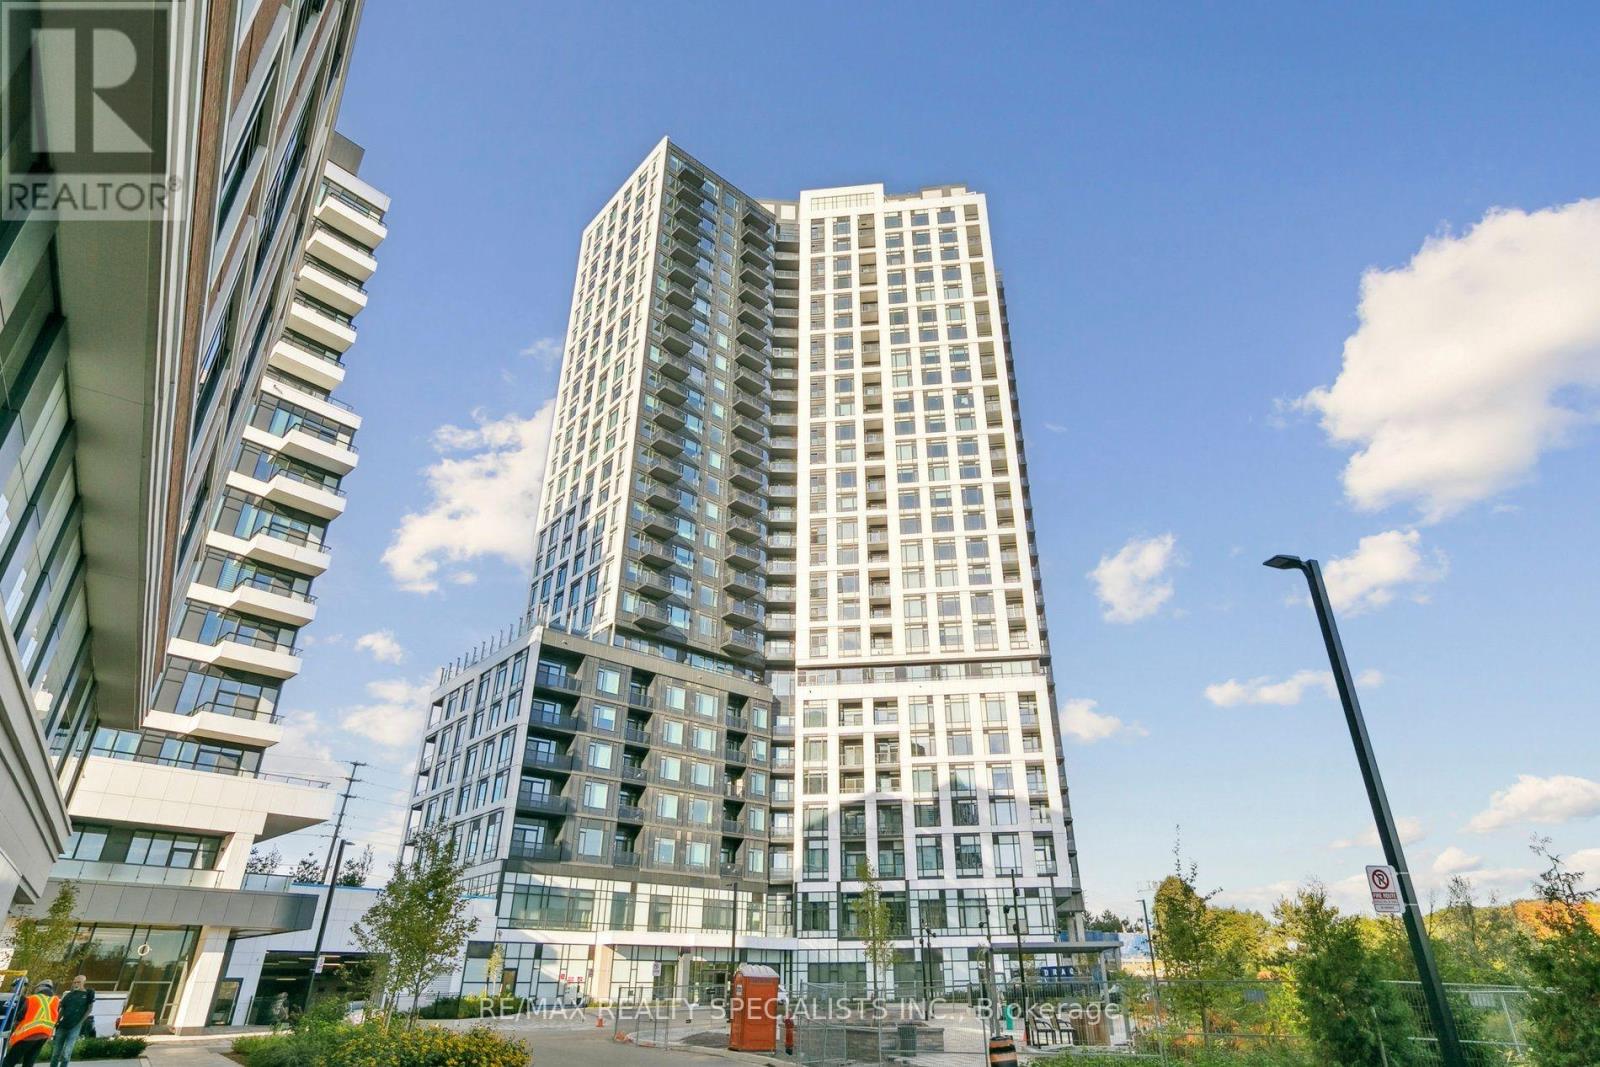
2410 - 2495 Eglinton Avenue W Mississauga, Ontario L5W 2T2

$3,100 Monthly
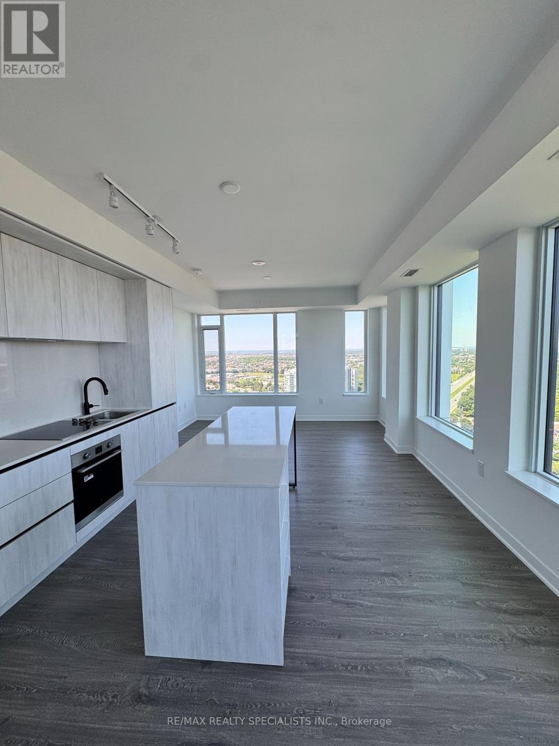
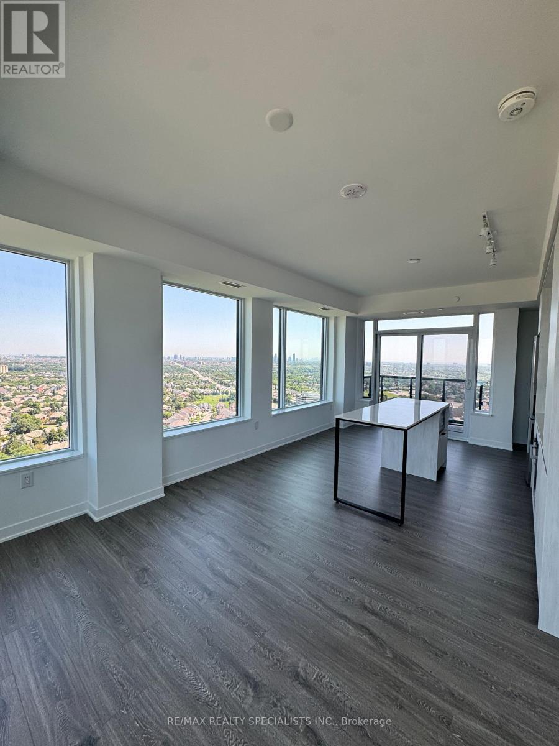
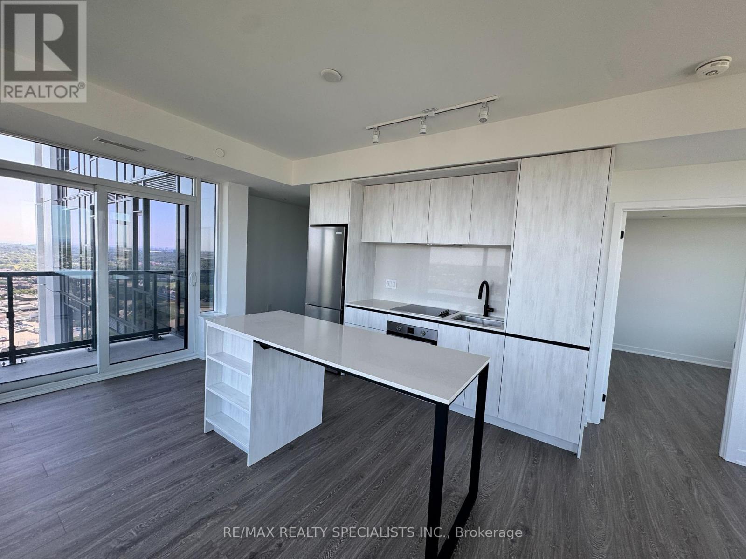
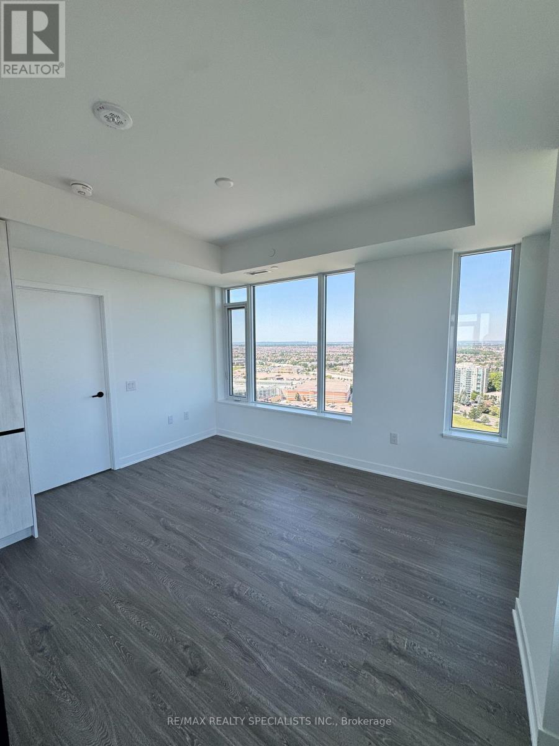
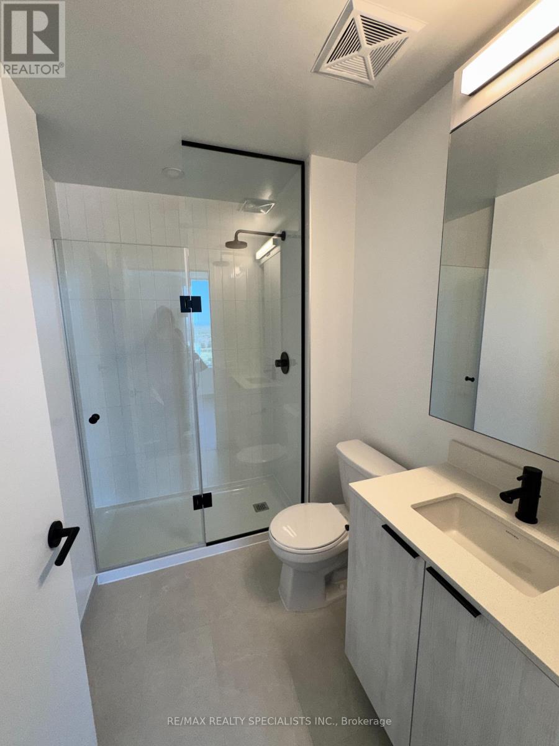
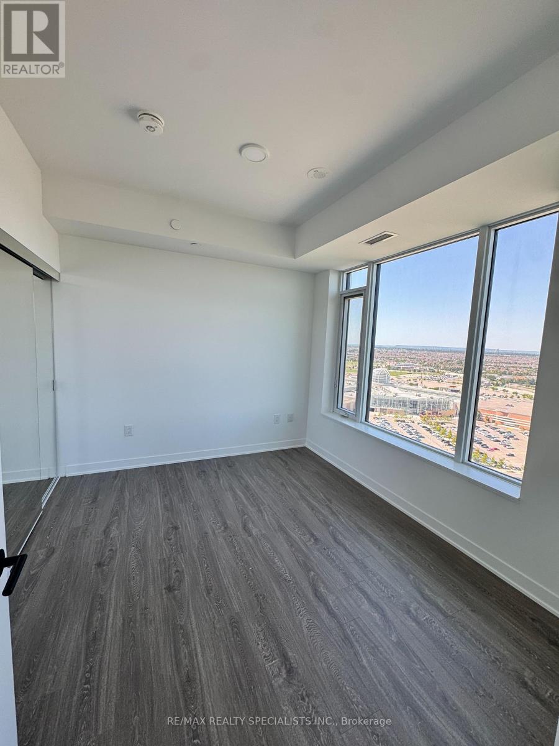
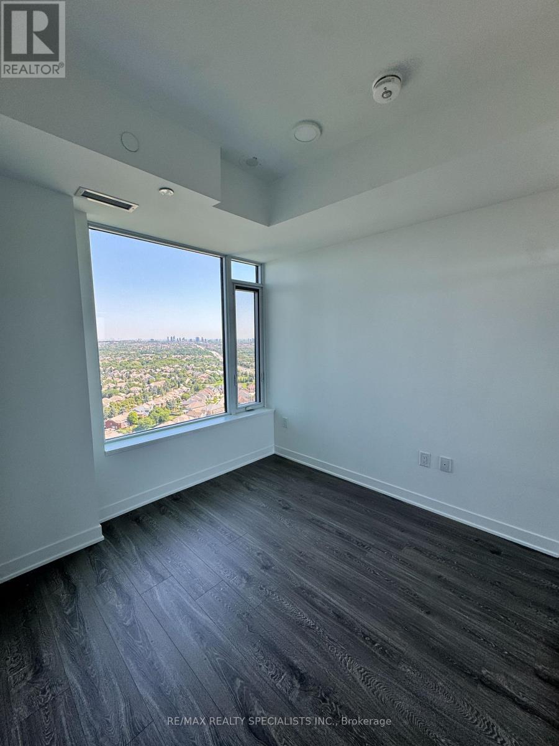
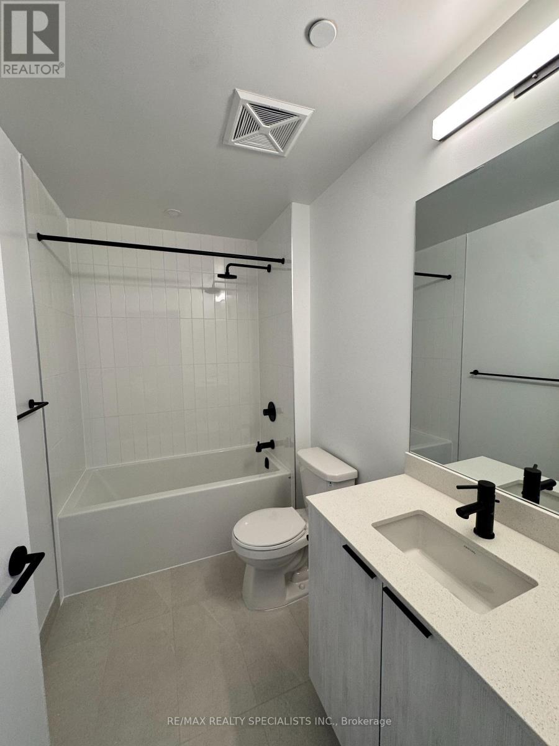
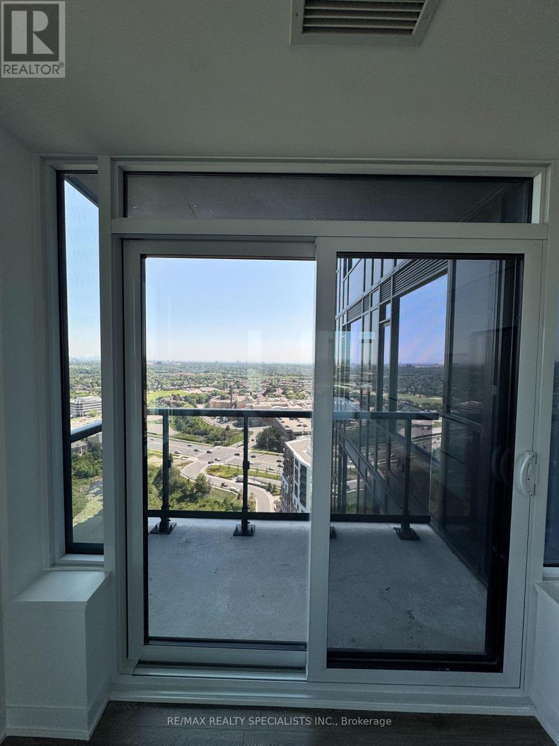
Welcome to elevated urban living in the heart of prestigious Central Erin Mills! This brand-new2-bedroom corner suite is flooded with natural light through expansive windows, offering a bright, airy ambiance and sophisticated modern finishes throughout. Perfectly positioned in one of Mississauga's most desirable communities, you'll enjoy an unbeatable lifestyle just steps from Erin Mills Town Centre, exceptional restaurants, cafés, everyday conveniences, and Credit Valley Hospital, with effortless access to Highways 403, 407 and top-ranked schools. Designed for both style and functionality, the stunning gourmet kitchen showcases sleek quartz countertops, custom cabinetry, and brand-new stainless steel appliances, creating the perfect space for cooking and entertaining. The open-concept living and dining area seamlessly extends to a private balcony-an ideal retreat for your morning coffee or evening unwind. The spacious primary bedroom offers a generous closet and a spa-inspired ensuite featuring a glass-enclosed shower and contemporary finishes. A well-appointed second bedroom provides flexibility for family, guests, or a home office. Enjoy the convenience of in-suite laundry, one parking space, one locker, and complimentary high-speed internet. Residents have access to an exceptional collection of resort-style amenities, including 24-hourconcierge service, an automated parcel delivery system, a fully equipped fitness centre, yoga studio, co-working space, elegant resident lounge, games room, media room, and secure visitor parking. Experience luxury, convenience, and contemporary design in one exceptional address. This move-in-ready condo is the perfect place to call home. (id:55499)
Property Details
| MLS® Number | W13638742 |
| Property Type | Single Family |
| Community Name | Central Erin Mills |
| Amenities Near By | Hospital, Park, Public Transit |
| Communication Type | High Speed Internet |
| Community Features | Pets Not Allowed, Community Centre |
| Features | Elevator, Balcony, Carpet Free |
| Parking Space Total | 1 |
Building
| Bathroom Total | 2 |
| Bedrooms Above Ground | 2 |
| Bedrooms Total | 2 |
| Age | New Building |
| Amenities | Recreation Centre, Exercise Centre, Security/concierge, Storage - Locker |
| Appliances | Oven - Built-in, Range |
| Basement Type | None |
| Cooling Type | Central Air Conditioning |
| Exterior Finish | Brick, Concrete |
| Flooring Type | Laminate |
| Foundation Type | Concrete |
| Heating Fuel | Natural Gas |
| Heating Type | Forced Air |
| Size Interior | 800 - 899 Ft2 |
| Type | Apartment |
Parking
| Underground | |
| Garage |
Land
| Acreage | No |
| Land Amenities | Hospital, Park, Public Transit |
| Surface Water | Lake/pond |
Rooms
| Level | Type | Length | Width | Dimensions |
|---|---|---|---|---|
| Flat | Living Room | 4.08 m | 3.32 m | 4.08 m x 3.32 m |
| Flat | Dining Room | 3.45 m | 4.08 m | 3.45 m x 4.08 m |
| Flat | Kitchen | 3.45 m | 4.08 m | 3.45 m x 4.08 m |
| Flat | Primary Bedroom | 3.42 m | 2.89 m | 3.42 m x 2.89 m |
| Flat | Bedroom 2 | 2.74 m | 2.74 m | 2.74 m x 2.74 m |
Contact Us
Contact us for more information

The trademarks REALTOR®, REALTORS®, and the REALTOR® logo are controlled by The Canadian Real Estate Association (CREA) and identify real estate professionals who are members of CREA. The trademarks MLS®, Multiple Listing Service® and the associated logos are owned by The Canadian Real Estate Association (CREA) and identify the quality of services provided by real estate professionals who are members of CREA. The trademark DDF® is owned by The Canadian Real Estate Association (CREA) and identifies CREA's Data Distribution Facility (DDF®)
August 05 2026 06:01:09
Toronto Regional Real Estate Board
RE/MAX Realty Specialists Inc.