
34a Claridge Drive Richmond Hill, Ontario L4C 6H3

$1,495,000
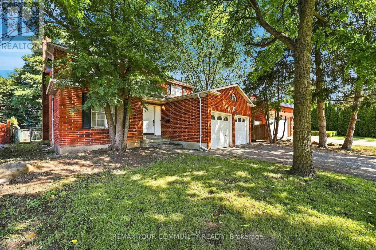
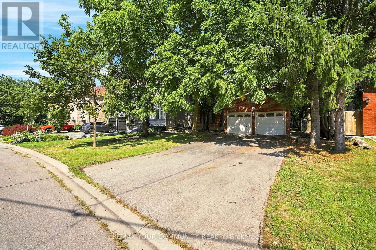
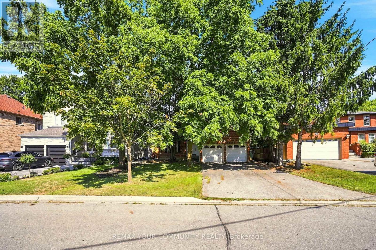
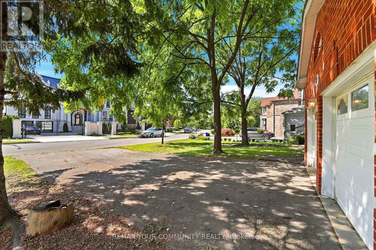
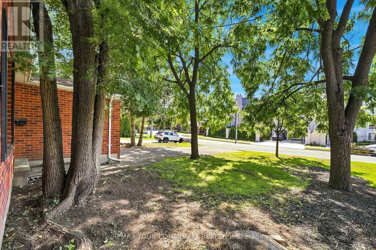
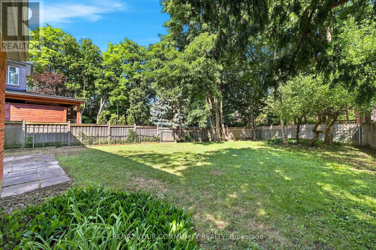
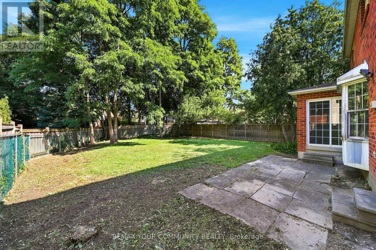
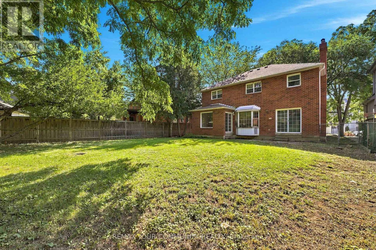
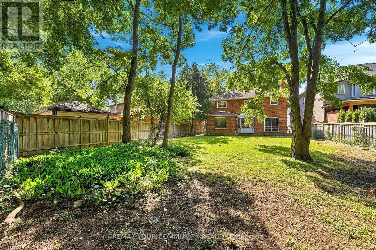
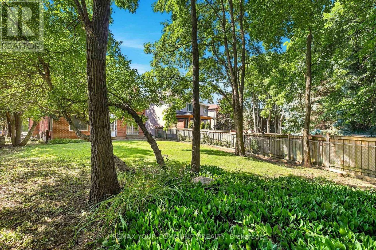
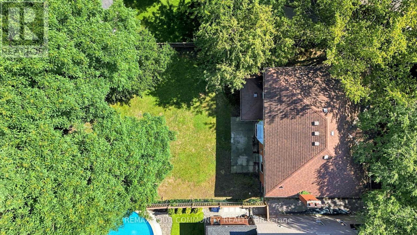
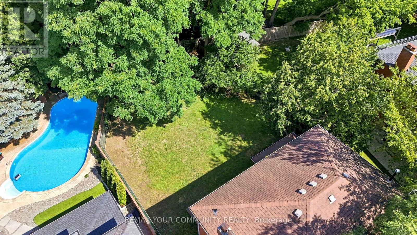
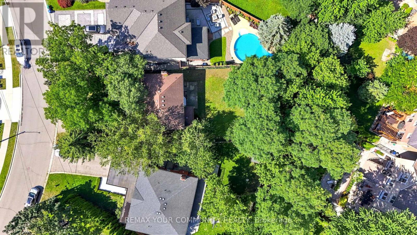
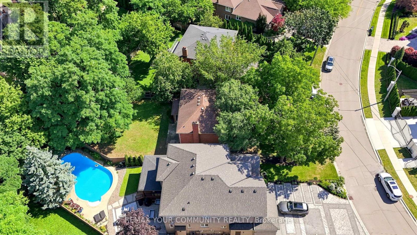
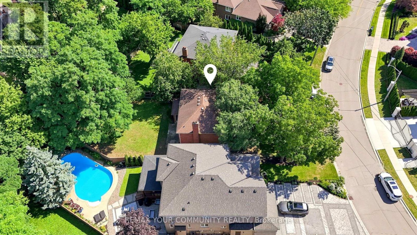
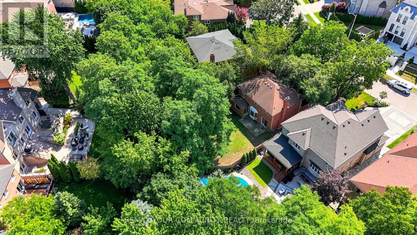
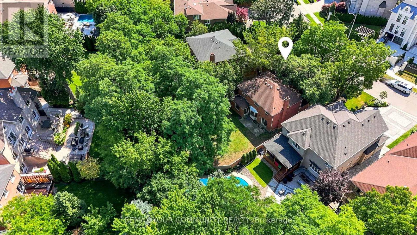
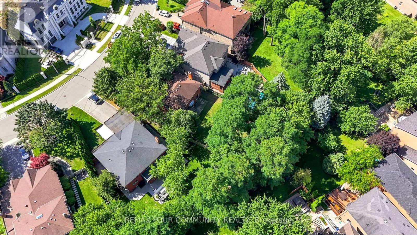
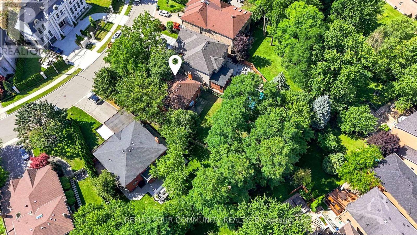
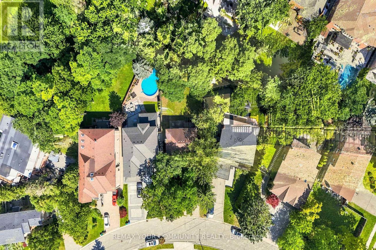
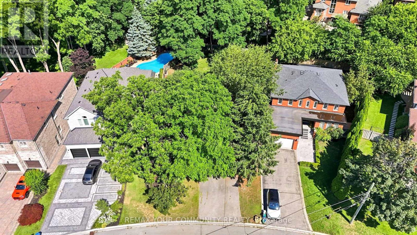
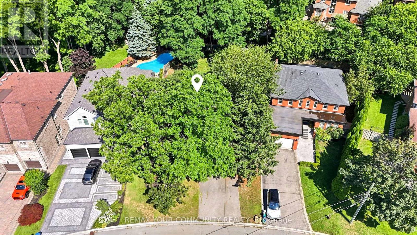
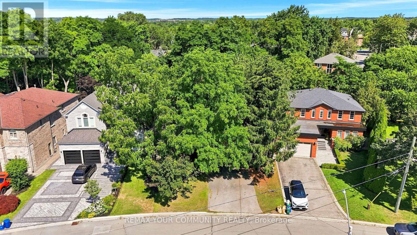
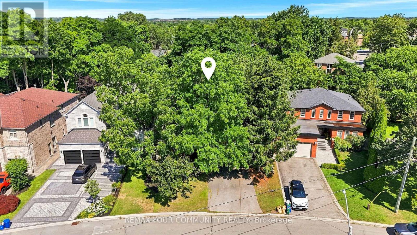
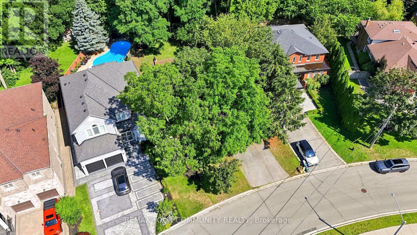
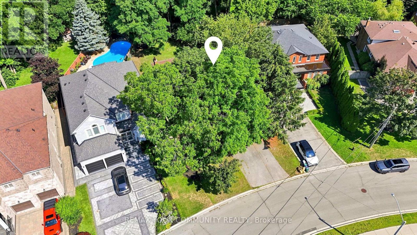
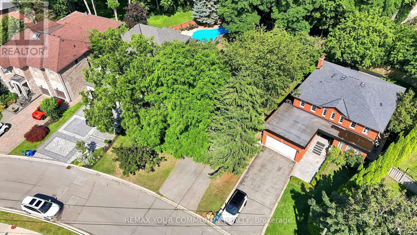
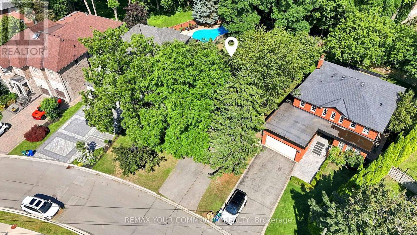
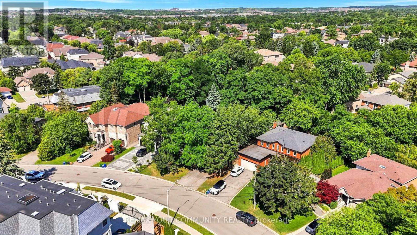
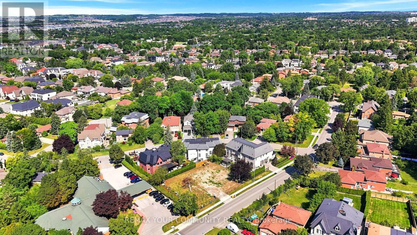
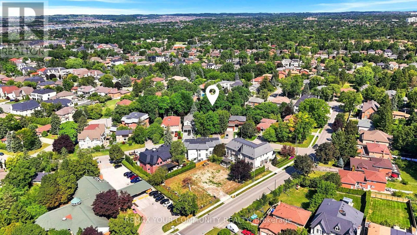
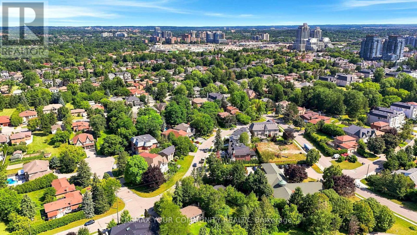
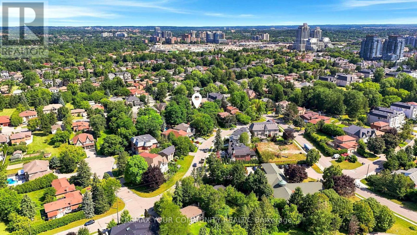
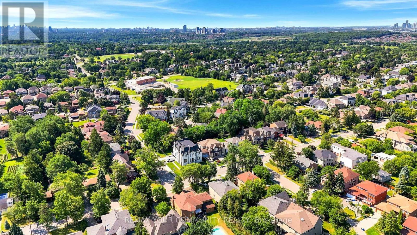
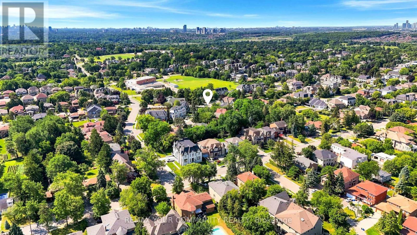
Every exceptional custom home begins with the right setting. Set within one of South Richvale's most established pockets, this south-facing 55 ft lot exceeding 8,000 sq. ft. provides the foundation for a residence defined by exceptional design, craftsmanship, and enduring quality. Surrounded by beautifully designed custom homes and an evolving collection of architecturally distinctive new builds, this is the type of property that allows a vision to become a legacy. South Richvale has quietly become one of the GTA's defining neighbourhoods for custom home living. Its evolution has never been driven by trends, but by a shared appreciation for architecture, quality, and homes thoughtfully designed to endure for generations. Each new residence contributes to the character of the community while respecting the mature setting that has long distinguished the neighbourhood. The home built here will become part of that story. Whether inspired by timeless elegance or contemporary design, it will stand within a neighbourhood defined by craftsmanship, attention to detail, and an enduring commitment to quality. Some addresses are chosen for convenience. Others are chosen because they inspire what comes next. (id:55499)
Property Details
| MLS® Number | N13637956 |
| Property Type | Single Family |
| Community Name | South Richvale |
| Features | Irregular Lot Size |
| Parking Space Total | 6 |
Building
| Bathroom Total | 3 |
| Bedrooms Above Ground | 4 |
| Bedrooms Total | 4 |
| Basement Type | Full |
| Construction Style Attachment | Detached |
| Cooling Type | None |
| Exterior Finish | Brick |
| Fireplace Present | Yes |
| Foundation Type | Poured Concrete |
| Half Bath Total | 1 |
| Heating Fuel | Natural Gas |
| Heating Type | Forced Air |
| Stories Total | 2 |
| Size Interior | 2,000 - 2,500 Ft2 |
| Type | House |
| Utility Water | Municipal Water |
Parking
| Attached Garage | |
| Garage |
Land
| Acreage | No |
| Sewer | Sanitary Sewer |
| Size Depth | 147 Ft ,4 In |
| Size Frontage | 55 Ft ,8 In |
| Size Irregular | 55.7 X 147.4 Ft ; 147.39ft X 34.76ft X 45.93ft X 118.30ft |
| Size Total Text | 55.7 X 147.4 Ft ; 147.39ft X 34.76ft X 45.93ft X 118.30ft |
| Zoning Description | N1 - Neighbourhood One |
Rooms
| Level | Type | Length | Width | Dimensions |
|---|---|---|---|---|
| Second Level | Bedroom | 4.42 m | 3.4 m | 4.42 m x 3.4 m |
| Second Level | Bedroom | 4.04 m | 2.97 m | 4.04 m x 2.97 m |
| Second Level | Bedroom | 3 m | 3.73 m | 3 m x 3.73 m |
| Second Level | Bedroom | 2.69 m | 3.73 m | 2.69 m x 3.73 m |
| Main Level | Living Room | 5.41 m | 3.33 m | 5.41 m x 3.33 m |
| Main Level | Dining Room | 5.33 m | 3.3 m | 5.33 m x 3.3 m |
| Main Level | Kitchen | 5.72 m | 3.66 m | 5.72 m x 3.66 m |
| Main Level | Family Room | 4.14 m | 3.23 m | 4.14 m x 3.23 m |
| Main Level | Laundry Room | 2.52 m | 3.68 m | 2.52 m x 3.68 m |
Contact Us
Contact us for more information

The trademarks REALTOR®, REALTORS®, and the REALTOR® logo are controlled by The Canadian Real Estate Association (CREA) and identify real estate professionals who are members of CREA. The trademarks MLS®, Multiple Listing Service® and the associated logos are owned by The Canadian Real Estate Association (CREA) and identify the quality of services provided by real estate professionals who are members of CREA. The trademark DDF® is owned by The Canadian Real Estate Association (CREA) and identifies CREA's Data Distribution Facility (DDF®)
August 06 2026 12:28:51
Toronto Regional Real Estate Board
RE/MAX Your Community Realty