
532 Edenbrook Hill Drive Brampton, Ontario L7A 2K9

$3,250 Monthly
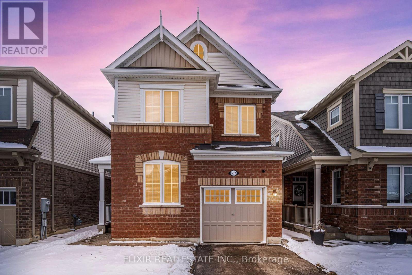
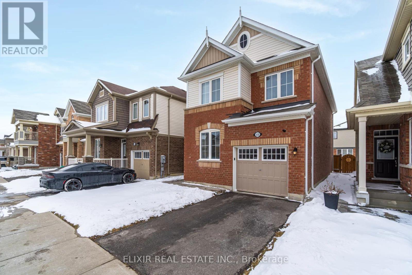
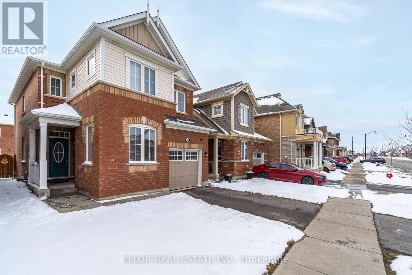
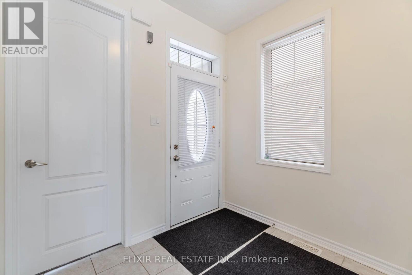
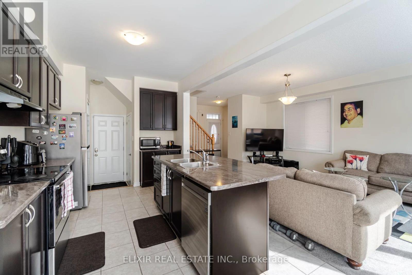
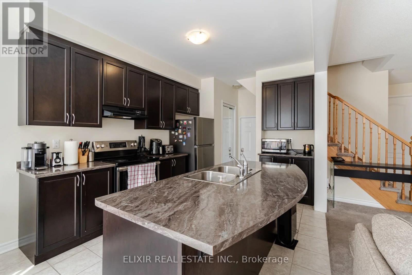
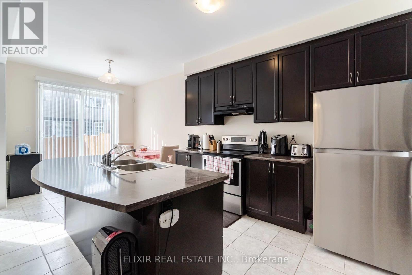
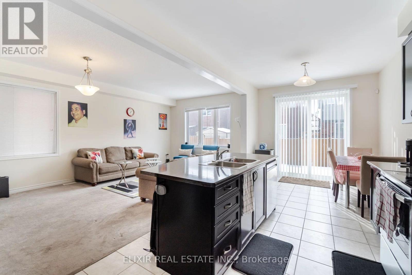
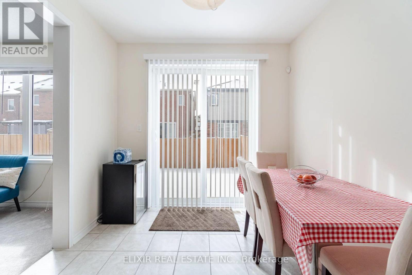
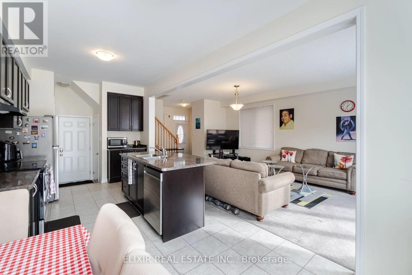
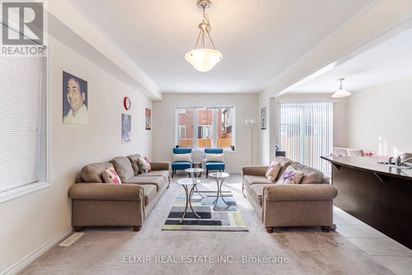
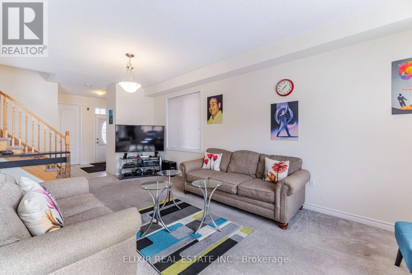
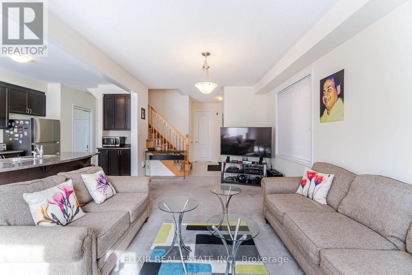
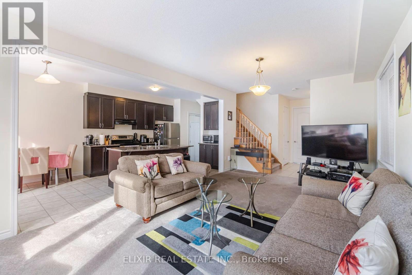
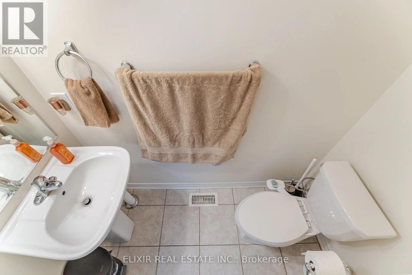
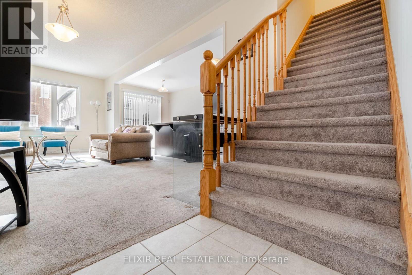
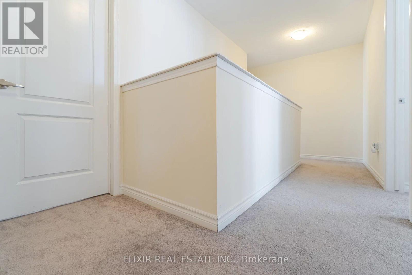
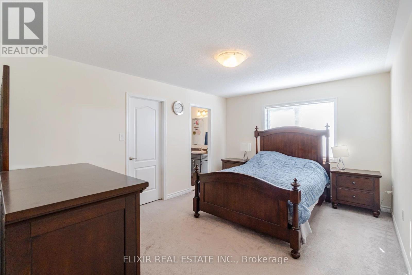
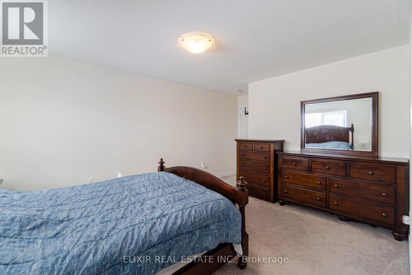
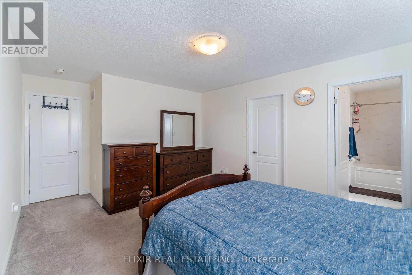
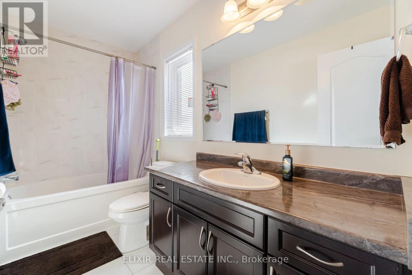
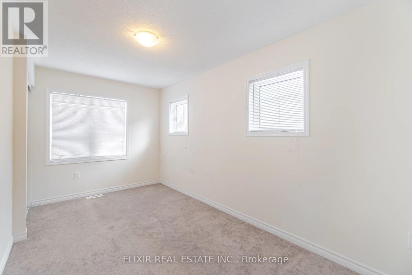
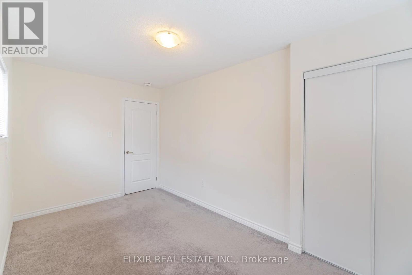
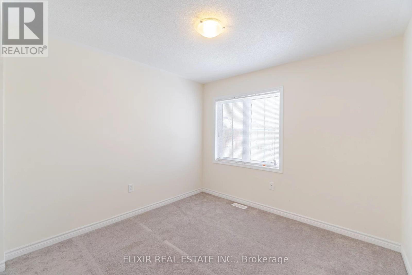
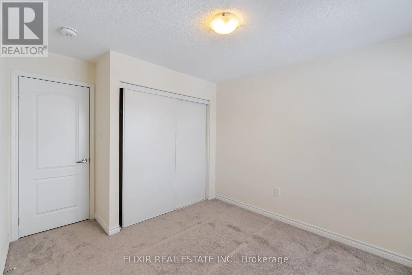
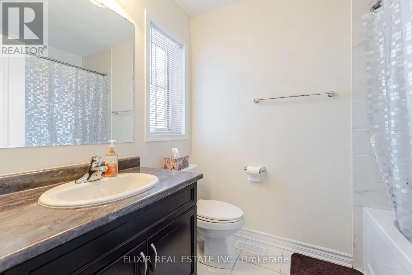
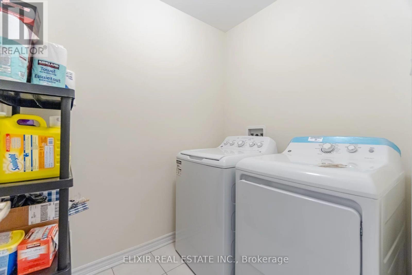
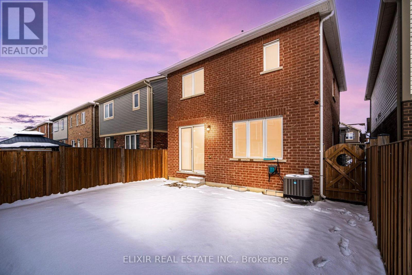
This lovely detached house in Northwest Brampton is close to Hwy 410, Mayfield Road, and Chinguacousy Road, making it easy to get anywhere you need to go. This home has room for everyone. Downstairs, you'll find a comfortable living/family room, plus a kitchen and dining area that's great for cooking, eating together, and hosting family and friends. The kitchen overlooks the backyard, adding a bright, open feel to your everyday meals. Upstairs, there are four large bedrooms. The main bedroom has its own private bathroom and a big walk-in closet. Laundry is also upstairs, so it's easy and convenient. The neighborhood is quiet and family-friendly, with parks, good schools, and shopping close by. Popular areas like Fletcher's Meadow and Credit Valley are just a short drive away. This home is move-in ready - perfect for a large family or multi-generational living. Please note: Tenants pay all utilities, including hot water tank rental. (id:55499)
Property Details
| MLS® Number | W13633766 |
| Property Type | Single Family |
| Community Name | Northwest Brampton |
| Parking Space Total | 2 |
Building
| Bathroom Total | 3 |
| Bedrooms Above Ground | 4 |
| Bedrooms Total | 4 |
| Basement Development | Unfinished |
| Basement Type | N/a (unfinished) |
| Construction Style Attachment | Detached |
| Cooling Type | Central Air Conditioning |
| Exterior Finish | Brick, Vinyl Siding |
| Flooring Type | Hardwood, Ceramic, Carpeted |
| Foundation Type | Concrete |
| Half Bath Total | 1 |
| Heating Fuel | Natural Gas |
| Heating Type | Forced Air |
| Stories Total | 2 |
| Size Interior | 1,500 - 2,000 Ft2 |
| Type | House |
| Utility Water | Municipal Water |
Parking
| Attached Garage | |
| Garage |
Land
| Acreage | No |
| Sewer | Sanitary Sewer |
Rooms
| Level | Type | Length | Width | Dimensions |
|---|---|---|---|---|
| Main Level | Living Room | 3.67 m | 6.4 m | 3.67 m x 6.4 m |
| Main Level | Study | 2.51 m | 3.9 m | 2.51 m x 3.9 m |
| Main Level | Kitchen | 3.78 m | 2.92 m | 3.78 m x 2.92 m |
| Main Level | Eating Area | 2.74 m | 2.93 m | 2.74 m x 2.93 m |
| Upper Level | Primary Bedroom | 4.45 m | 3.6 m | 4.45 m x 3.6 m |
| Upper Level | Bedroom 2 | 3.05 m | 3 m | 3.05 m x 3 m |
| Upper Level | Bedroom 3 | 3.05 m | 2.99 m | 3.05 m x 2.99 m |
| Upper Level | Bedroom 4 | 3.66 m | 2 m | 3.66 m x 2 m |
| Upper Level | Laundry Room | 2 m | 2 m | 2 m x 2 m |
Contact Us
Contact us for more information

The trademarks REALTOR®, REALTORS®, and the REALTOR® logo are controlled by The Canadian Real Estate Association (CREA) and identify real estate professionals who are members of CREA. The trademarks MLS®, Multiple Listing Service® and the associated logos are owned by The Canadian Real Estate Association (CREA) and identify the quality of services provided by real estate professionals who are members of CREA. The trademark DDF® is owned by The Canadian Real Estate Association (CREA) and identifies CREA's Data Distribution Facility (DDF®)
August 04 2026 03:36:03
Toronto Regional Real Estate Board
Elixir Real Estate Inc.