
Lower Level - 155 Langley Avenue Toronto, Ontario M4K 1B6

$1,850 Monthly
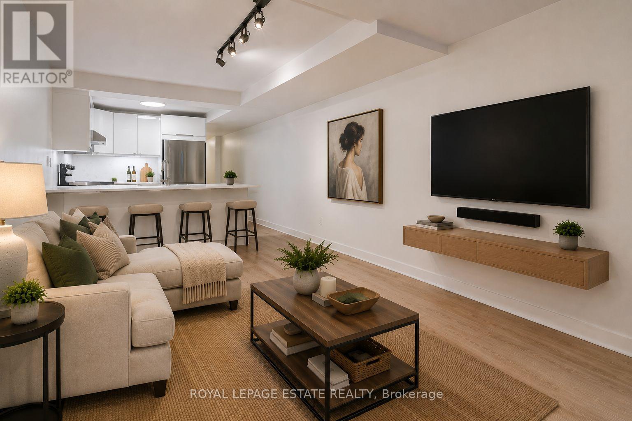
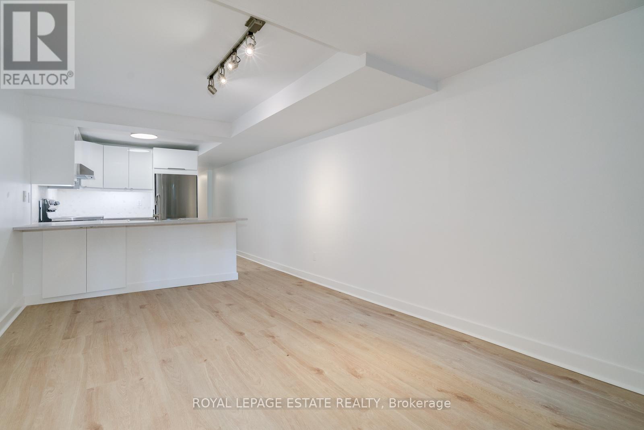
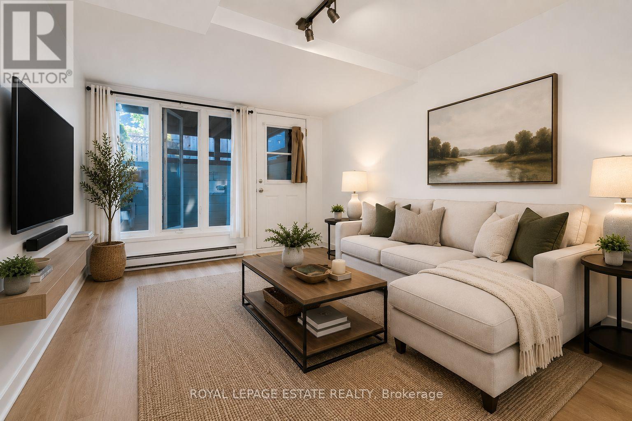
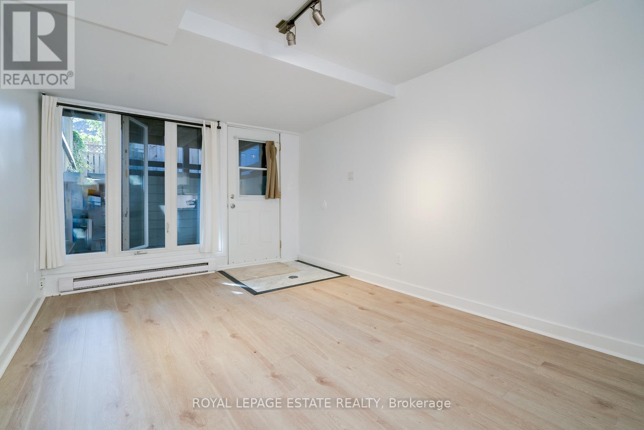
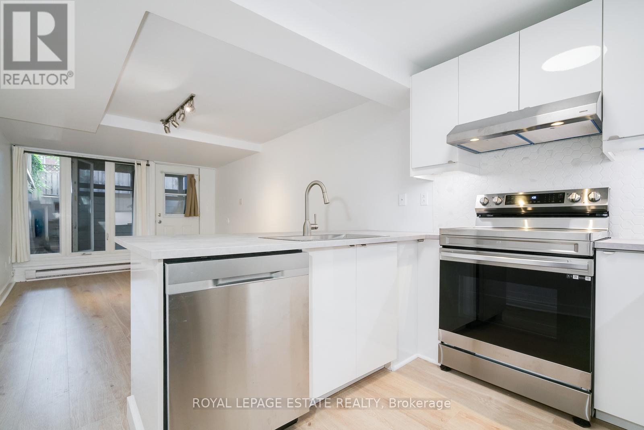
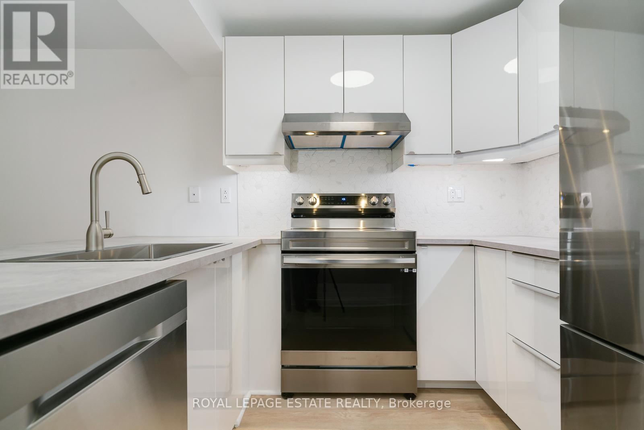
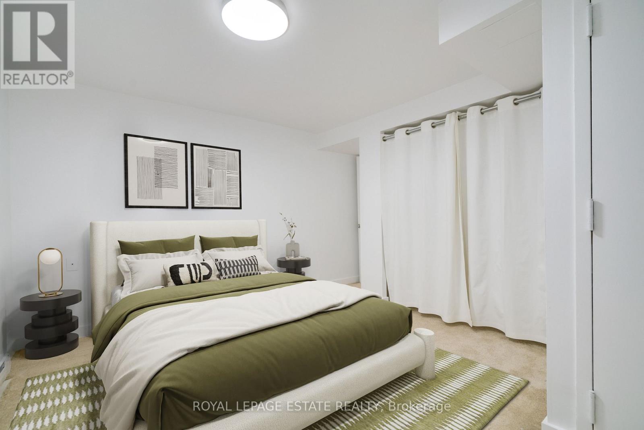
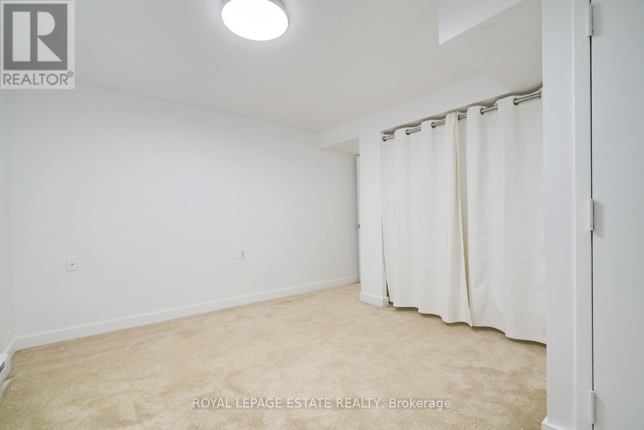
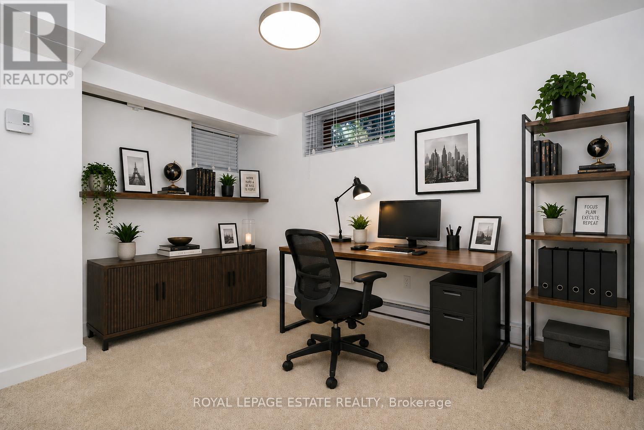
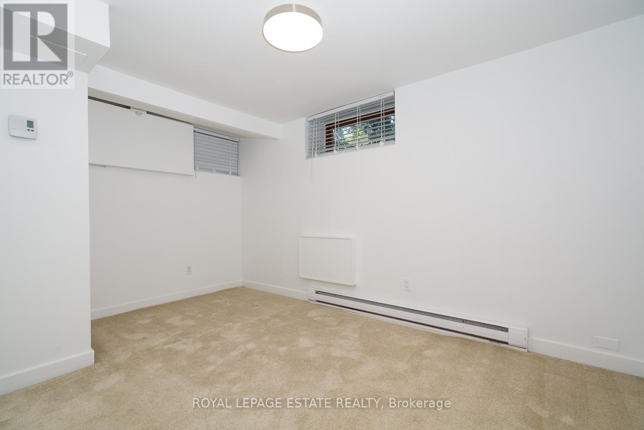
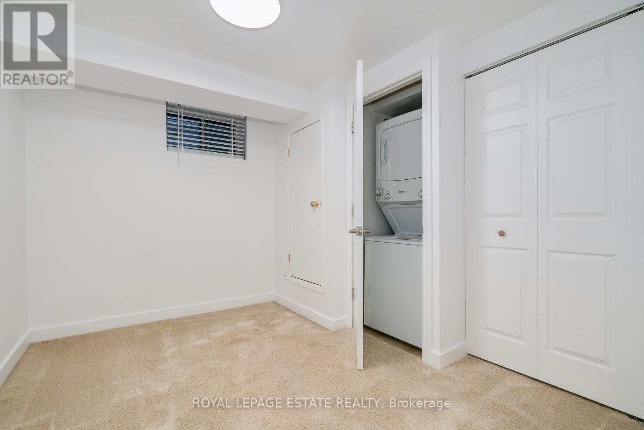
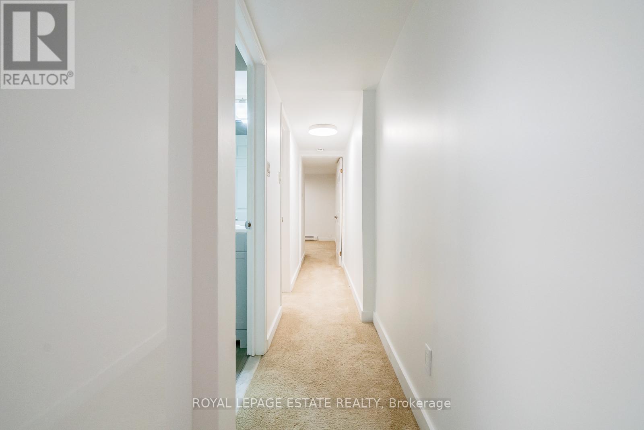
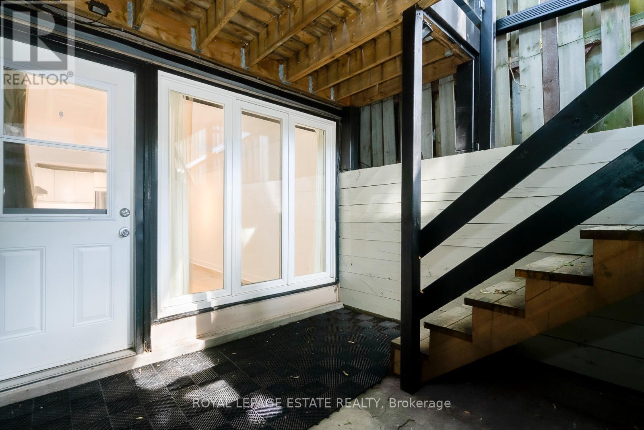
Welcome to 155 Langley Ave - Lower Level, a well-appointed suite in the heart of Riverdale. This inviting space features an updated modern kitchen complete with stainless steel appliances and a convenient breakfast bar. The bright living area with large windows is finished with sleek laminate flooring, while the den and bedroom offer cozy carpeting for added comfort. Enjoy the convenience of in-suite laundry and a private entrance for ease of access. Ideally located just steps to TTC, Gerrard Street, the Danforth, and all the shops, cafés, and amenities the east end is known for. Property is virtually staged and no parking is included with the unit. Street permit parking is available (tenants additional expense) (id:55499)
Property Details
| MLS® Number | E13634142 |
| Property Type | Single Family |
| Community Name | North Riverdale |
| Features | In Suite Laundry |
Building
| Bathroom Total | 1 |
| Bedrooms Above Ground | 1 |
| Bedrooms Total | 1 |
| Age | 100+ Years |
| Amenities | Separate Electricity Meters |
| Basement Development | Finished |
| Basement Type | N/a (finished) |
| Construction Style Attachment | Semi-detached |
| Exterior Finish | Brick |
| Flooring Type | Laminate, Carpeted, Porcelain Tile |
| Foundation Type | Brick |
| Heating Fuel | Electric |
| Heating Type | Baseboard Heaters |
| Size Interior | 0 - 699 Ft2 |
| Type | House |
| Utility Water | Municipal Water |
Parking
| No Garage |
Land
| Acreage | No |
| Sewer | Sanitary Sewer |
Rooms
| Level | Type | Length | Width | Dimensions |
|---|---|---|---|---|
| Basement | Kitchen | 2.13 m | 2.2 m | 2.13 m x 2.2 m |
| Basement | Living Room | 4.26 m | 3.12 m | 4.26 m x 3.12 m |
| Basement | Den | 3.2 m | 2.31 m | 3.2 m x 2.31 m |
| Basement | Bedroom | 3.04 m | 2.89 m | 3.04 m x 2.89 m |
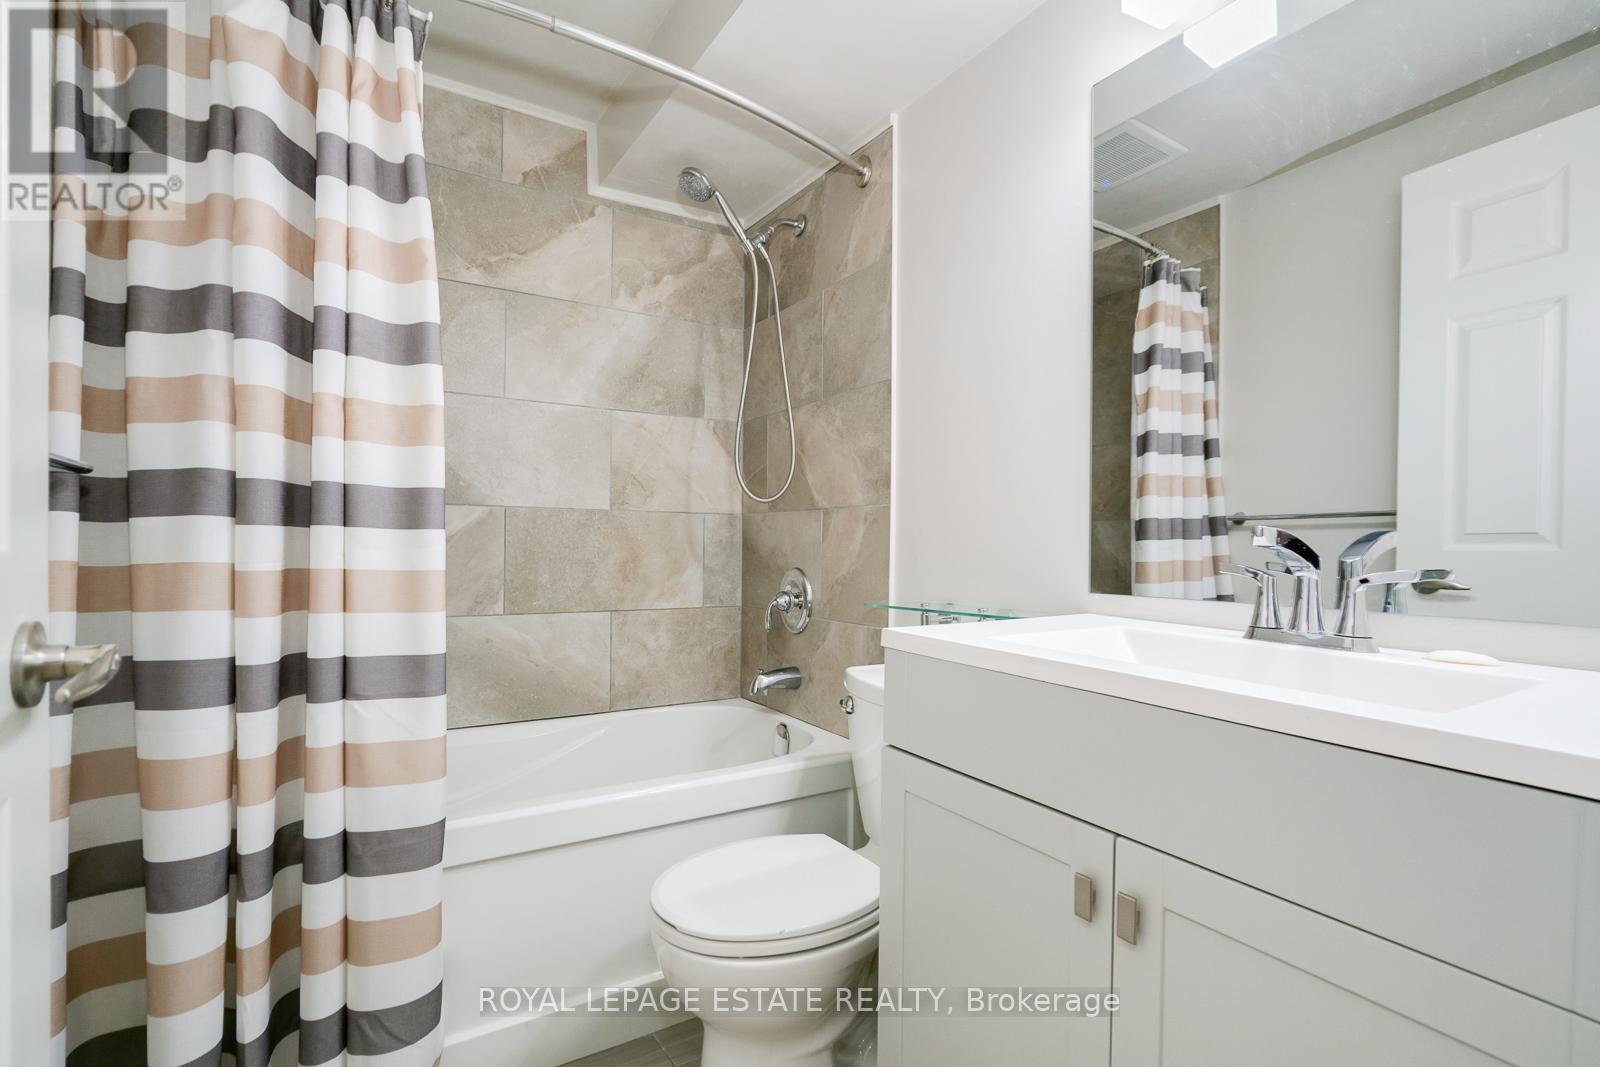
| Basement | Bathroom | 1.52 m | 2.08 m | 1.52 m x 2.08 m |
Contact Us
Contact us for more information

The trademarks REALTOR®, REALTORS®, and the REALTOR® logo are controlled by The Canadian Real Estate Association (CREA) and identify real estate professionals who are members of CREA. The trademarks MLS®, Multiple Listing Service® and the associated logos are owned by The Canadian Real Estate Association (CREA) and identify the quality of services provided by real estate professionals who are members of CREA. The trademark DDF® is owned by The Canadian Real Estate Association (CREA) and identifies CREA's Data Distribution Facility (DDF®)
August 04 2026 03:56:07
Toronto Regional Real Estate Board
Royal LePage Estate Realty