
41 Copeman Crescent Barrie, Ontario L4N 8B5
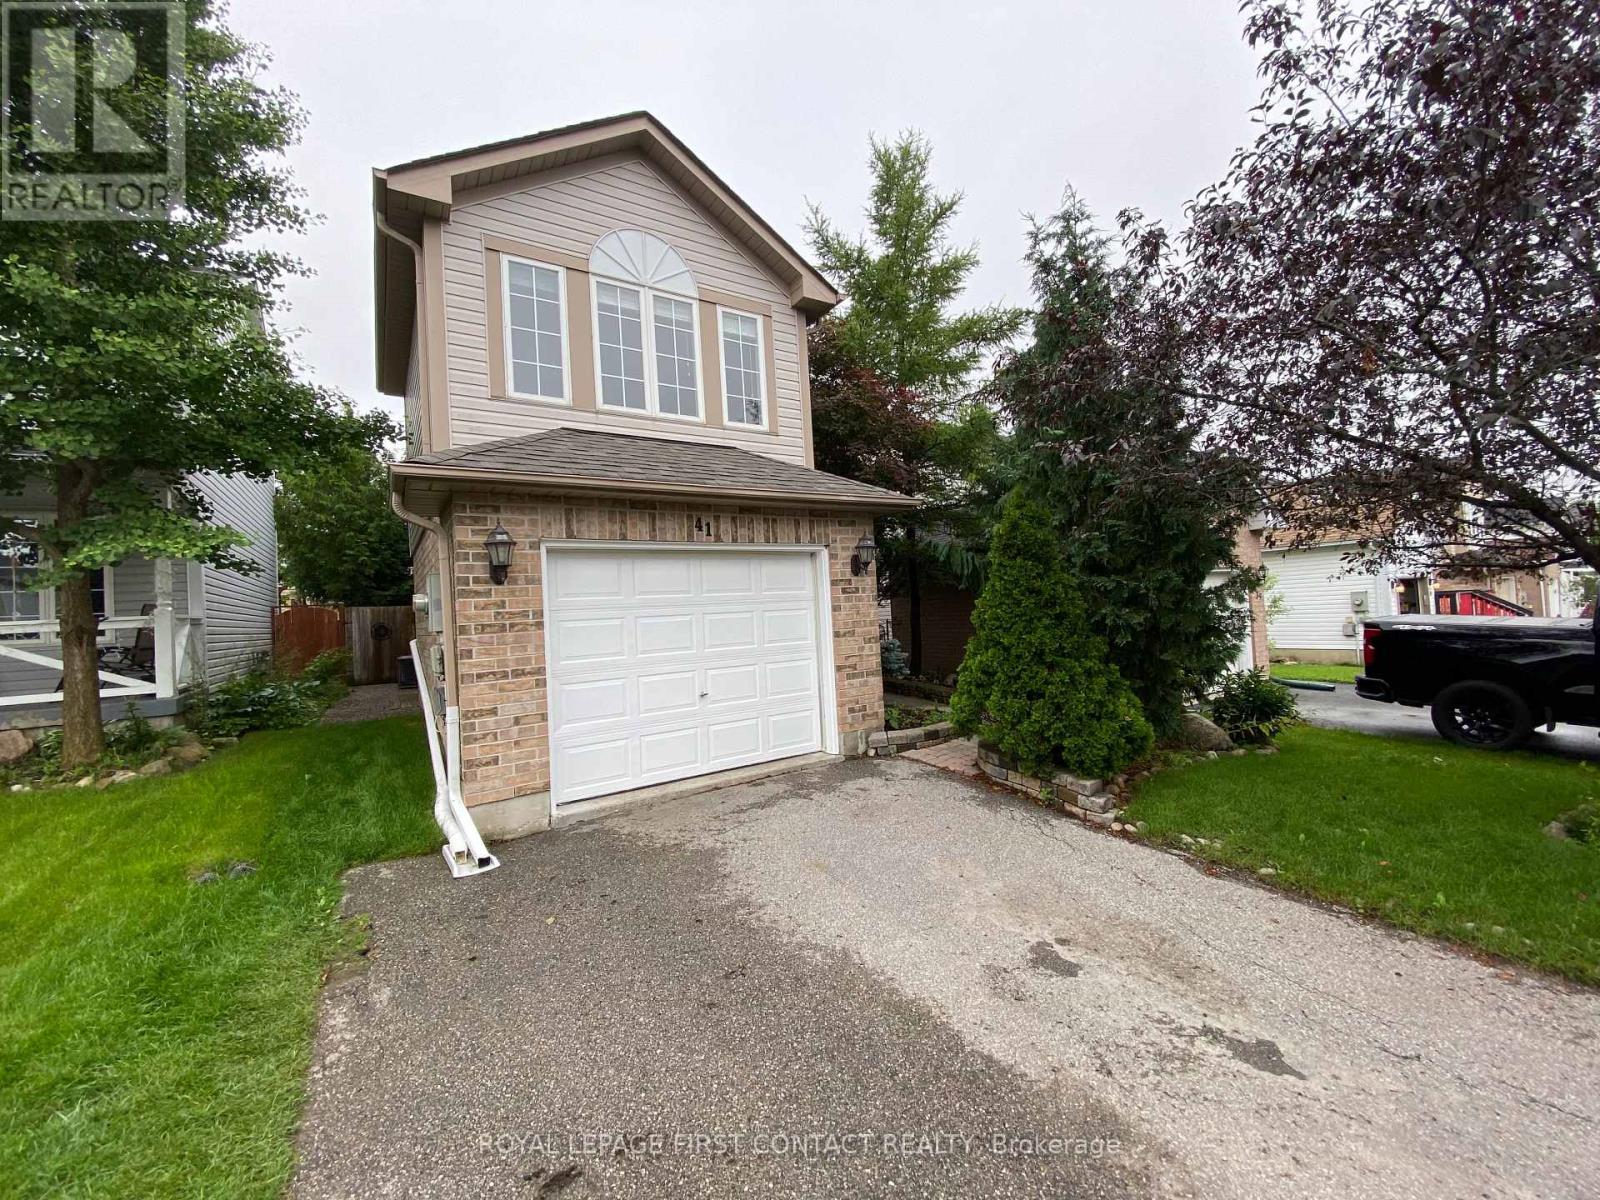

$2,600 Monthly
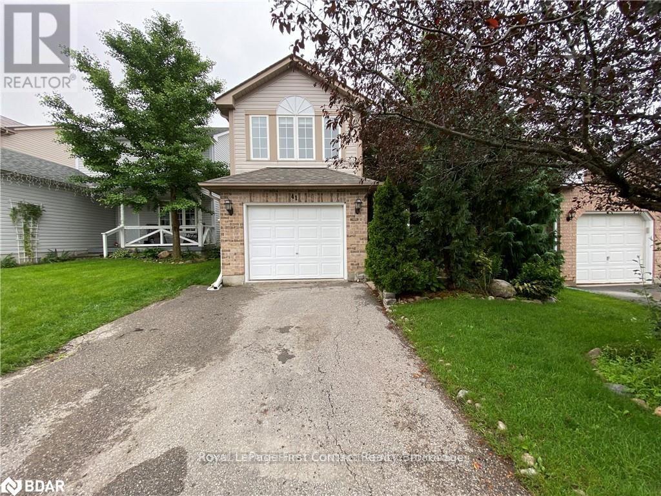
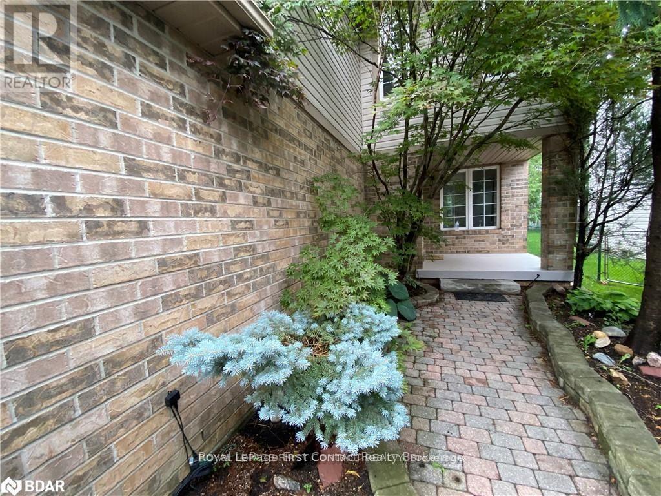

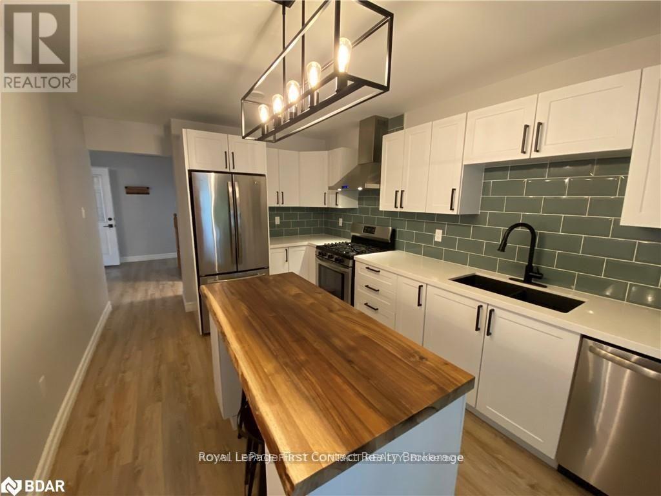
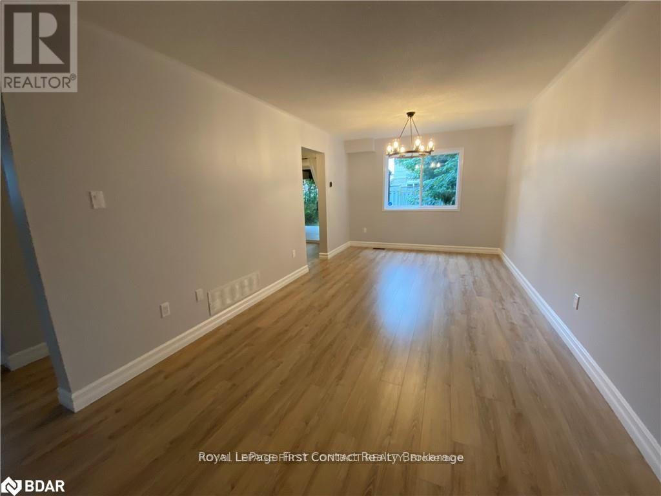
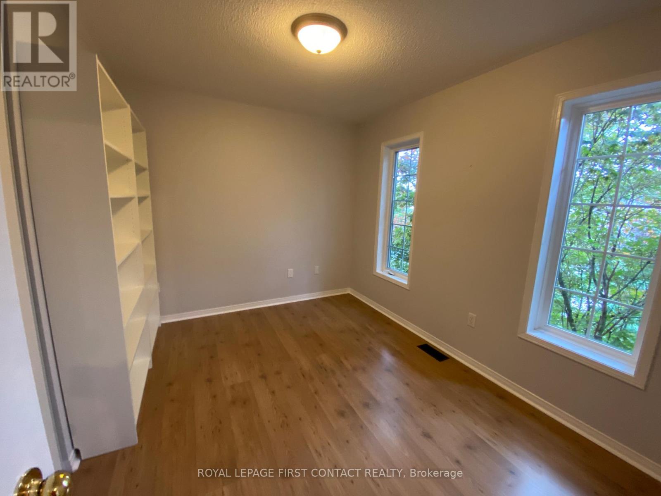
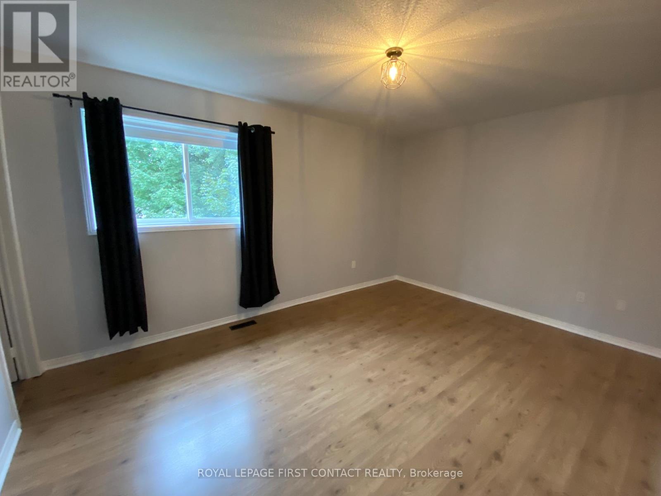
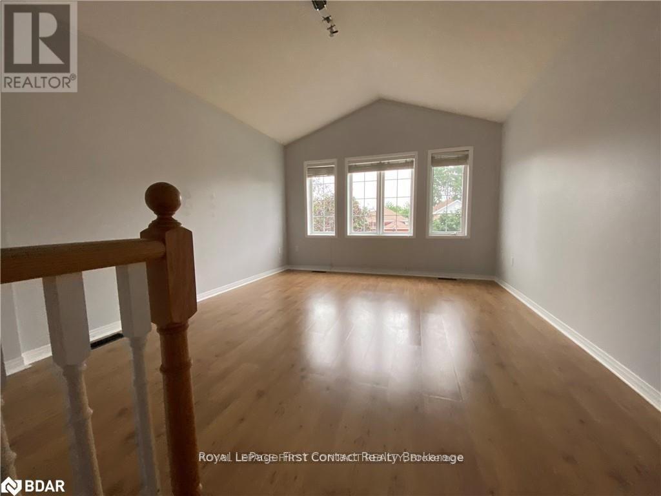
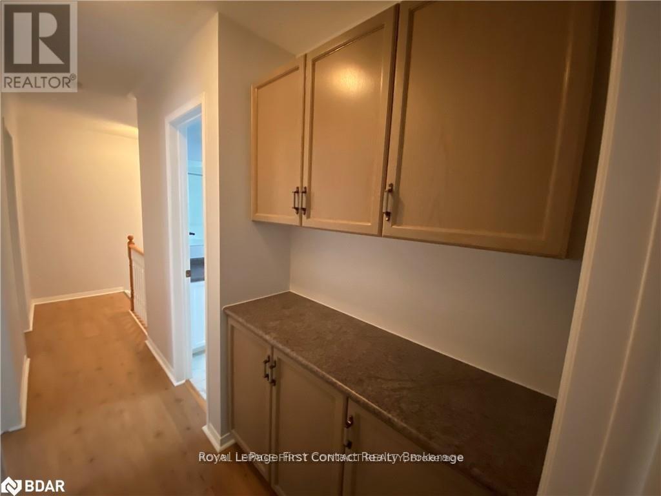
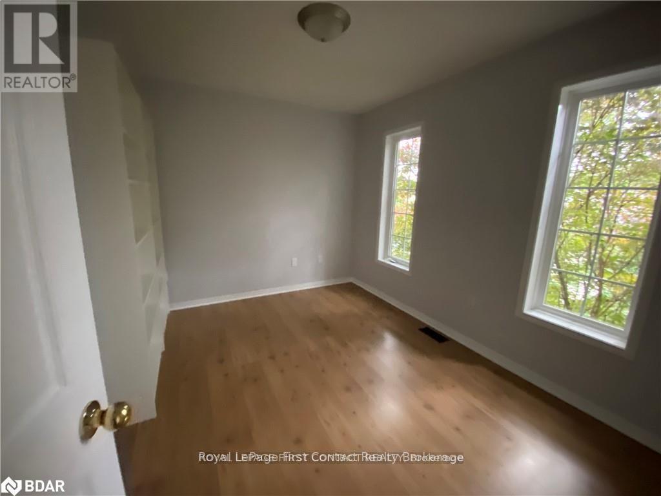
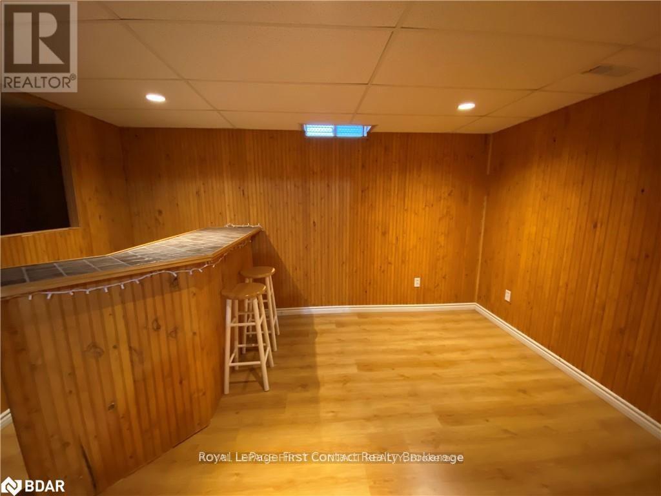
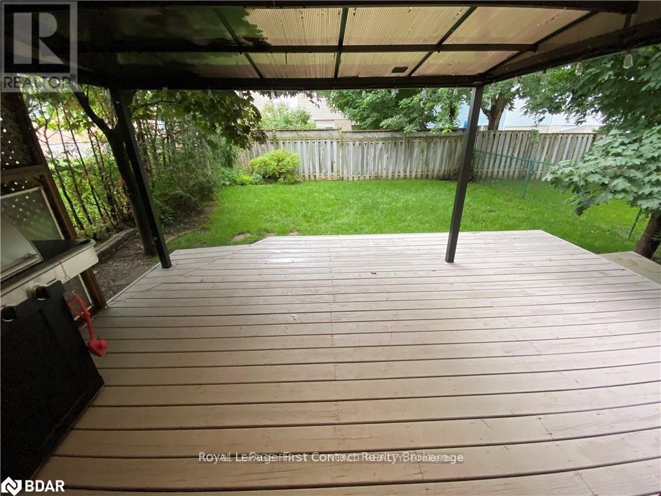
WELCOME TO THIS BEAUTIFUL PROFESSIONAL LANDSCAPING & SUPERB FAMILY HOME ON QUIET CRESCENT... NO SIDEWALK! BRIGHT E/I KITCHEN, SPACIOUS LR/DR & HUGE F/R LOFT MEANS THIS HOME HAS ROOM TO SPARE. LARGE M/B WITH ENSUITE & W/I CLOSET. BSMT PART FINISHED WITH REC ROOM & BAR. LANDSCAPED TO PERFECTION, LARGE REAR DECK, GAS BBQ HOOKUP, BOOK YOUR PRIVATE VIEWING TODAY! Available Sep 1st, 2026 (id:55499)
Property Details
| MLS® Number | S13633024 |
| Property Type | Single Family |
| Community Name | Painswick North |
| Equipment Type | Water Heater |
| Parking Space Total | 3 |
| Rental Equipment Type | Water Heater |
Building
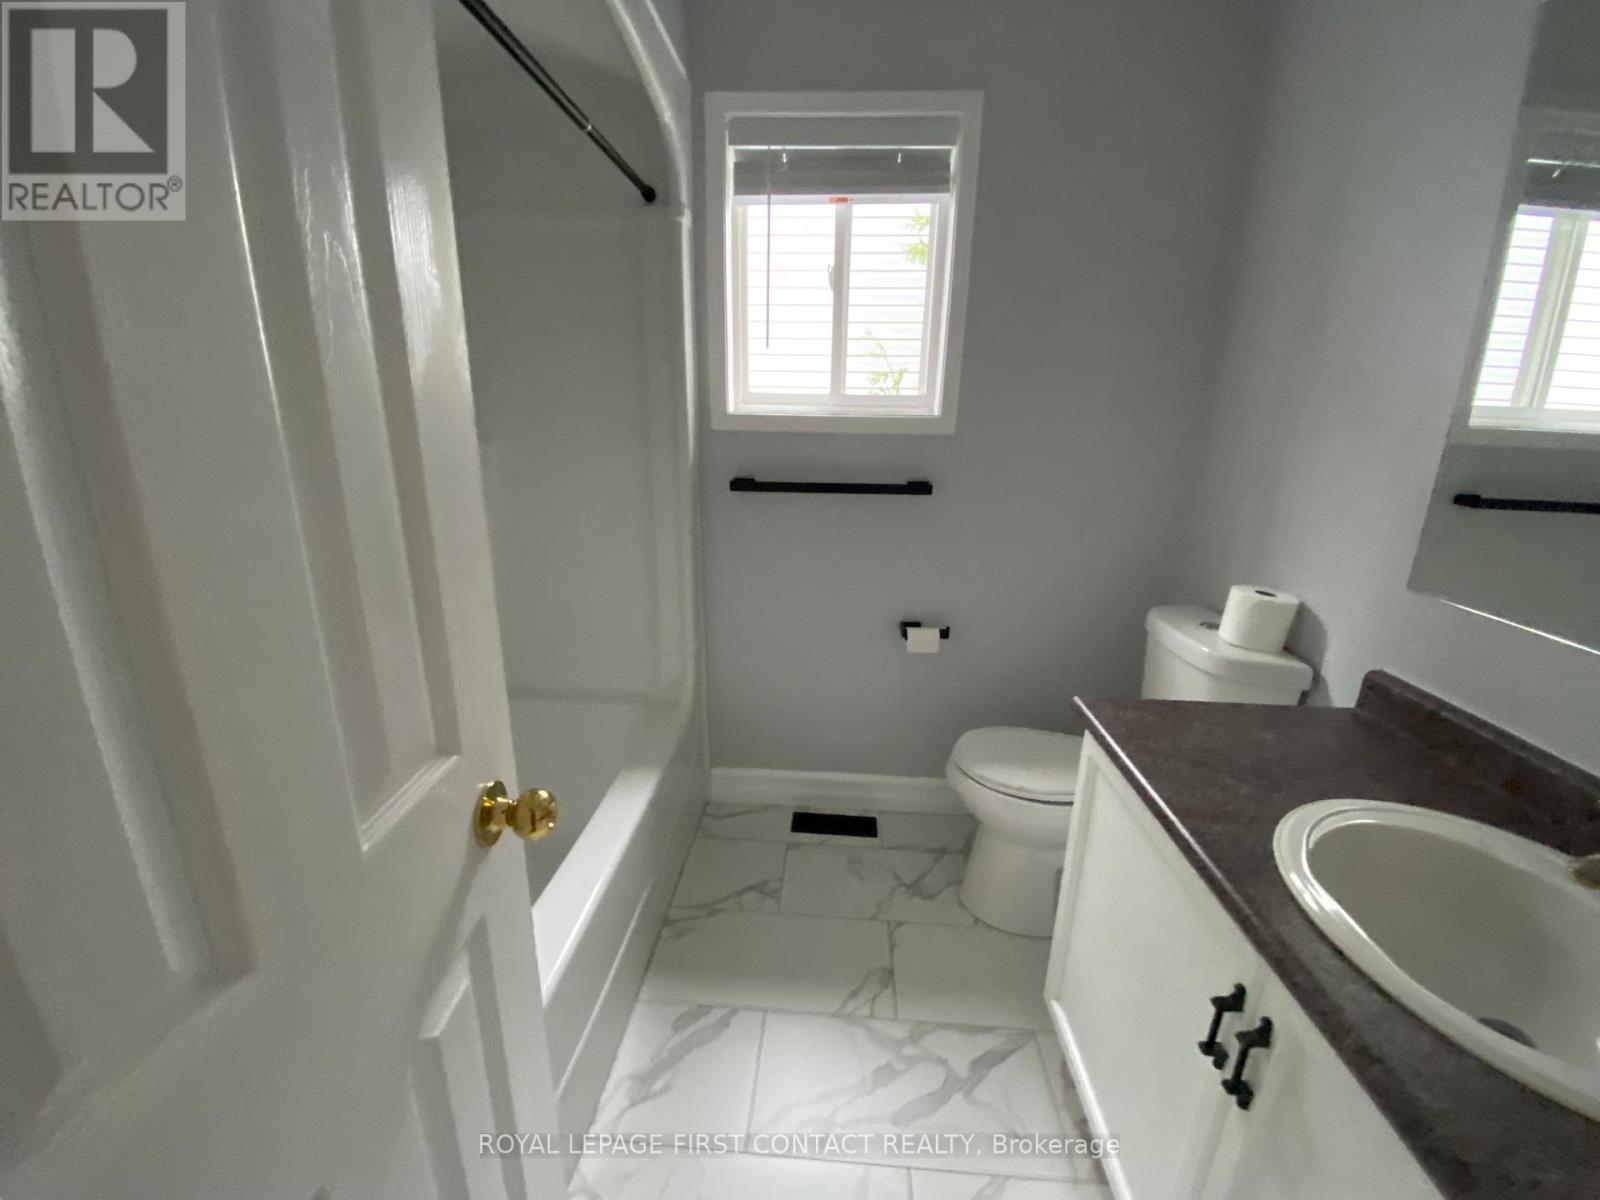
| Bathroom Total | 3 |
| Bedrooms Above Ground | 3 |
| Bedrooms Total | 3 |
| Age | 16 To 30 Years |
| Basement Development | Partially Finished |
| Basement Type | Partial (partially Finished) |
| Construction Style Attachment | Detached |
| Cooling Type | Central Air Conditioning |
| Exterior Finish | Vinyl Siding, Brick |
| Foundation Type | Concrete |
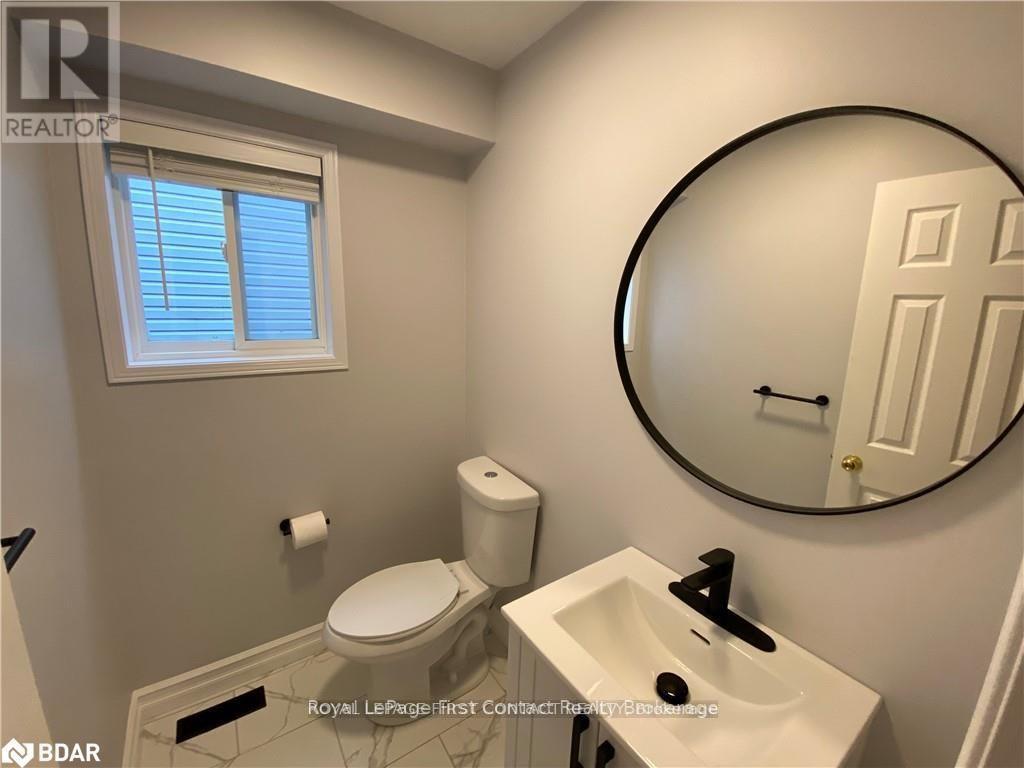
| Half Bath Total | 1 |
| Heating Fuel | Natural Gas |
| Heating Type | Forced Air |
| Stories Total | 2 |
| Size Interior | 1,500 - 2,000 Ft2 |
| Type | House |
| Utility Water | Municipal Water |
Parking
| Detached Garage | |
| No Garage |
Land
| Acreage | No |
| Fence Type | Fenced Yard |
| Sewer | Sanitary Sewer |
| Size Depth | 108 Ft |
| Size Frontage | 33 Ft |
| Size Irregular | 33 X 108 Ft |
| Size Total Text | 33 X 108 Ft|under 1/2 Acre |
Rooms
| Level | Type | Length | Width | Dimensions |
|---|---|---|---|---|
| Second Level | Great Room | 4.75 m | 3.73 m | 4.75 m x 3.73 m |
| Second Level | Bedroom | 3.45 m | 2.74 m | 3.45 m x 2.74 m |
| Second Level | Bedroom | 3.48 m | 2.57 m | 3.48 m x 2.57 m |
| Second Level | Primary Bedroom | 4.52 m | 3.2 m | 4.52 m x 3.2 m |
| Basement | Media | 2.59 m | 3.12 m | 2.59 m x 3.12 m |
| Basement | Recreational, Games Room | 4.14 m | 3.12 m | 4.14 m x 3.12 m |
| Basement | Laundry Room | 6.1 m | 3.2 m | 6.1 m x 3.2 m |
| Main Level | Dining Room | 6.98 m | 3.2 m | 6.98 m x 3.2 m |
| Main Level | Kitchen | 4.24 m | 2.74 m | 4.24 m x 2.74 m |
Contact Us
Contact us for more information

The trademarks REALTOR®, REALTORS®, and the REALTOR® logo are controlled by The Canadian Real Estate Association (CREA) and identify real estate professionals who are members of CREA. The trademarks MLS®, Multiple Listing Service® and the associated logos are owned by The Canadian Real Estate Association (CREA) and identify the quality of services provided by real estate professionals who are members of CREA. The trademark DDF® is owned by The Canadian Real Estate Association (CREA) and identifies CREA's Data Distribution Facility (DDF®)
August 04 2026 02:35:11
Toronto Regional Real Estate Board
Royal LePage First Contact Realty