
1802 - 1 Clark Avenue W Vaughan, Ontario L4J 7Y6

$799,000Maintenance, Heat, Water, Cable TV, Electricity, Insurance, Parking, Common Area Maintenance
$1,494.79 Monthly
Maintenance, Heat, Water, Cable TV, Electricity, Insurance, Parking, Common Area Maintenance
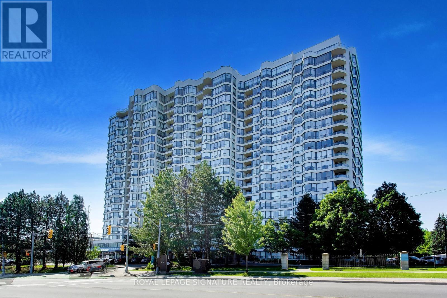
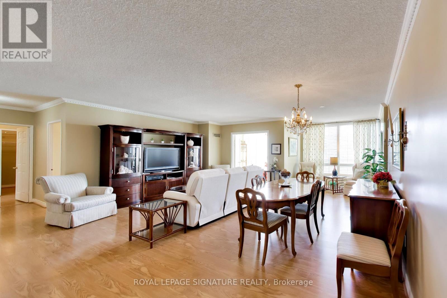
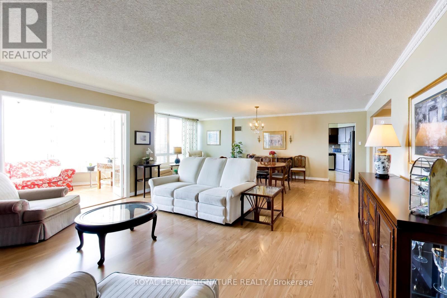
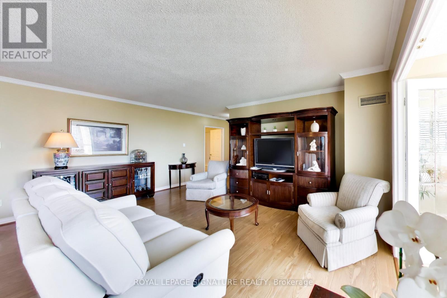
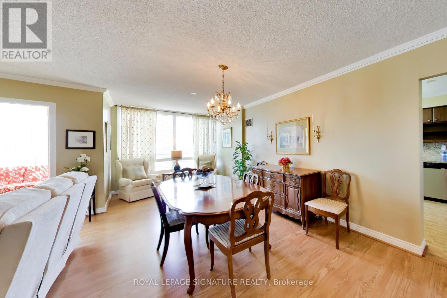
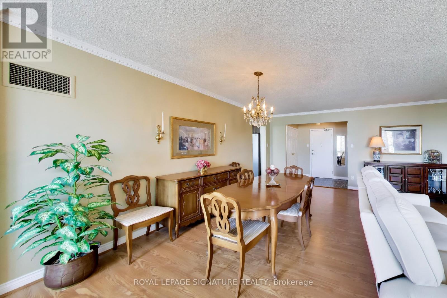
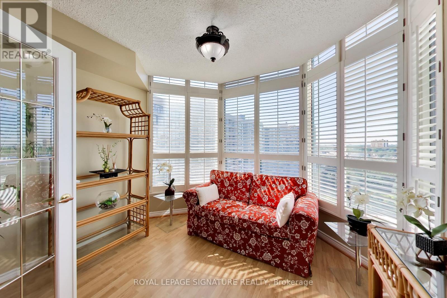
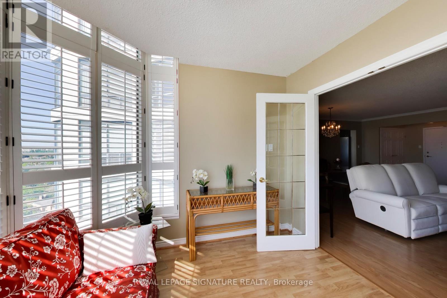
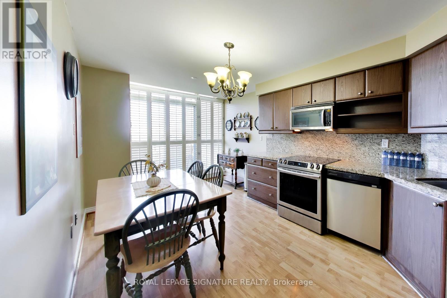
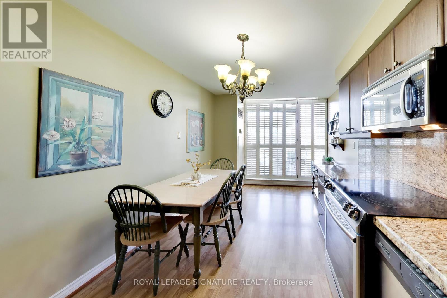
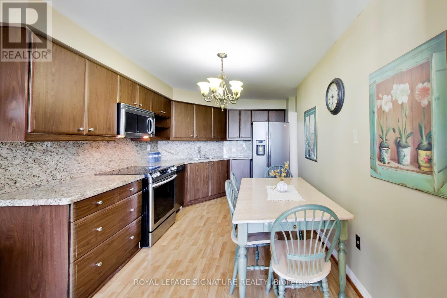
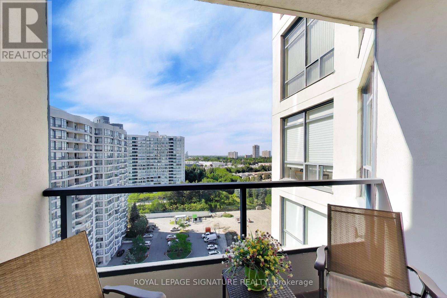
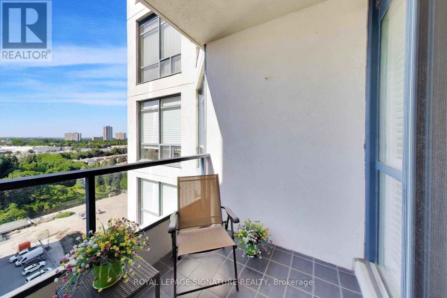
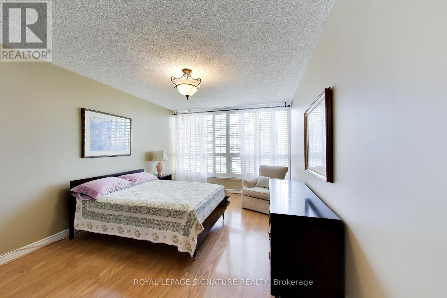
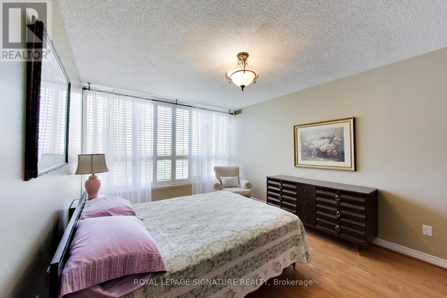
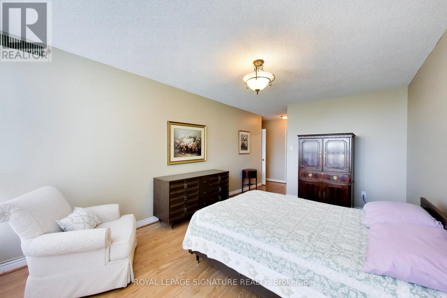
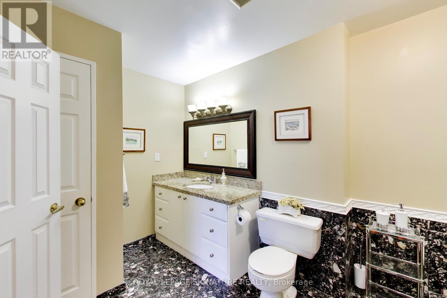
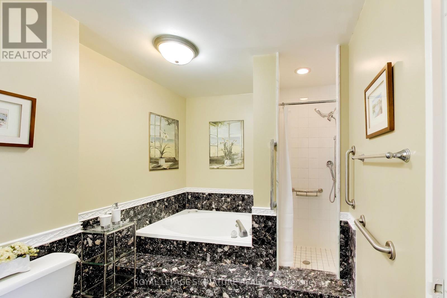
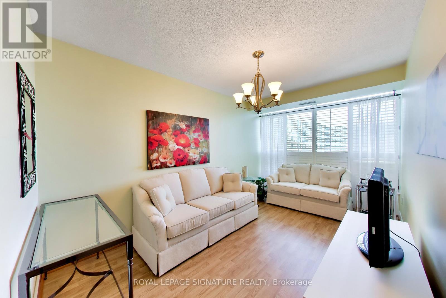
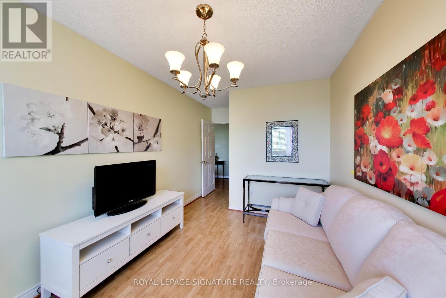
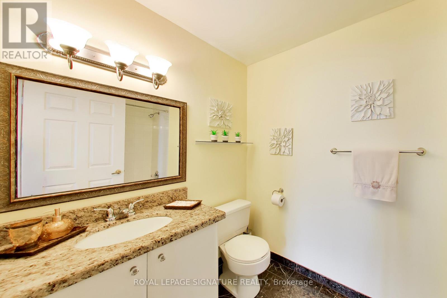
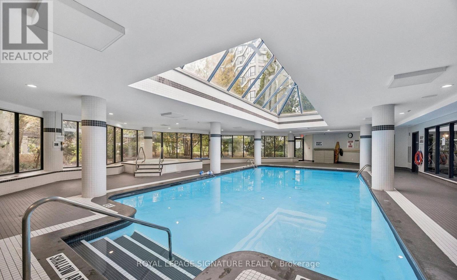
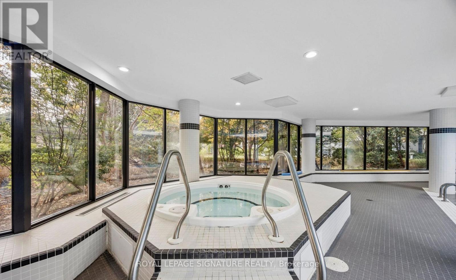
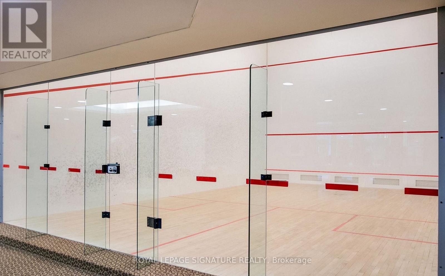

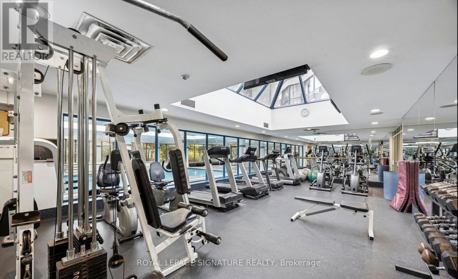
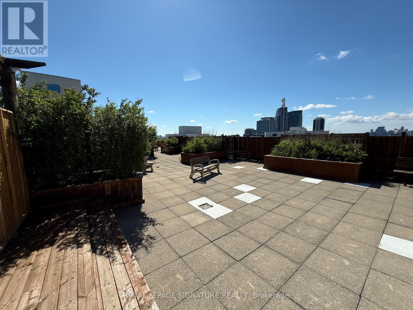
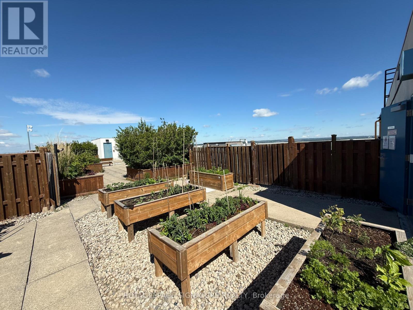
$1,494.79 MonthlyWelcome to Skyrise on Yonge. DOn't miss this 1,646 sq. ft. 2 bedroom plus den, 2 bathroom suite. Offering the scale, flow and storage so many buyers are missing, it features a gracious foyer, expansive living and dining space for real furniture, a separate den for work, reading or flexible everyday use, and a large kitchen with room to gather. The thoughtful layout provides excellent separation between the principal rooms and bedrooms, including a spacious primary retreat with ensuite bath and ample closet space. Large windows with California shutters and elevated south facing 18th-floor views create a bright, comfortable home with room to live, entertain and breathe. Includes owned underground parking spot close to the elevator and a storage locker. The well-managed, amenity-rich building at Yonge & Clark provides a 24-hour concierge, indoor pool, gym, sauna, tennis/squash courts, guest suites, party/games rooms, roof terrace/community garden and visitor parking. You're steps to shops, restaurants, transit, parks, schools and everyday conveniences. A true downsizer-friendly residence in one of Thornhill's most established condominium communities. (id:55499)
Property Details
| MLS® Number | N13631704 |
| Property Type | Single Family |
| Community Name | Crestwood-Springfarm-Yorkhill |
| Community Features | Pets Not Allowed |
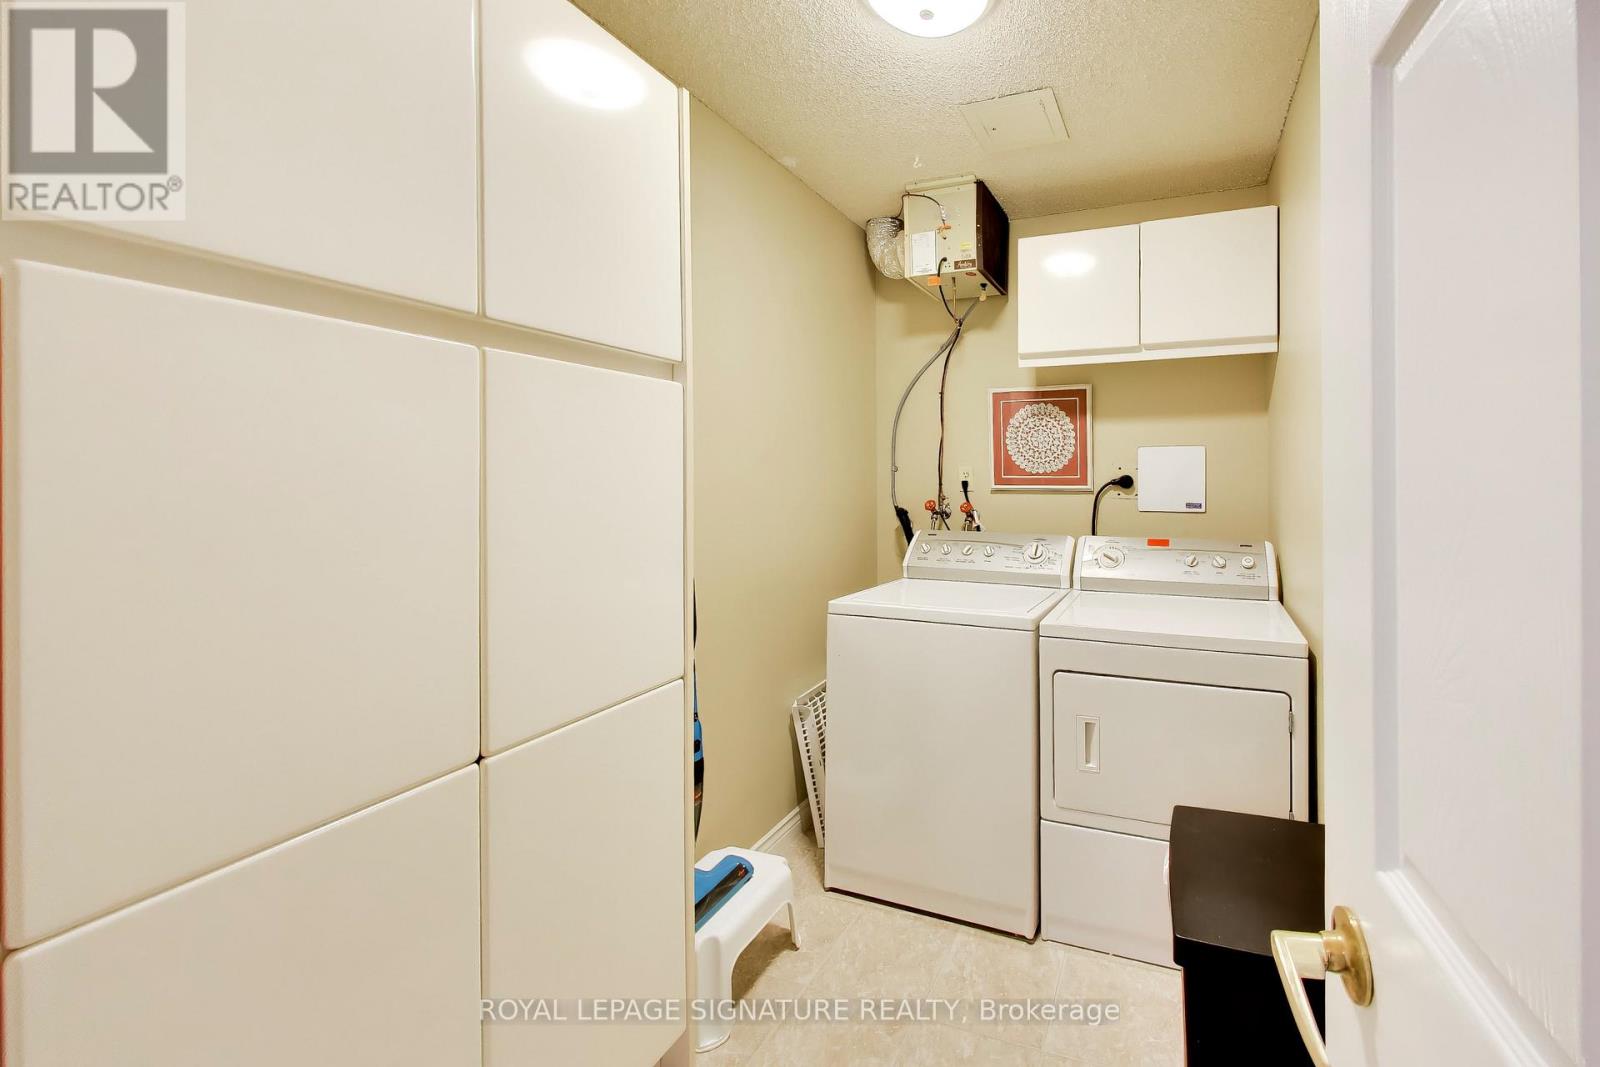
| Features | Balcony, Carpet Free, In Suite Laundry |
| Parking Space Total | 1 |
| Pool Type | Indoor Pool |
| Structure | Squash & Raquet Court |
Building
| Bathroom Total | 2 |
| Bedrooms Above Ground | 2 |
| Bedrooms Below Ground | 1 |
| Bedrooms Total | 3 |
| Amenities | Security/concierge, Exercise Centre, Party Room, Storage - Locker |
| Appliances | Dishwasher, Dryer, Microwave, Hood Fan, Stove, Washer, Window Coverings, Refrigerator |
| Basement Type | None |
| Cooling Type | Central Air Conditioning |
| Exterior Finish | Concrete |
| Flooring Type | Laminate |
| Heating Fuel | Natural Gas |
| Heating Type | Coil Fan |
| Size Interior | 1,600 - 1,799 Ft2 |
| Type | Apartment |
Parking
| Underground | |
| Garage |
Land
| Acreage | No |
Rooms
| Level | Type | Length | Width | Dimensions |
|---|---|---|---|---|
| Main Level | Living Room | 8.63 m | 3.39 m | 8.63 m x 3.39 m |
| Main Level | Dining Room | 7.19 m | 2.77 m | 7.19 m x 2.77 m |
| Main Level | Den | 3.03 m | 3.23 m | 3.03 m x 3.23 m |
| Main Level | Kitchen | 5.71 m | 2.84 m | 5.71 m x 2.84 m |
| Main Level | Primary Bedroom | 4.97 m | 3.38 m | 4.97 m x 3.38 m |
| Main Level | Bedroom 2 | 4.46 m | 2.74 m | 4.46 m x 2.74 m |
| Main Level | Laundry Room | 1.68 m | 2.74 m | 1.68 m x 2.74 m |
Contact Us
Contact us for more information

The trademarks REALTOR®, REALTORS®, and the REALTOR® logo are controlled by The Canadian Real Estate Association (CREA) and identify real estate professionals who are members of CREA. The trademarks MLS®, Multiple Listing Service® and the associated logos are owned by The Canadian Real Estate Association (CREA) and identify the quality of services provided by real estate professionals who are members of CREA. The trademark DDF® is owned by The Canadian Real Estate Association (CREA) and identifies CREA's Data Distribution Facility (DDF®)
August 03 2026 06:27:53
Toronto Regional Real Estate Board
Royal LePage Signature Realty