
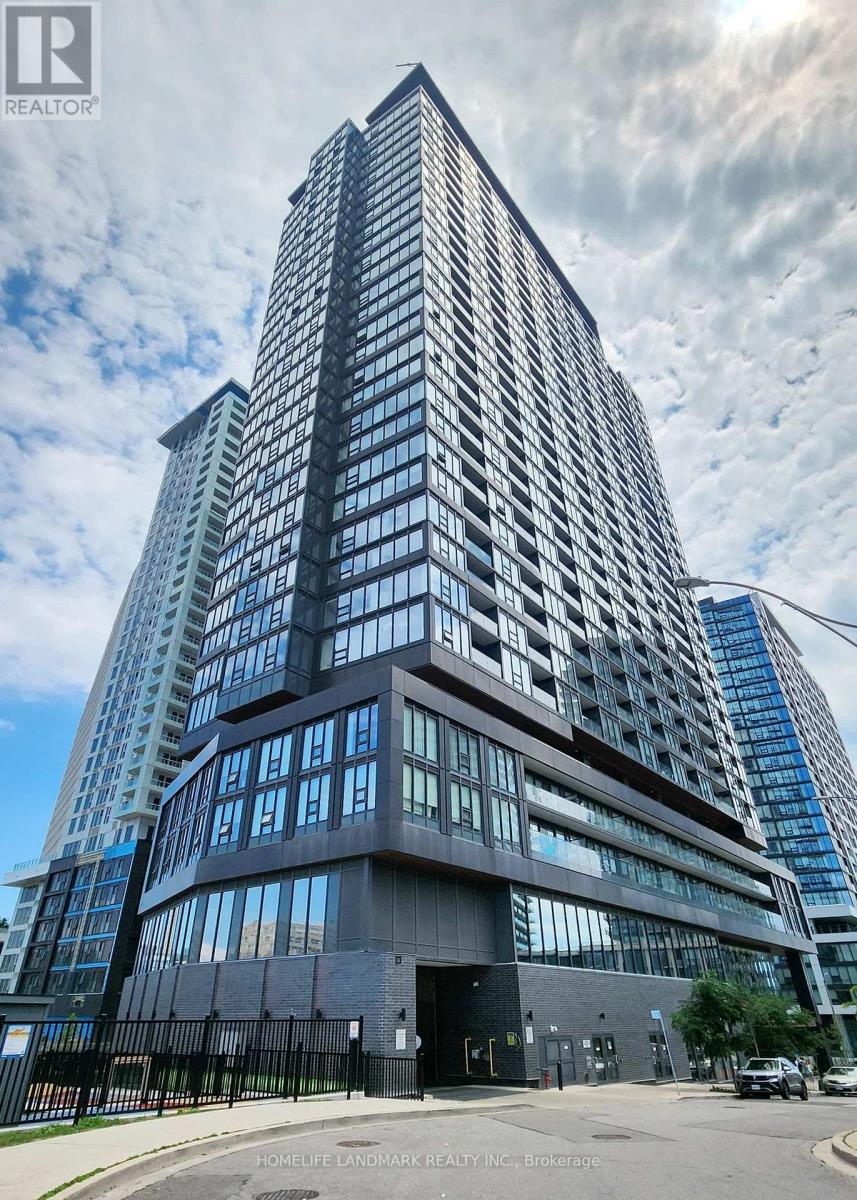
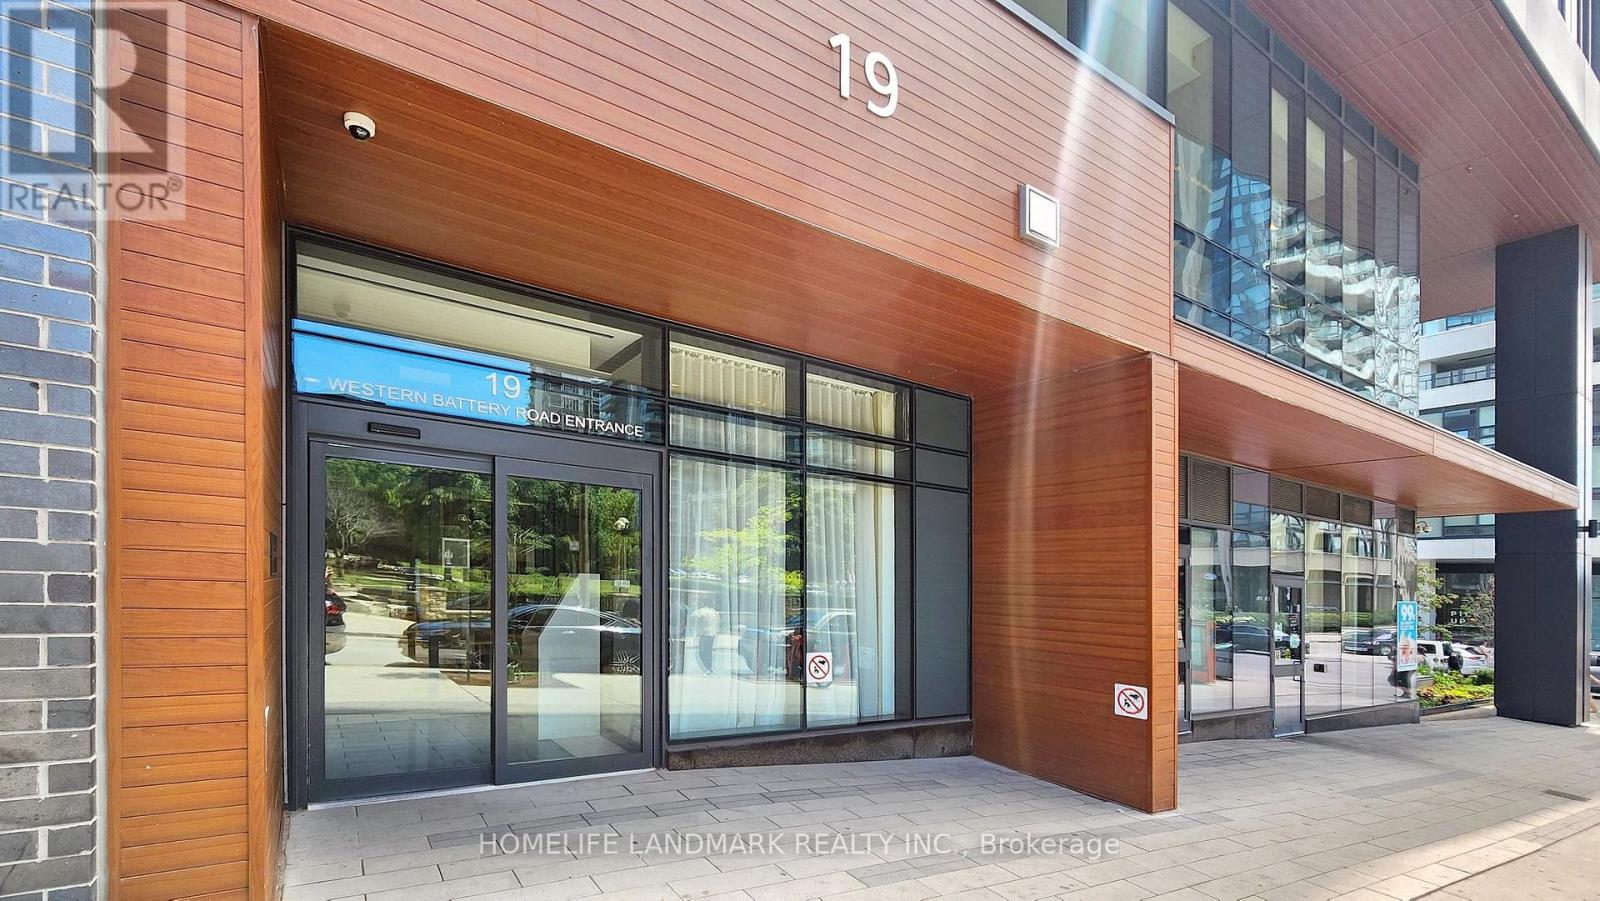
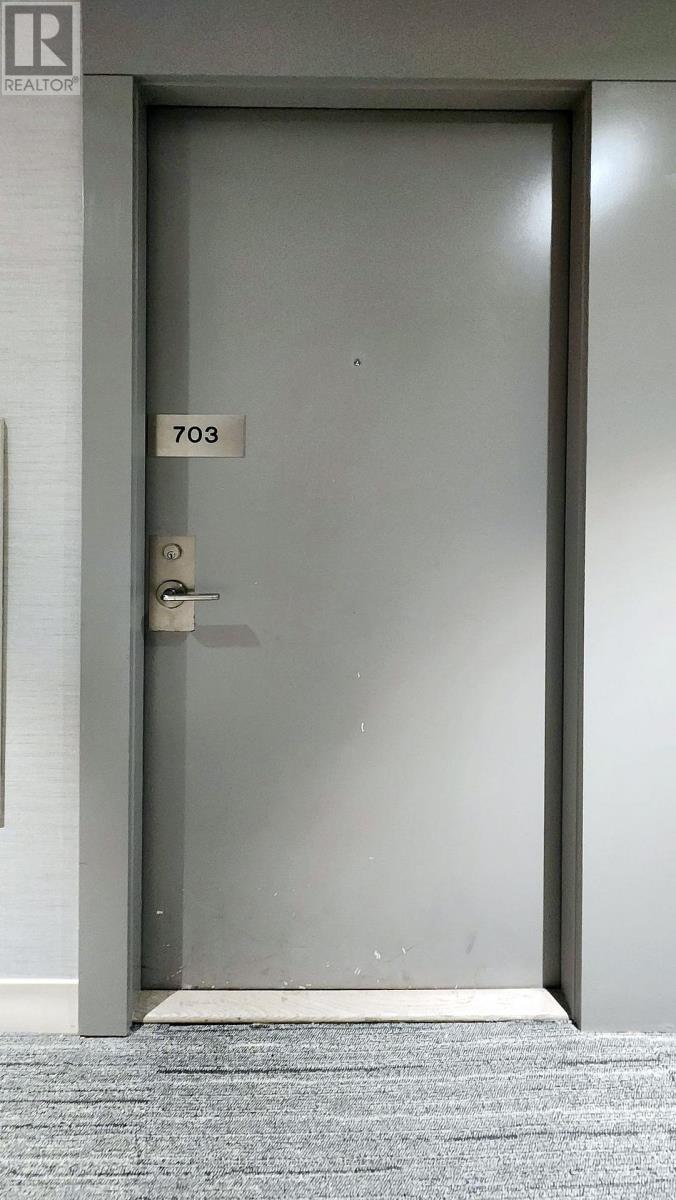
703 - 19 Western Battery Road Toronto, Ontario M6K 0E3

$2,500 Monthly
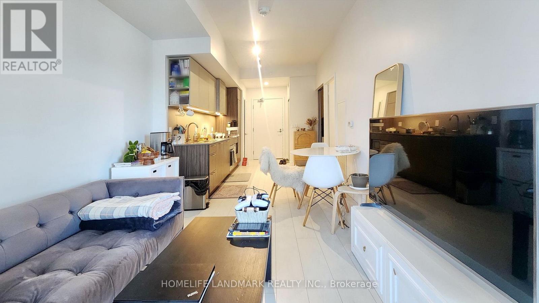
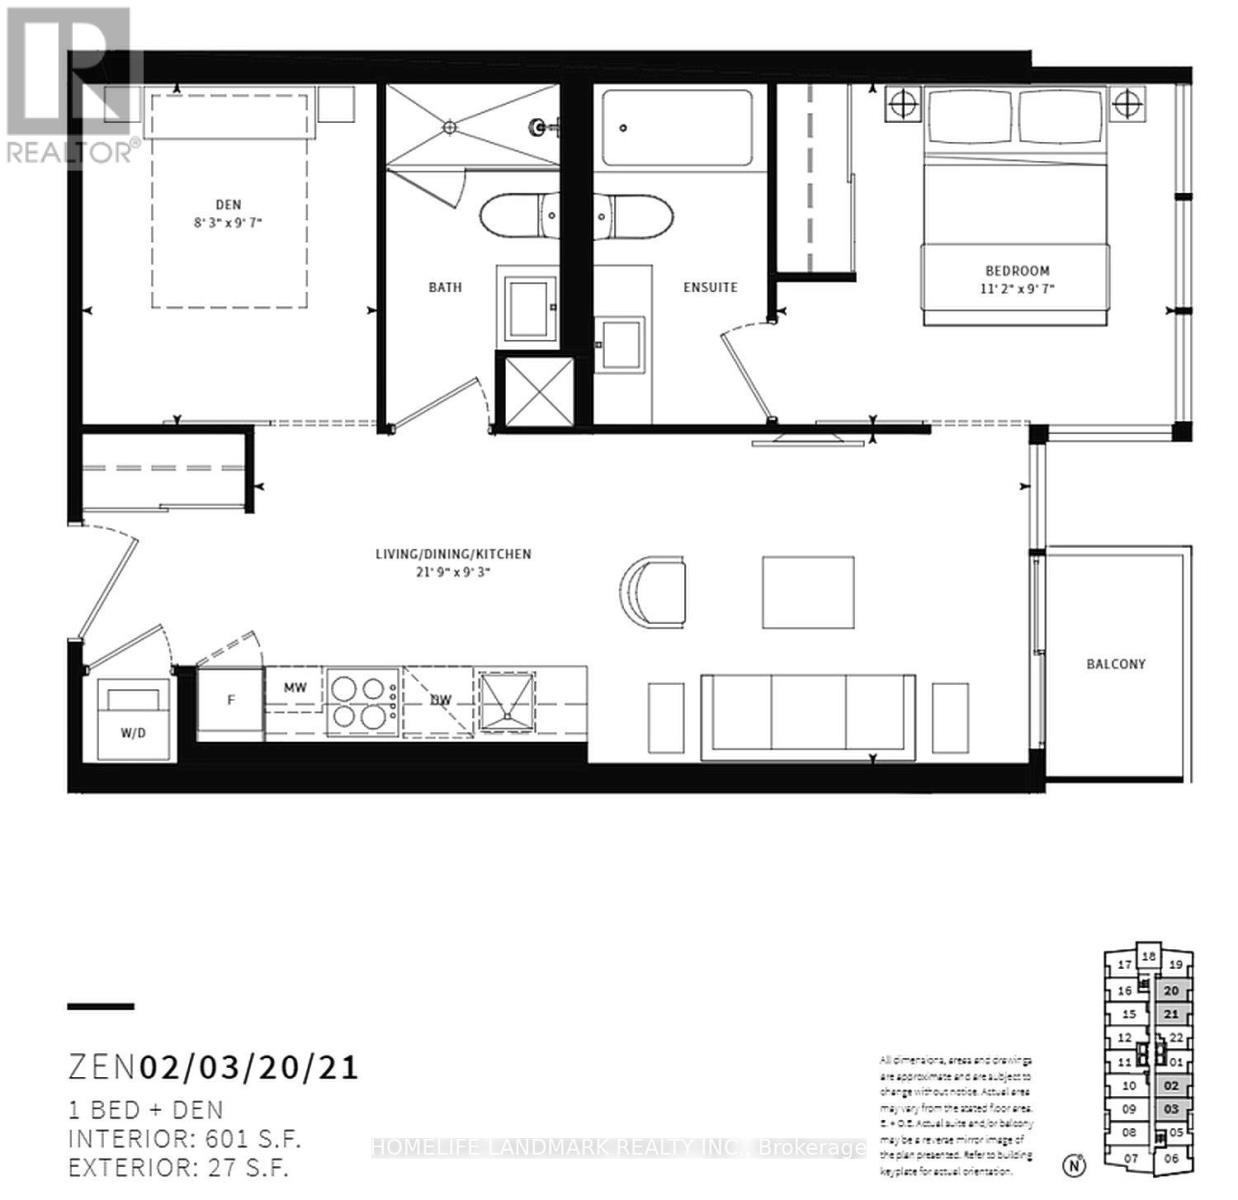
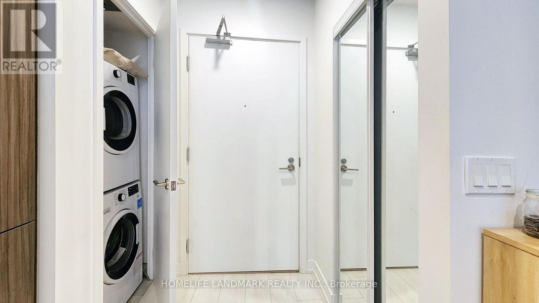
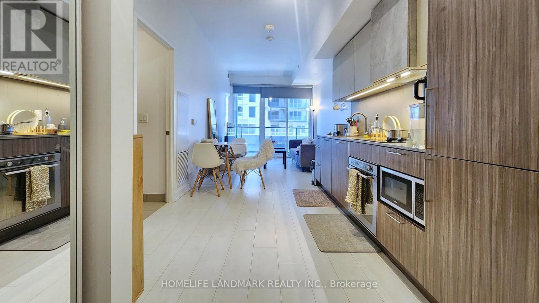
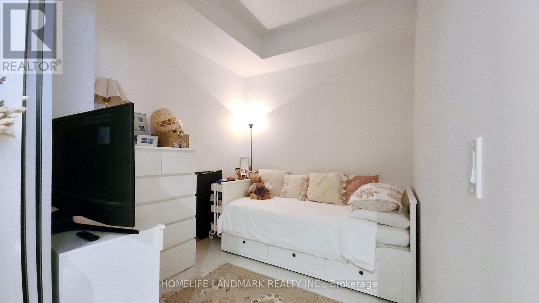
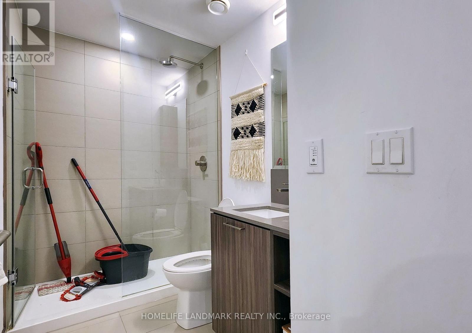
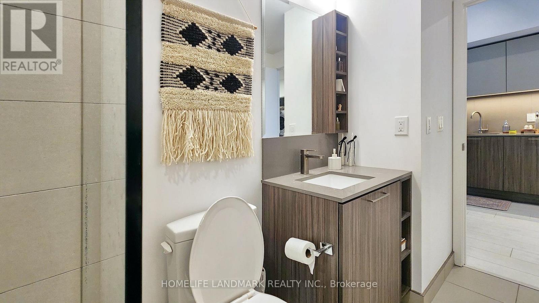
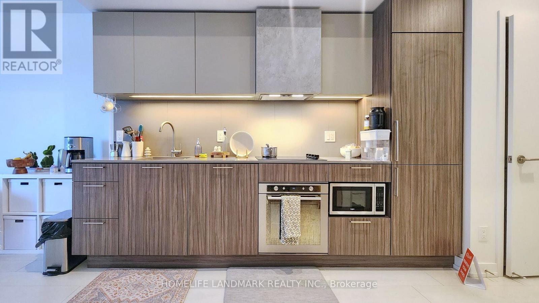
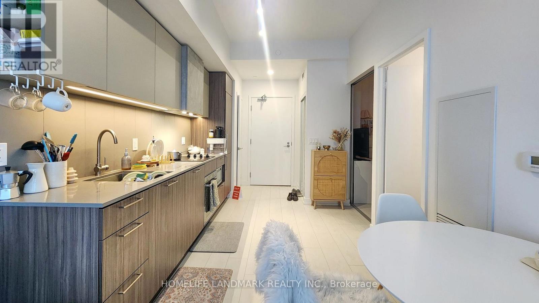
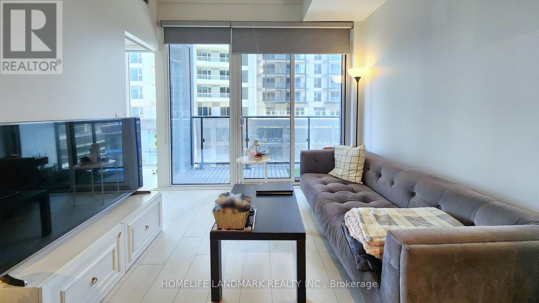
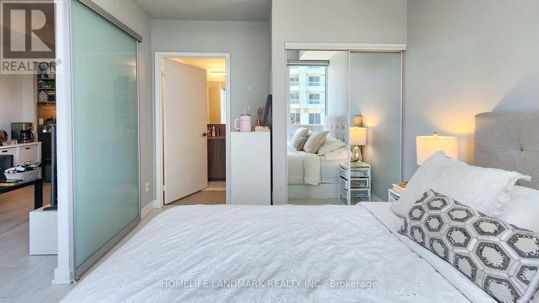
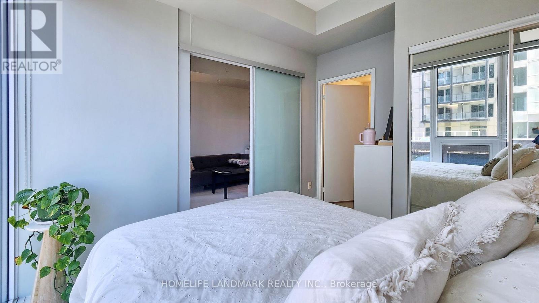
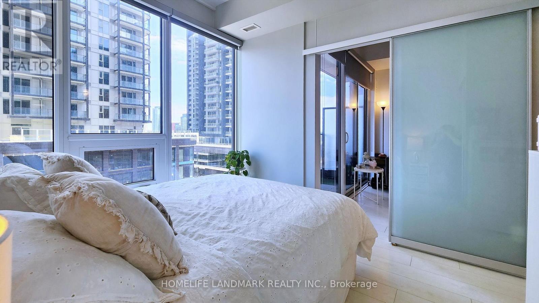
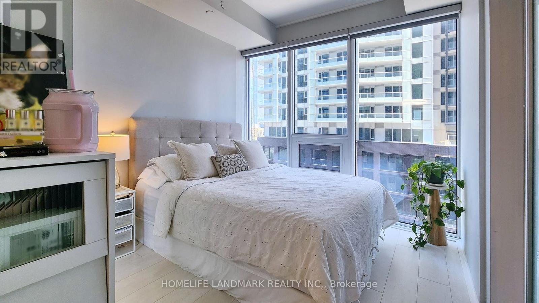
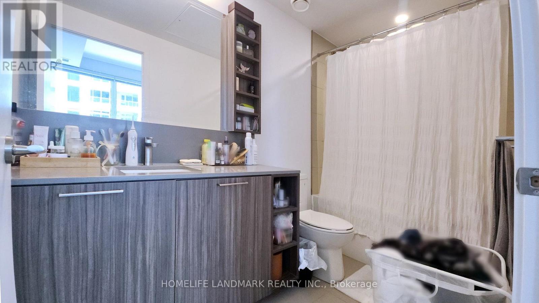
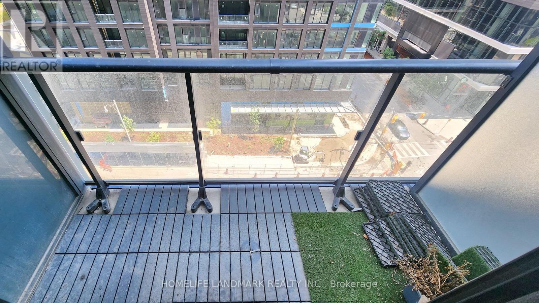
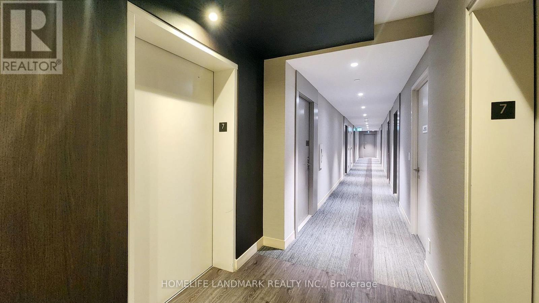
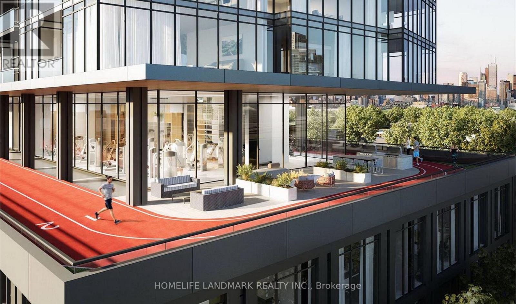
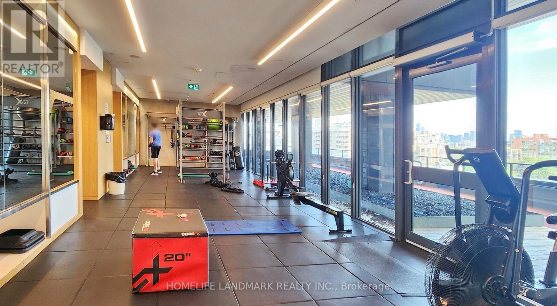
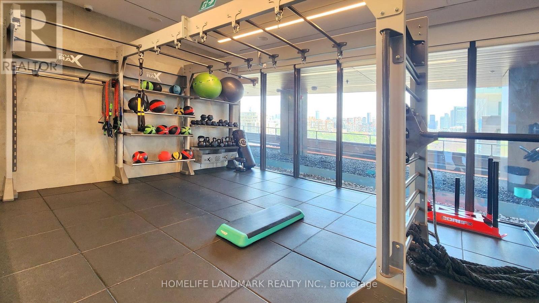
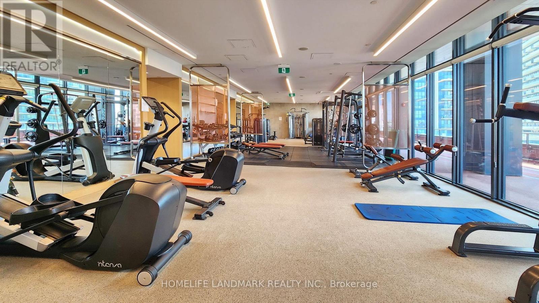
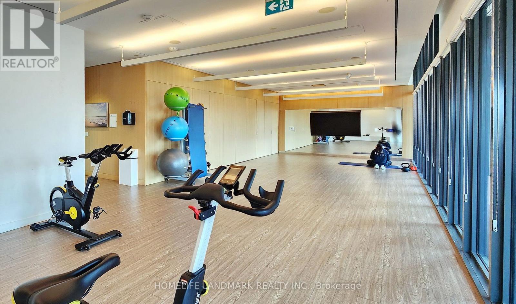
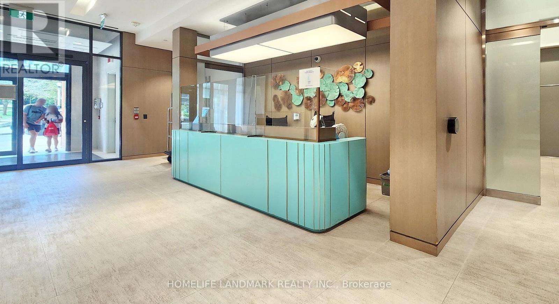
Gorgeous Condo In The Heart of Liberty Village! This Bright And Spacious 1+Den Unit Offers A Modern Open-concept Layout W/ 2 Full Bathrooms. The Den, Featuring A Sliding Door, Can Be Used As A 2nd Bedroom. Enjoy An Excellent Layout W/ Laminate Flooring Throughout, A Primary Bedroom W/ A Private 4-piece En-suite, And A Balcony (601 SF + 27 SF). Conveniently Located Just Steps From Grocery Stores, Banks, Shops, Restaurants, And A Short Walk To The King Street TTC. Residents Enjoy World-class Amenities, Including A 5-star European-style 3,000 SF Spa W/ Hot And Cold Plunge Pools, Private Massage Rooms, And A 5,000 SF Fitness Facility. Fitness Enthusiasts Will Love The 200-meter Outdoor Olympic-style Running Track. Minutes To The Gardiner Expressway, Lakeshore, CNE, And GO Station. 1 Locker Included. No Parking Included. First available move-in date Sep. 1st, 2026 (id:55499)
Property Details
| MLS® Number | C13631604 |
| Property Type | Single Family |
| Community Name | Niagara |
| Amenities Near By | Park, Public Transit |
| Community Features | Pets Allowed With Restrictions |
| Features | Balcony, Carpet Free, In Suite Laundry |
Building
| Bathroom Total | 2 |
| Bedrooms Above Ground | 1 |
| Bedrooms Below Ground | 1 |
| Bedrooms Total | 2 |
| Age | 6 To 10 Years |
| Amenities | Security/concierge, Exercise Centre, Storage - Locker |
| Appliances | Dishwasher, Dryer, Stove, Washer, Window Coverings, Refrigerator |
| Basement Type | None |
| Cooling Type | Central Air Conditioning |
| Exterior Finish | Concrete |
| Flooring Type | Laminate |
| Heating Fuel | Natural Gas |
| Heating Type | Forced Air |
| Size Interior | 600 - 699 Ft2 |
| Type | Apartment |
Parking
| Underground | |
| Garage |
Land
| Acreage | No |
| Land Amenities | Park, Public Transit |
Rooms
| Level | Type | Length | Width | Dimensions |
|---|---|---|---|---|
| Flat | Living Room | 6.45 m | 2.75 m | 6.45 m x 2.75 m |
| Flat | Dining Room | 6.45 m | 2.75 m | 6.45 m x 2.75 m |
| Flat | Kitchen | 6.45 m | 2.75 m | 6.45 m x 2.75 m |
| Flat | Primary Bedroom | 3.31 m | 2.84 m | 3.31 m x 2.84 m |
| Flat | Bedroom 2 | 2.44 m | 2.84 m | 2.44 m x 2.84 m |
https://www.realtor.ca/real-estate/30107296/703-19-western-battery-road-toronto-niagara-niagara
Contact Us
Contact us for more information

The trademarks REALTOR®, REALTORS®, and the REALTOR® logo are controlled by The Canadian Real Estate Association (CREA) and identify real estate professionals who are members of CREA. The trademarks MLS®, Multiple Listing Service® and the associated logos are owned by The Canadian Real Estate Association (CREA) and identify the quality of services provided by real estate professionals who are members of CREA. The trademark DDF® is owned by The Canadian Real Estate Association (CREA) and identifies CREA's Data Distribution Facility (DDF®)
August 03 2026 05:24:43
Toronto Regional Real Estate Board
Homelife Landmark Realty Inc.